
569 Gibbons Street
Oshawa (McLaughlin)569 Gibbons Street
Oshawa (McLaughlin)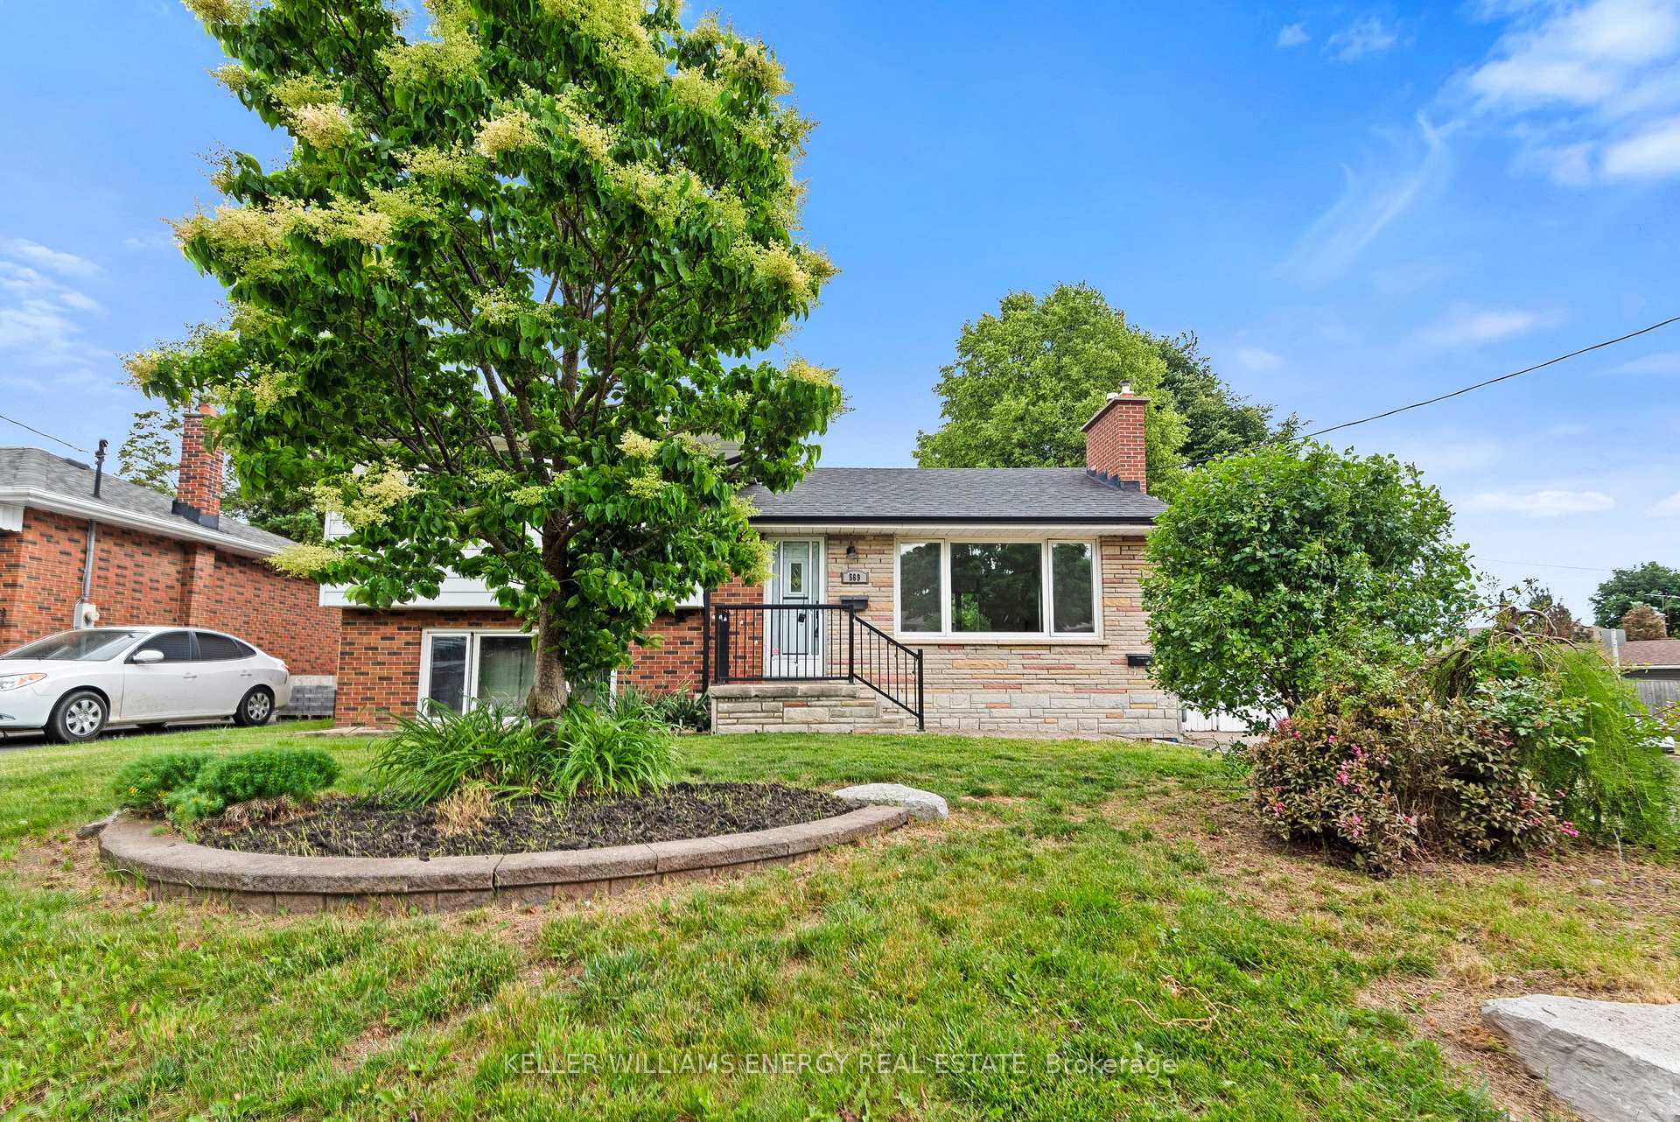
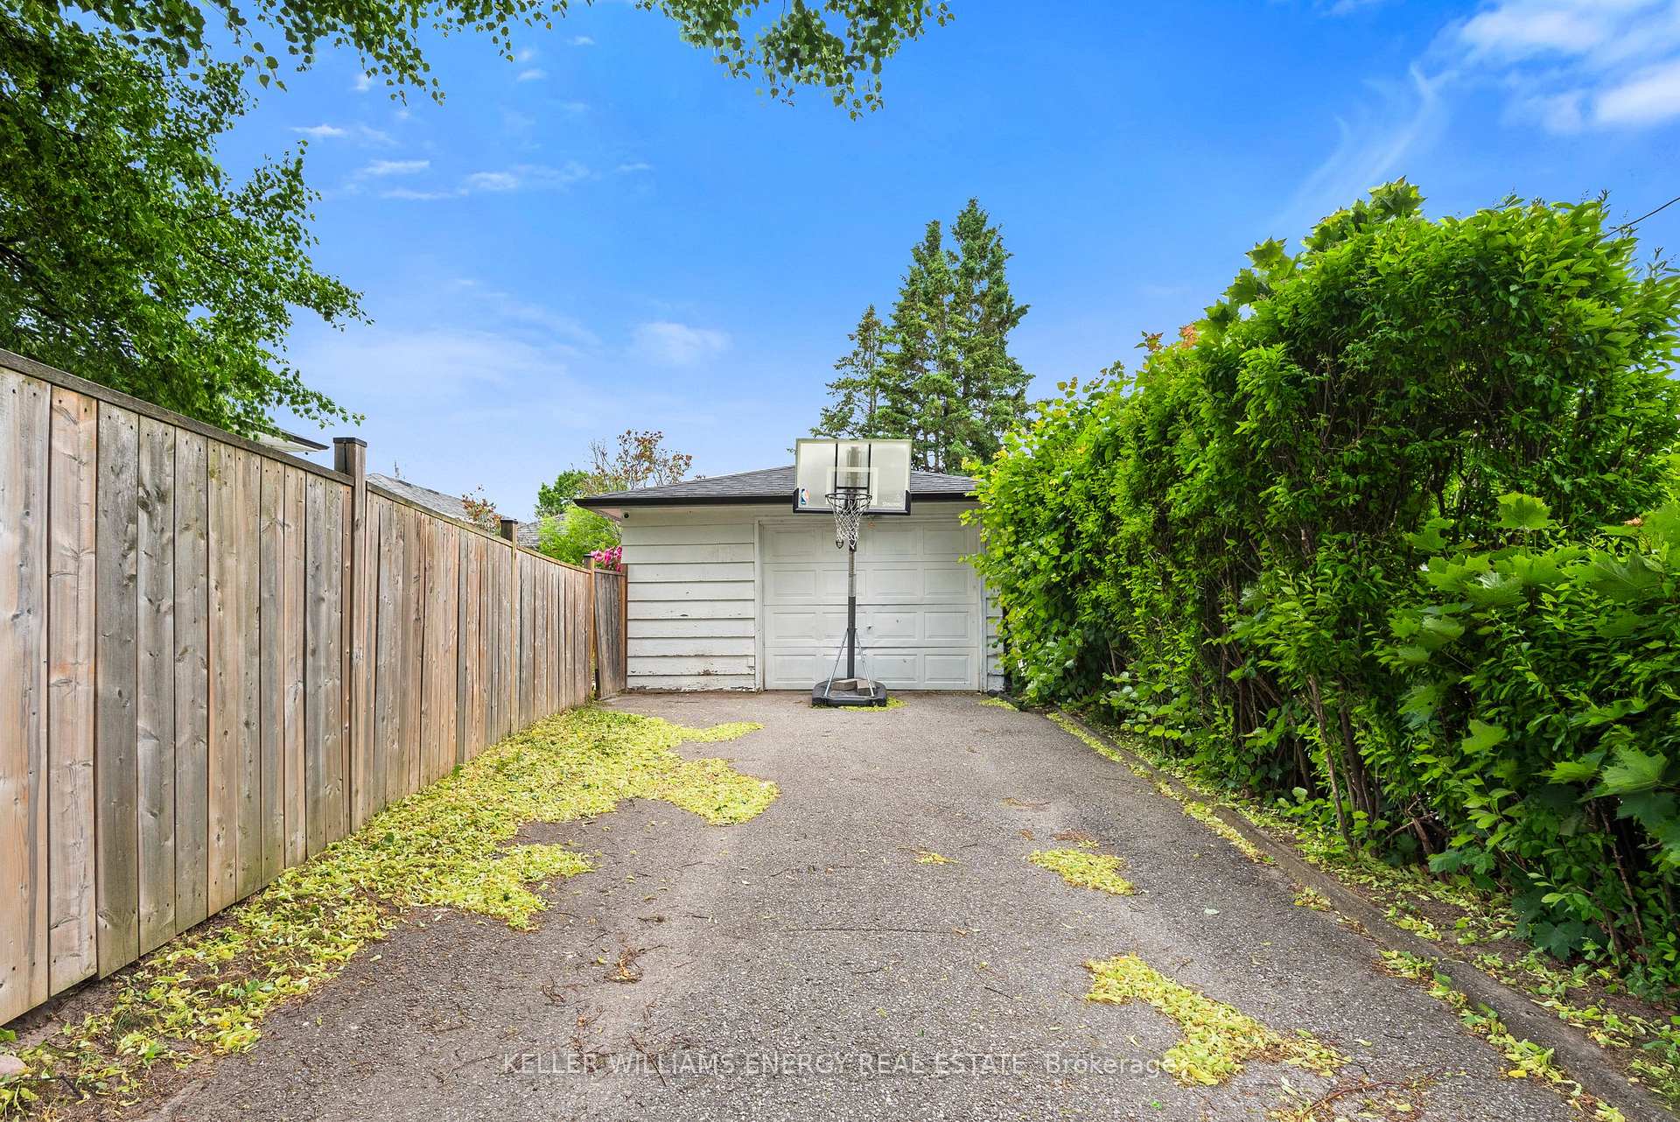 See all 30 photos
Property history

This listing has ended. It is no longer available.
Property not available for sale or for rent.
Ask about this home
A HOMEH agent will answer your questions about this home.Ask HOMEH
About this home
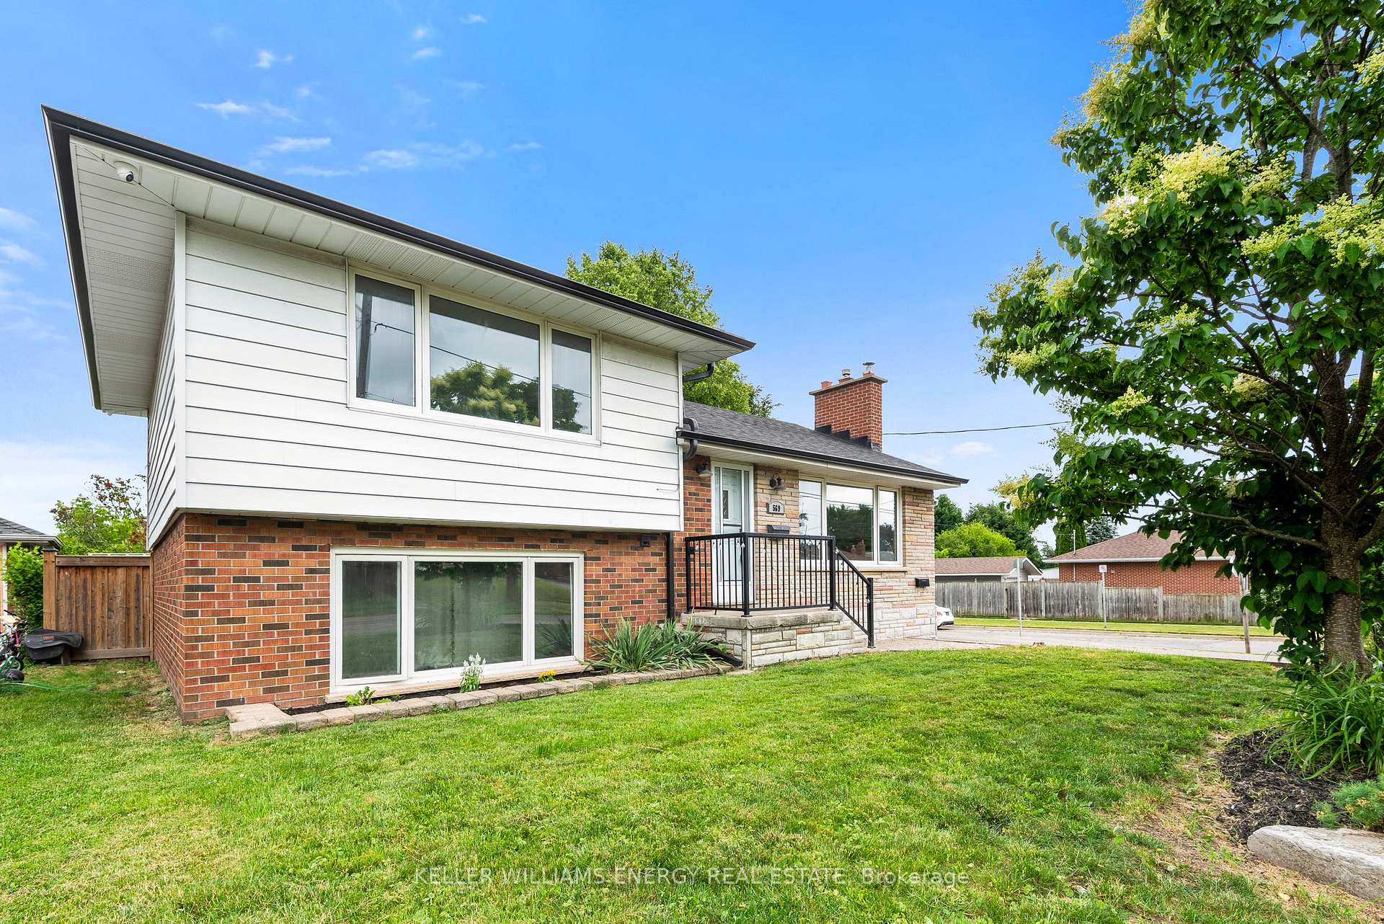
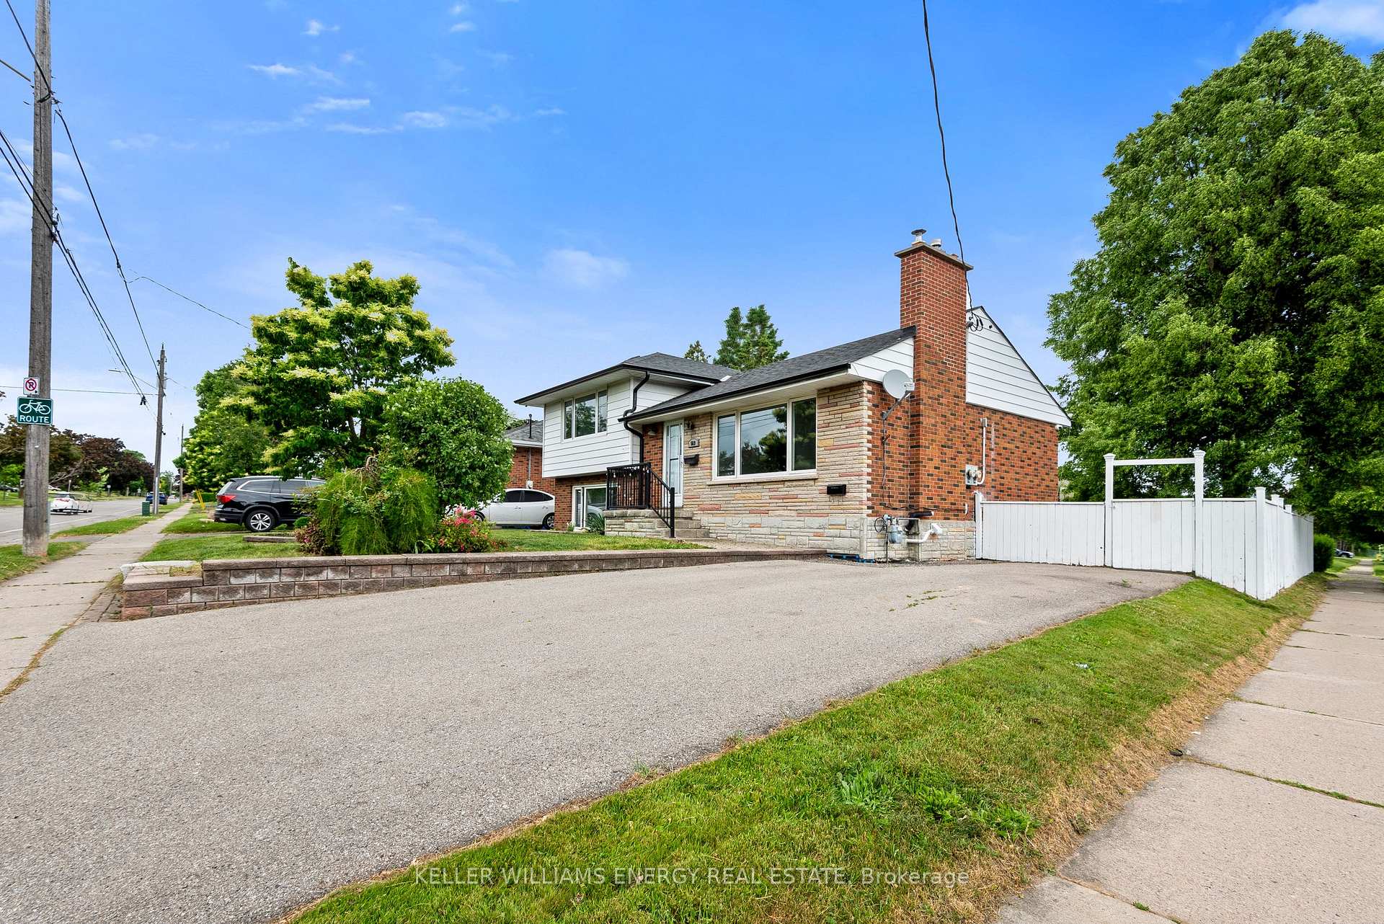
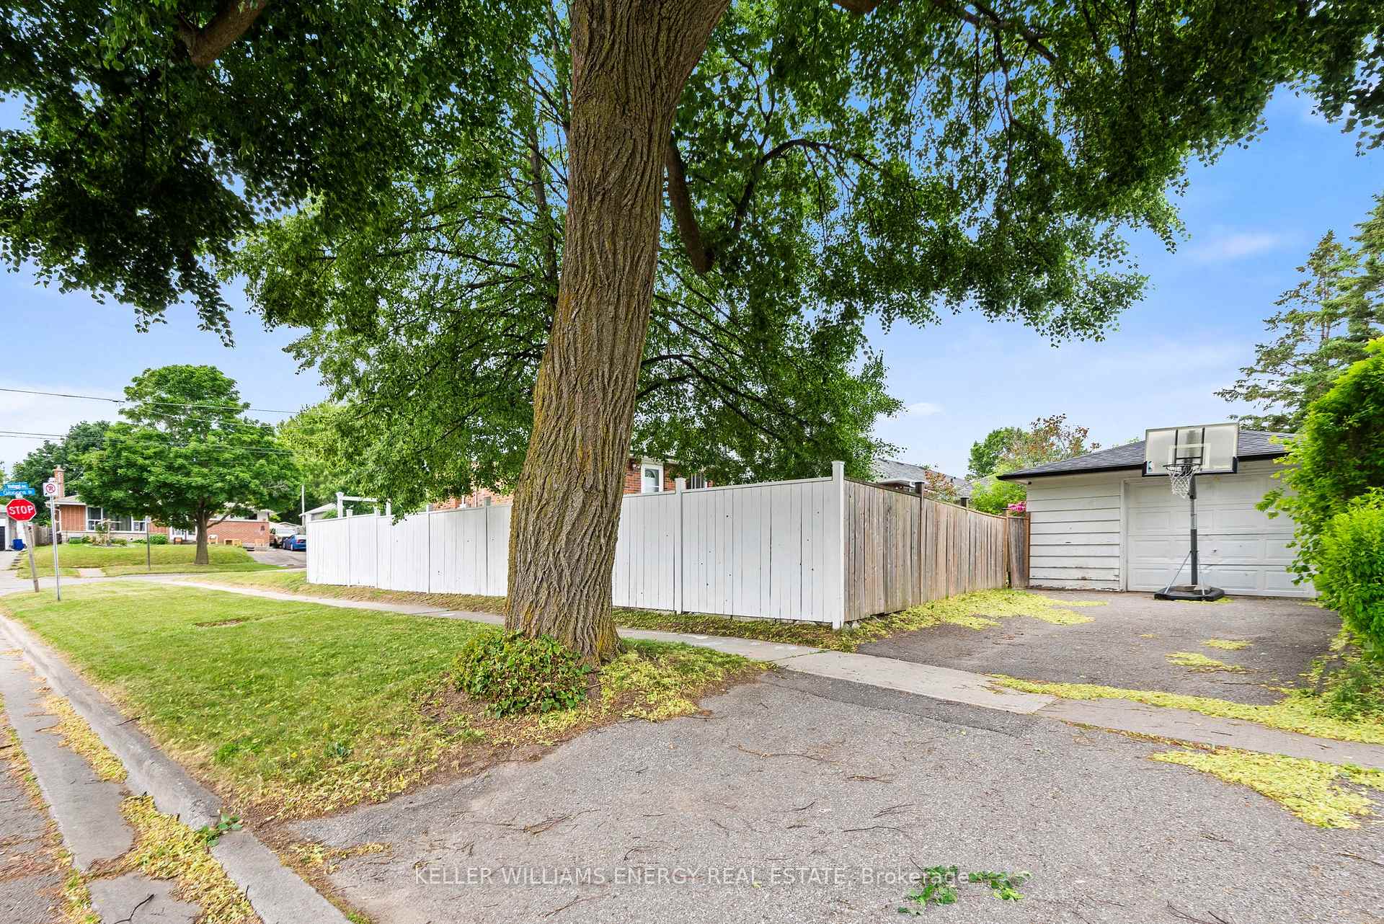
Unique Opportunity - 4-Level Side Split with 2+2 Bedrooms on a Corner Lot with Private Lower Level In Law Suite. A well-maintained and spacious home offering rare separation of space, flexible layout, and outstanding lot features perfect for buyers looking for a long-term hold, future renovation project, or comfortable family living with added utility. The main level includes a bright living room, functional eat-in kitchen, two generous bedrooms, and a separate dining room. Freshly painted (2025) and full of natural light, its move-in ready with room to personalize. The lower level features a self-contained in law suite with its own private entrance, two above-grade bedrooms, open-concept living/dining/kitchen area with granite counters, quality laminate flooring, and its own laundry. Updates include Roof (2014) Waterproofing (2016) Lower-Level Renovation (2019) Paint (2025) New Laminate Flooring (2019) New A/C Motor (2021) This home offers a strong footprint, desirable location, and long-term potential for the right buyer who values a property with options.
Facts & features
Ask about this home
A HOMEH agent will answer your questions about this home.
Rooms
10 rooms · 2 bathrooms
- Kitchen12′1″ × 10′2″123 sq.ft.
- Living room15′ × 11′8″175 sq.ft.
- Dining room10′3″ × 9′11″101 sq.ft.
- Primary bedroom13′11″ × 9′10″137 sq.ft.
- Bedroom 211′9″ × 10′3″121 sq.ft.
- Bedroom 312′9″ × 11′140 sq.ft.
- Bedroom 410′9″ × 9′10″106 sq.ft.
- Kitchen13′1″ × 9′10″129 sq.ft.
- Dining room12′ × 11′132 sq.ft.
- Living room12′ × 11′132 sq.ft.
Around this home
Listing details
Helpful tools
Your HOMEH agent
"I would see it this week."
Ask HOMEH about this home
Price, neighbourhood, monthly cost. Ask anything.
HOMEH Intelligent Agent is an AI, not a licensed representative. Check anything important with your agent.