
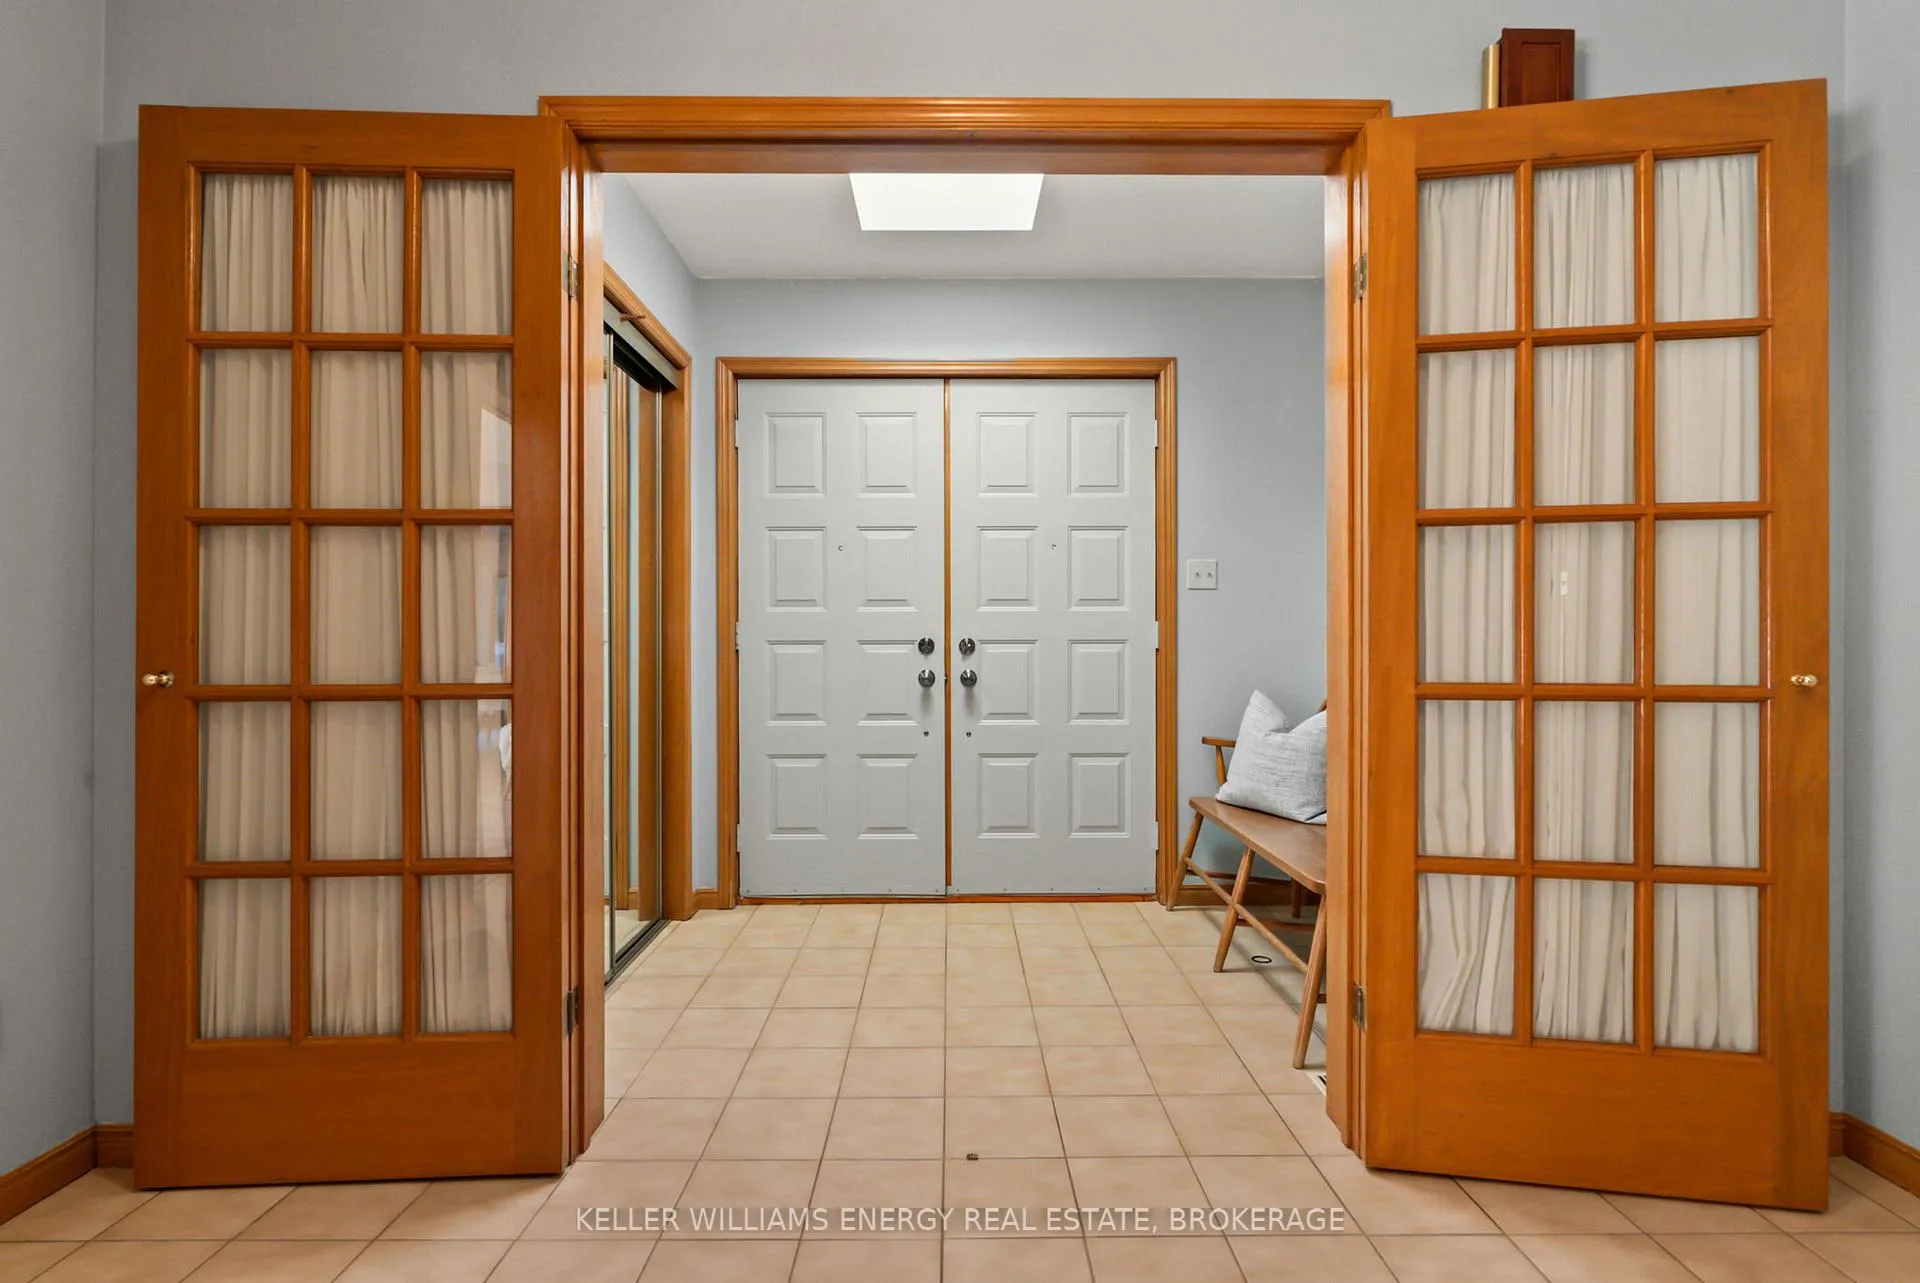
 See all 40 photos
Property history

This listing has ended. It is no longer available.
Property not available for sale or for rent.
Ask about this home
A HOMEH agent will answer your questions about this home.Ask HOMEH
About this home
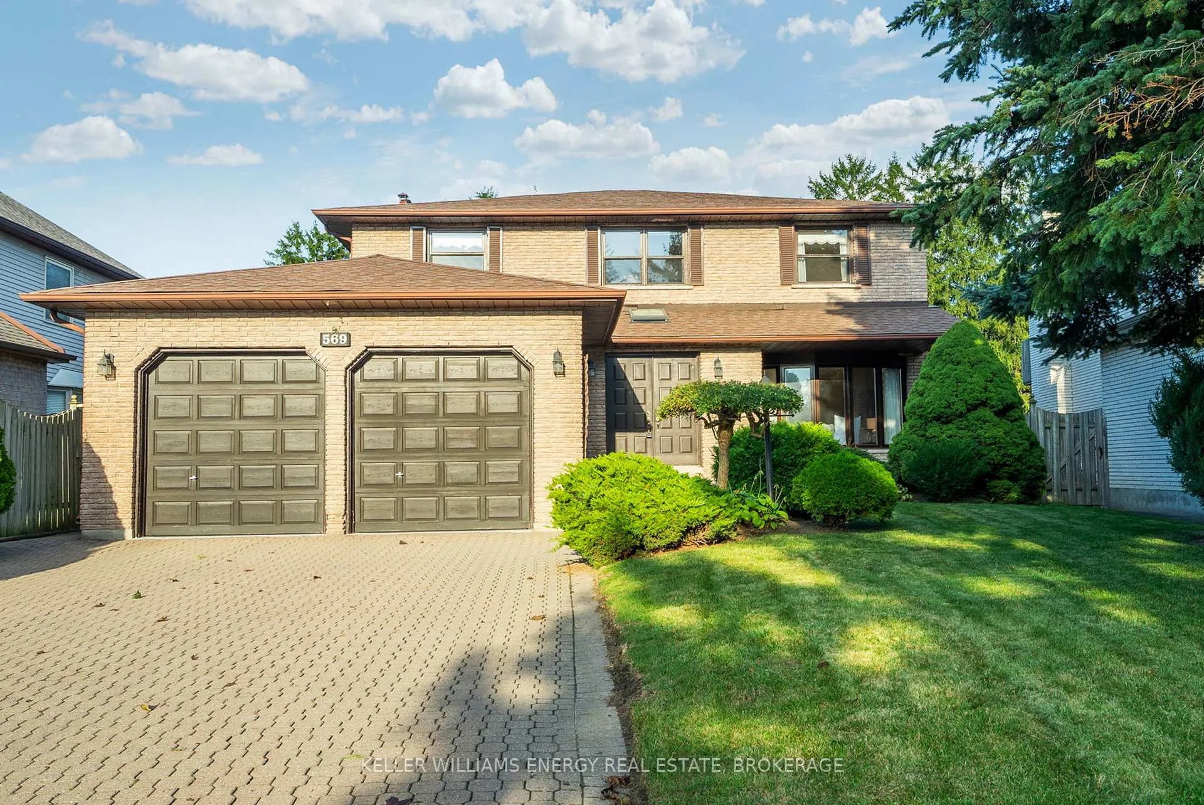
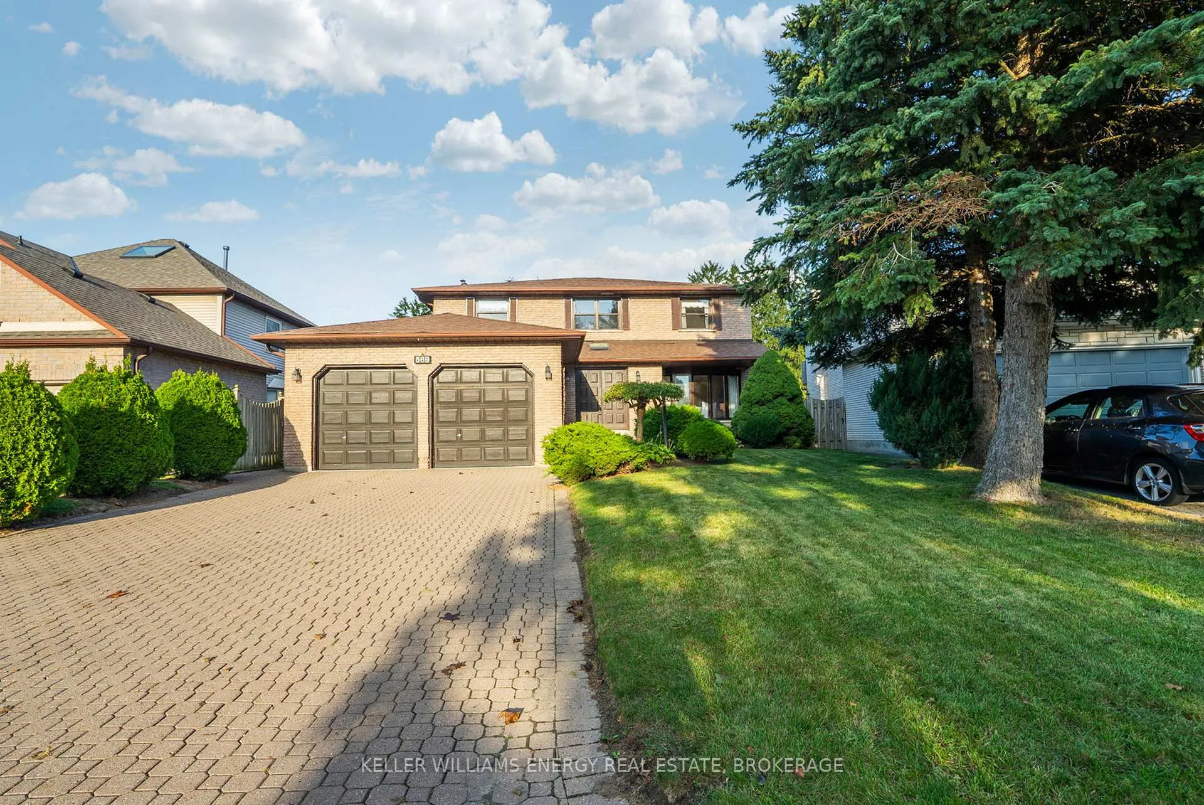
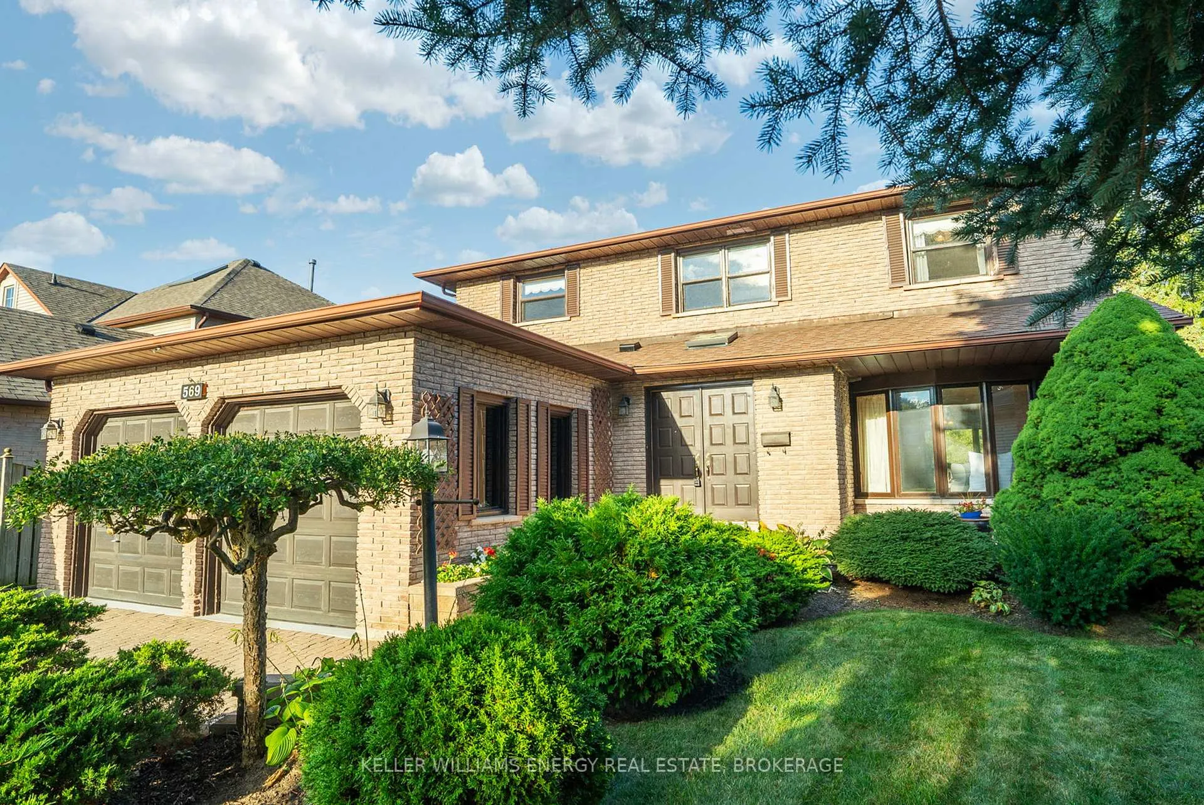
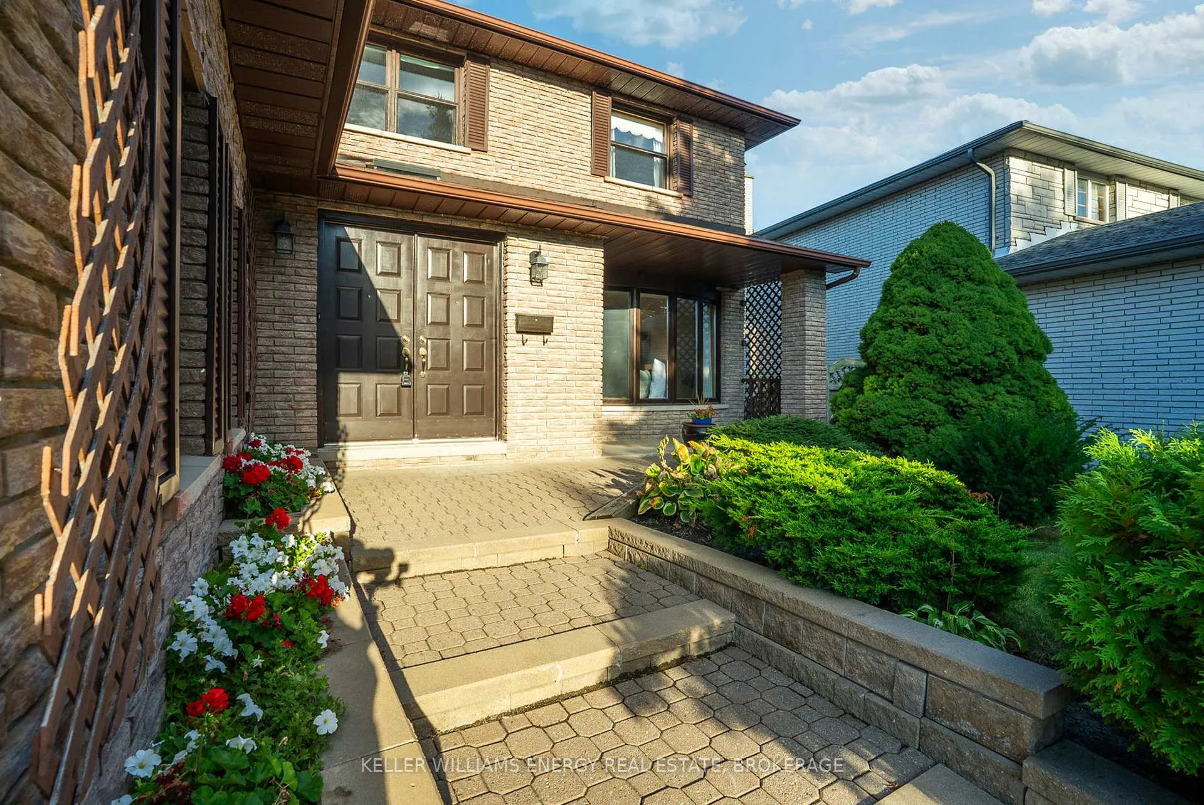
Welcome to 569 Prestwick Dr. This all Brick Custom Built Home is in a very desired Oshawa location. This very large home with over 4000 sq ft of living space (including basement) backs onto Goodman Creek Greenbelt and has many upgrades. Kitchen has skylight, bay window, and walkout to huge deck,. Kitchen is designed for high efficiency with solid 3/4 wood shaker cabinets with soft closing doors & drawers; large wall pantry with 12' deep shelves with convenient access to pots, pans, & appliances; GE glass top stove with convection oven; Panasonic over-the-range microwave; LG bottom freezer fridge, Bosch dishwasher; oversize quartz countertops. Master bedroom has a walk-out balcony, and his and hers closets. Master bathroom has bidet, corner jetted bathtub and separate shower. Basement is fully finished with walkout to the Greenbelt, laminate floors, 3 bedrooms, 3 piece bathroom, rec area and kitchen; perfect for in-law suite. Upstairs has all new broadloom in 3 bedrooms and hallway, and the 4th bedroom has hardwood. Family room on main floor has hardwood floors, fireplace, and walkout to deck overlooking ravine. Large combined Living/Dining has 70oz broadloom; 5 section Pella bow window in living rm; 3 section Pella bay window in dining rm. Has stunning solid oak curved central Scarlet O'Hara stairs to both upstairs & downstairs. Very efficient Lennox SLP98 forced air gas heating system includes an air heat pump; area under staircase also includes owned hot water tank. Has 200 Amp fuse panel.
Facts & features
Ask about this home
A HOMEH agent will answer your questions about this home.
Rooms
12 rooms · 4 bathrooms
- Living room32′ × 11′6″368 sq.ft.
- Dining room32′ × 11′6″368 sq.ft.
- Kitchen19′ × 11′6″219 sq.ft.
- Family room18′ × 11′6″207 sq.ft.
- Primary bedroom17′ × 11′6″196 sq.ft.
- Bedroom 212′ × 11′6″138 sq.ft.
- Bedroom 312′ × 11′6″138 sq.ft.
- Bedroom 411′5″ × 10′6″119 sq.ft.
- Bedroom11′10″ × 11′2″132 sq.ft.
- Recreation14′ × 12′168 sq.ft.
- Kitchen14′ × 14′196 sq.ft.
- Bedroom 512′ × 11′132 sq.ft.
Around this home
Schools nearby
School rating, out of 10.
Listing details
Helpful tools
Your HOMEH agent
"I would see it this week."
Ask HOMEH about this home
Price, neighbourhood, monthly cost. Ask anything.
HOMEH Intelligent Agent is an AI, not a licensed representative. Check anything important with your agent.