
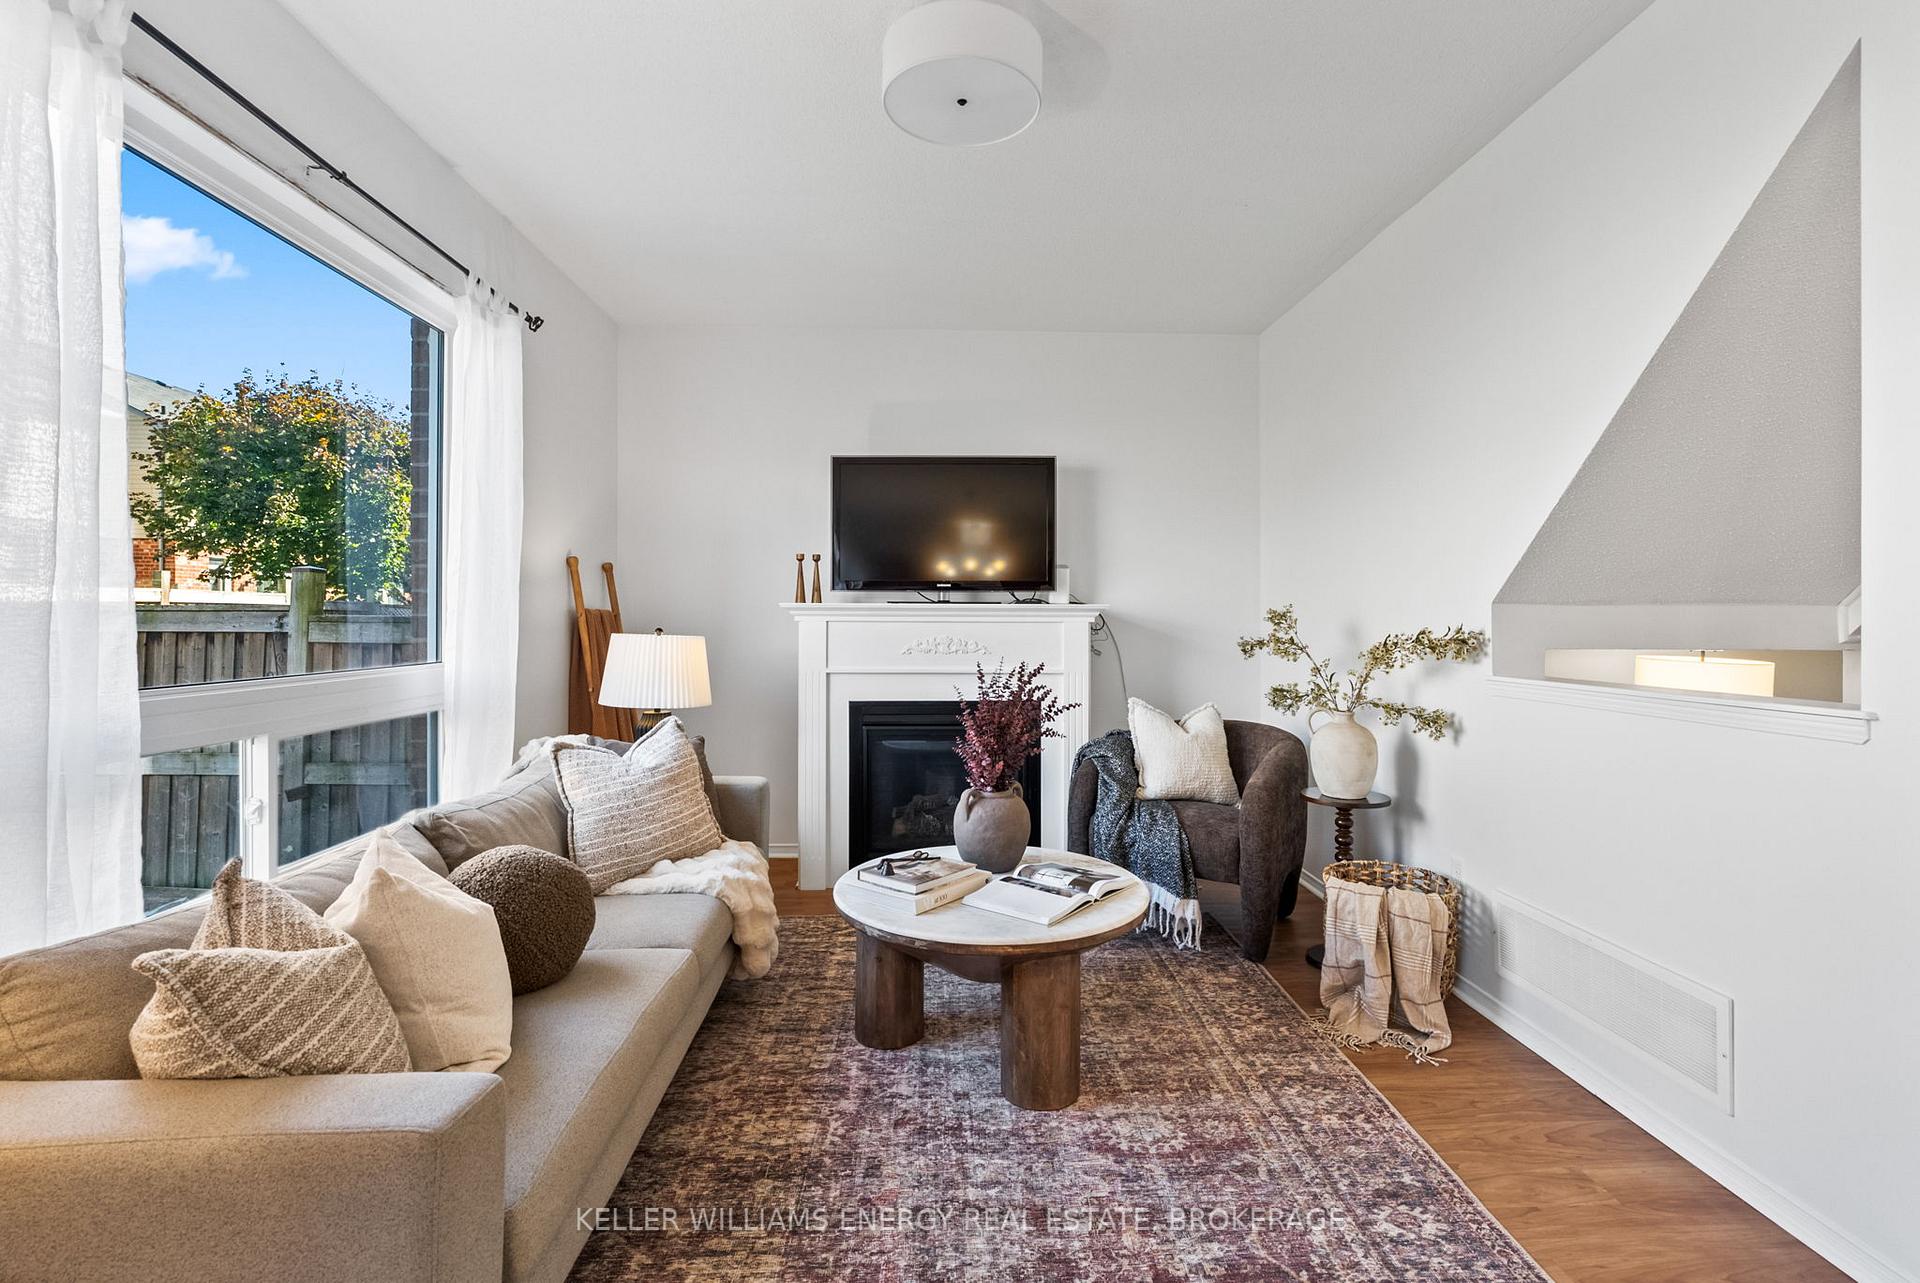
 See all 40 photos
Property history

This home has sold. It is no longer available.
Property not available for sale or for rent.
Ask about this home
A HOMEH agent will answer your questions about this home.Ask HOMEH
About this home
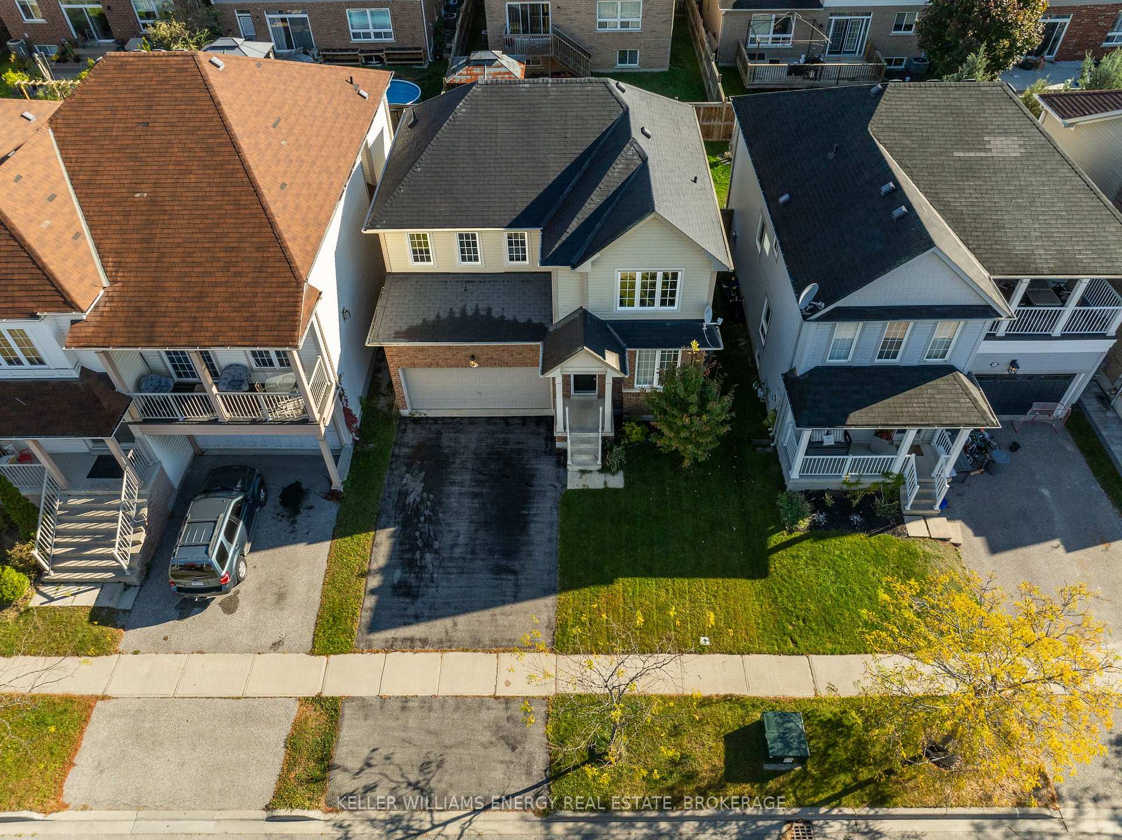
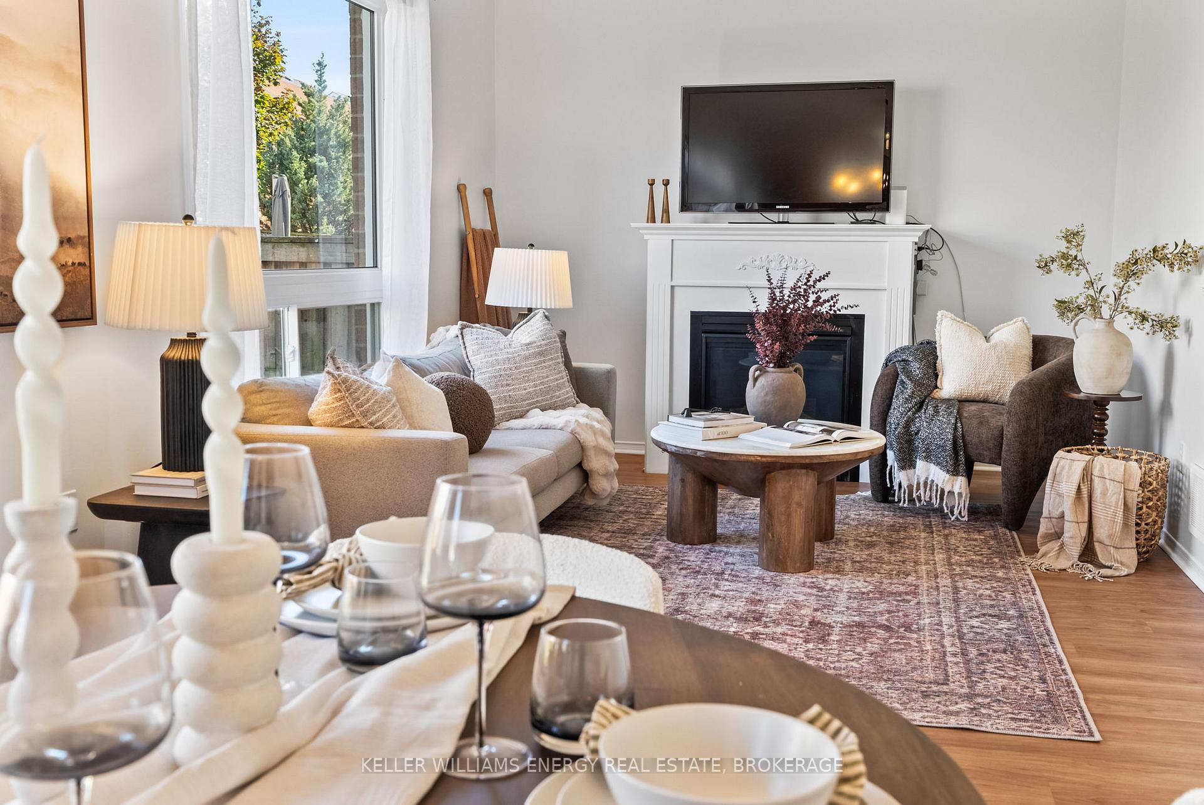
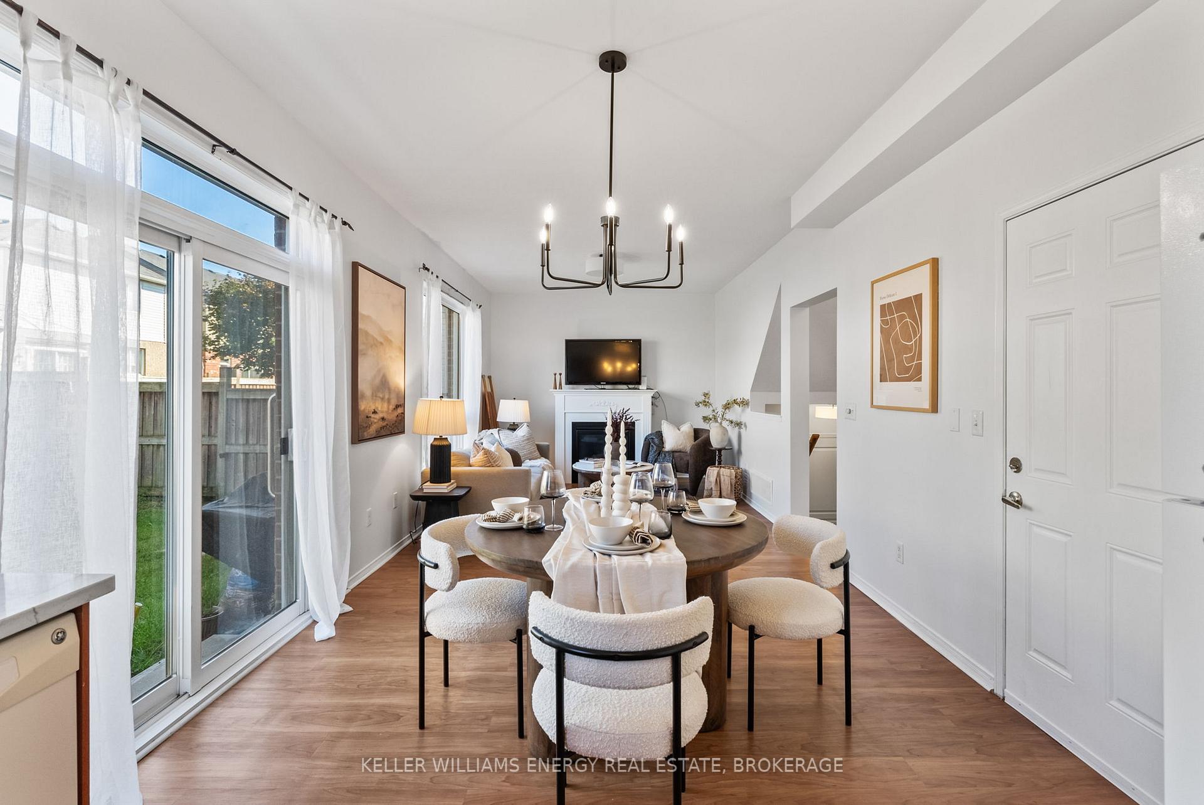
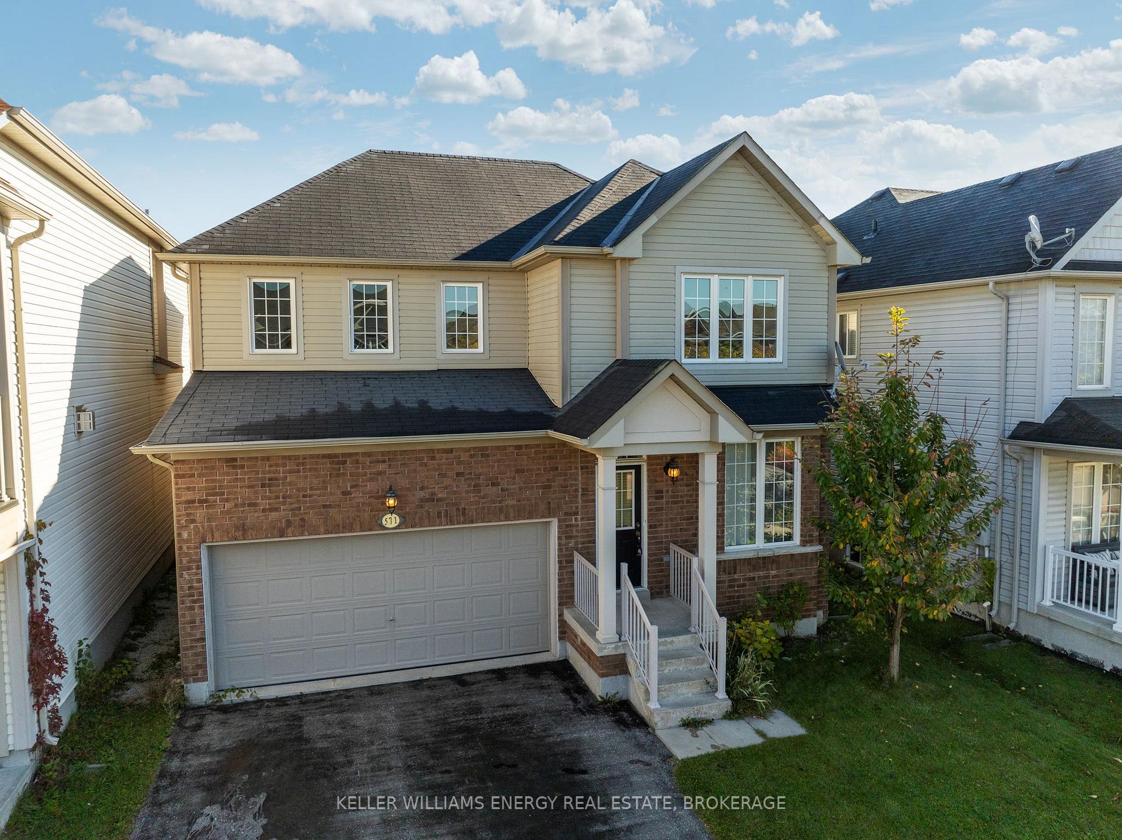
Welcome To 571 Shaftsbury Street In The Highly Sought-After Eastdale Neighborhood Of North Oshawa! This Stunning 3+1 Bedroom, 3+1 Bathroom Home Offers 1,700 Sq.Ft. Of Beautifully Updated Living Space, Perfect For Families Looking For Comfort, Style, And Convenience. As You Step Inside, Youll Immediately Notice The Updated Lighting And Flooring Throughout, Along With Fresh, Neutral Paint That Provides A Bright And Welcoming Atmosphere. The Layout Flows Seamlessly From The Spacious Living Room To The Dining Area, Making It Ideal For Entertaining Guests Or Spending Quality Time With Family. The Kitchen Features Ample Storage And Size. Upstairs, Youll Find Three Generously Sized Bedrooms, Including A Primary Suite With Its Own Spa Like Ensuite Bathroom. Each Bedroom Is Filled With Natural Light, Offering A Tranquil Retreat At The End Of The Day. One Of The Standout Features Of This Property Is The Fully Finished Basement, Which Is Perfectly Set Up For A Future In-Law Suite. With A Large Bedroom, Full Ensuite Bathroom, And An Expansive Living/Dining Area, It Provides The Ideal Space For Extended Family Or Guests To Enjoy Privacy And Comfort. Step Outside To The Backyard Oasis Where Youll Find A Lovely Patio Area, Complete With Garden Beds A Perfect Spot For Outdoor Dining, Gardening, Or Simply Relaxing In Your Private Retreat. Located On A Quiet, Family-Friendly Street, This Turnkey Home Is Just Minutes From Parks, Schools, And All The Amenities That Make Eastdale One Of Oshawas Most Desirable Communities. With Easy Access To Highways And Public Transportation, This Move-In-Ready Property Offers The Perfect Combination Of Suburban Serenity And City Convenience.
Facts & features
Ask about this home
A HOMEH agent will answer your questions about this home.
Rooms
9 rooms · 4 bathrooms
- Living room14′8″ × 12′176 sq.ft.
- Family room14′8″ × 11′2″164 sq.ft.
- Kitchen7′8″ × 11′2″86 sq.ft.
- Dining room9′7″ × 11′2″108 sq.ft.
- Primary bedroom16′1″ × 13′4″215 sq.ft.
- Bedroom 210′8″ × 11′2″119 sq.ft.
- Bedroom 315′7″ × 12′187 sq.ft.
- Bedroom 415′7″ × 10′5″163 sq.ft.
- Recreation16′2″ × 10′5″168 sq.ft.
Around this home
Schools nearby
School rating, out of 10.
Listing details
Helpful tools
Your HOMEH agent
"I would see it this week."
Ask HOMEH about this home
Price, neighbourhood, monthly cost. Ask anything.
HOMEH Intelligent Agent is an AI, not a licensed representative. Check anything important with your agent.