
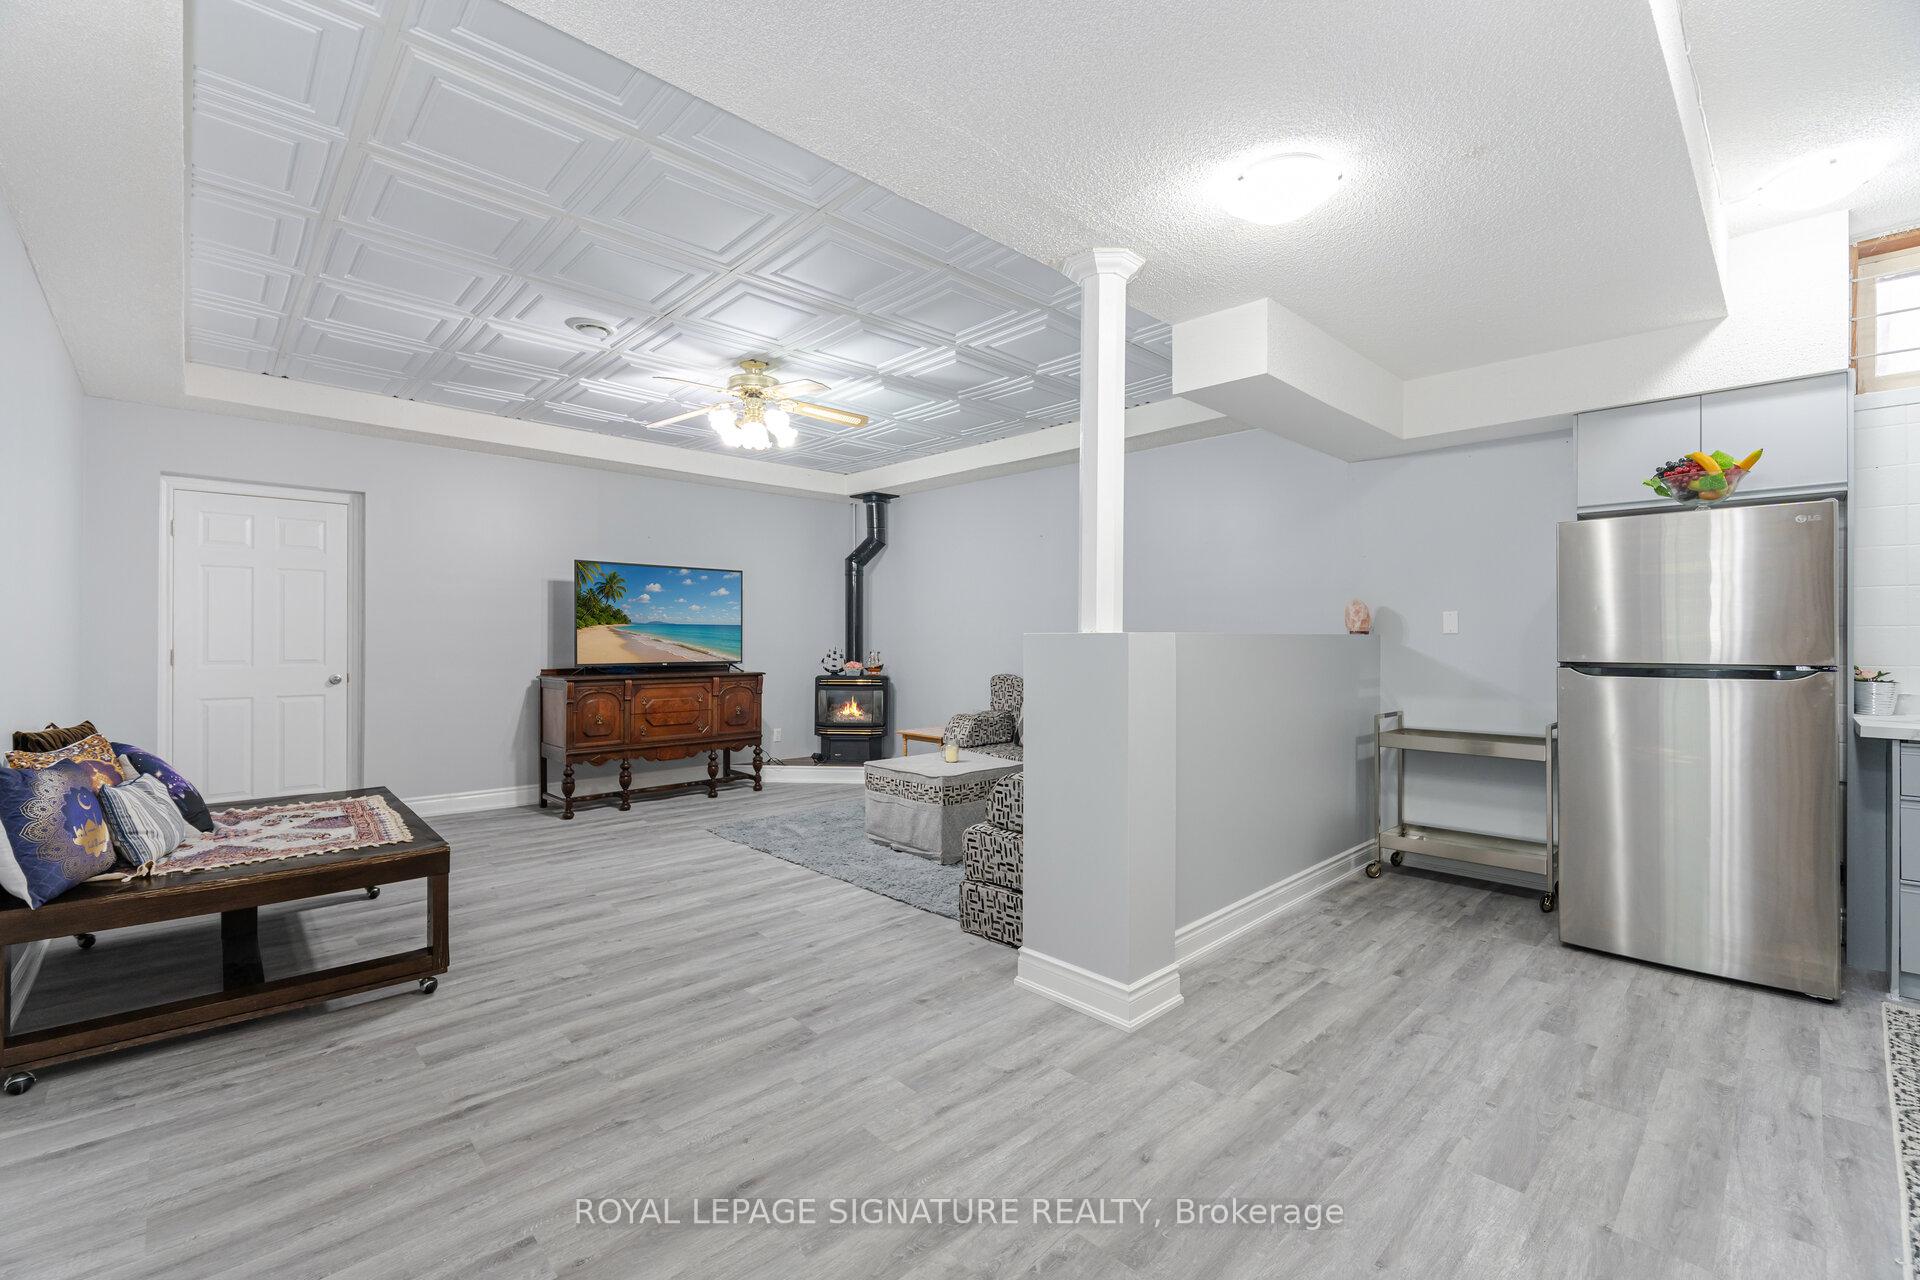
 See all 24 photos
Property history

This listing has ended. It is no longer available.
Property not available for sale or for rent.
Ask about this home
A HOMEH agent will answer your questions about this home.Ask HOMEH
About this home
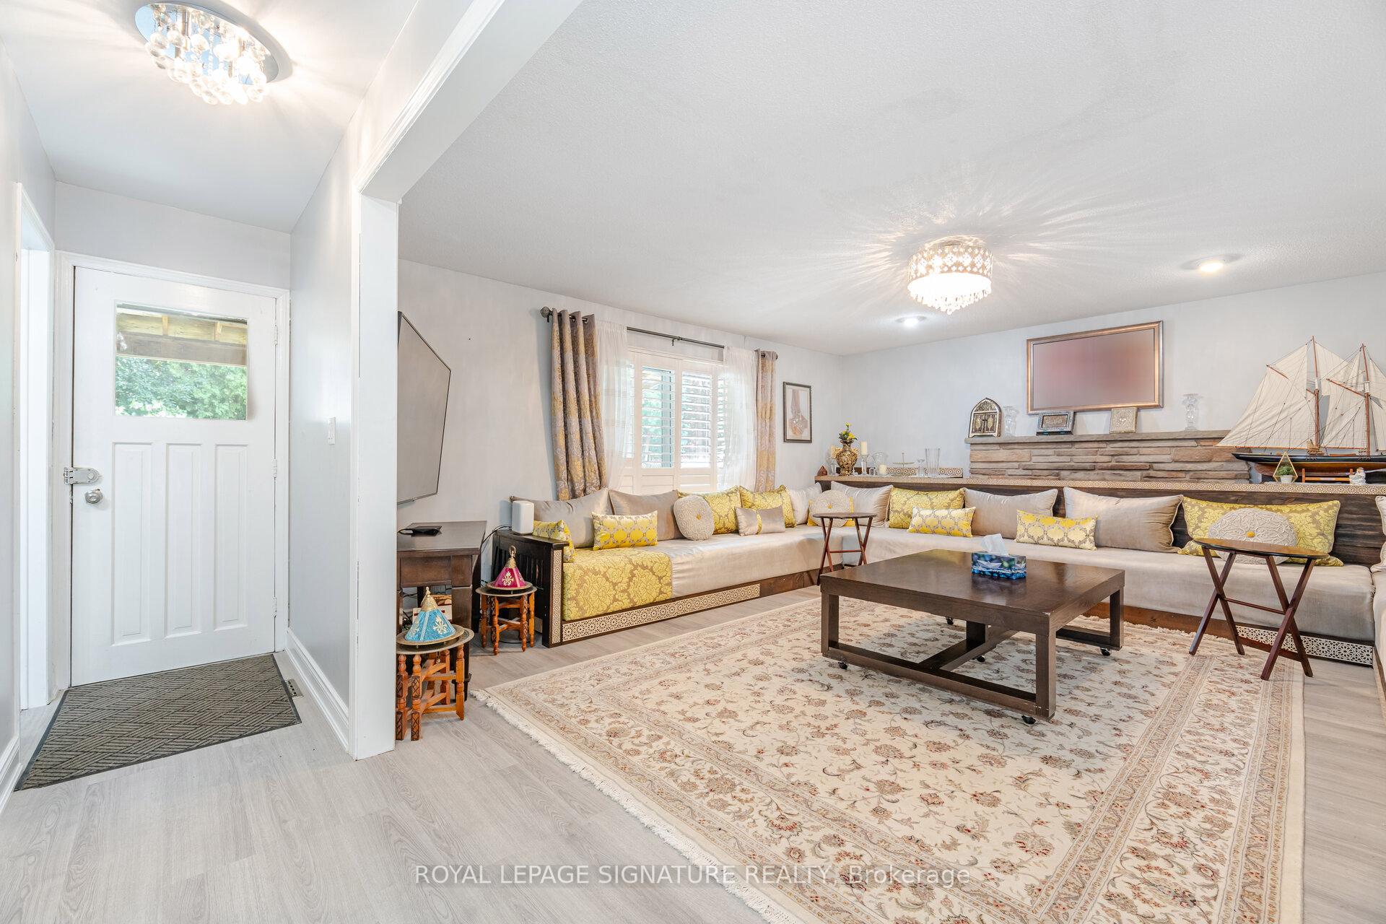
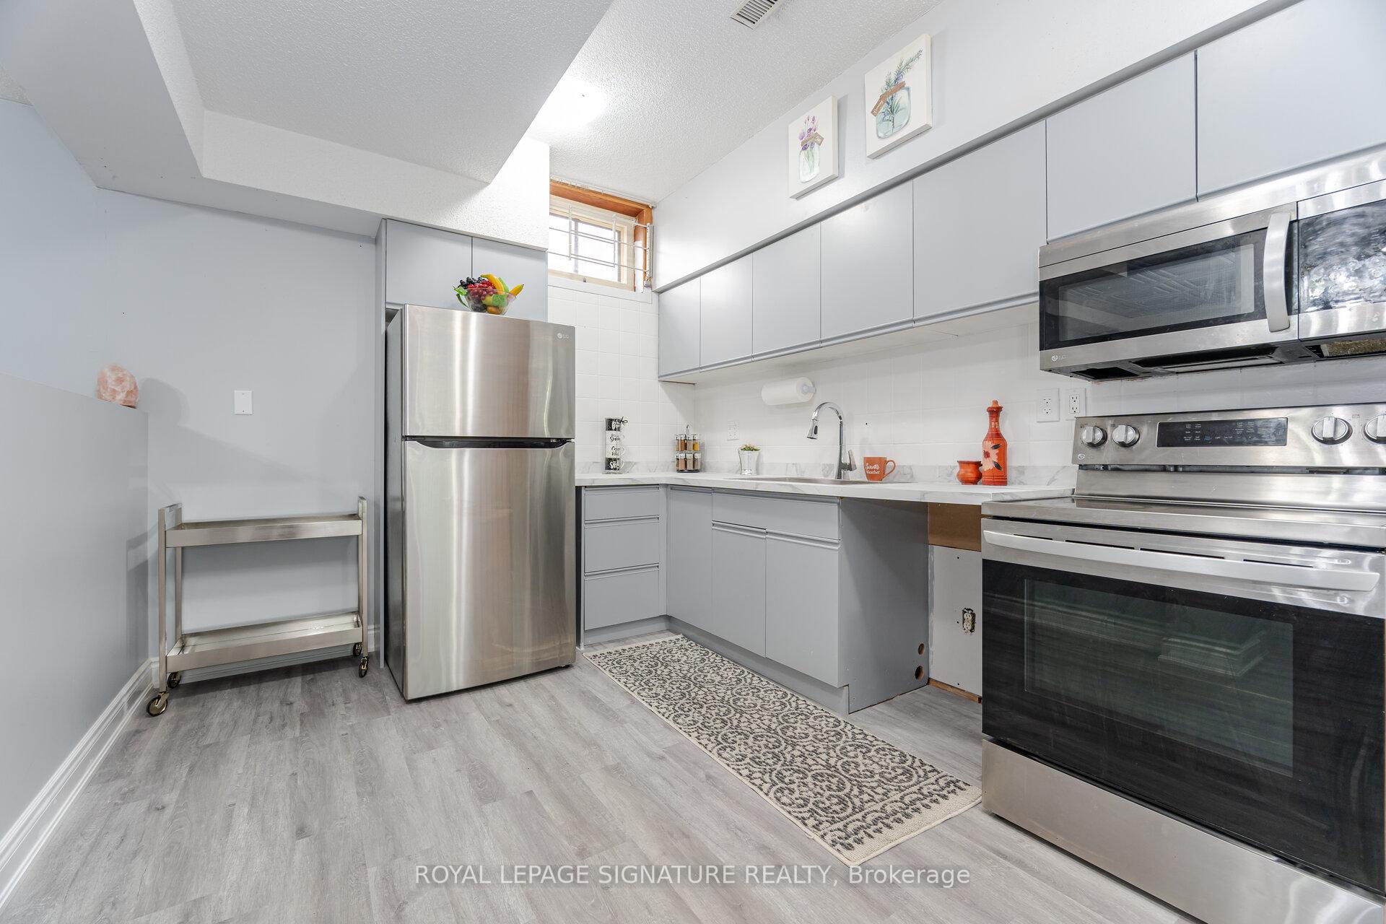
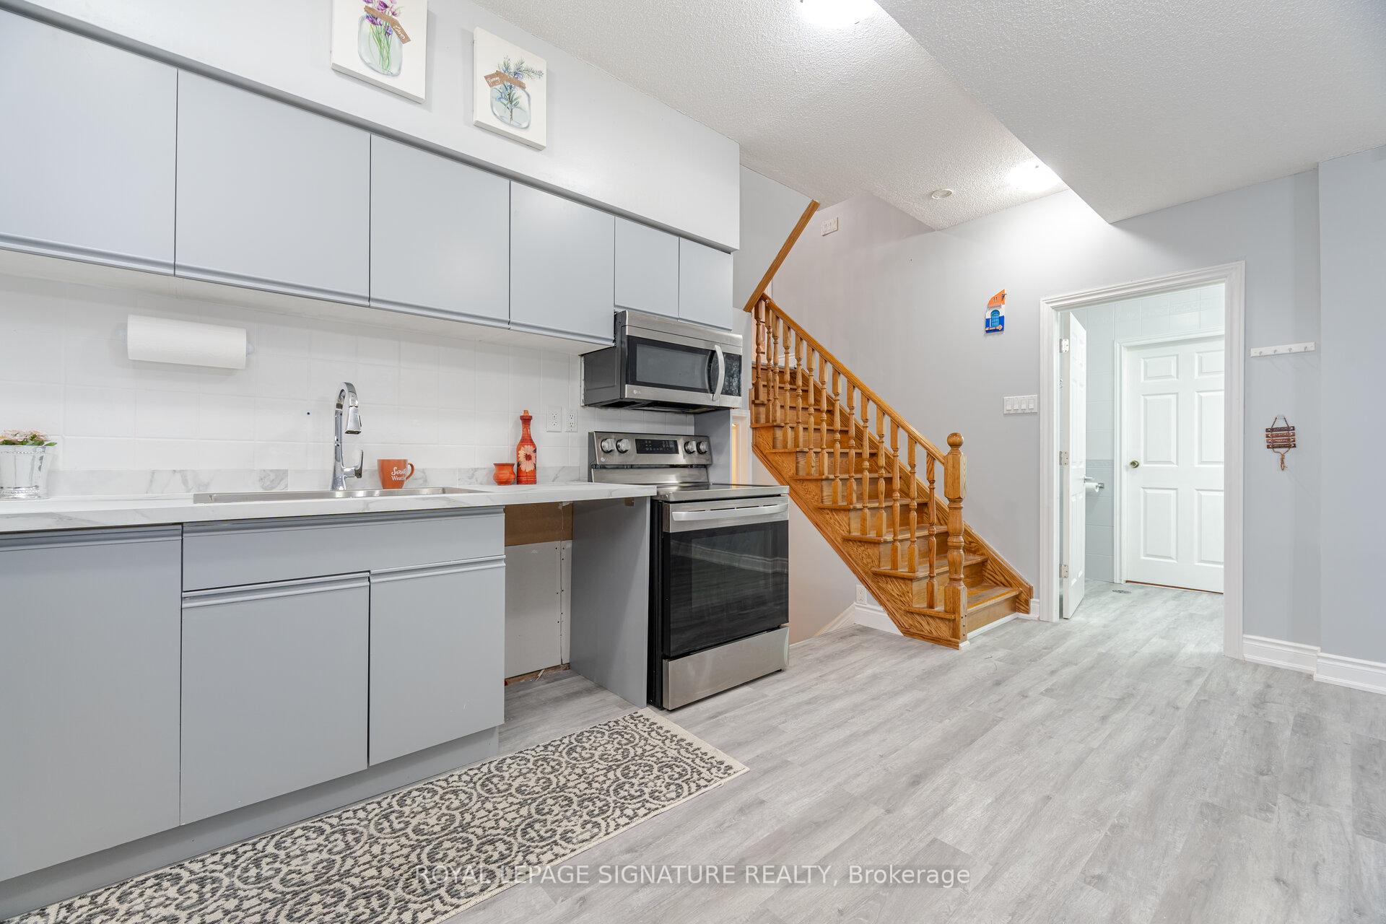
Welcome To This Spacious 5 Level Backsplit On A 50ft X 110ft, on a magnificent Ravine lot, offering a peaceful and secluded environment, North-West Oshawa Neighborhood. This Home Has Plenty Of Rooms For The Whole Family W/2 Kitchens, 4 Bedrooms + 3 bedrooms in the basement & Tons Of Room To Spread Out And Enjoy. The Large Main Floor Kitchen W/Granite Countertops, Skylight & Plenty Of space To Make Family Meals Overlook Large Family entertainment room With fireplace, walkout To A Beautifully Maintained Yard With professionally Covered Patio, Vegetable & Flower Gardens. 4 Good Sized Bedrooms All Above. 2 floors lower level, First floor has 10ft ceiling plus 3 Bedrooms. please visit the virtual tour link attached to the listing.
Facts & features
Ask about this home
A HOMEH agent will answer your questions about this home.
Rooms
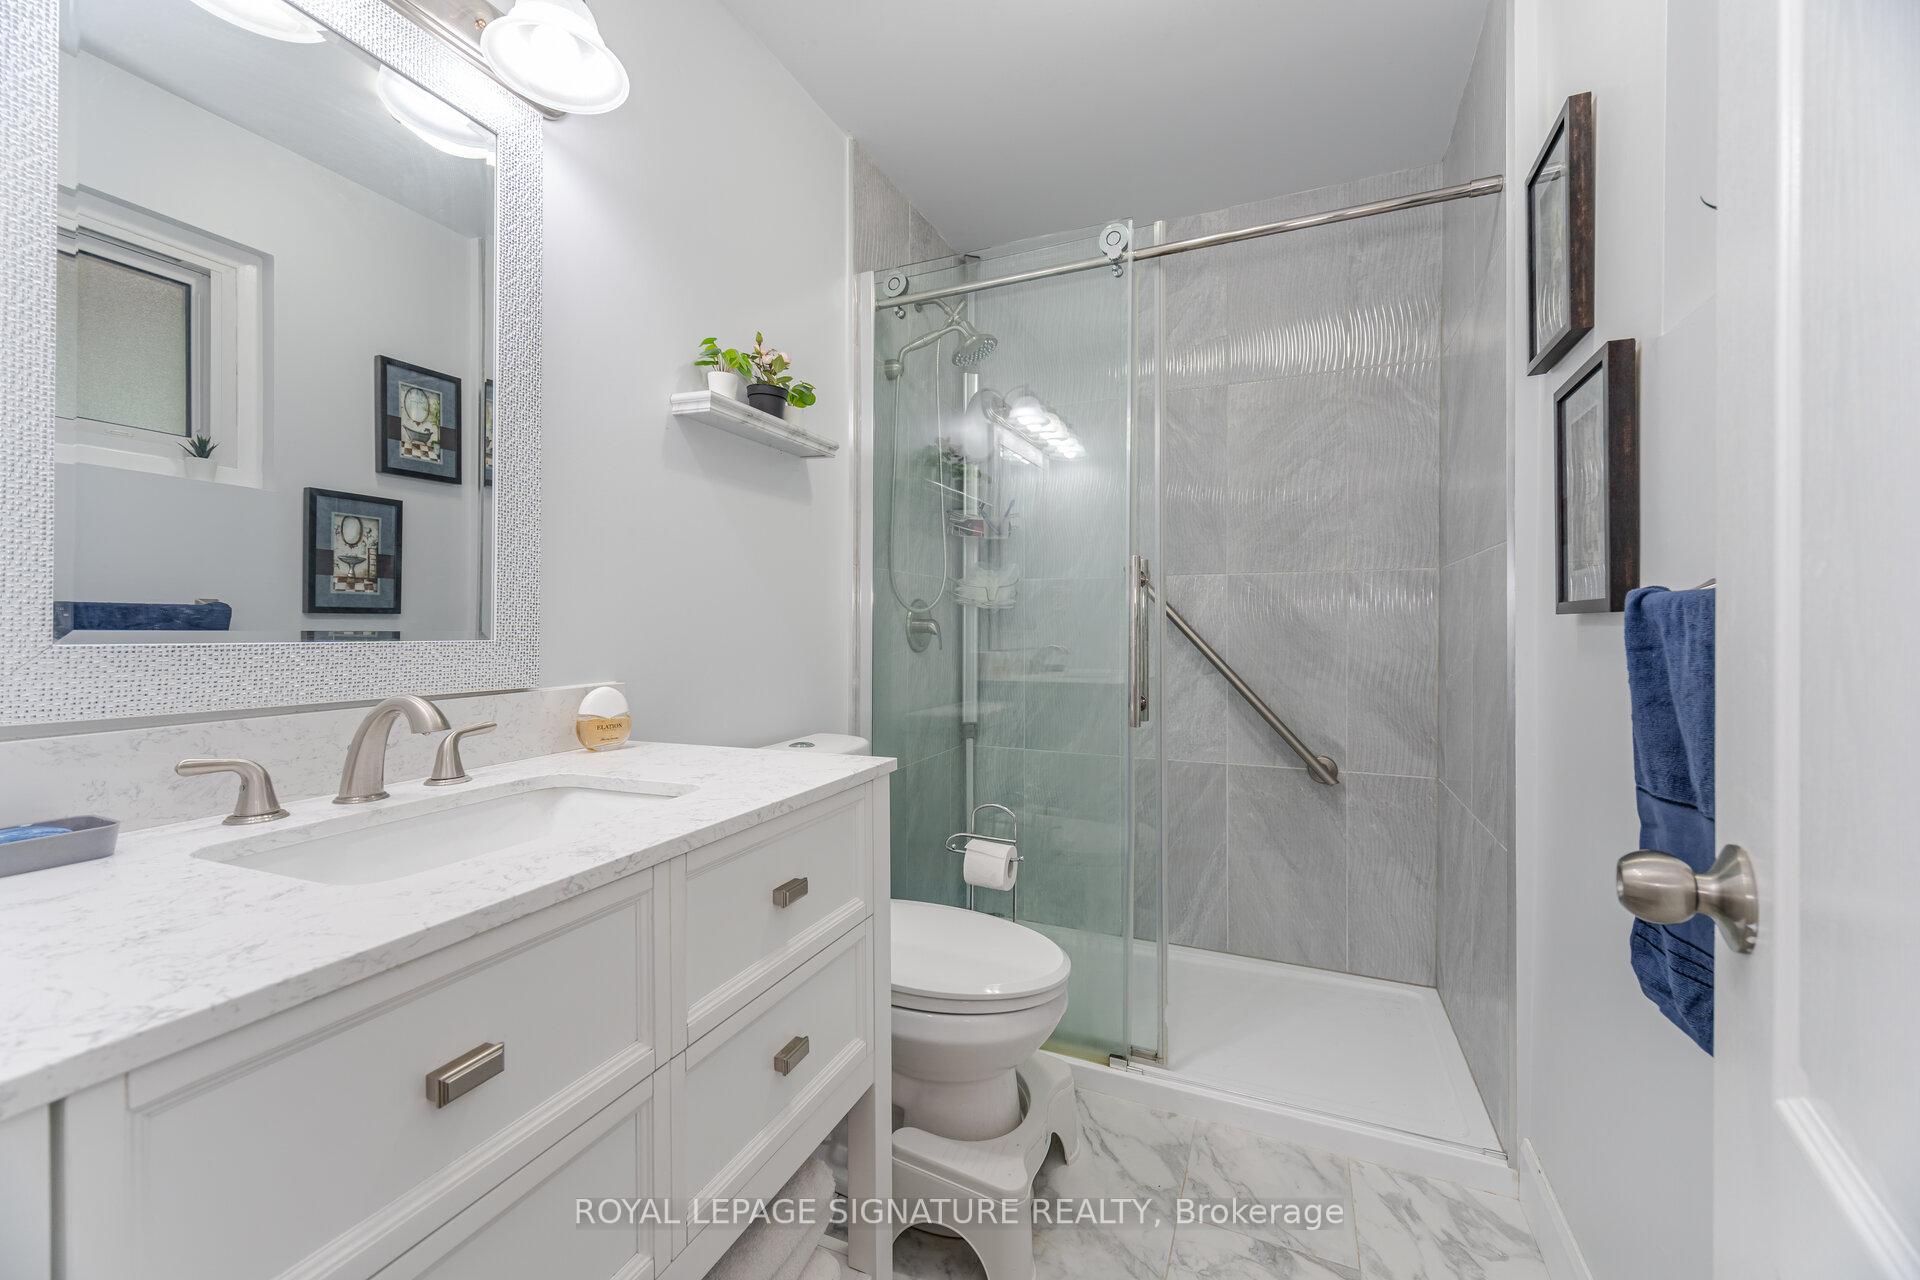
11 rooms · 3 bathrooms
- Living room16′4″ × 26′1″425 sq.ft.
- Dining room16′4″ × 26′1″425 sq.ft.
- Kitchen17′1″ × 10′5″178 sq.ft.
- Primary bedroom10′7″ × 14′8″155 sq.ft.
- Bedroom 29′11″ × 14′7″144 sq.ft.
- Bedroom 311′2″ × 8′9″98 sq.ft.
- Recreation18′4″ × 16′8″307 sq.ft.
- Office16′9″ × 10′7″177 sq.ft.
- Kitchen24′8″ × 16′11″417 sq.ft.
- Living room24′8″ × 16′11″417 sq.ft.
- Recreation35′9″ × 15′7″557 sq.ft.
Around this home
Listing details
Helpful tools
Your HOMEH agent
"I would see it this week."
Ask HOMEH about this home
Price, neighbourhood, monthly cost. Ask anything.
HOMEH Intelligent Agent is an AI, not a licensed representative. Check anything important with your agent.