
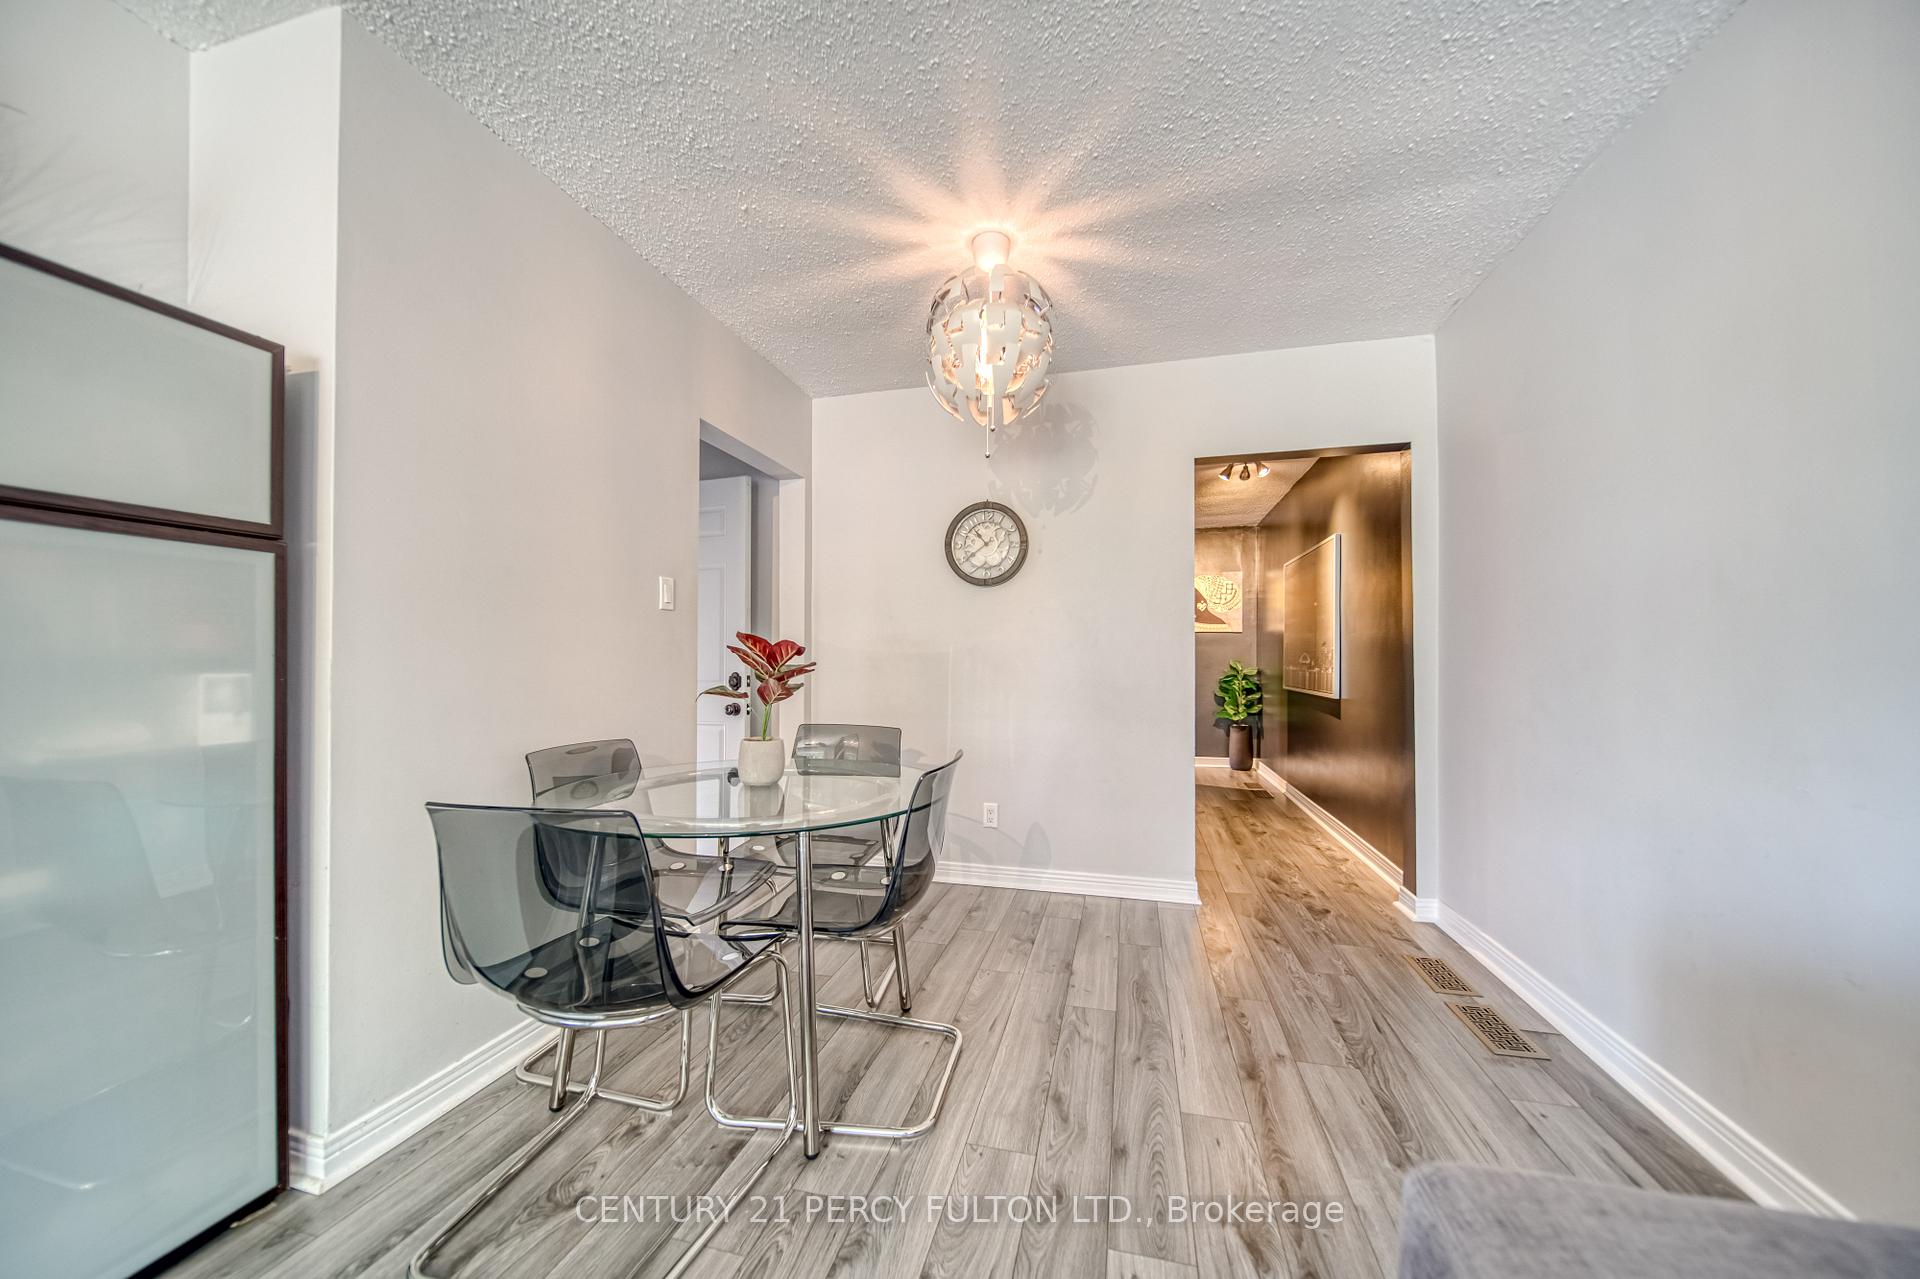
 See all 49 photos
Property history

This home has sold. It is no longer available.
Property not available for sale or for rent.
Ask about this home
A HOMEH agent will answer your questions about this home.Ask HOMEH
About this home
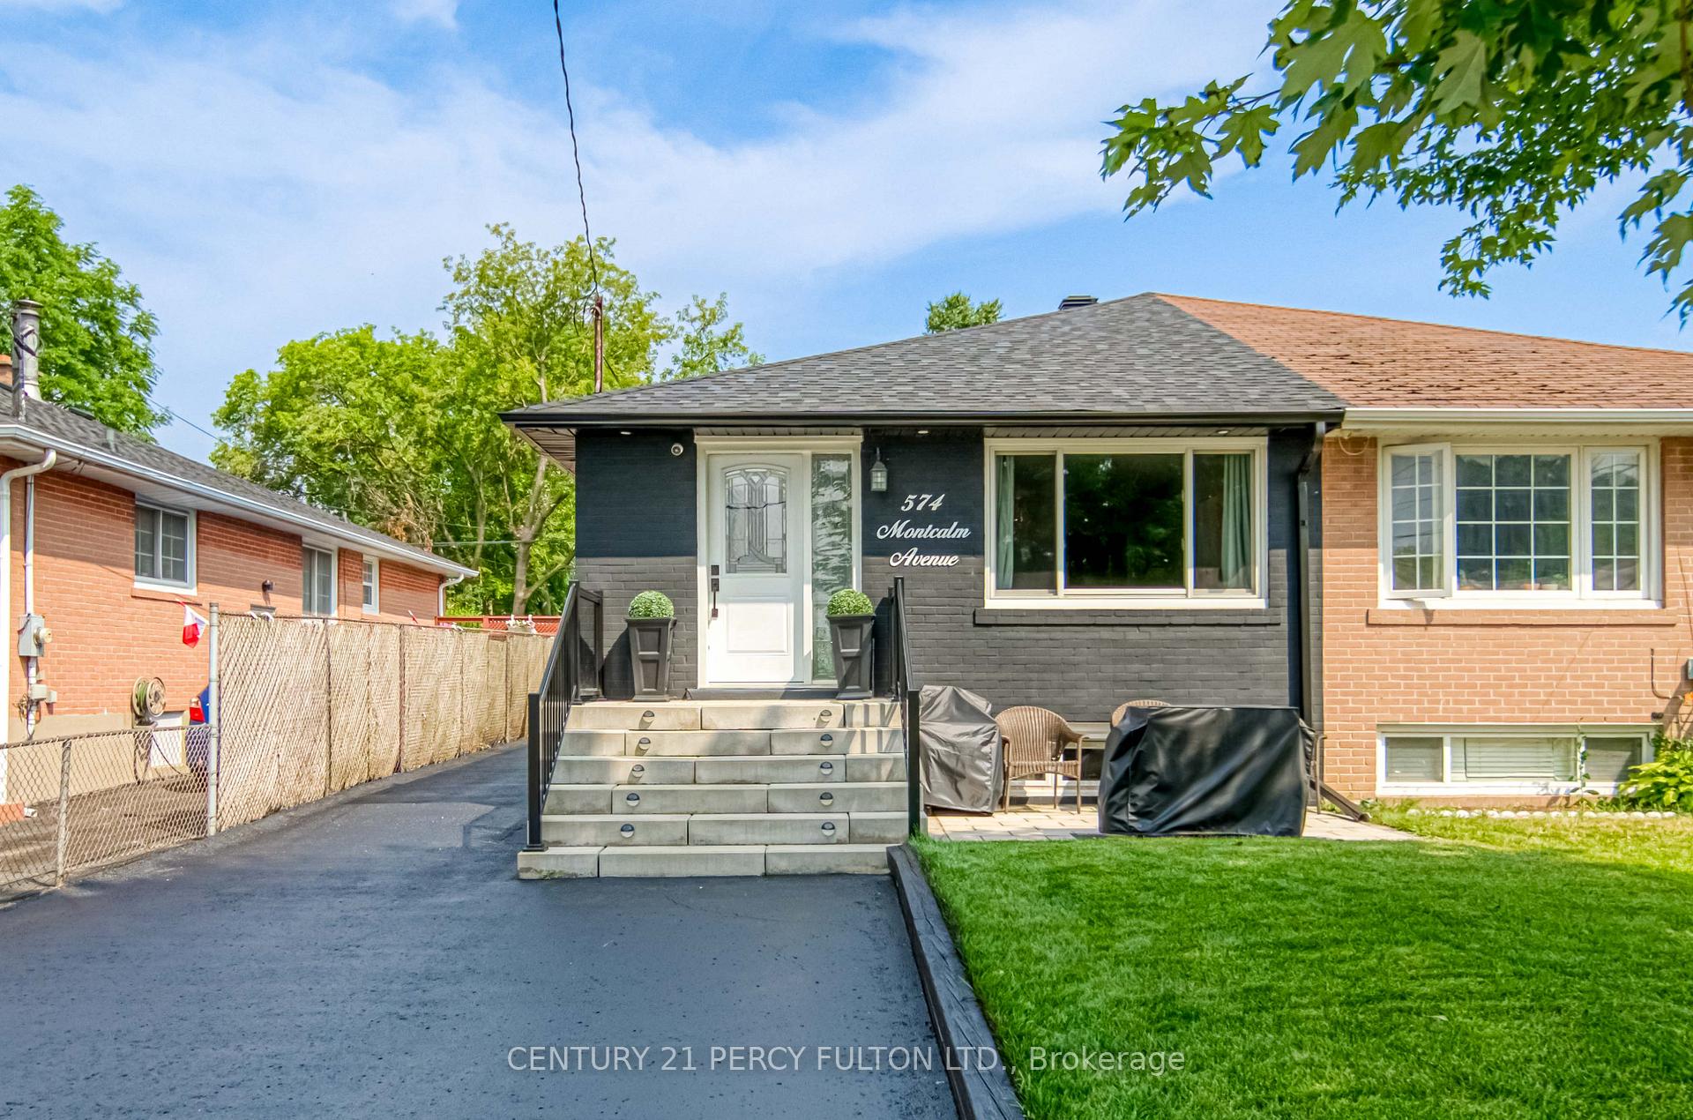
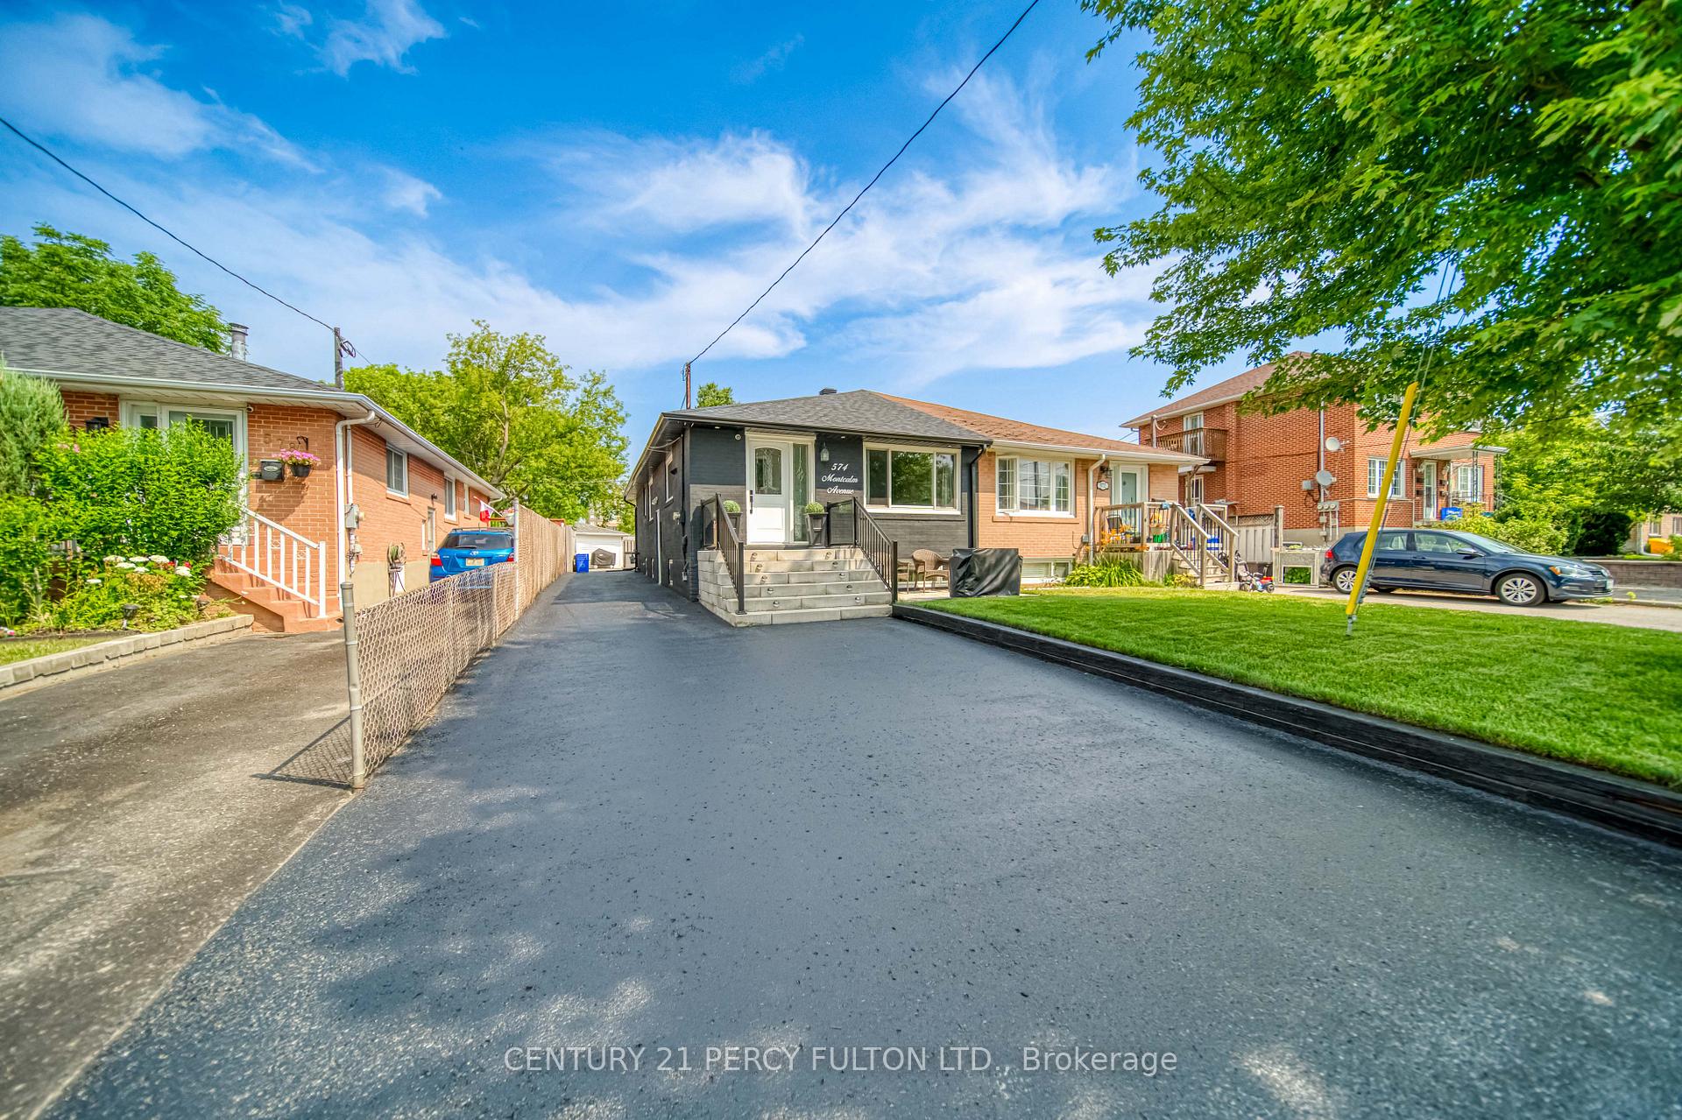
The experience starts with the stunning curb appeal of a freshly sealed driveway and lush new sod! From a renovated main bathroom and basement flooring in 2025, to new appliances in 2024, new roof and gutters, pot lights, and fresh paint in 2023, to the grand entrance, front and back patio interlock in 2020,new washer and dryer in 2019, to Anderson main windows in 2018, each space is meticulously refinished, and a pleasure to move into. The 2 bed+den basement in-law suite with a separate entrance provides for many options! This dream bungalow has a fenced backyard, is a 3 min walk to transit, 3 km to the GO, and 1 min to the 401. 4Public and 3 Catholic schools form part of the catchment area. The Oshawa Centre, 2 sports fields, 4playgrounds...what more can you ask for?
Facts & features
Ask about this home
A HOMEH agent will answer your questions about this home.
Rooms
10 rooms · 2 bathrooms
- Kitchen13′ × 9′2″120 sq.ft.
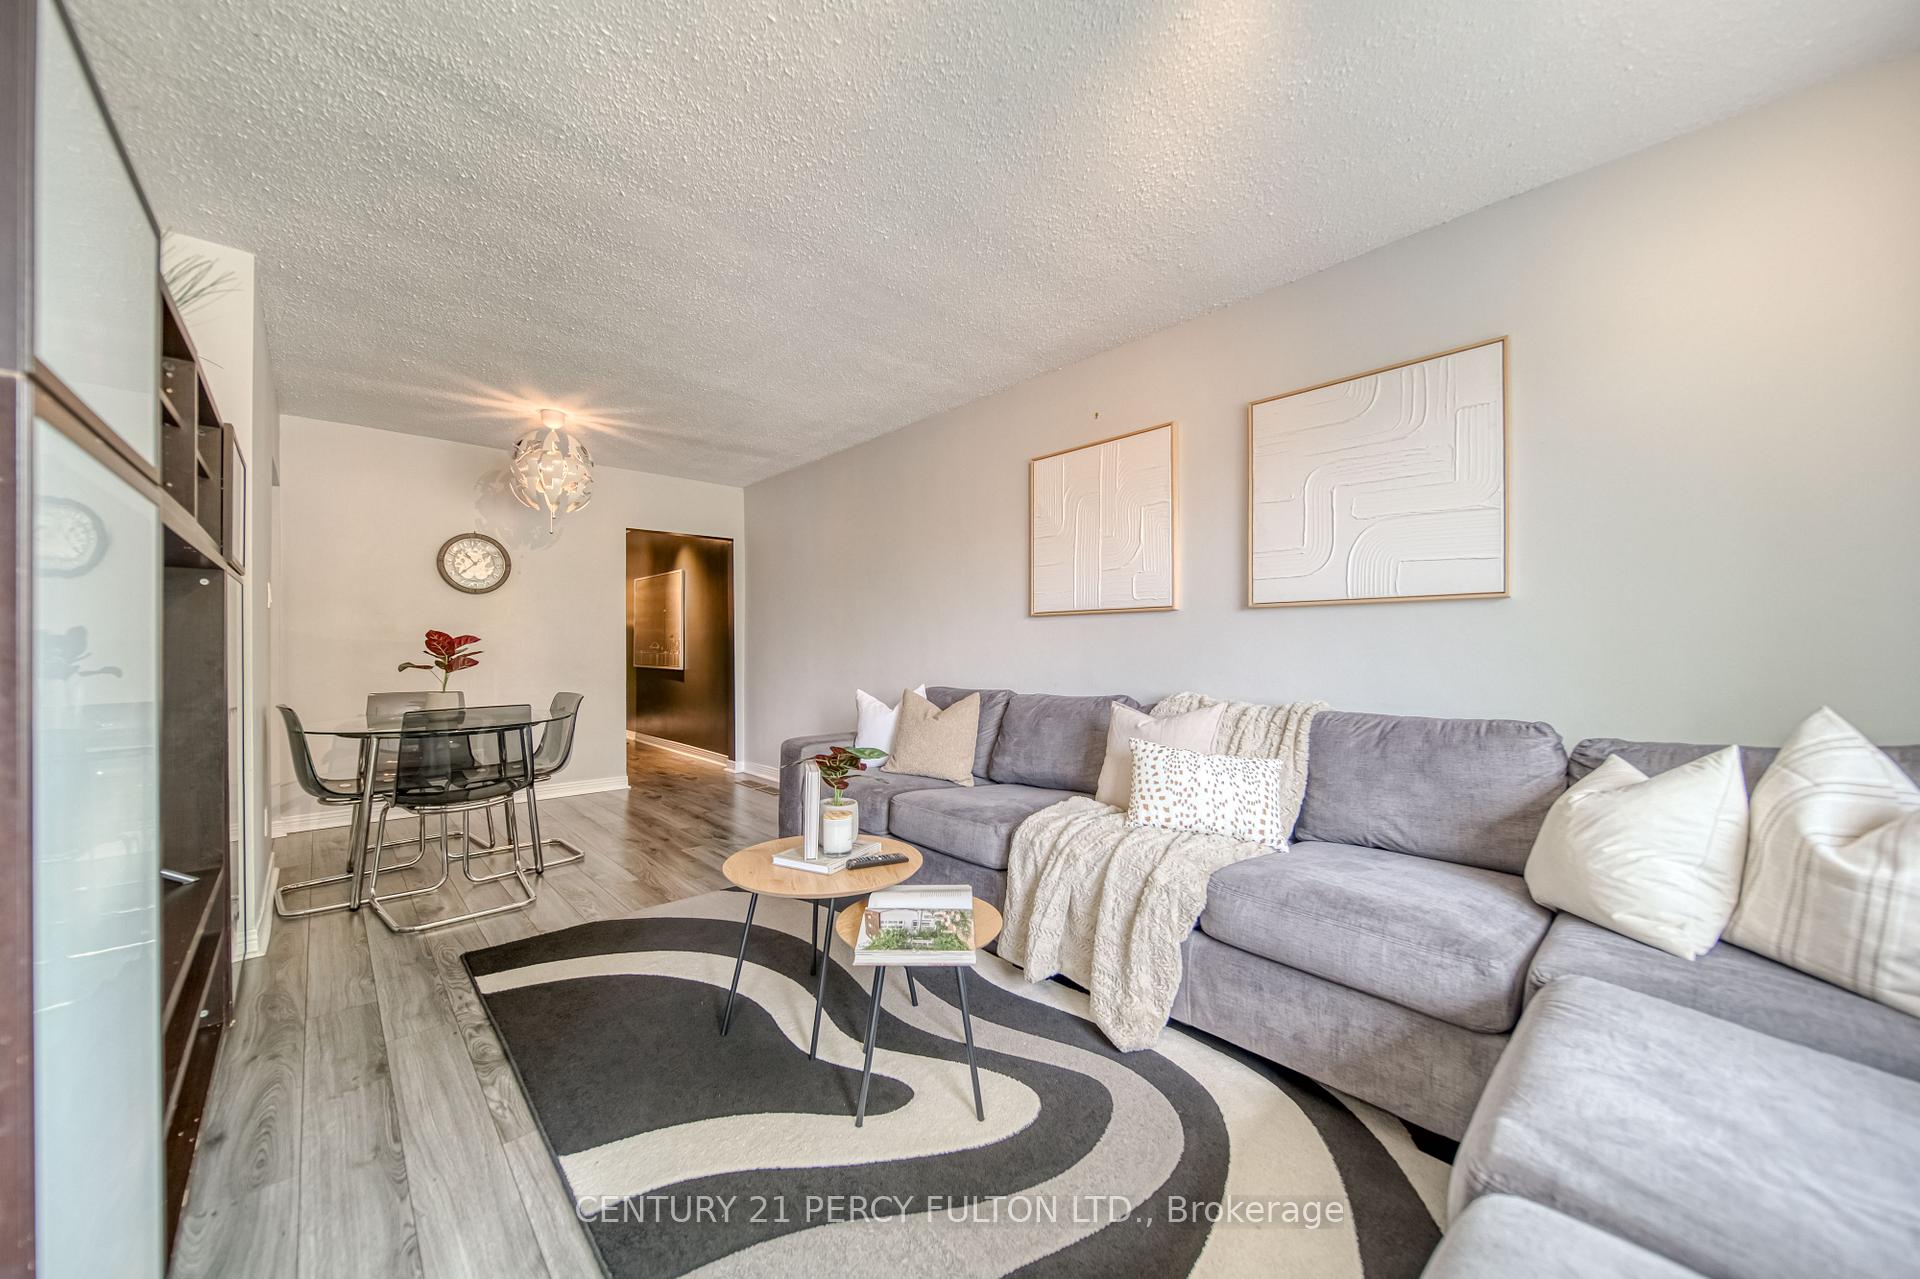
- Living room21′5″ × 10′1″215 sq.ft.
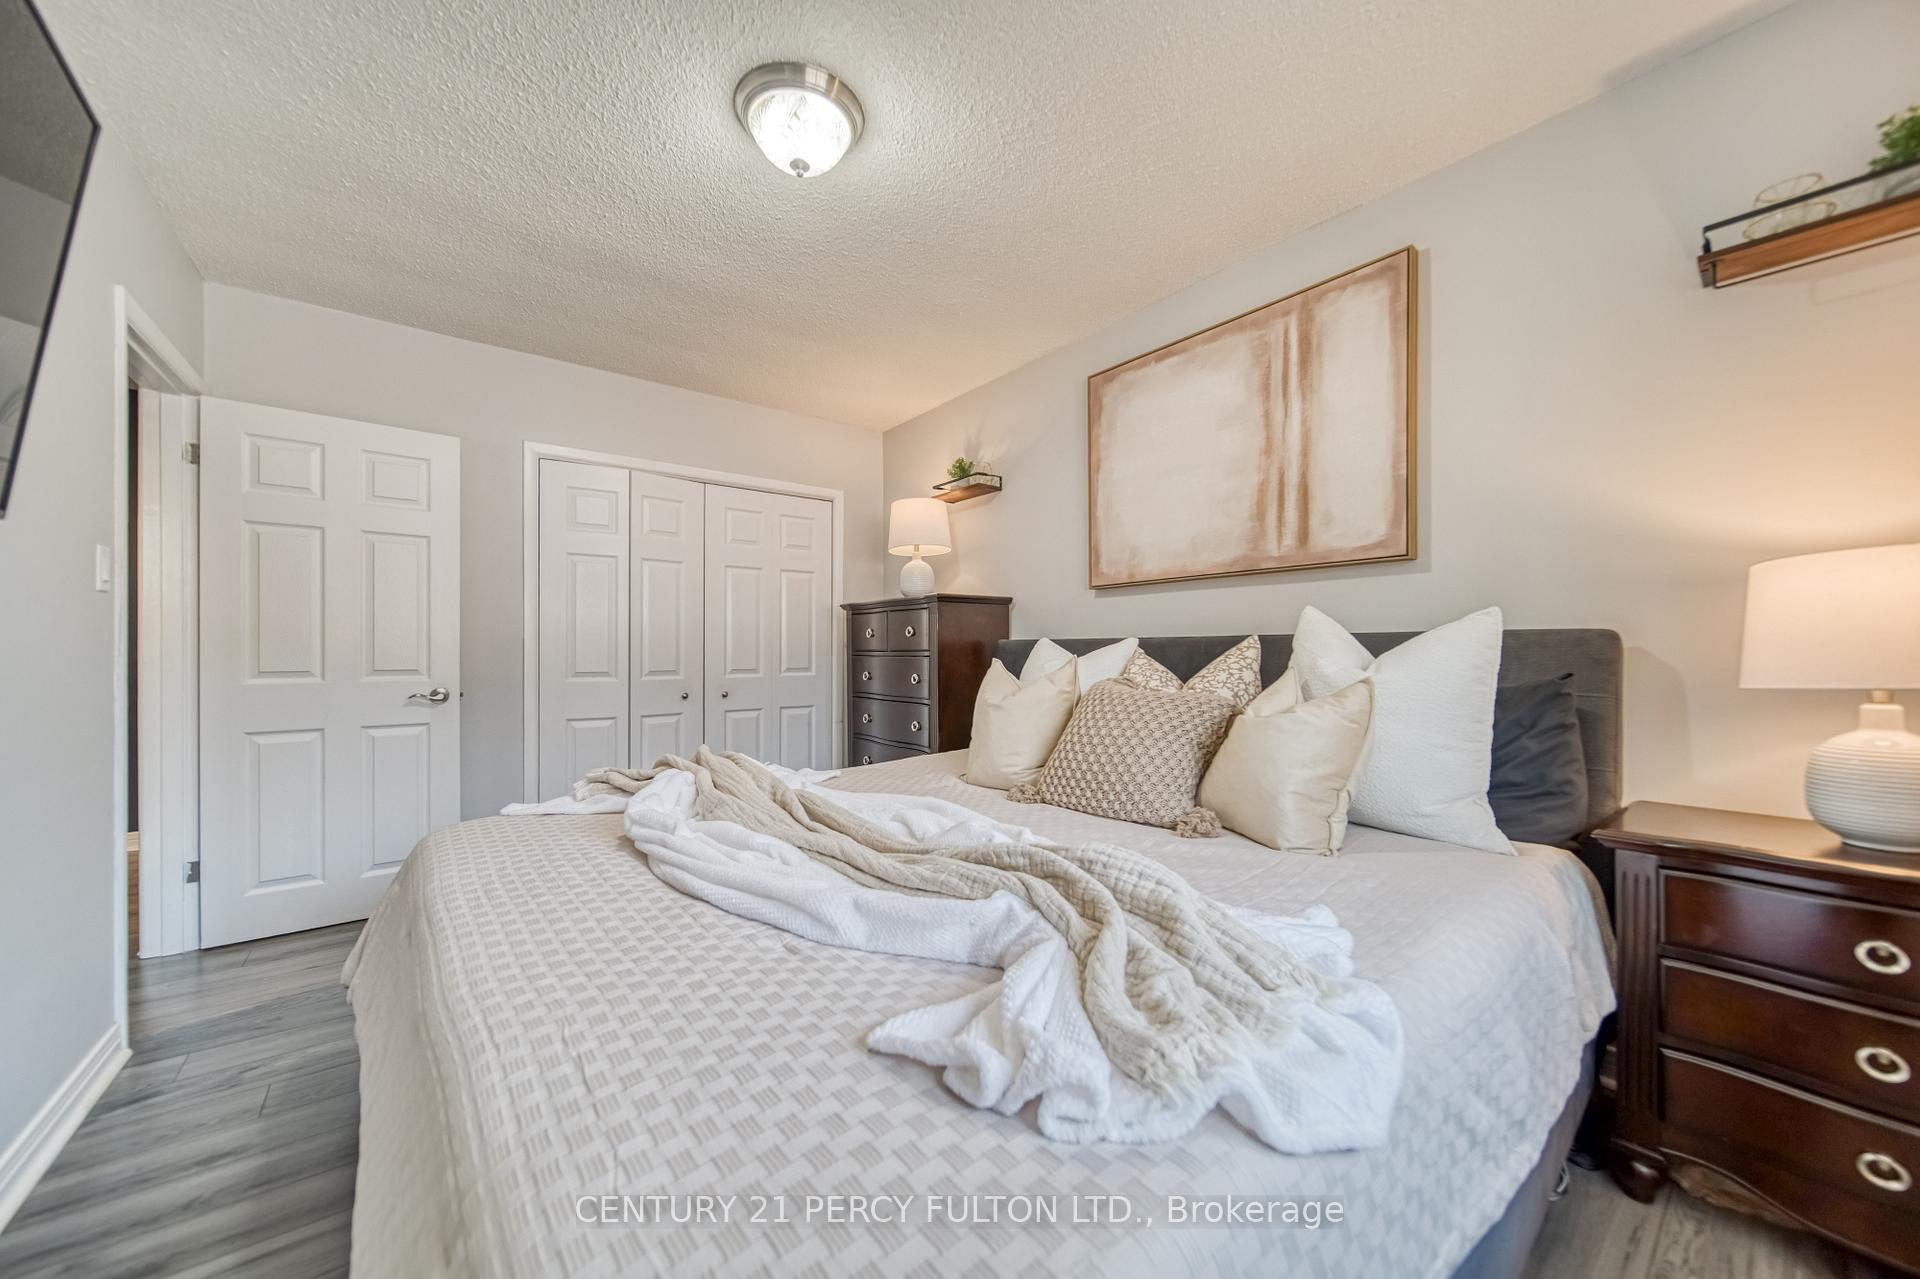
- Primary bedroom13′1″ × 10′131 sq.ft.
- Bedroom 211′ × 9′99 sq.ft.
- Bedroom 310′1″ × 9′3″93 sq.ft.
- Living room22′7″ × 11′6″260 sq.ft.
- Kitchen22′7″ × 11′6″260 sq.ft.
- Primary bedroom9′8″ × 9′87 sq.ft.
- Bedroom 29′5″ × 7′6″70 sq.ft.
- Den8′1″ × 7′7″61 sq.ft.
Around this home
Schools nearby
School rating, out of 10.
Listing details
Helpful tools
Your HOMEH agent
"I would see it this week."
Ask HOMEH about this home
Price, neighbourhood, monthly cost. Ask anything.
HOMEH Intelligent Agent is an AI, not a licensed representative. Check anything important with your agent.