
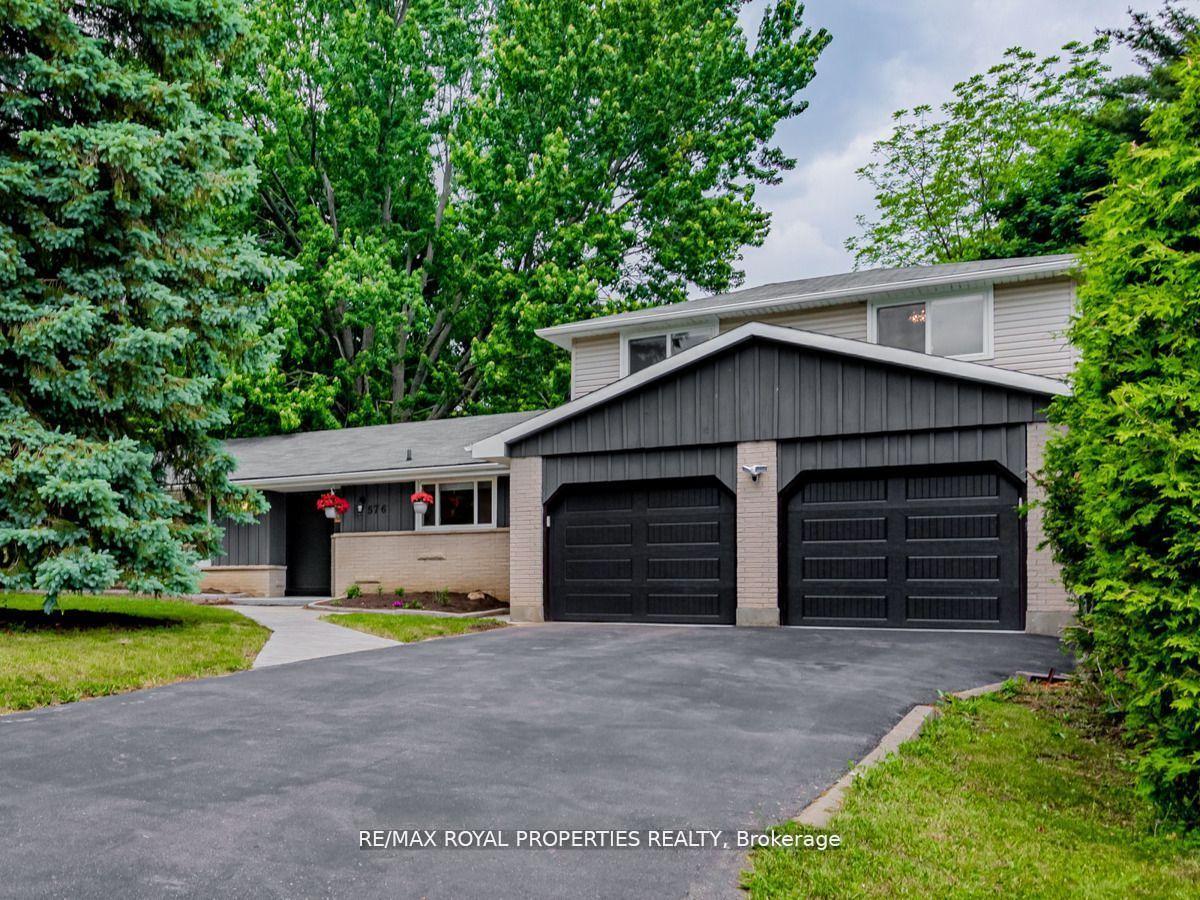
576 Bickle DriveOshawa (Northwood), ON L1L 1A9
4+1 bd · 3 ba · 2 garage
1/29Ontario Real Estate › Oshawa › Northwood
576 Bickle DriveOshawa (Northwood), ON L1L 1A9
Sold
4+1 bd · 3 ba · 2 garage
 See all 29 photos
4+1 Bedrooms
3 Bathrooms
2 Garage
1.5K~2K Sq.Ft.
100 x 214 ft Lot
$6,930 Tax/yr
Property history
2 salesSign in to see sold prices

This home has sold. It is no longer available.
Property not available for sale or for rent.
Book a viewing
Wed28
Thu29
Fri30
Sat31
Sun1
Mon2
Tue3
Pick a time
Ask HOMEH
Ask about this home
About this home
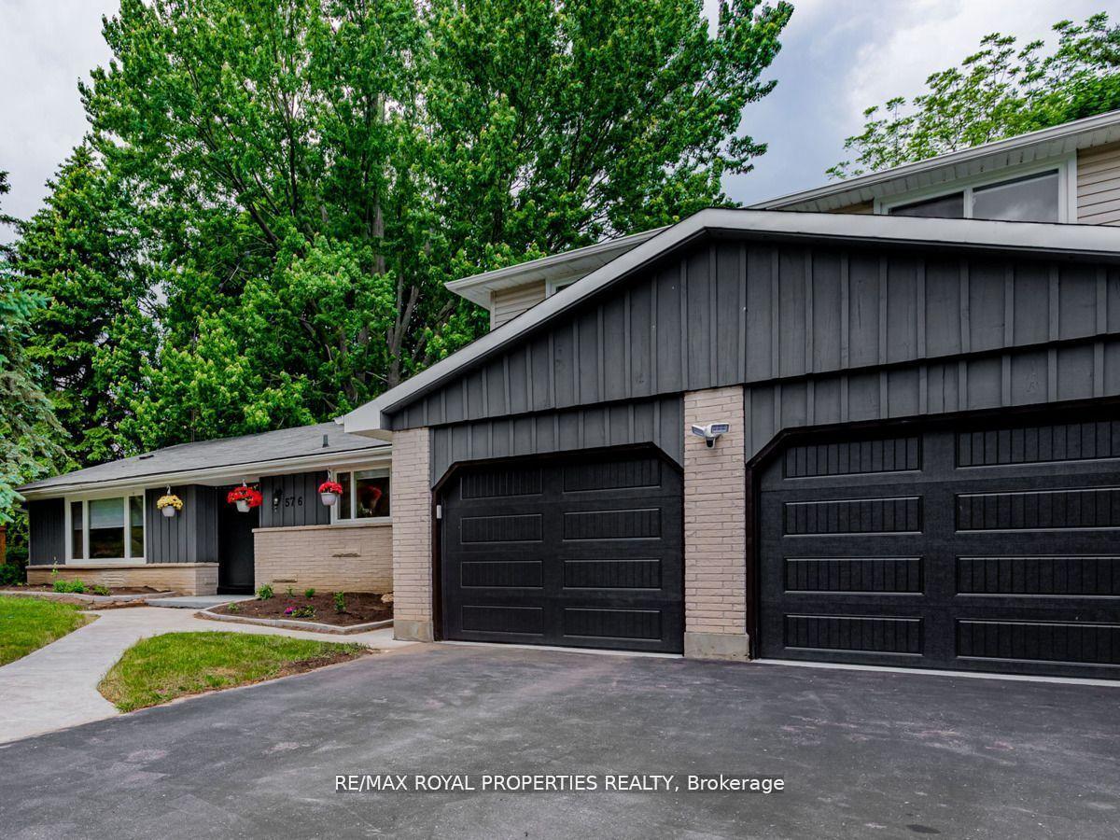
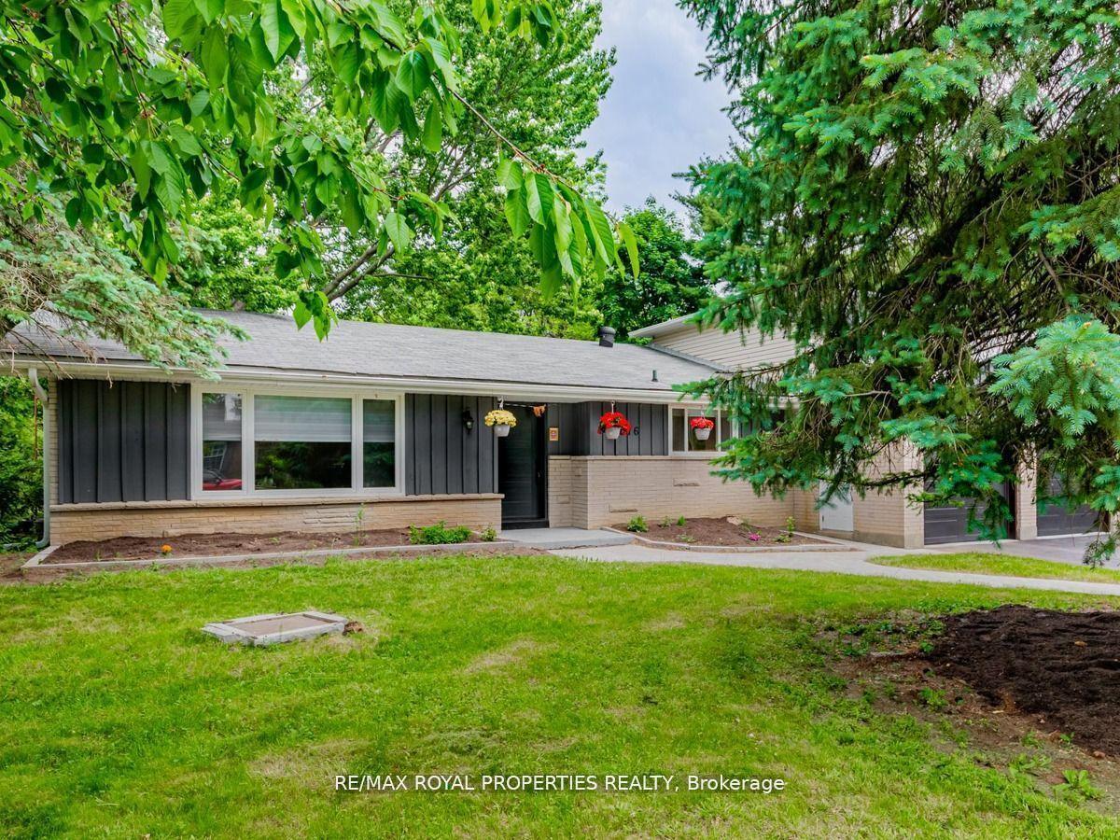
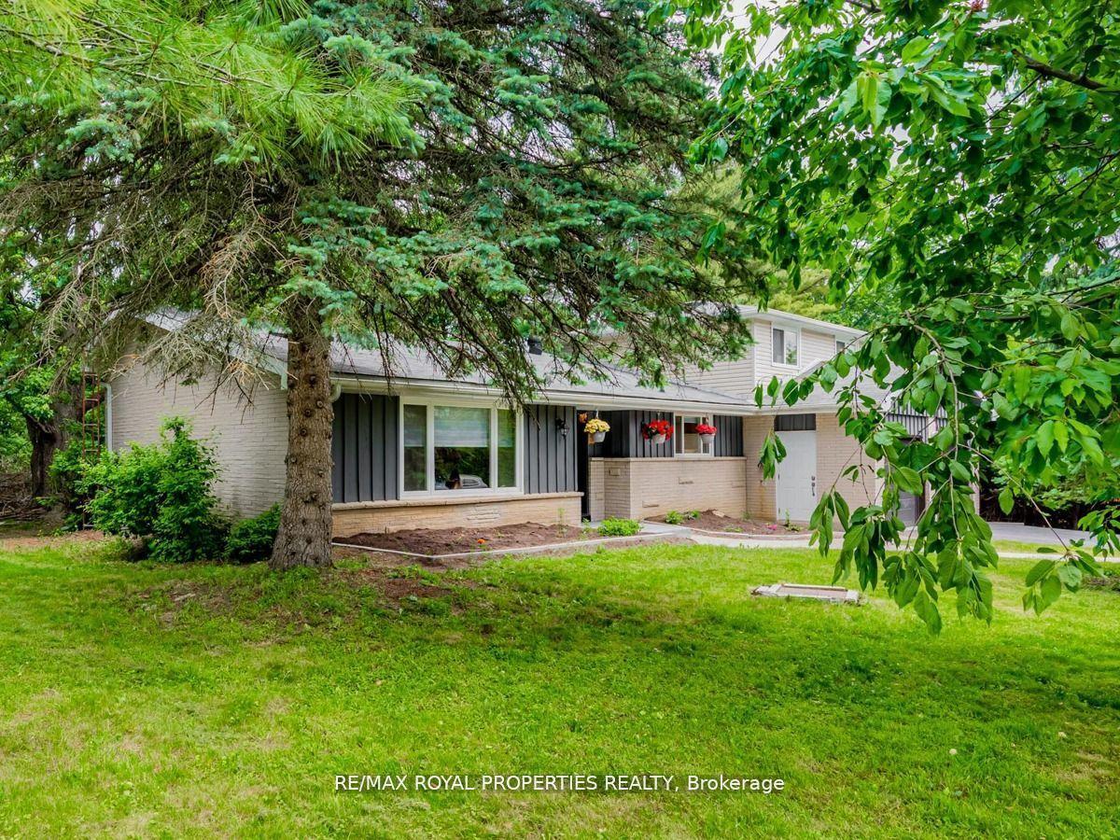
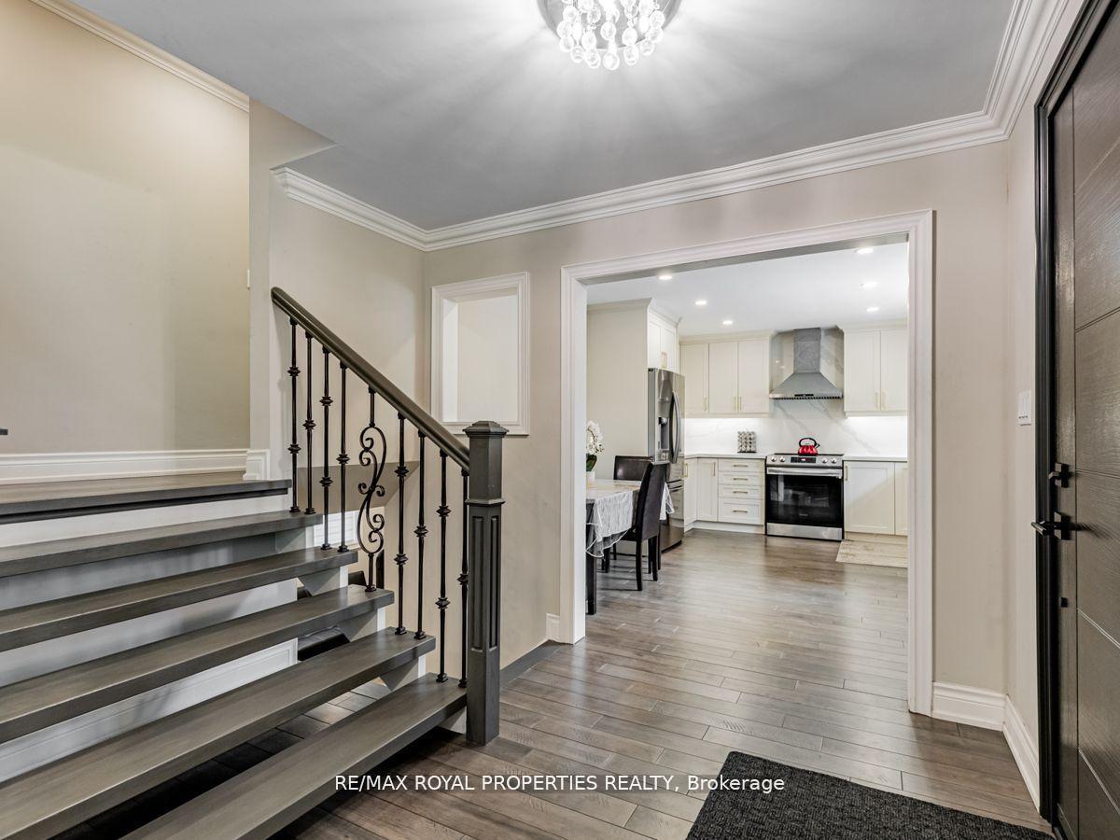
Beautiful Country Home In The City With Huge Tree Lot 100 Feet By 214 Feet. Renovated Less Than 3 Years, Newer Hardwood Floor, Newer Pot Lights, Newer Kitchen With Stainless Steel Appliance & Granite Countertop, Newer 3 Full Washrooms, Newer Natural Gas Furnace, Newer A/C, Newer All Electric Light Fixtures, Newer All Window Coverings And 200 Amp Service. Separate Entrance To Basement Apartment. Minutes To ETR 407, Retail Stores, Restaurants, University & Amazon.
Read more
Facts & features
TypeDetached
StyleBacksplit 4
Size1.5K~2K Sq.Ft.
Lot100 x 214 ft
Tax$6,930 (2024)
HeatingForced air, gas
CoolingCentral air
BasementApartment, finished with walk-out
Parking4 drive
WaterWell
FireplaceYes
Book a viewing
Wed28Oct
Thu29Oct
Fri30Oct
Sat31Oct
Sun1Nov
Mon2Nov
Tue3Nov
Pick a time
Rooms
9 rooms · 3 bathrooms
Main floor3 rooms
- Living room18′4″ × 11′8″214 sq.ft.
- Dining room18′4″ × 11′8″214 sq.ft.
- Kitchen15′ × 11′7″173 sq.ft.
Upper floor4 rooms
- Room14′11″ × 11′8″174 sq.ft.
- Bedroom 211′6″ × 9′104 sq.ft.
- Bedroom 317′1″ × 11′2″190 sq.ft.
- Bedroom 410′10″ × 10′6″114 sq.ft.
Lower level2 rooms
- Family room14′5″ × 11′2″161 sq.ft.
- Bedroom14′5″ × 10′10″156 sq.ft.
Bathrooms3
4-pcUpper3-pcUpper3-pcLower
Thinking of selling your home?See what your home is worth today.
Around this home
Conlin/Thornton
Listing details
MLS® numberE11976506
Listed onFeb 18, 2025
Days on market92
UpdatedMay 21, 2025
Listing brokerageRE/MAX ROYAL PROPERTIES REALTY
Possession2025-03-31 / Flexible
Helpful tools
Mortgage calculator
Closing costs
Land transfer tax
Buyer guide
Your HOMEH agent
KimHOMEH agent · Oshawa
"I would see it this week."
Ask Kim
Ask HOMEH about this home
Price, neighbourhood, monthly cost. Ask anything.
HOMEH Intelligent Agent is an AI, not a licensed representative. Check anything important with your agent.