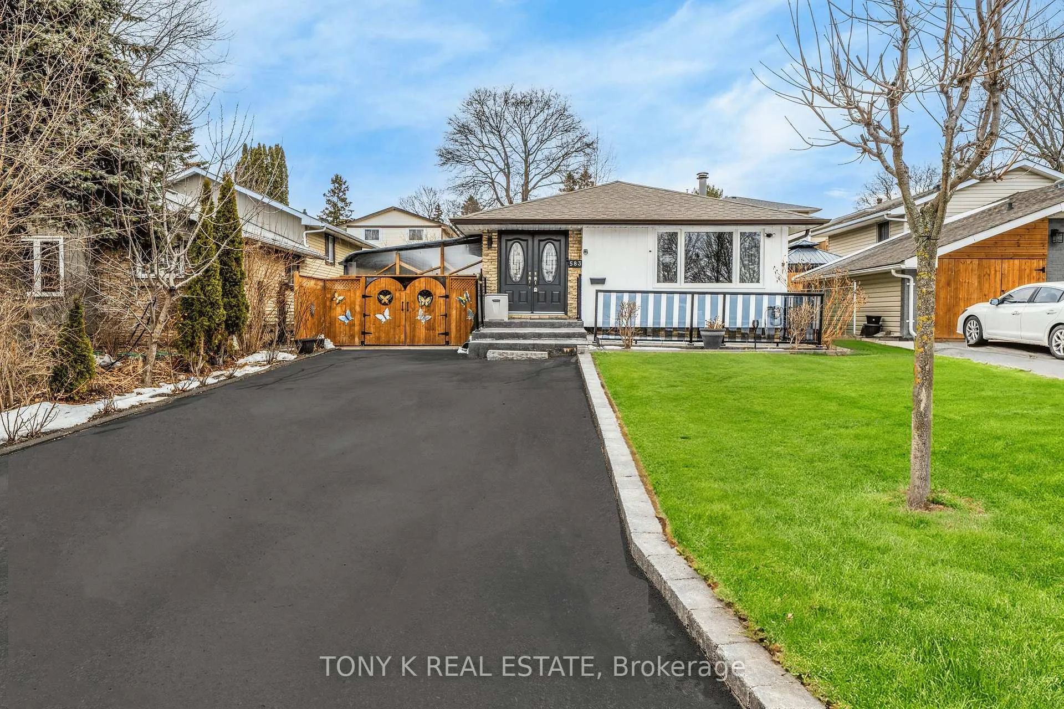
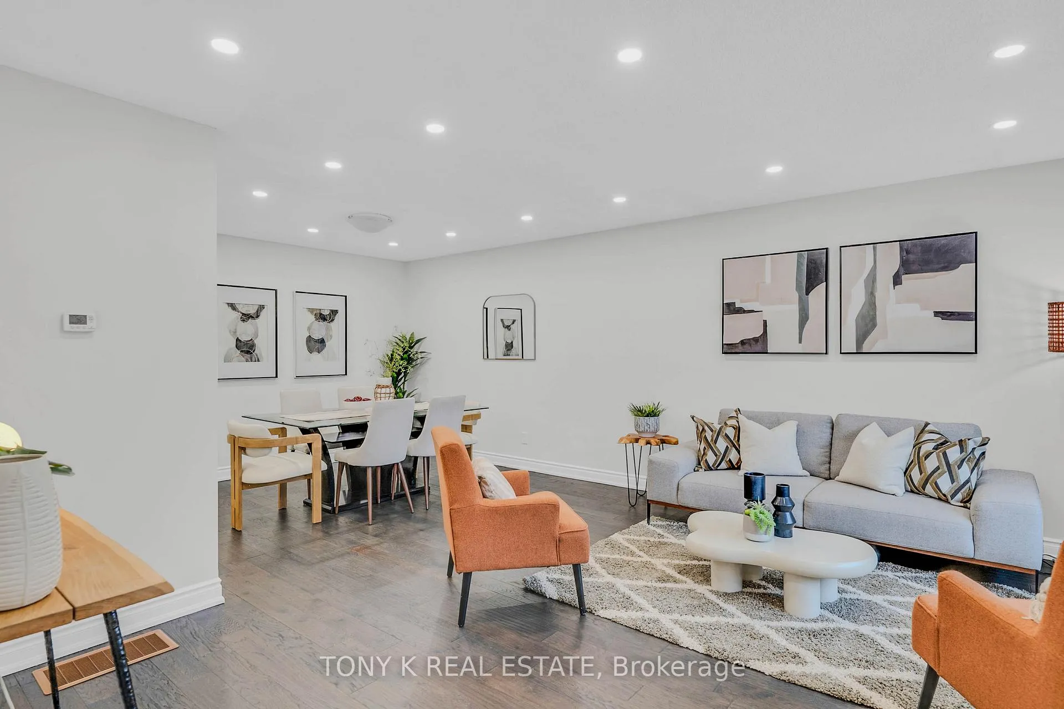
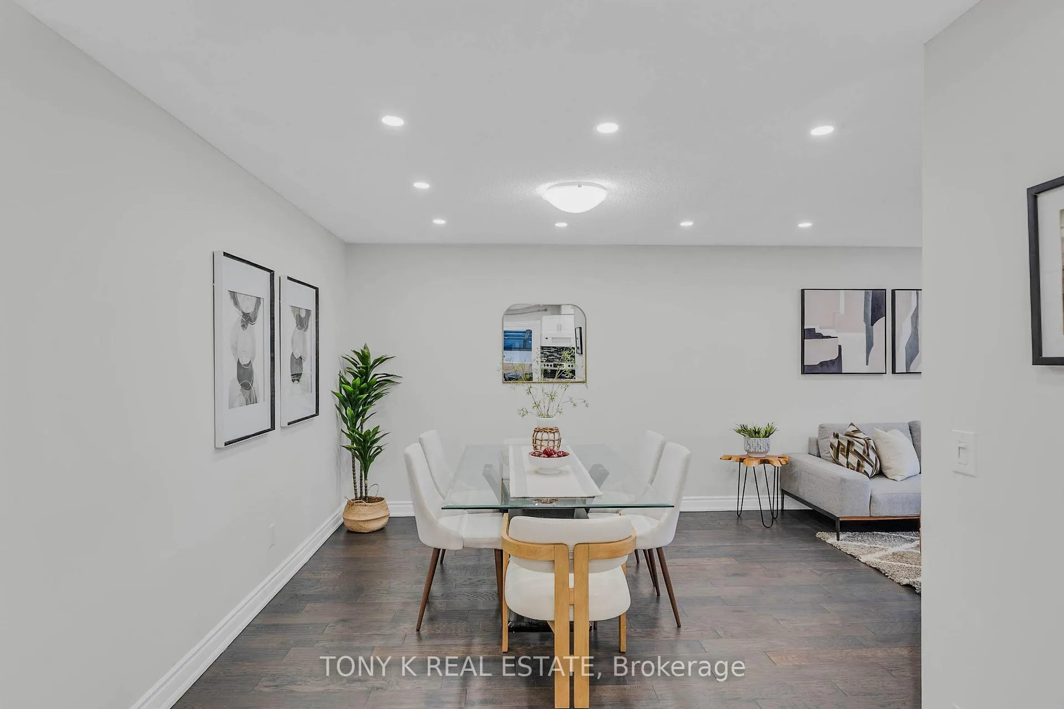
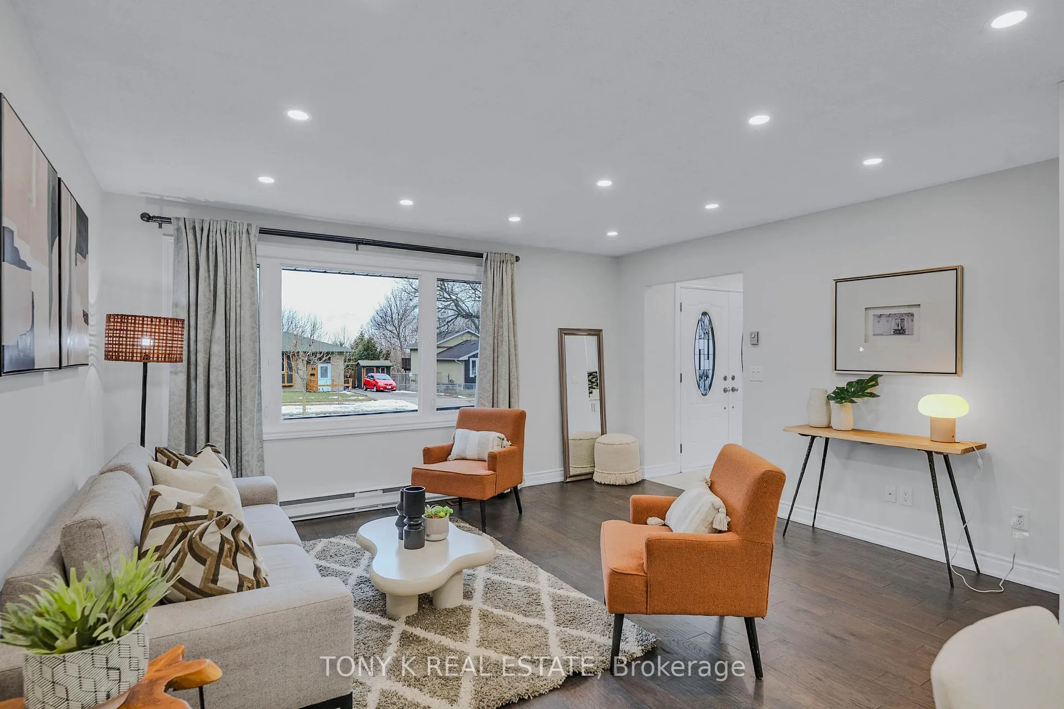
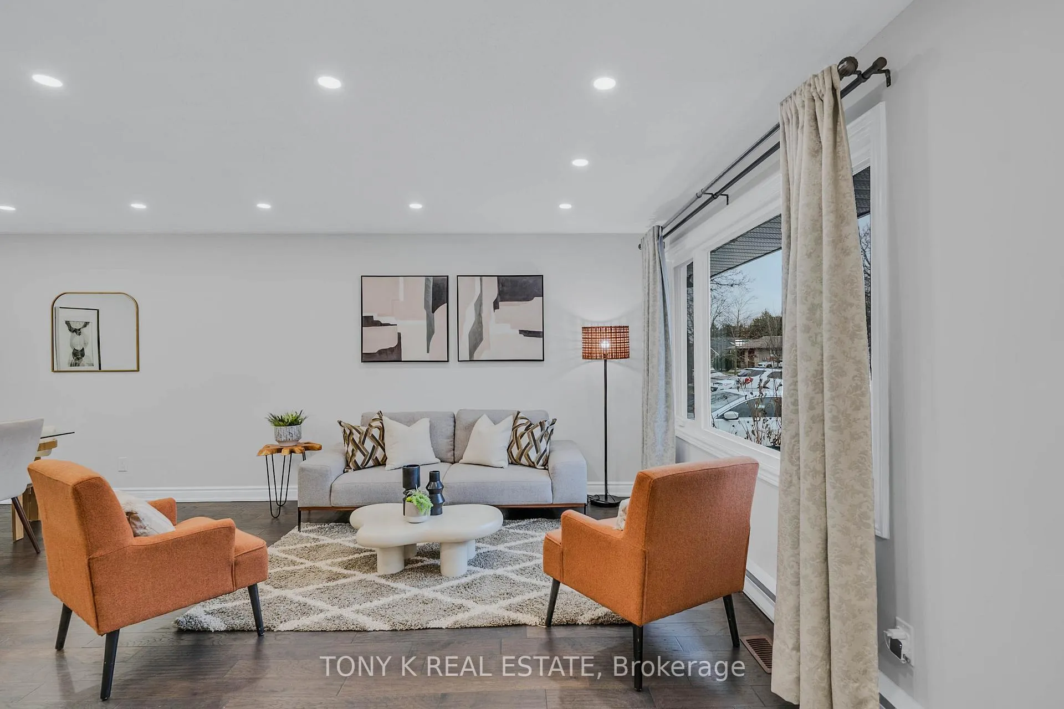
Welcome to this charming home nestled in Oshawa. Sun-filled wide windows allow natural light to flow throughout the home all day long, creating a bright and welcoming atmosphere. With three comfortable bedrooms, there's plenty of space for a young family, a home office, or future needs as life evolves. The backyard is a true highlight, offering a safe and spacious area for kids to play, garden beds for those with a green thumb, and plenty of room to host family gatherings, weekend barbecues, or relaxed evenings with friends. A private double driveway with parking for up to six vehicles adds everyday convenience. Located in Donevan, loved by first-time buyers, this home is close to both elementary and secondary schools, parks, and local amenities, making daily routines easy and stress-free. With quick access to Highway 401, commuting is simple while still enjoying the comfort of a quiet, established neighbourhood.
Read more
Water Softener
Facts & features
TypeDetached
StyleBacksplit 4
Size700~1.1K Sq.Ft.
Lot45.04 x 111.36 ft
Tax$4,802 (2025)
HeatingForced air, gas
CoolingCentral air
BasementUnfinished
Parking5 drive
WaterMunicipal
FireplaceYes
Book a viewing
Wed28Oct
Thu29Oct
Fri30Oct
Sat31Oct
Sun1Nov
Pick a time
Rooms
8 rooms · 2 bathrooms
Main floor3 rooms
Living room14′9″ × 13′2″194 sq.ft.
Dining room11′6″ × 9′3″107 sq.ft.
Kitchen15′2″ × 7′6″114 sq.ft.
Upper floor2 rooms
Primary bedroom17′1″ × 11′4″193 sq.ft.
Bedroom 211′3″ × 10′11″123 sq.ft.
Lower level2 rooms
Family room18′6″ × 11′4″210 sq.ft.
Bedroom 311′1″ × 8′8″96 sq.ft.
Basement1 room
Workshop21′6″ × 20′7″443 sq.ft.
Bathrooms2
3-pcUpper3-pcLower
Thinking of selling your home?See what your home is worth today.

 See all 16 photos
