
 See all 23 photos
Property history

This home has sold. It is no longer available.
Property not available for sale or for rent.
Book a viewing
Ask HOMEH
About this home
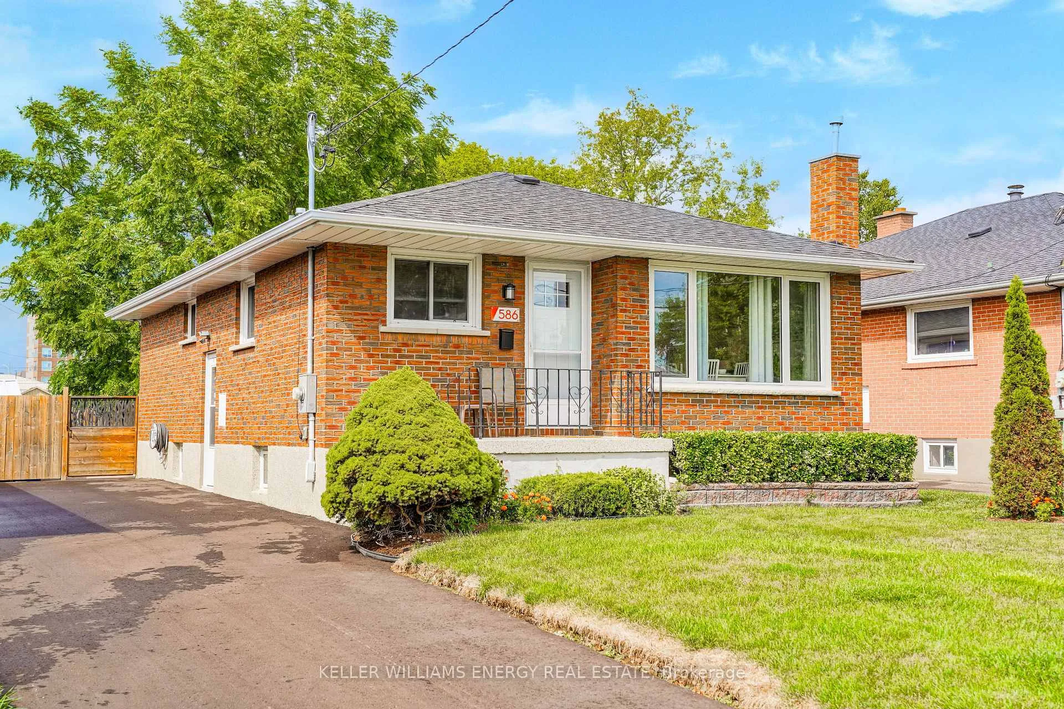
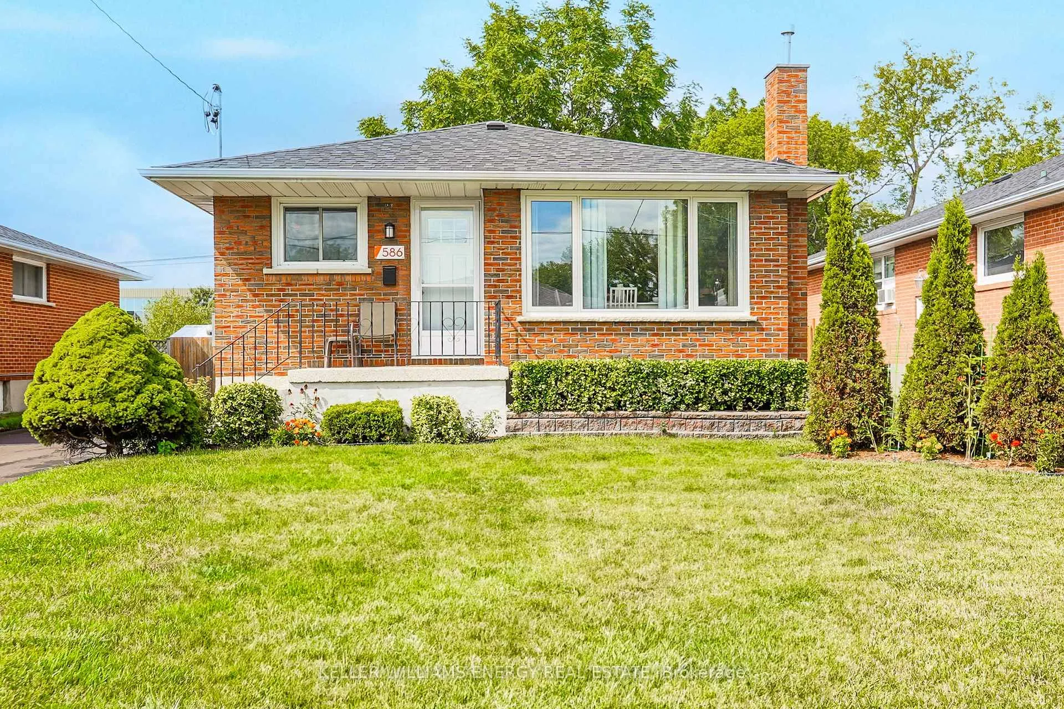
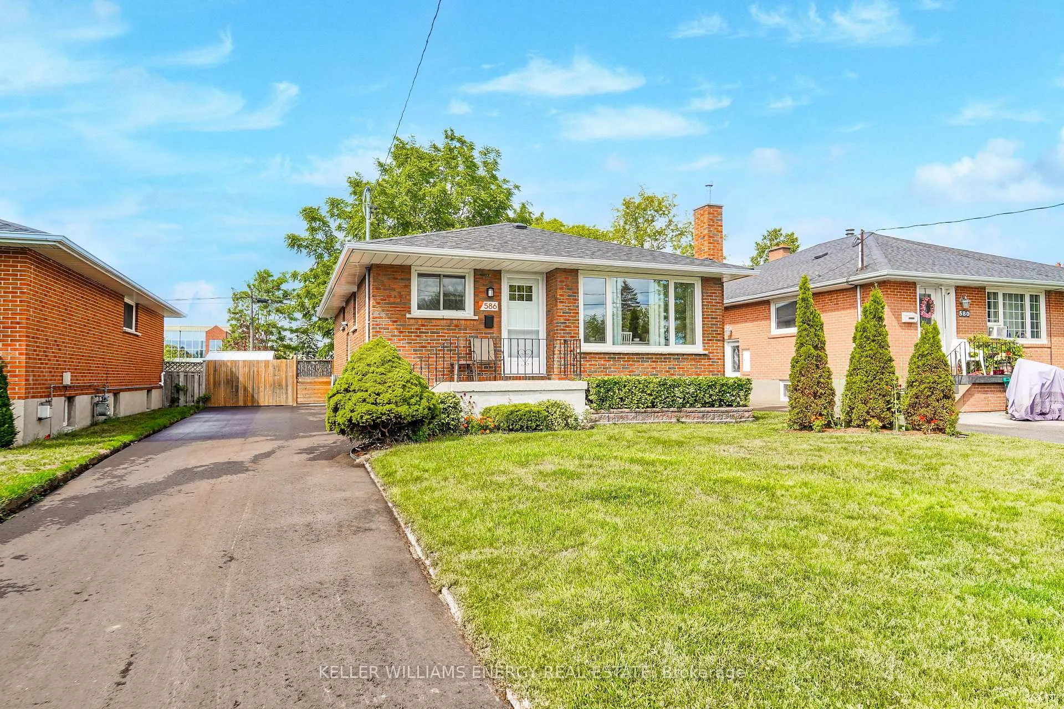
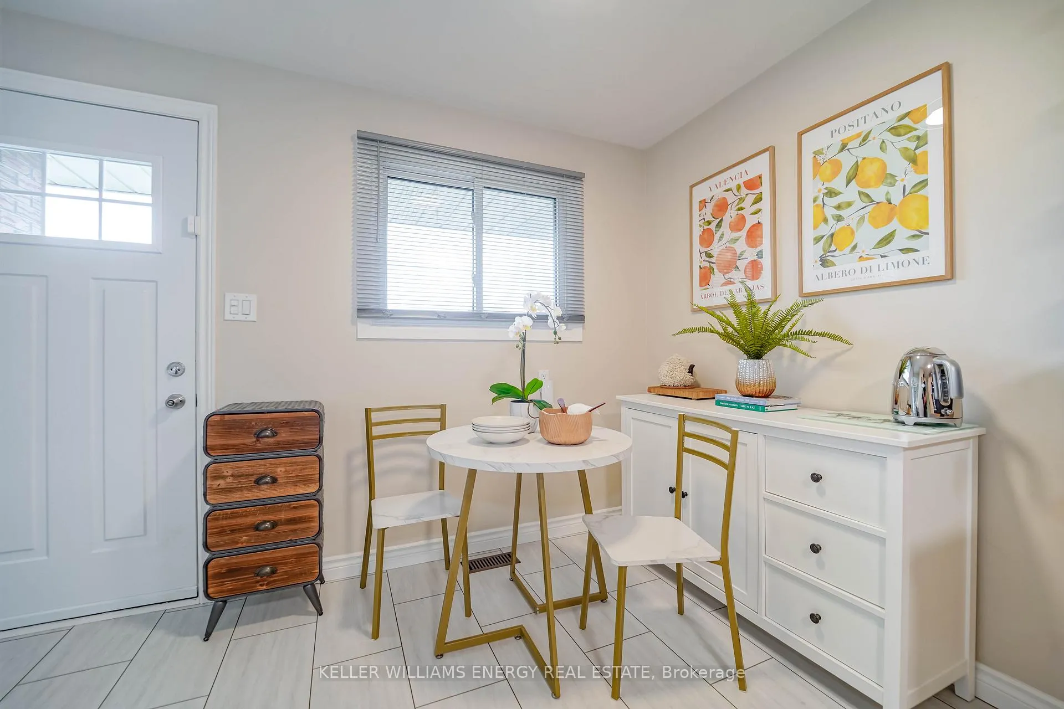
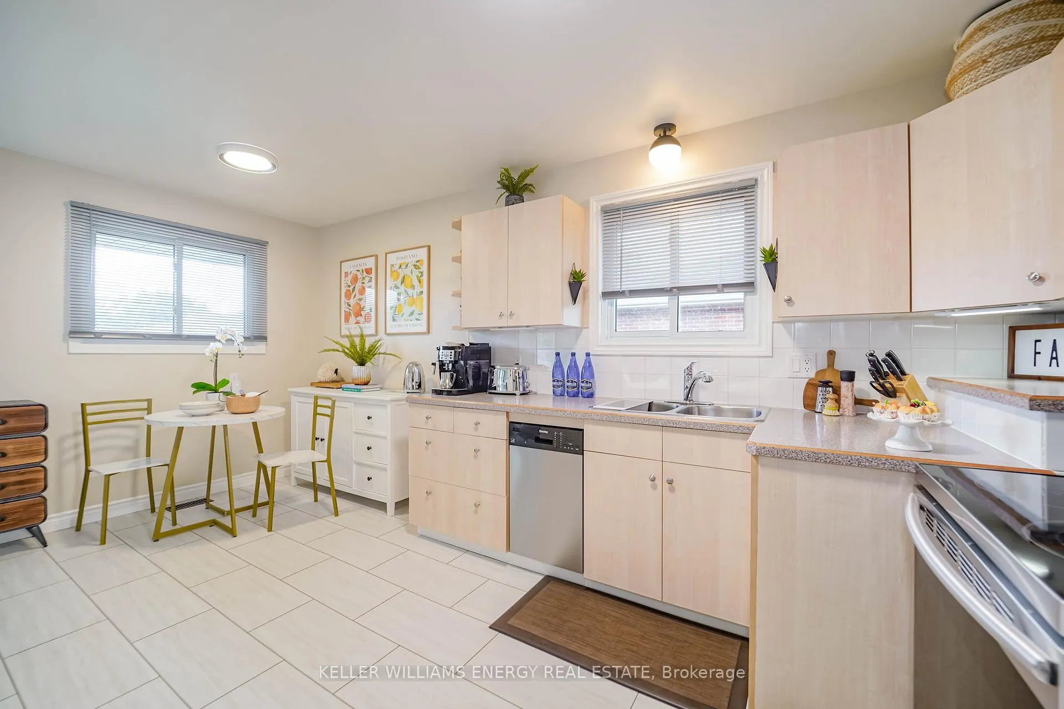
Welcome to 586 Montcalm Ave.! A turnkey gem in prime Oshawa! This beautifully renovated 3-bedroom detached home perfectly blends modern style with functional living. The spacious finished basement offers endless possibilities whether for a cozy family room, private gym, or home office, making it ideal for todays lifestyle. Inside, you'll find updated flooring, professionally painted rooms, and new interior doors, all adding to the homes warm and inviting feel. The bright, refreshed kitchen features quality appliances including a Samsung glass-top stove and Frigidaire Gallery fridge, while the renovated bathroom provides a modern touch. Step outside to a home that shines with curb appeal featuring an updated roof, refreshed gutters, new driveway, and front porch. The large, private backyard is a true retreat, complete with mature perennials and plenty of space for entertaining or family fun. Located close to schools, public transit, the Oshawa Civic and Recreation Complex, Oshawa Centre, and Ontario Tech and Trent University campuses, this property offers the perfect balance of comfort, convenience, and community. Don't miss the opportunity to call this move-in ready home your own!
Facts & features
Book a viewing
Rooms
10 rooms · 1 bathroom
- Kitchen17′ × 11′5″193 sq.ft.
- Breakfast17′ × 11′5″193 sq.ft.
- Living room16′ × 12′192 sq.ft.
- Primary bedroom11′7″ × 10′116 sq.ft.
- Bedroom 210′10″ × 9′97 sq.ft.
- Bedroom 39′ × 9′81 sq.ft.
- Common room11′7″ × 11′2″130 sq.ft.
- Laundry—
- Recreation25′ × 11′7″290 sq.ft.
- Workshop12′ × 11′7″139 sq.ft.
Around this home
Schools nearby
School rating, out of 10.
Listing details
Helpful tools
Your HOMEH agent
"I would see it this week."
Ask HOMEH about this home
Price, neighbourhood, monthly cost. Ask anything.
HOMEH Intelligent Agent is an AI, not a licensed representative. Check anything important with your agent.