
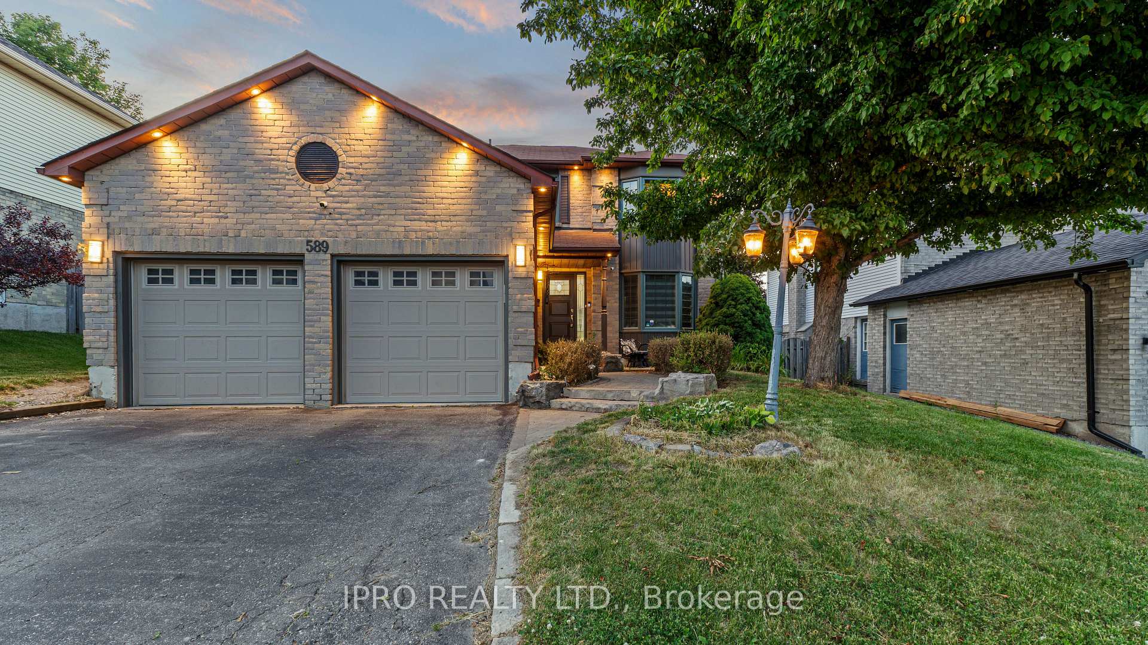
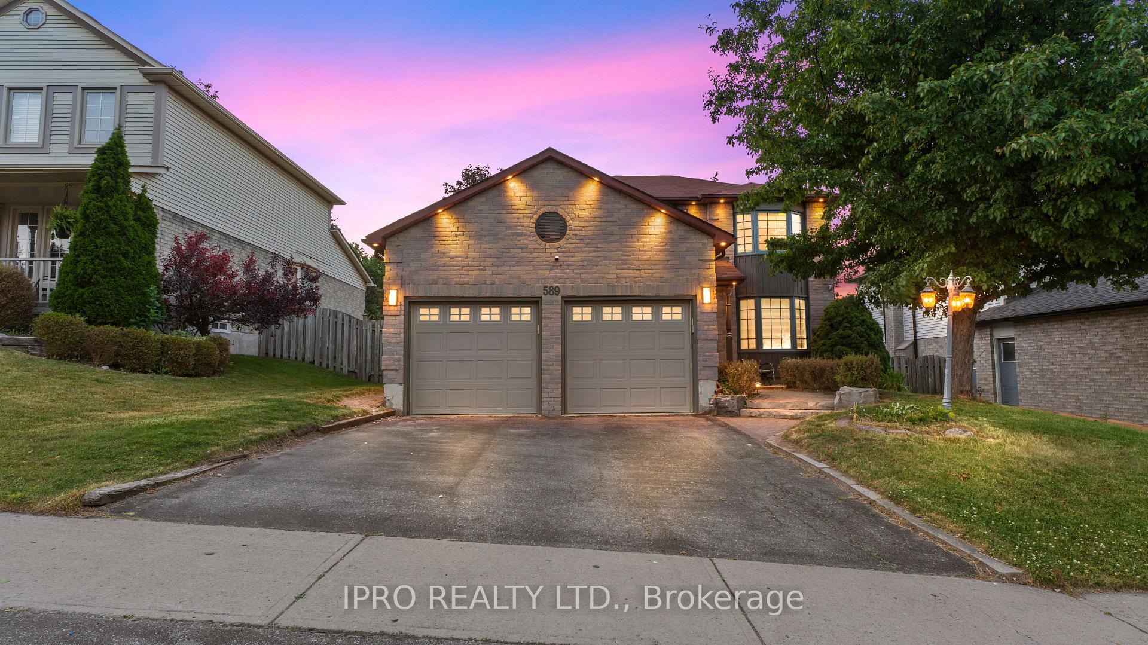
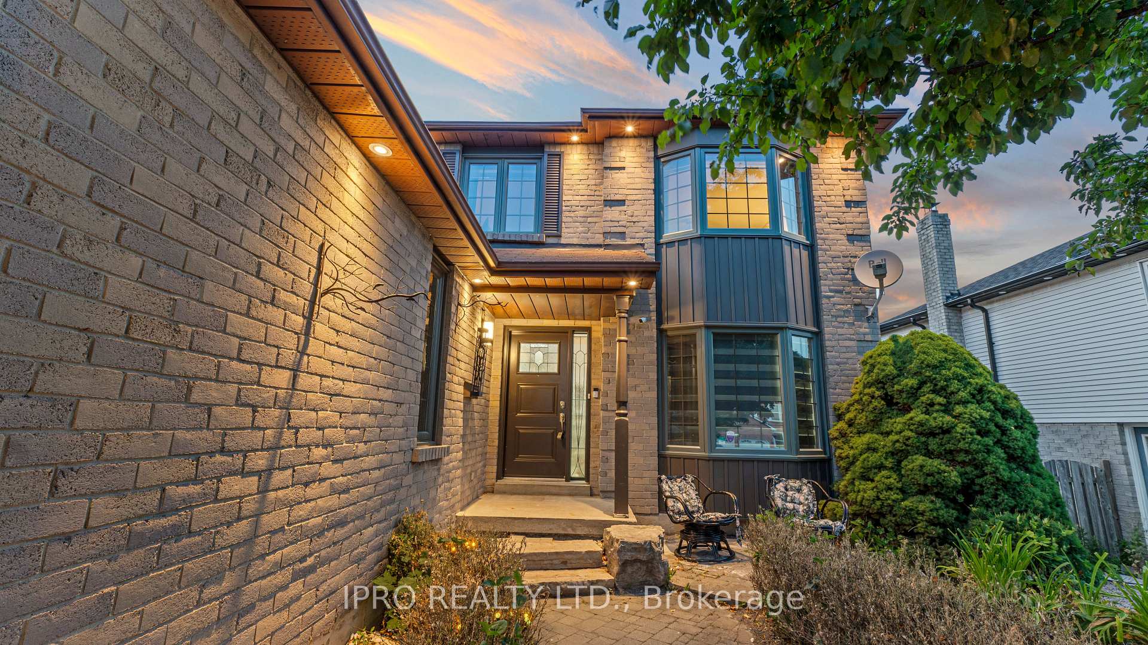
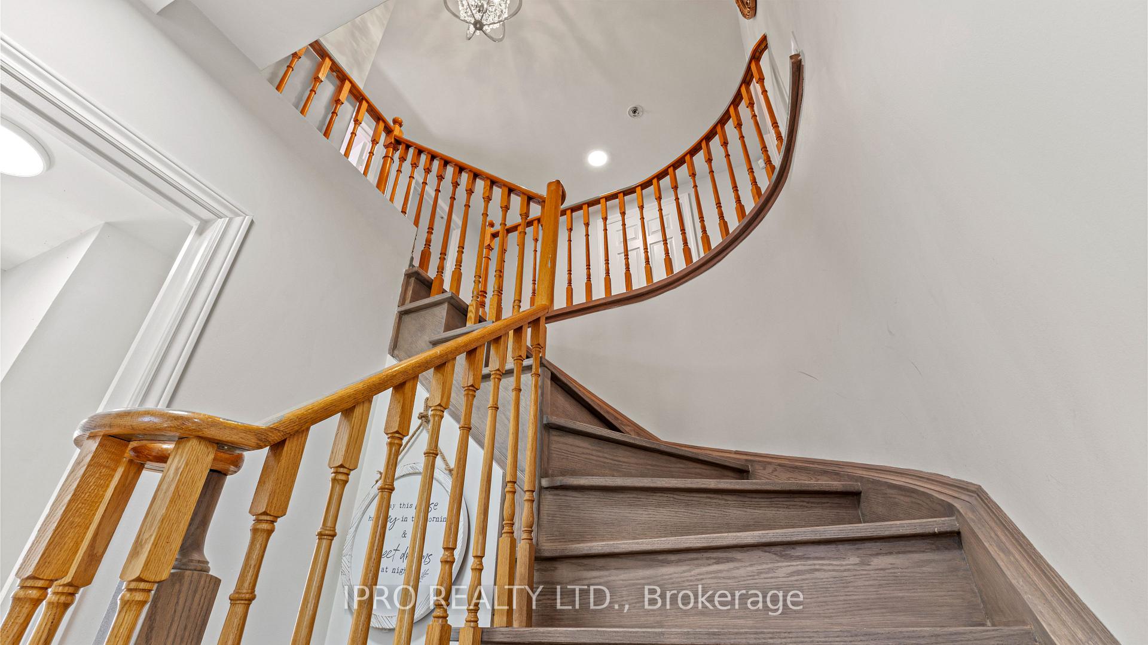
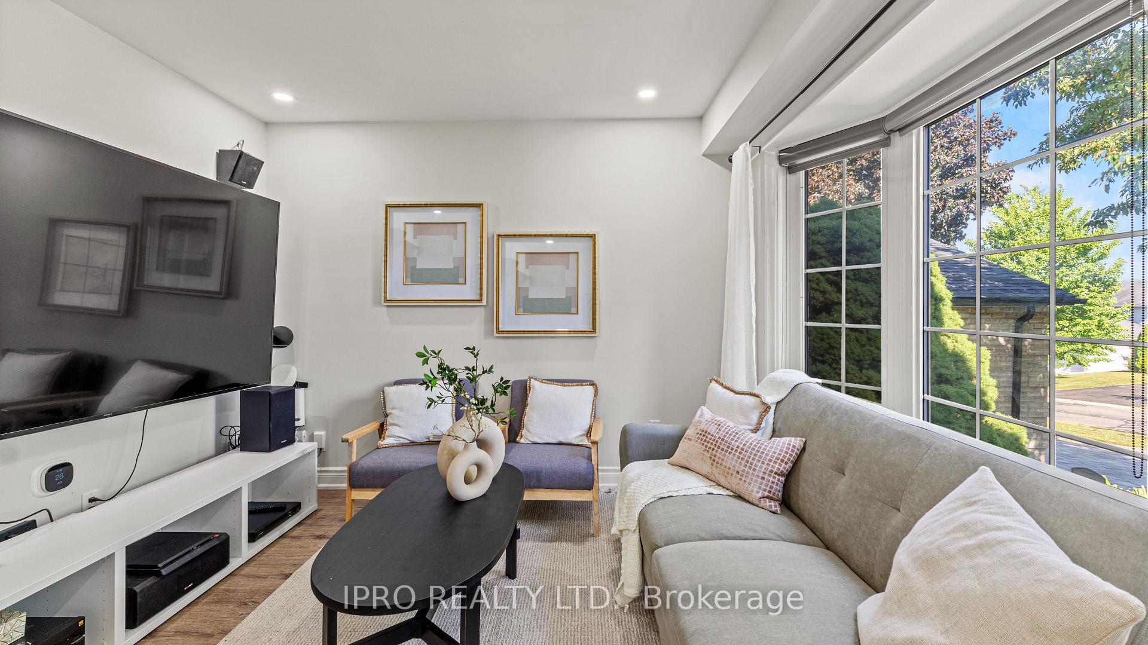
 See all 32 photos
Property history

This listing has ended. It is no longer available.
Property not available for sale or for rent.
Ask about this home
A HOMEH agent will answer your questions about this home.Ask HOMEH
About this home
Welcome to 589 Prestwick Dr in the sought-after McLaughlin neighborhood of Oshawa! This spacious 4+3 bedroom, 4 full bath detached home with double garage offers incredible versatility for families or investors. With 1750 sq ft above grade, the home features a remodeled main floor, hardwood stairs, updated flooring on the second level, and no popcorn ceilings throughout.The fully finished basement has a separate entrance, Seperate laundry, 3 bedrooms, a kitchen, and full bath ideal for student rentals. Potential rental income from basement: $2300-$2500/month.The main level family room has been converted into a private suite with a full ensuite, kitchenette, and separate entrance from the backyard, perfect for in-law use or rental at $1000-$1200/month. If desired, it can be easily reverted to a family room. Combined, the property offers up to $3500/month in rental potential. Additional highlights include: 1) 54' x 115' lot with a spacious backyard Finished deck for entertaining 2) Extended driveway permitfits up to 4 cars 3) 200 AMP electrical panel 4) Whole-home water purification system (3-year warranty) 5) Pot lights inside and exterior 6) Sauna room (currently used as storage; can be restored) 7) Freshly finished hardwood flooring on stairs and 2nd level. Convenient location just 5km to Durham College & Ontario Tech University. 100m walk to plaza with Tim Hortons, National Bank, dental & animal clinics. Surrounded by green space and parks. A rare opportunity to own a versatile, income-generating property in a prime Oshawa neighborhood. Don't miss out!
Facts & features
Ask about this home
A HOMEH agent will answer your questions about this home.
Rooms
16 rooms · 4 bathrooms
- Kitchen14′ × 13′182 sq.ft.
- Breakfast4′6″ × 7′1″32 sq.ft.
- Living room11′ × 10′2″112 sq.ft.
- Bedroom11′6″ × 14′3″164 sq.ft.
- Bathroom3′3″ × 3′3″11 sq.ft.
- Bathroom6′7″ × 6′7″43 sq.ft.
- Primary bedroom18′6″ × 11′203 sq.ft.
- Bedroom 213′3″ × 10′133 sq.ft.
- Bedroom 310′ × 11′110 sq.ft.
- Bathroom6′7″ × 6′7″43 sq.ft.
- Bathroom6′7″ × 6′7″43 sq.ft.
- Bedroom12′1″ × 9′9″118 sq.ft.
- Bedroom 212′1″ × 9′9″118 sq.ft.
- Bedroom 316′7″ × 9′9″161 sq.ft.
- Bathroom6′7″ × 6′7″43 sq.ft.
- Kitchen6′7″ × 6′7″43 sq.ft.
Around this home
Listing details
Helpful tools
Your HOMEH agent
"I would see it this week."
Ask HOMEH about this home
Price, neighbourhood, monthly cost. Ask anything.
HOMEH Intelligent Agent is an AI, not a licensed representative. Check anything important with your agent.