
 See all 40 photos
Property history

This home has sold. It is no longer available.
Property not available for sale or for rent.
Book a viewing
Ask HOMEH
About this home
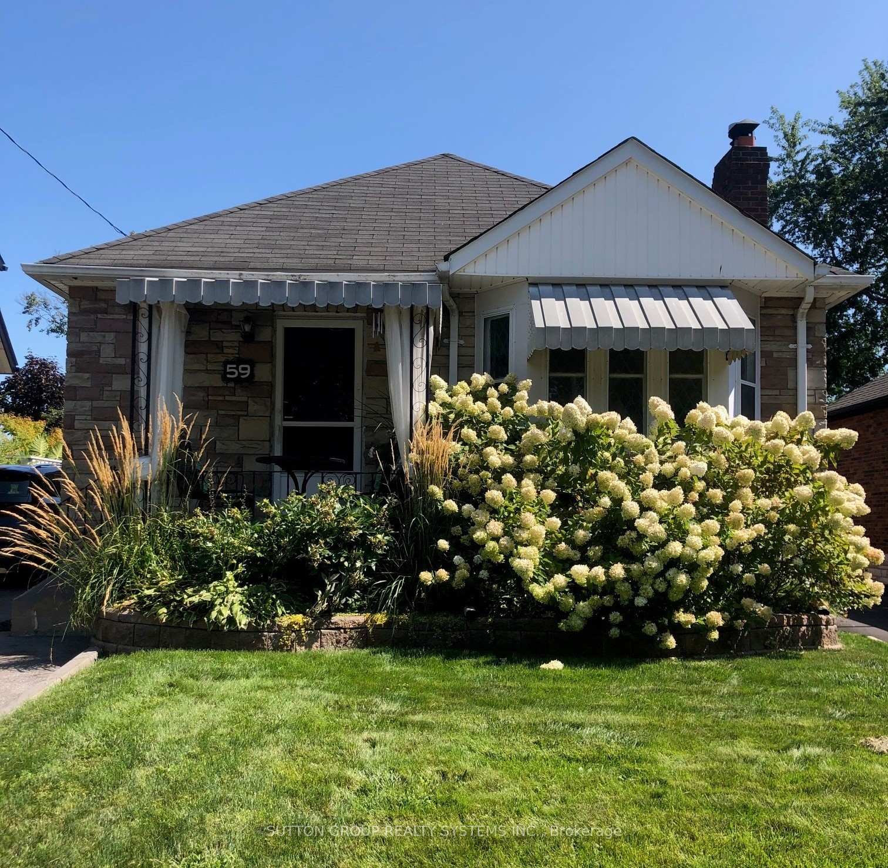
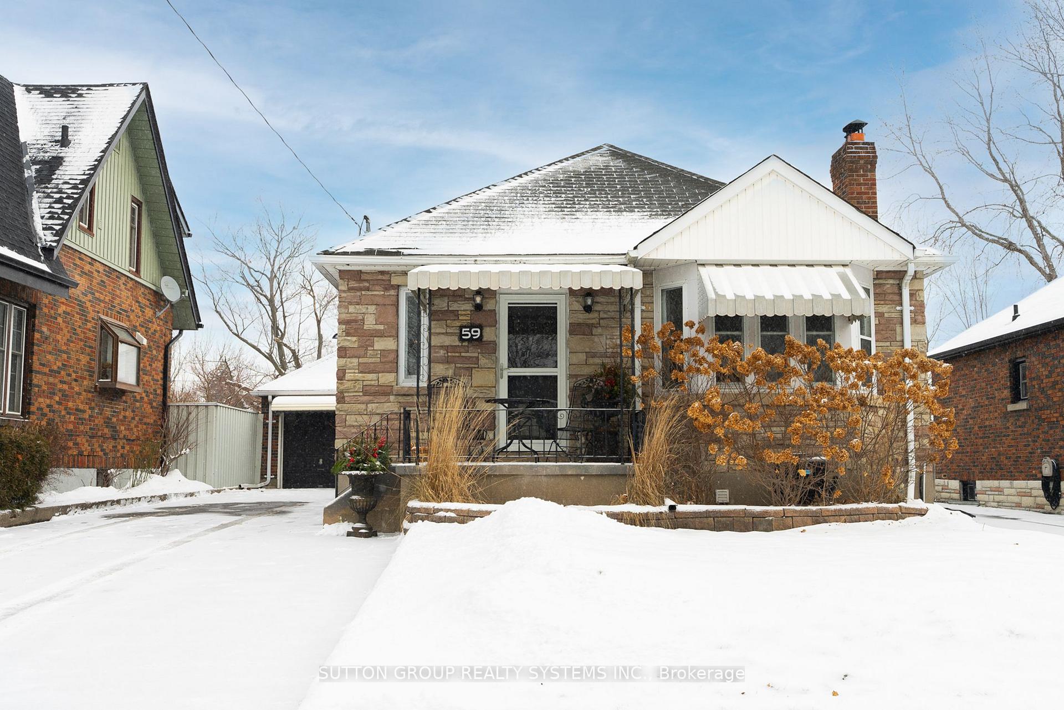
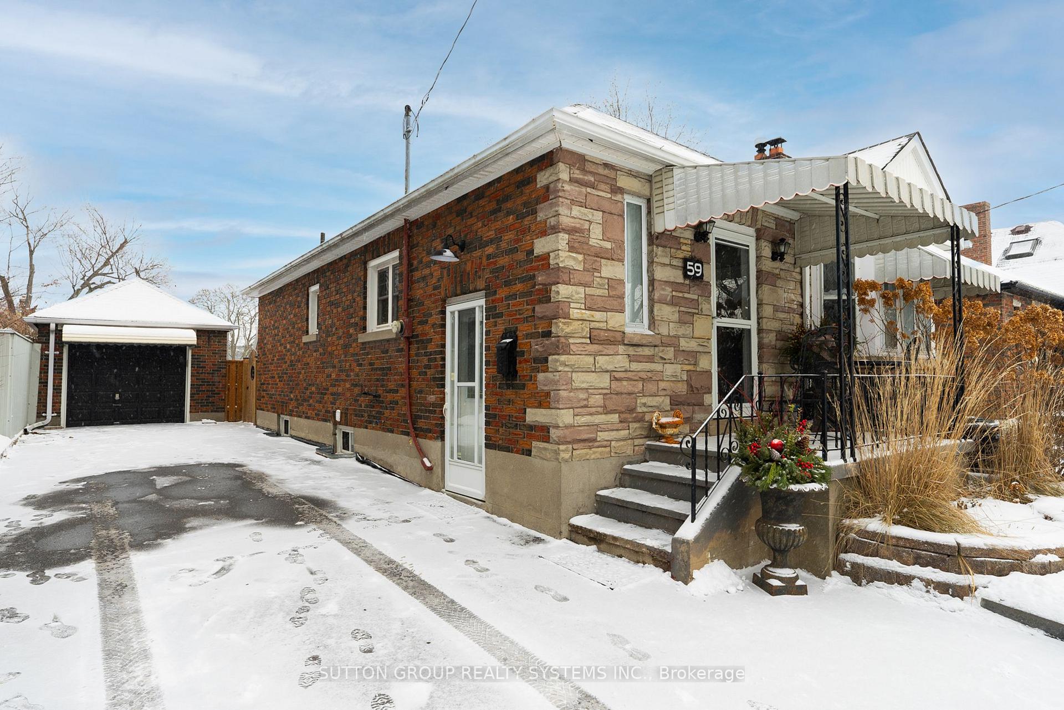
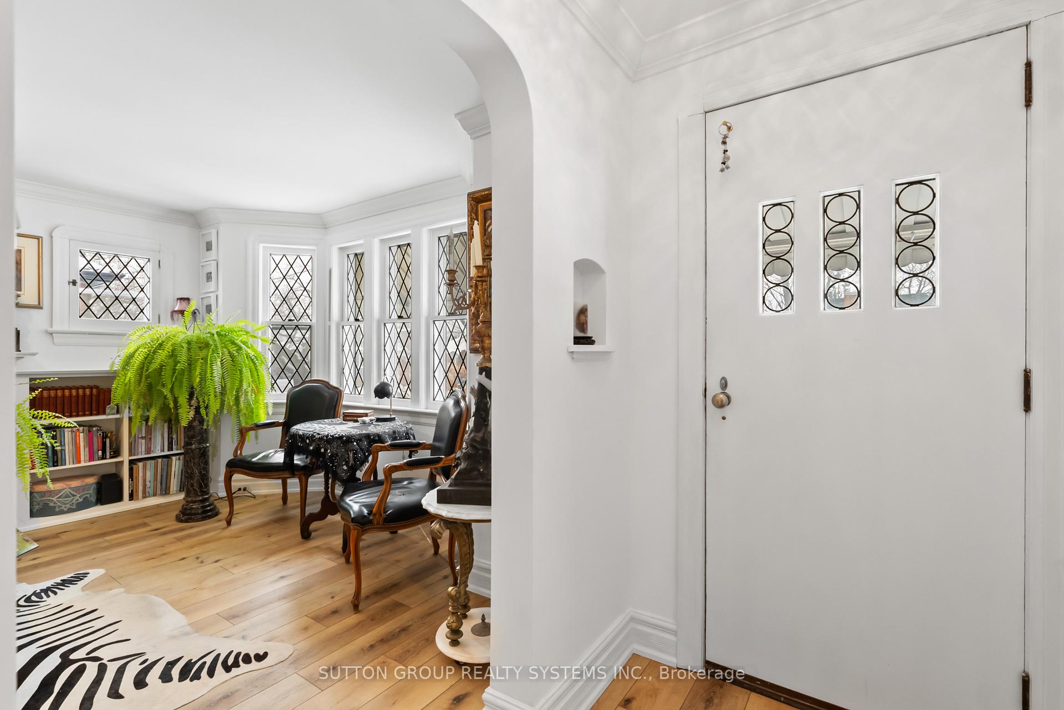
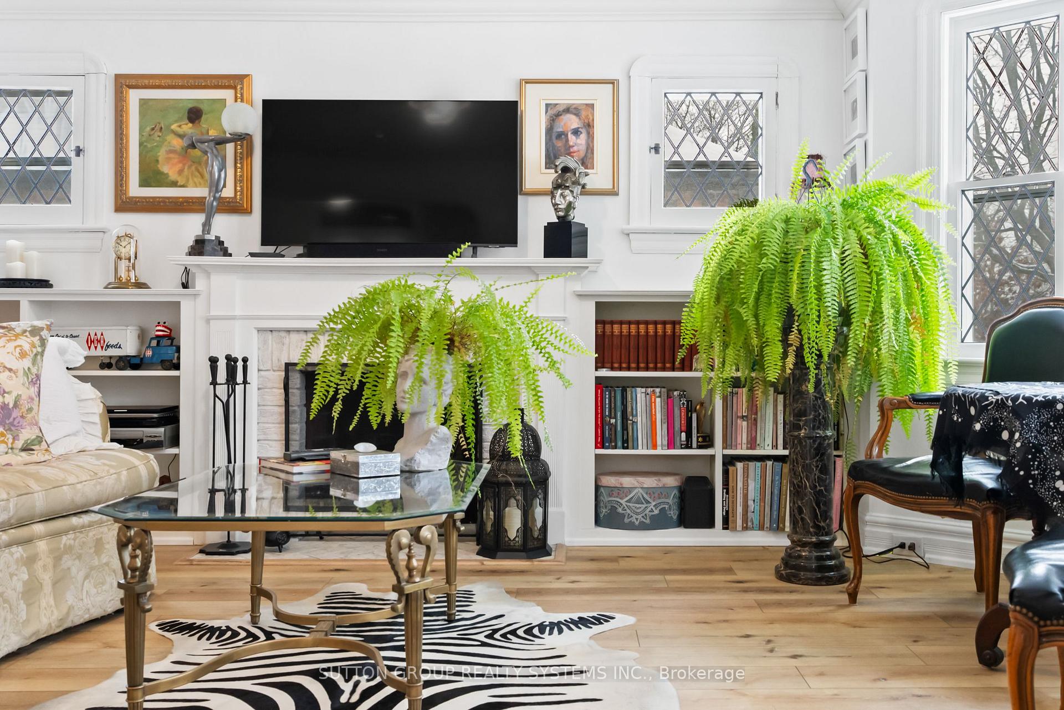
Stunning Bungalow Beautifully Renovated With All The Charm From Top To Bottom In A Highly Sought After Quiet And Mature Neighbourhood On A Tree Lined Street. This Original Stone And Brick Home Has So Many Features, No Expense Has Been Spared With Every Detail To The Finishes And The Historical Charm Of The Home. Please See Attached List Of Extensive Renovations And Upgrades. Enjoy The Custom Built Open Concept Kitchen With Stainless Steel Appliances And A Breakfast Bar Combined With A Sun-filled Livingroom/Diningroom With Original Lead Glass Windows, A Wood Burning Fireplace, Custom Bookcases Built In and Custom Architectural Archways Thru Into The Main Floor Bathroom. The Prime Bedroom Has A Walkout To Your Summer Oasis. Step Out Onto Your Large Private Deck, Interlock Patio, BBQ Gas Hook-Up And Swimming Pool. Cool Off On Those Hot Summers Days, A Great Place To Relax Or Entertain. The Backyard Is Fully Fenced And Landscaped For Minimum Maintenance. Basement In-Law Suite Has Separate Entrance With A Bright Open Concept Kitchen/Livingroom, Separate Bedroom And A Bathroom with A Custom Tiled Walk-in Shower. Laundry Room Has A Tiled Floor. There's Also A Utility Room/Storage And A Cold Storage Room. High Grade Vinyl Plank Flooring Completely Throughout The Home For Easy Maintenance. Double Brick Garage Has Separate Pony Amp And Garage Door Opener, Could Make A Great Workshop/Studio. Ready To Move In & Enjoy, The Work Has Been Done!
Facts & features
Book a viewing
Rooms
13 rooms · 2 bathrooms
- Living room16′1″ × 13′209 sq.ft.
- Dining room9′ × 13′117 sq.ft.
- Kitchen11′ × 10′5″115 sq.ft.
- Primary bedroom10′4″ × 13′134 sq.ft.
- Bedroom 210′4″ × 9′11″102 sq.ft.
- Bathroom6′7″ × 6′7″43 sq.ft.
- Living room14′8″ × 10′6″154 sq.ft.
- Kitchen8′3″ × 16′6″136 sq.ft.
- Bedroom 311′5″ × 11′2″127 sq.ft.
- Bathroom9′2″ × 5′4″49 sq.ft.
- Laundry12′ × 11′8″140 sq.ft.
- Utility room5′8″ × 5′4″30 sq.ft.
- Cold room/cantina6′ × 4′24 sq.ft.
Around this home
Listing details
Helpful tools
Your HOMEH agent
"I would see it this week."
Ask HOMEH about this home
Price, neighbourhood, monthly cost. Ask anything.
HOMEH Intelligent Agent is an AI, not a licensed representative. Check anything important with your agent.