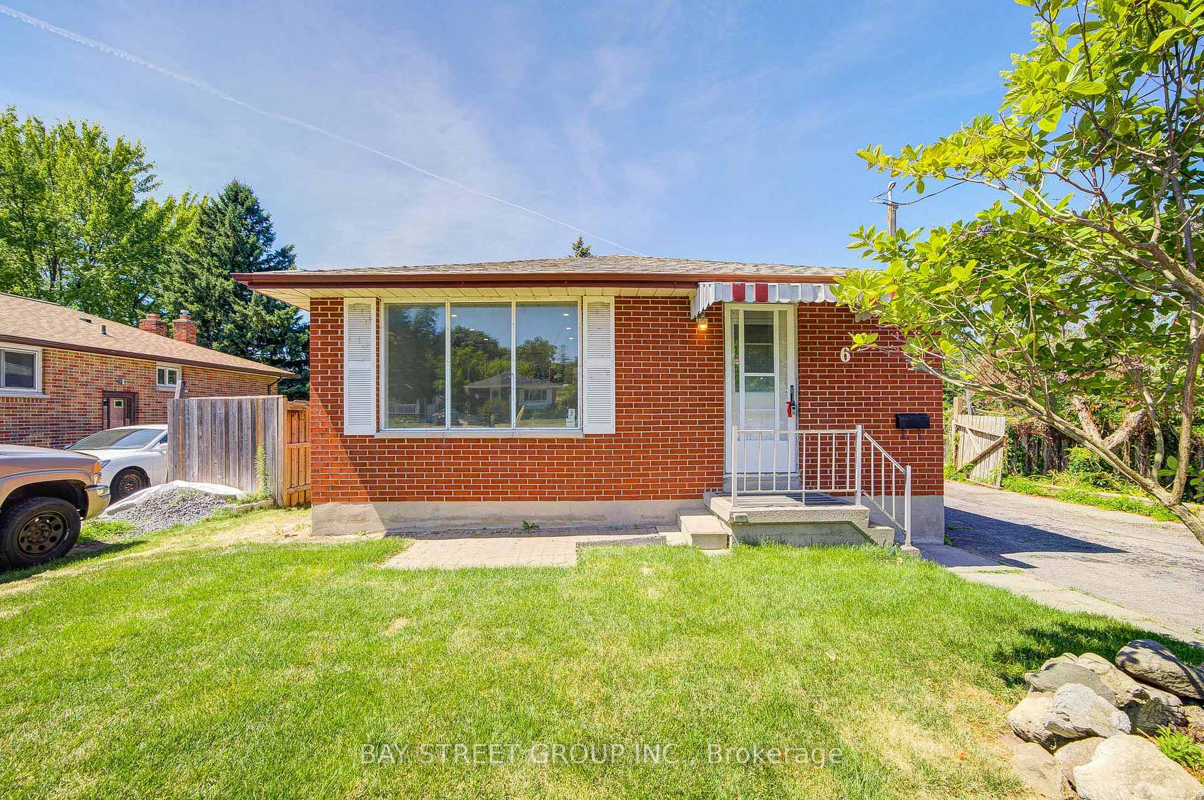
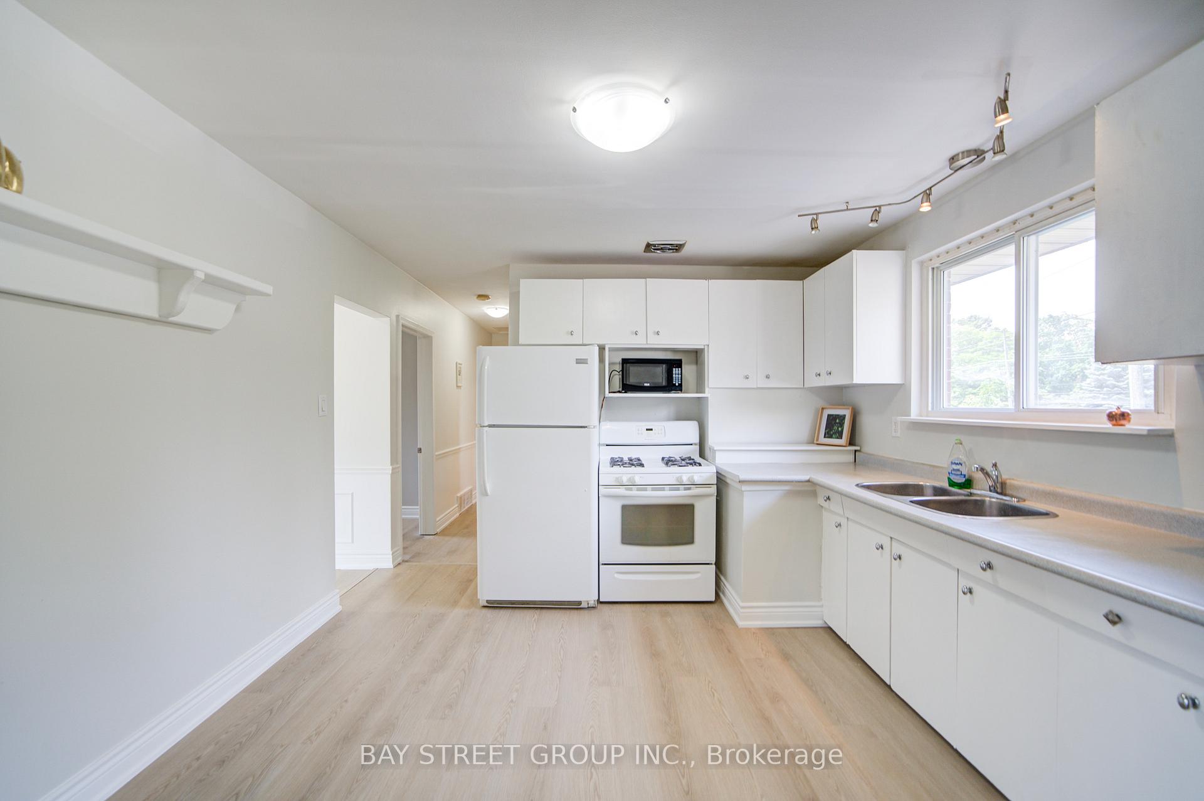
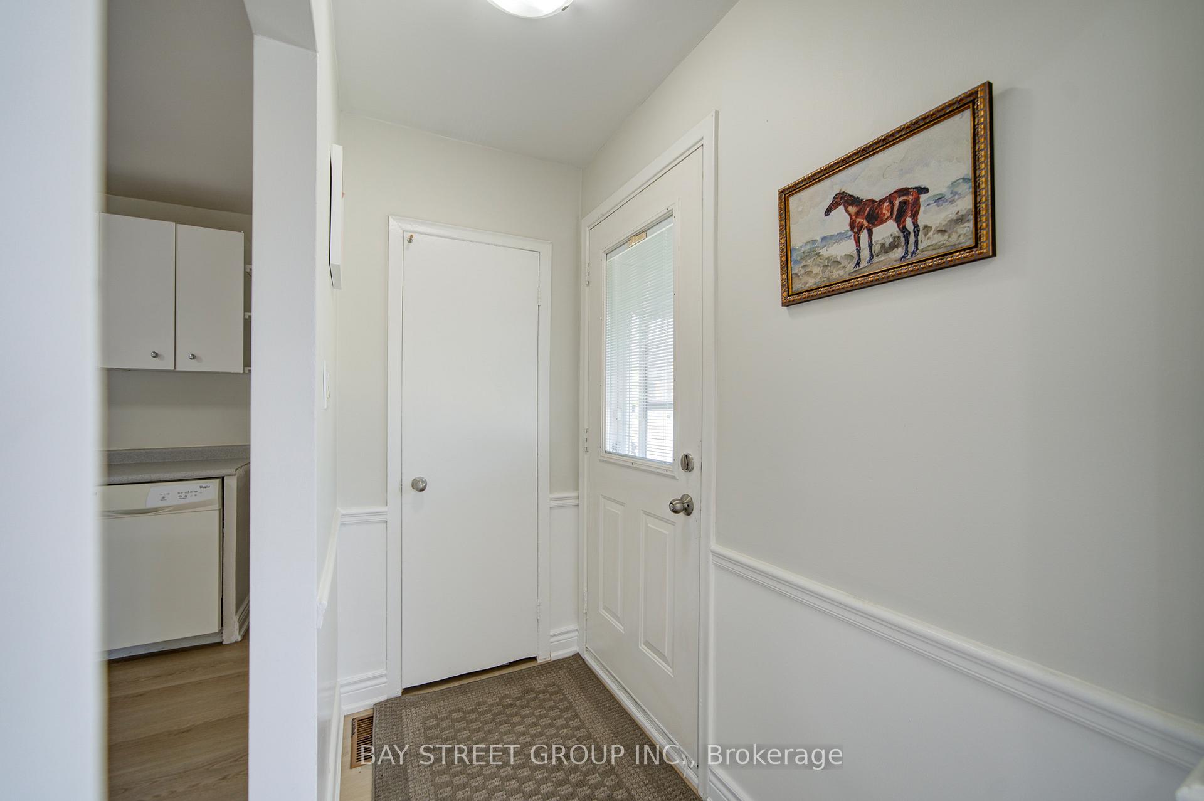
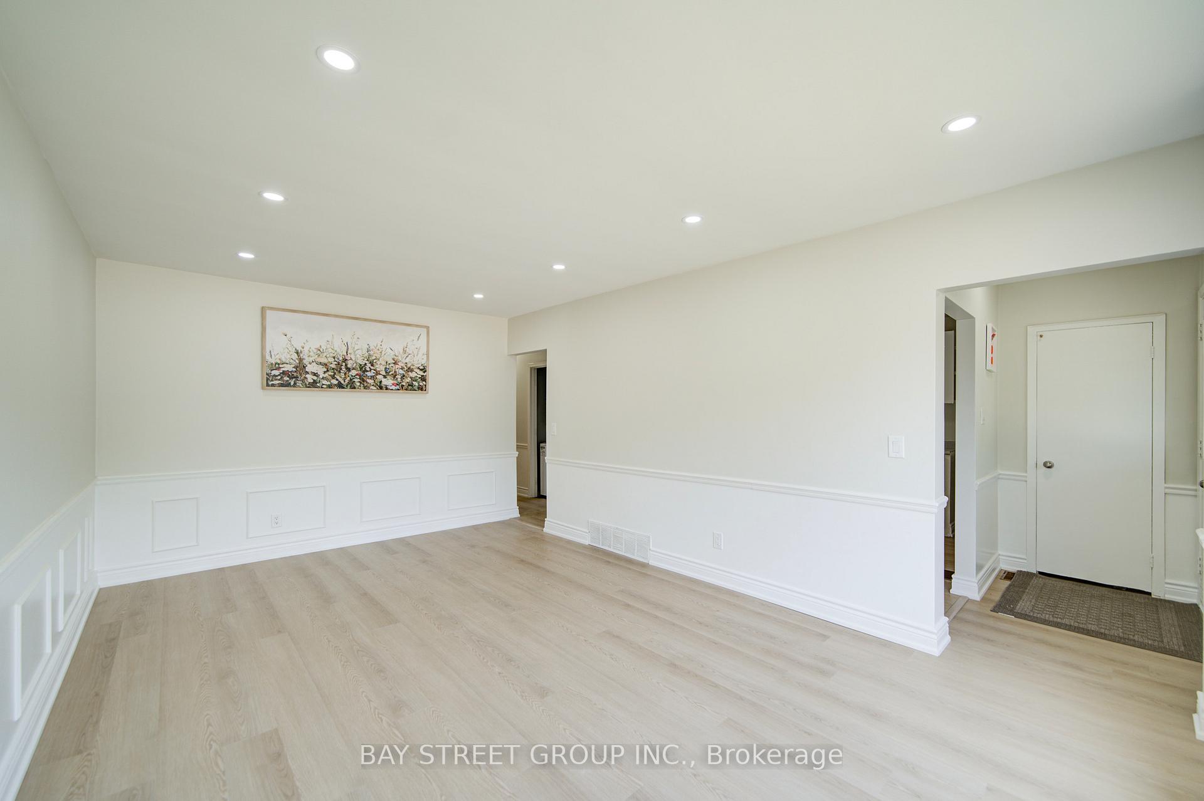
Newly Renovated Legal Two-Unit Home Perfect For Investment Or Family Living! Welcome To This Beautifully Renovated Property Featuring A Spacious 3-Bedroom, 1-Bathroom Main Floor Unit With Its Own Kitchen, Along With A Separate 2-Bedroom, 1-Bathroom Lower Unit With A Private Kitchen. Each Unit Has Its Own Private Entrance, Offering Outstanding Flexibility For Investors, Multi-Generational Families, Or First-Time Home Buyers Seeking Rental Income. This Home Boasts Bright, Modern Interiors Filled With Natural Light, Freshly Painted Walls, And Brand New Flooring Throughout. Enjoy A Large Fenced Yard With Two Garden Sheds For Additional Storage, Plus Ample Parking For Multiple Vehicles. Located In A Prime Area Close To Major Highways For Easy Commuting, And Convenient To Schools, Shopping, Dining, Parks, And All Essential Amenities. The Lower Unit Is Currently Tenanted, Providing Immediate Rental Income, And The Neighborhood Is Surrounded By New Builds And Redevelopment, Signaling Strong Future Value Growth. Don't Miss This Incredible Opportunity To Own A Versatile And Income-Generating Property.https://tour.uniquevtour.com/vtour/6-keewatin-st-s-oshawa-2 Including both the main floor and the basement.
Read more
In-Law SuiteFenced YardParkPlace Of WorshipPublic TransitRec./Commun.Centre
Facts & features
TypeDetached
StyleBungalow
Size700~1.1K Sq.Ft.
Lot60 x 113.31 ft
Tax$4,360 (2025)
HeatingForced air, gas
CoolingCentral air
BasementFinished, separate entrance
Parking5 drive
WaterMunicipal
Book a viewing
Wed28Oct
Thu29Oct
Fri30Oct
Sat31Oct
Sun1Nov
Pick a time
Rooms
9 rooms · 2 bathrooms
Main floor5 rooms
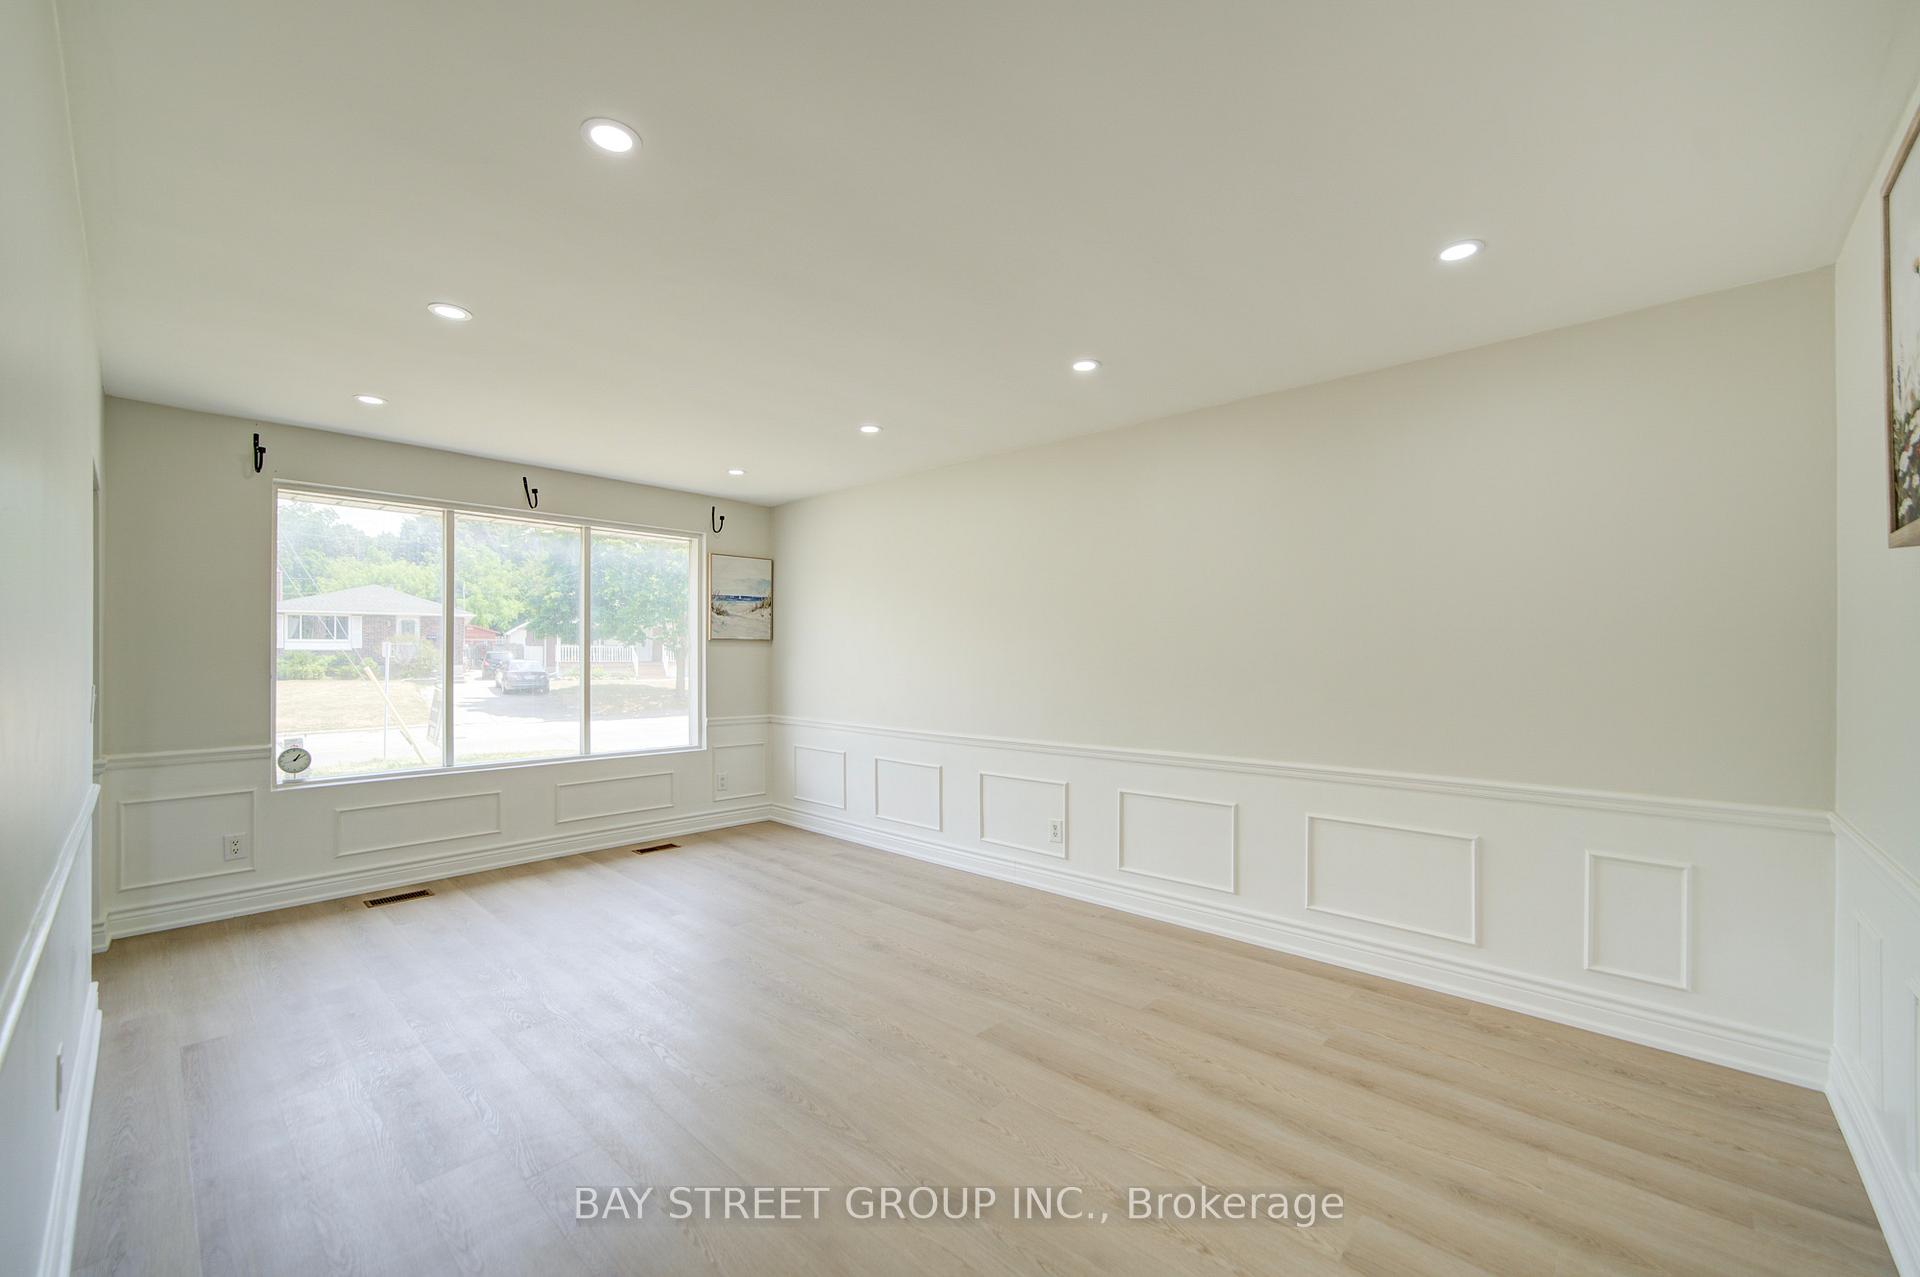
Living room18′ × 13′5″241 sq.ft.
Kitchen11′7″ × 16′6″191 sq.ft.
Primary bedroom13′2″ × 11′145 sq.ft.
Bedroom 213′2″ × 12′11″170 sq.ft.
Bedroom 38′8″ × 11′3″98 sq.ft.
Basement4 rooms
Kitchen11′6″ × 10′3″118 sq.ft.
Living room15′7″ × 12′10″200 sq.ft.
Bedroom8′8″ × 11′5″99 sq.ft.
Bedroom10′6″ × 8′85 sq.ft.
Bathrooms2
4-pcUpper4-pcLower
Thinking of selling your home?See what your home is worth today.

 See all 50 photos
