
 See all 40 photos
Property history

This home has sold. It is no longer available.
Property not available for sale or for rent.
Book a viewing
Ask HOMEH
About this home
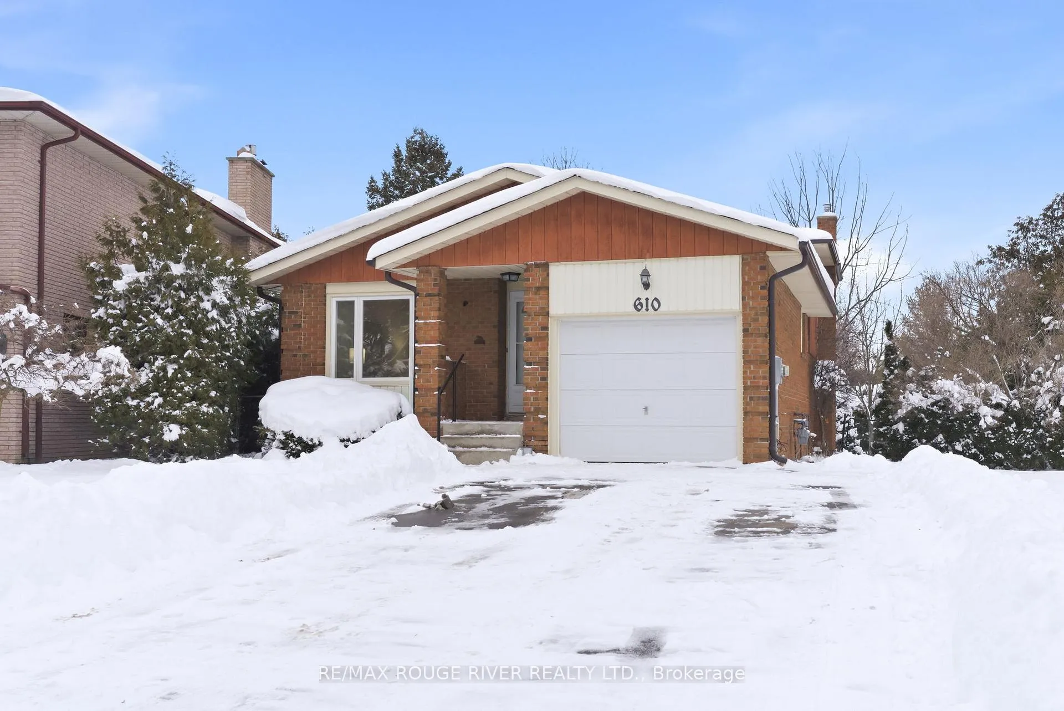
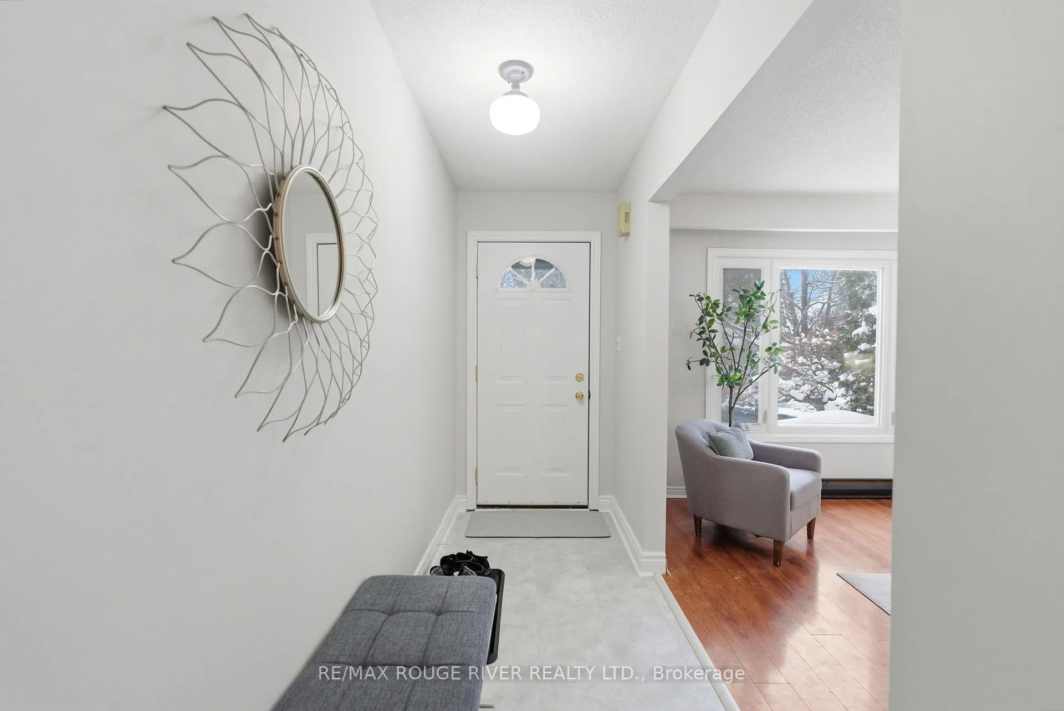
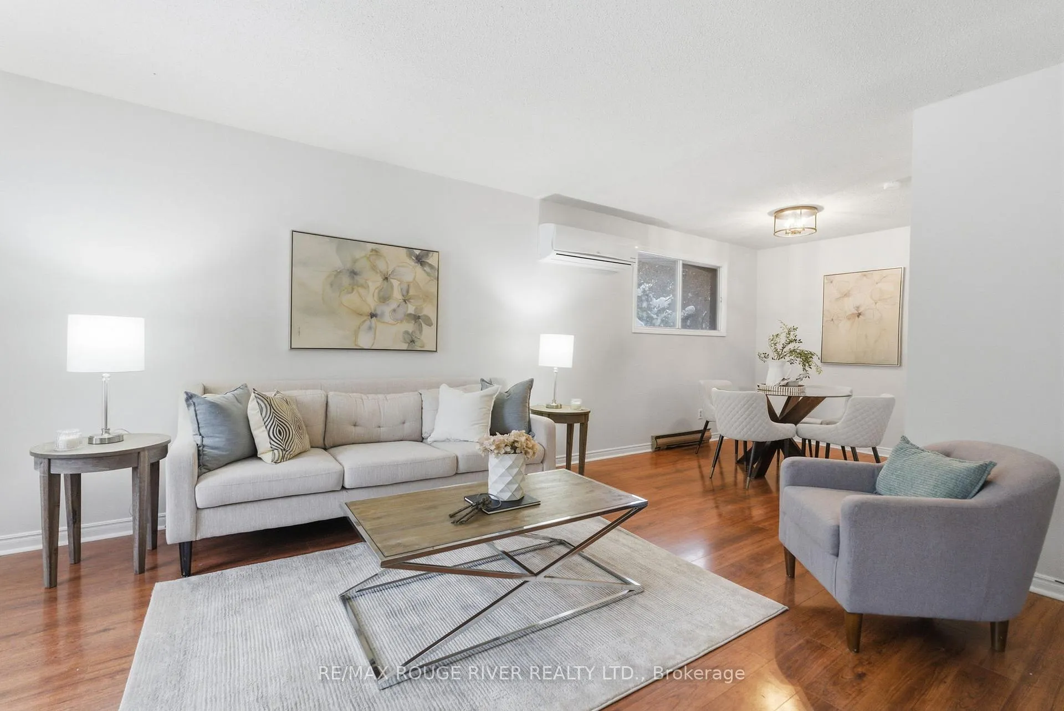
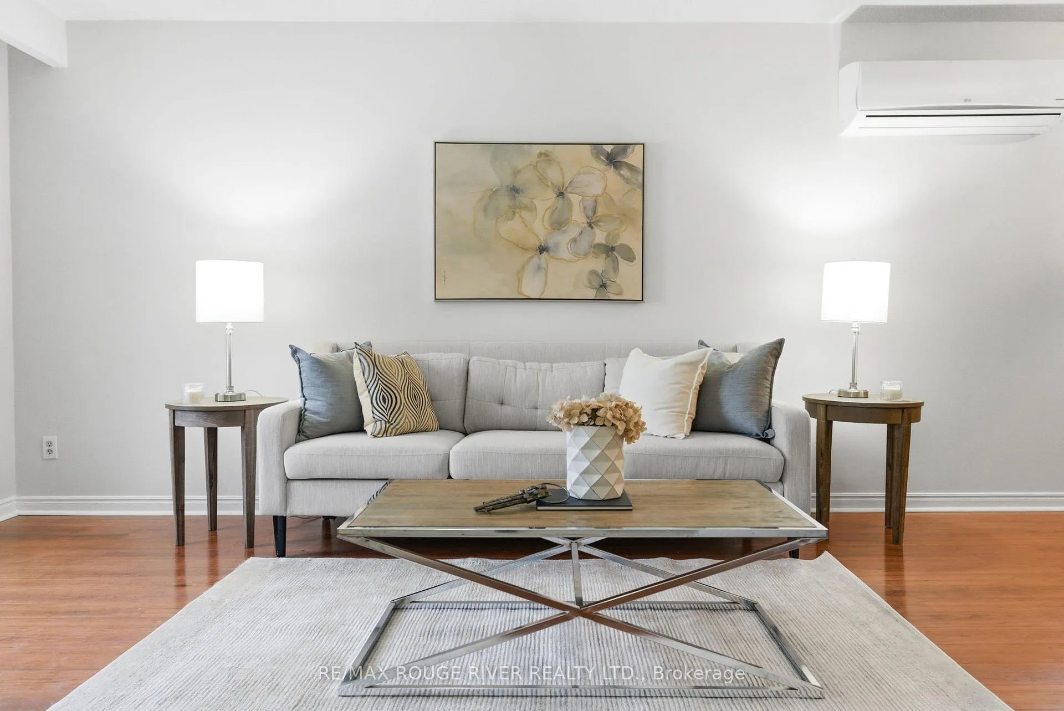
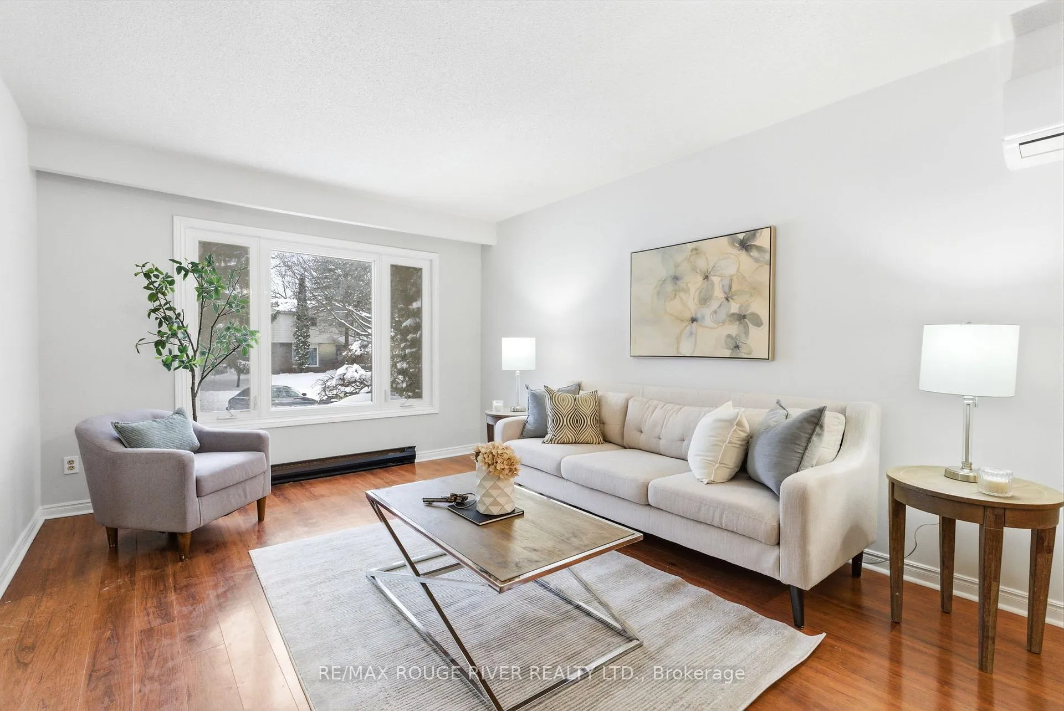
Tucked away on a quiet court in a mature northwest neighbourhood, this solid 4-level backsplit offers far more space than meets the eye and an exceptional level of privacy both inside and out. Set on a rare pie-shaped lot with greenspace directly behind, the home enjoys a peaceful, family friendly setting with no future development. The extra-long driveway accommodates up to six vehicles, while the thoughtfully designed layout makes the home feel spacious and functional for everyday living. The main level features a bright living room with a large picture window overlooking the front yard, seamlessly connected to the open-concept dining area. The updated kitchen boasts spacious cabinetry, a pantry, modern countertops, and a stylish backsplash, with an open sightline to the lower-level family room. Upstairs, you'll find three well-sized bedrooms, including a generous primary with mirrored closet doors. Both bathrooms have been refreshed with new flooring, along with a new vanity and fresh paint in the upper bathroom. Recent updates also include luxury vinyl flooring, adding a modern touch throughout key living areas. The lower level offers a cozy family room with a gas fireplace and walk-out to the private backyard, perfect for relaxing or entertaining-along with a fourth bedroom. The finished basement extends the living space further with a large recreation room, laminate flooring, newer windows, a built-in work area with shelving, and a cold cellar/cold room for added storage. After years of thoughtful ownership and care, this home stands as a true testament to space, privacy, and everyday livability. An exceptional opportunity in a quiet, family-friendly setting where the home truly lives much larger than it appears.
Facts & features
Book a viewing
Rooms
9 rooms · 2 bathrooms
- Living room15′1″ × 11′1″167 sq.ft.
- Dining room9′9″ × 8′4″81 sq.ft.
- Kitchen15′5″ × 9′9″150 sq.ft.
- Primary bedroom13′2″ × 10′7″139 sq.ft.
- Bedroom 212′2″ × 8′4″101 sq.ft.
- Bedroom 39′9″ × 7′7″74 sq.ft.
- Family room18′ × 13′5″242 sq.ft.
- Bedroom 411′11″ × 10′10″129 sq.ft.
- Recreation24′2″ × 15′3″369 sq.ft.
Around this home
Listing details
Helpful tools
Your HOMEH agent
"I would see it this week."
Ask HOMEH about this home
Price, neighbourhood, monthly cost. Ask anything.
HOMEH Intelligent Agent is an AI, not a licensed representative. Check anything important with your agent.