
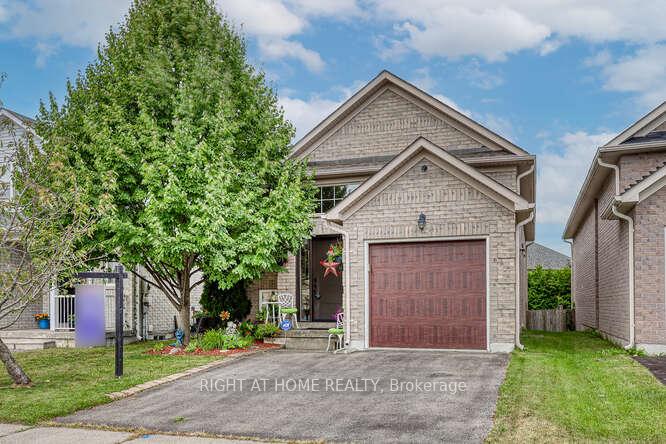
618 Aldershot Drive
Oshawa (Eastdale)618 Aldershot Drive
Oshawa (Eastdale)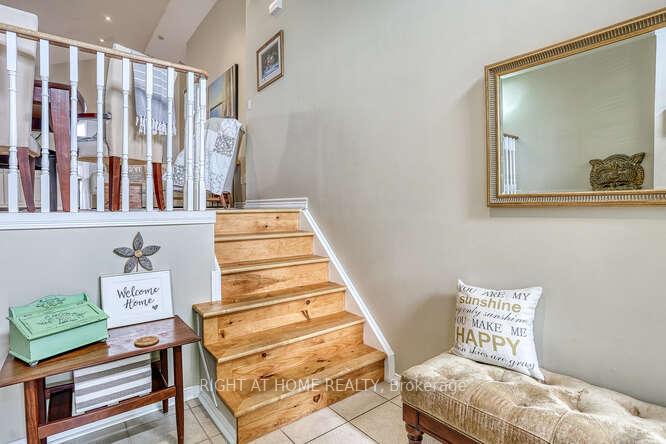
 See all 32 photos
Property history

This listing has ended. It is no longer available.
Property not available for sale or for rent.
Ask about this home
A HOMEH agent will answer your questions about this home.Ask HOMEH
About this home
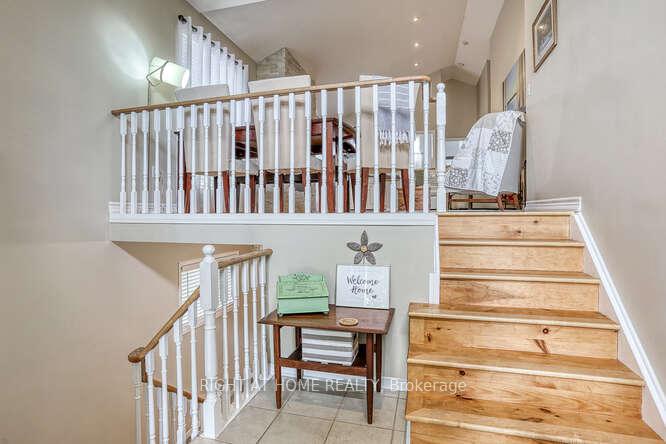
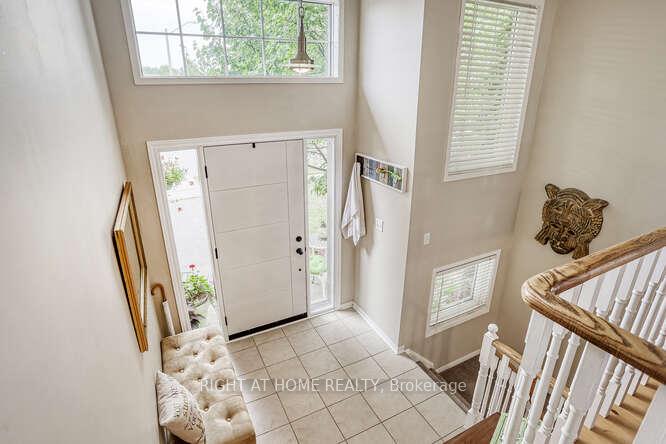
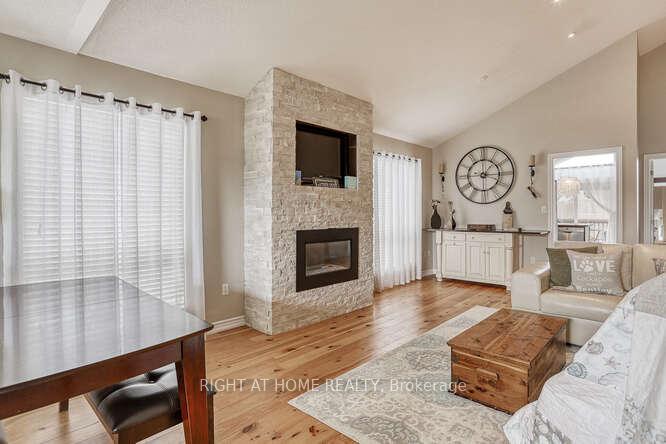
Discover comfort, practicality, and endless possibilities at 618 Aldershot Drive. This charming two-bedroom bungalow in the sought-after Eastdale Community captivates with its thoughtful design and irresistible appeal. Vaulted ceilings throughout the home create a spacious, expansive feel in every room. Imagine hosting gatherings in the combined living and dining room, where generous windows flood the space with natural light. Cozy up by the stone gas fireplace, or enjoy the open-concept kitchen and breakfast area, which serves as a warm hub for daily life and opens to your deck. The primary bedroom is a private retreat featuring double closets and large windows, while the ensuite boasts a soaker tub and separate shower for your relaxation. The second bedroom is conveniently located down the hall. Descend the open staircase to the finished basement, where an oversized recreation room with above-ground windows awaits. Pot lights and a gas fireplace add character, and the abundant space allows for various entertainment options. The extra-large third bedroom/office offers ample space for a bed, dresser, or desk and a sitting area, all bathed in natural light from the walk-out to the beautiful yard. The basement also includes a three-piece bathroom and plenty of storage space.This east-facing property spans 113 feet deep, providing ample room for outdoor activities, gardening, and relaxation. Picture summer barbecues, family gatherings, and endless playtime. Don't miss this opportunity book your viewing today!
Facts & features
Ask about this home
A HOMEH agent will answer your questions about this home.
Rooms
8 rooms · 3 bathrooms
- Dining room22′8″ × 13′295 sq.ft.
- Living room22′8″ × 13′295 sq.ft.
- Kitchen20′8″ × 13′269 sq.ft.
- Breakfast20′8″ × 9′7″198 sq.ft.
- Primary bedroom14′2″ × 12′4″174 sq.ft.
- Bedroom 211′10″ × 8′11″106 sq.ft.
- Bedroom 313′6″ × 10′10″146 sq.ft.
- Laundry—
Around this home
Listing details
Helpful tools
Your HOMEH agent
"I would see it this week."
Ask HOMEH about this home
Price, neighbourhood, monthly cost. Ask anything.
HOMEH Intelligent Agent is an AI, not a licensed representative. Check anything important with your agent.