

629 Grandview Street S
Oshawa (Donevan)629 Grandview Street S
Oshawa (Donevan)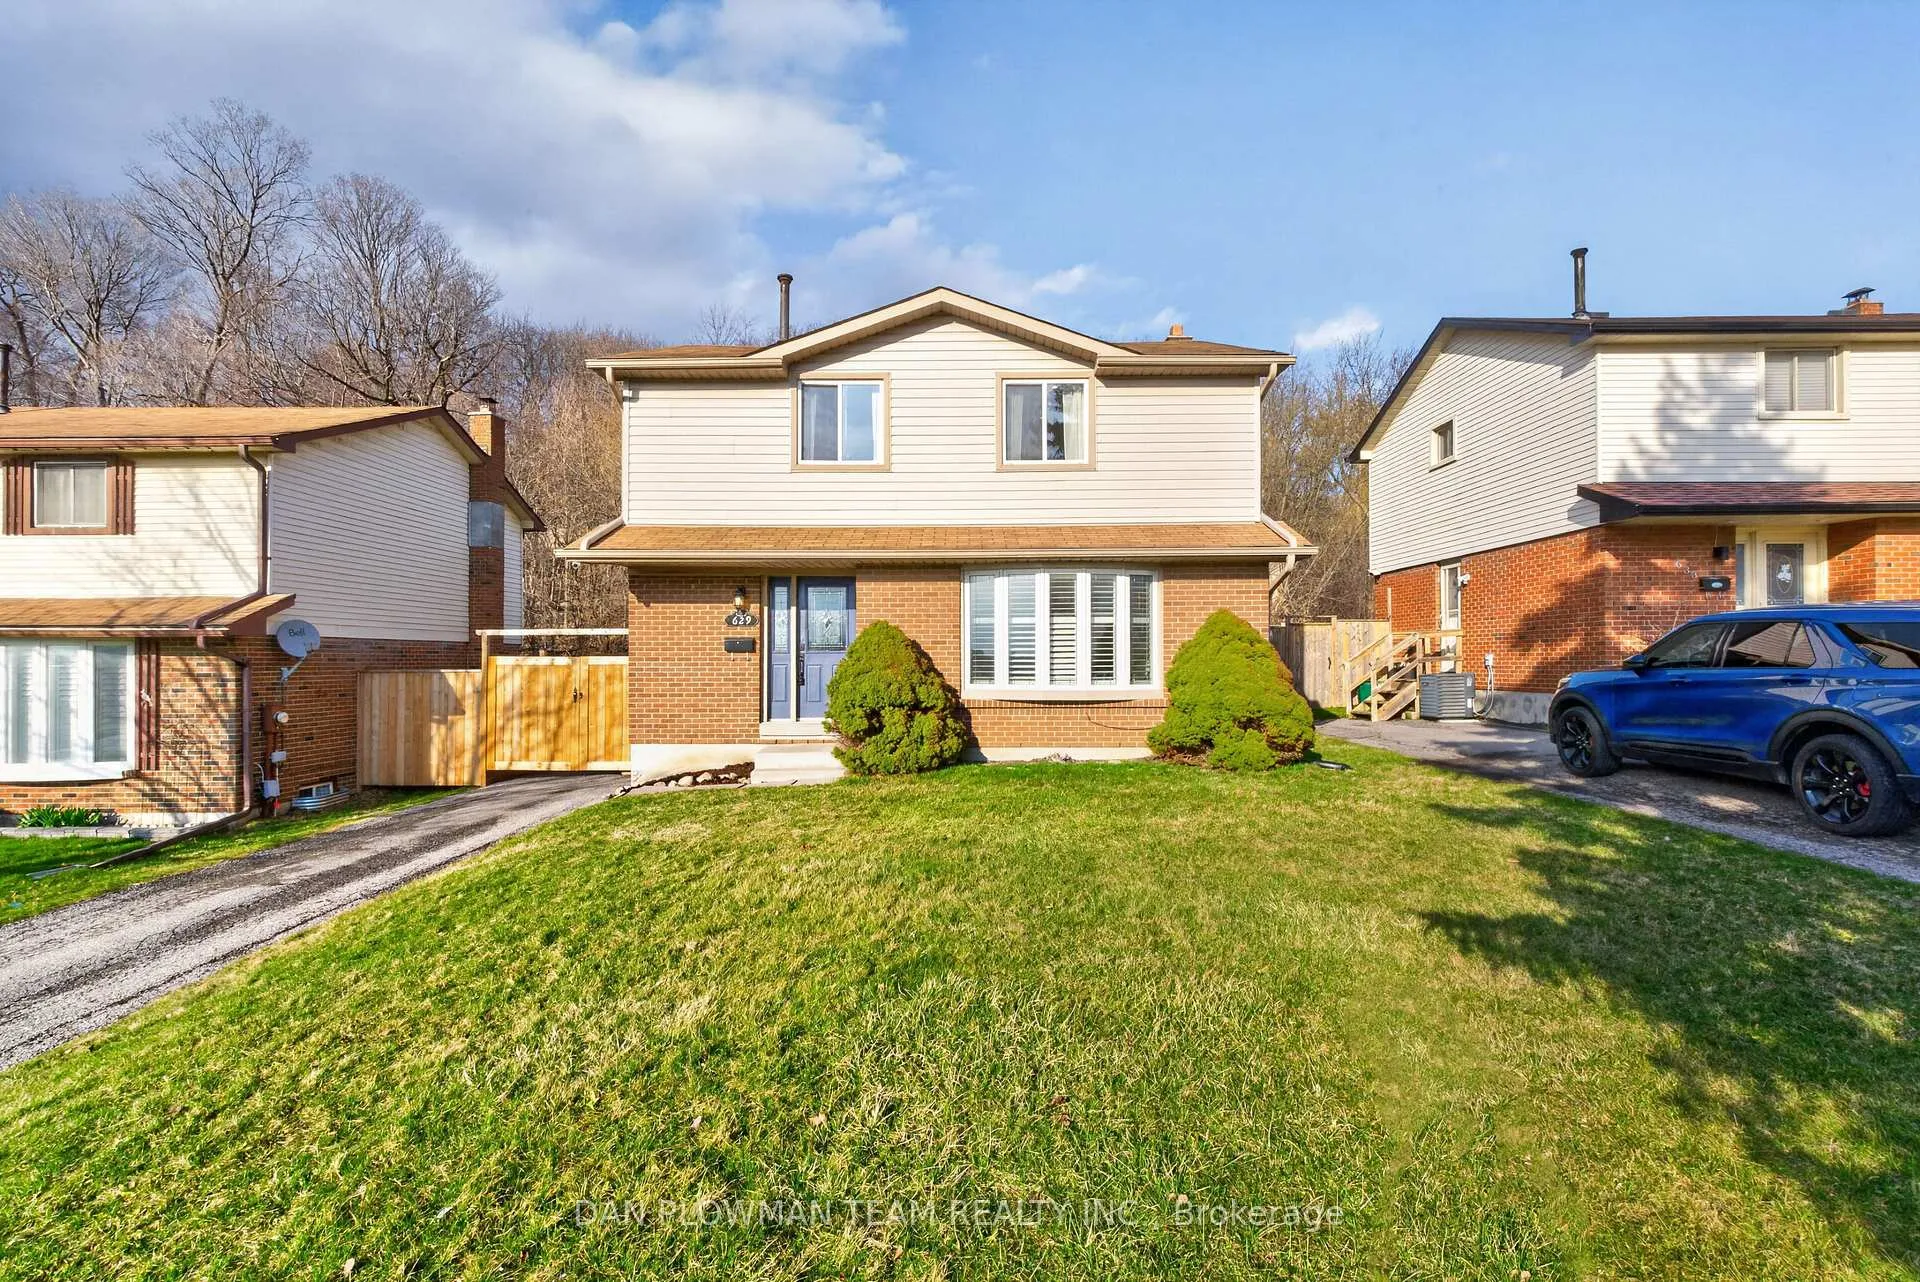
 See all 34 photos
Property history

This home has sold. It is no longer available.
Property not available for sale or for rent.
Ask about this home
A HOMEH agent will answer your questions about this home.Ask HOMEH
About this home
629 Grandview Street S, Oshawa
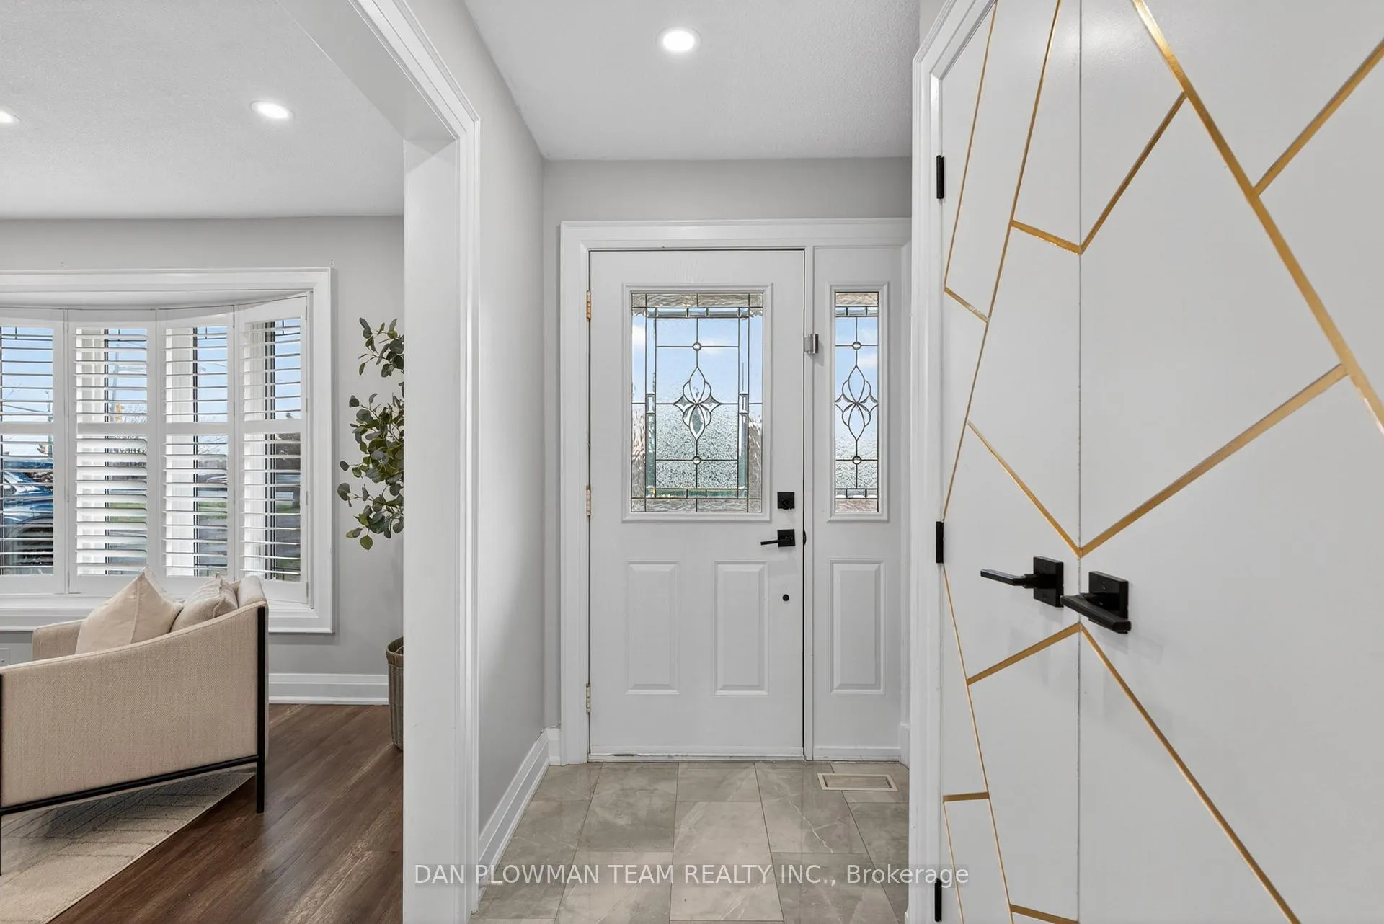
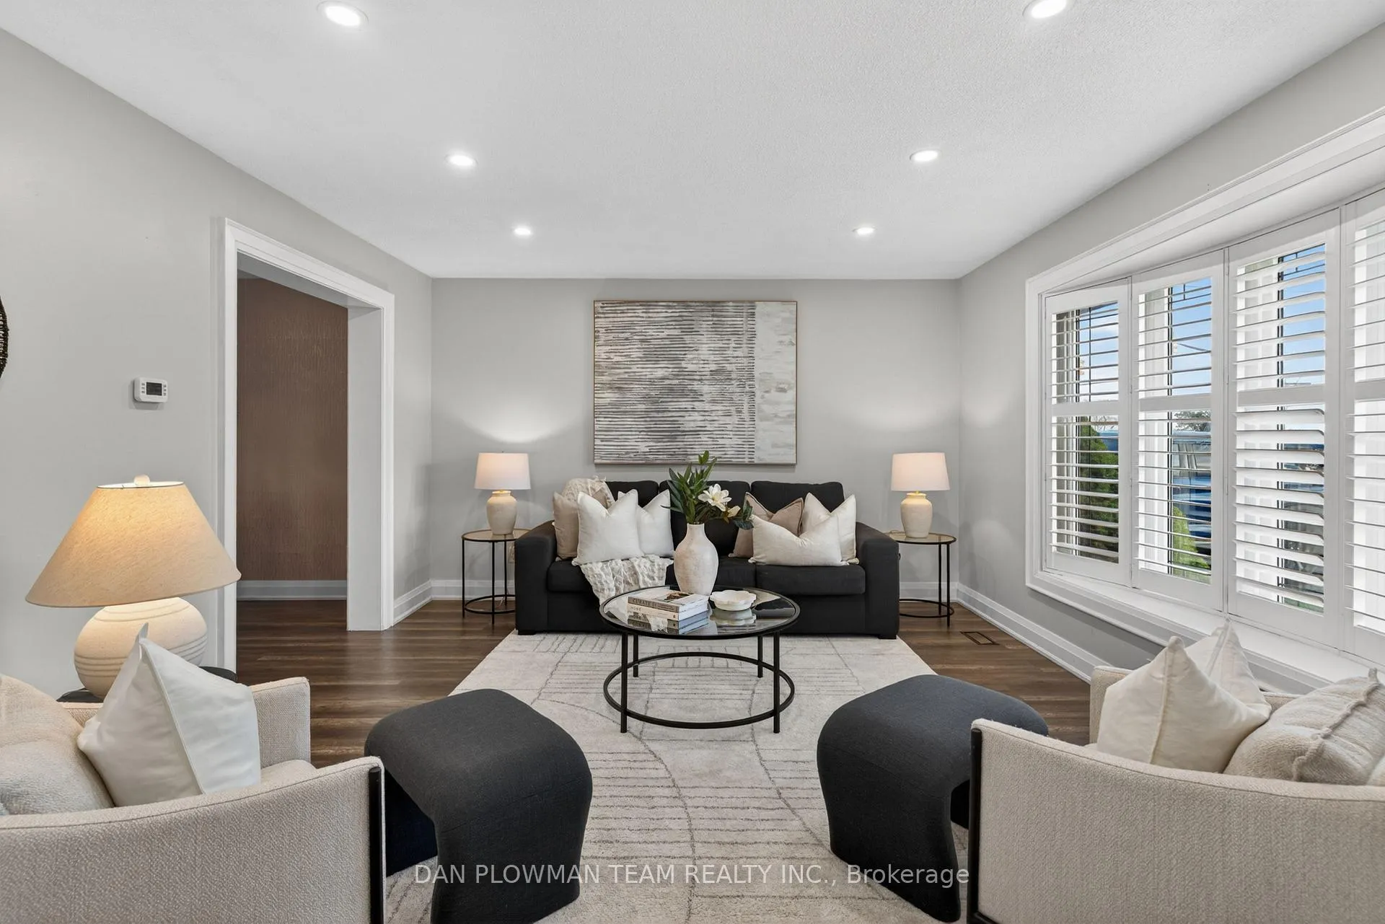
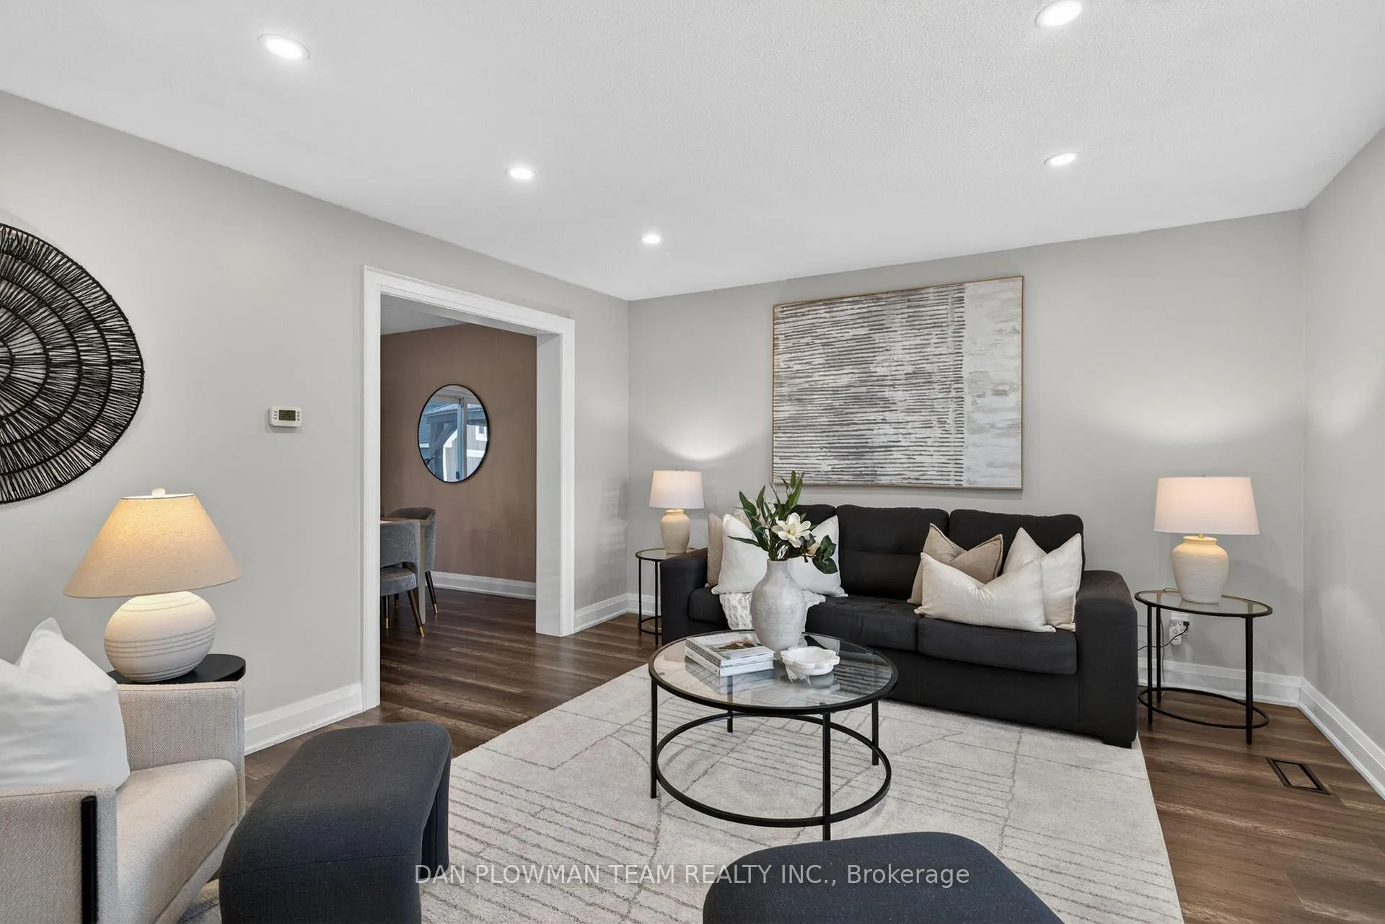
Welcome To 629 Grandview Street South, A Beautifully Updated Detached Home In Oshawa's Family-Friendly Donevan Community. This 3 Bedroom, 2 Bathroom Home Offers The Perfect Blend Of Comfort, Style, And Privacy, Backing Directly Onto Peaceful Greenspace With No Rear Neighbours. Step Inside To A Bright, Modern Interior Featuring Updated Flooring (2022 And 2020), Renovated Bathrooms (2025 And 2020), And Many More Upgrades Throughout. The Main Floor Is Designed For Everyday Living And Entertaining, With A Warm, Inviting Feel From The Moment You Walk In.The Finished Basement Adds Valuable Additional Living Space, Perfect For A Rec Room, Home Office, And Growing Family Needs. Out Back, You Will Find A Private Landscaped Yard With An Extended Deck, Gazebo, And Tranquil Views Of The Greenery Behind. Whether You're Hosting, Unwinding After A Long Day, Or Enjoying Time With Family, This Space Delivers. A Large Custom Built Shed, Approximately 10 Ft By 12 Ft And 13 Ft High, Offers Standout Storage With Great Curb Appeal, Complete With A Lofted Storage Area That Maximizes Vertical Space. The Large Driveway Provides Plenty Of Parking, And The Location Is Hard To Beat, Just Minutes To Schools, Parks, Shopping, And Quick Access To Highway 401, Making Commuting Simple. A Turn-Key Home In A Great Neighbourhood With Space To Relax, Grow, And Enjoy. Come See It For Yourself!
Facts & features
Ask about this home
A HOMEH agent will answer your questions about this home.
Rooms
9 rooms · 2 bathrooms
- Living room13′ × 16′209 sq.ft.
- Dining room10′9″ × 10′9″115 sq.ft.
- Kitchen10′9″ × 9′9″105 sq.ft.
- Primary bedroom11′5″ × 20′7″236 sq.ft.
- Bedroom 27′10″ × 12′11″101 sq.ft.
- Bedroom 311′5″ × 10′4″118 sq.ft.
- Laundry10′9″ × 4′11″53 sq.ft.
- Recreation10′6″ × 20′6″216 sq.ft.
- Office6′8″ × 7′11″53 sq.ft.
Around this home
Listing details
Helpful tools
Your HOMEH agent
"I would see it this week."
Ask HOMEH about this home
Price, neighbourhood, monthly cost. Ask anything.
HOMEH Intelligent Agent is an AI, not a licensed representative. Check anything important with your agent.