
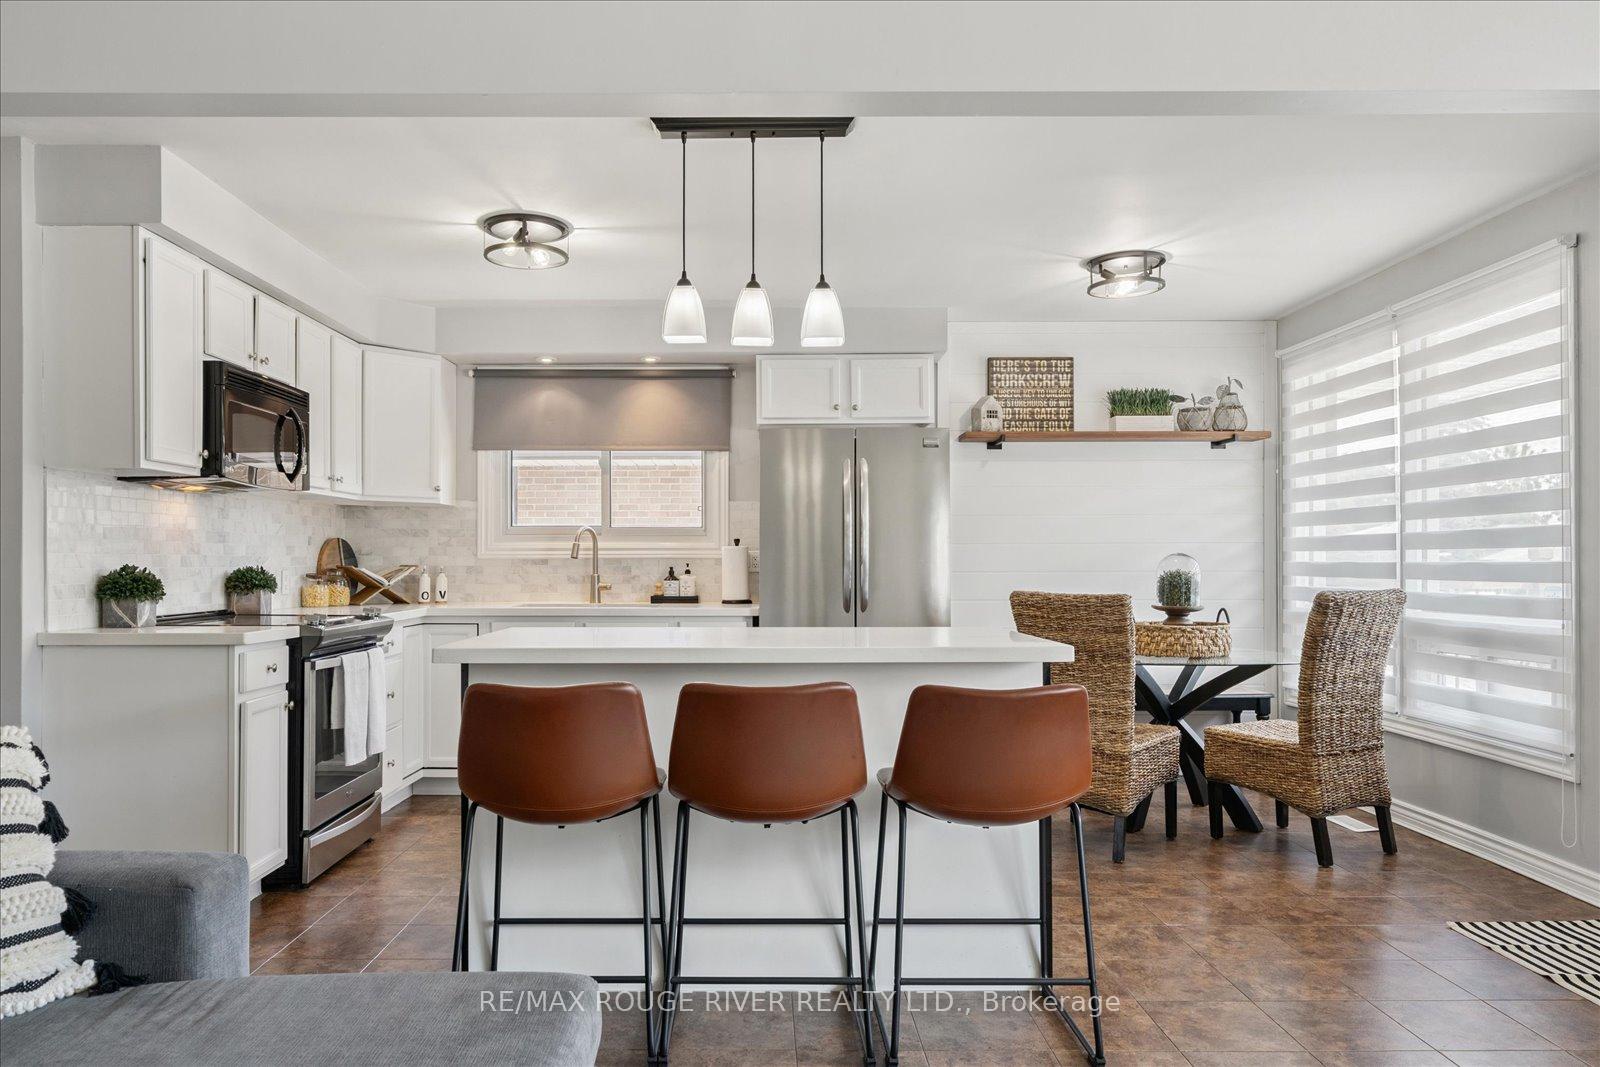
 See all 47 photos
Property history

This listing has ended. It is no longer available.
Property not available for sale or for rent.
Ask about this home
A HOMEH agent will answer your questions about this home.Ask HOMEH
About this home
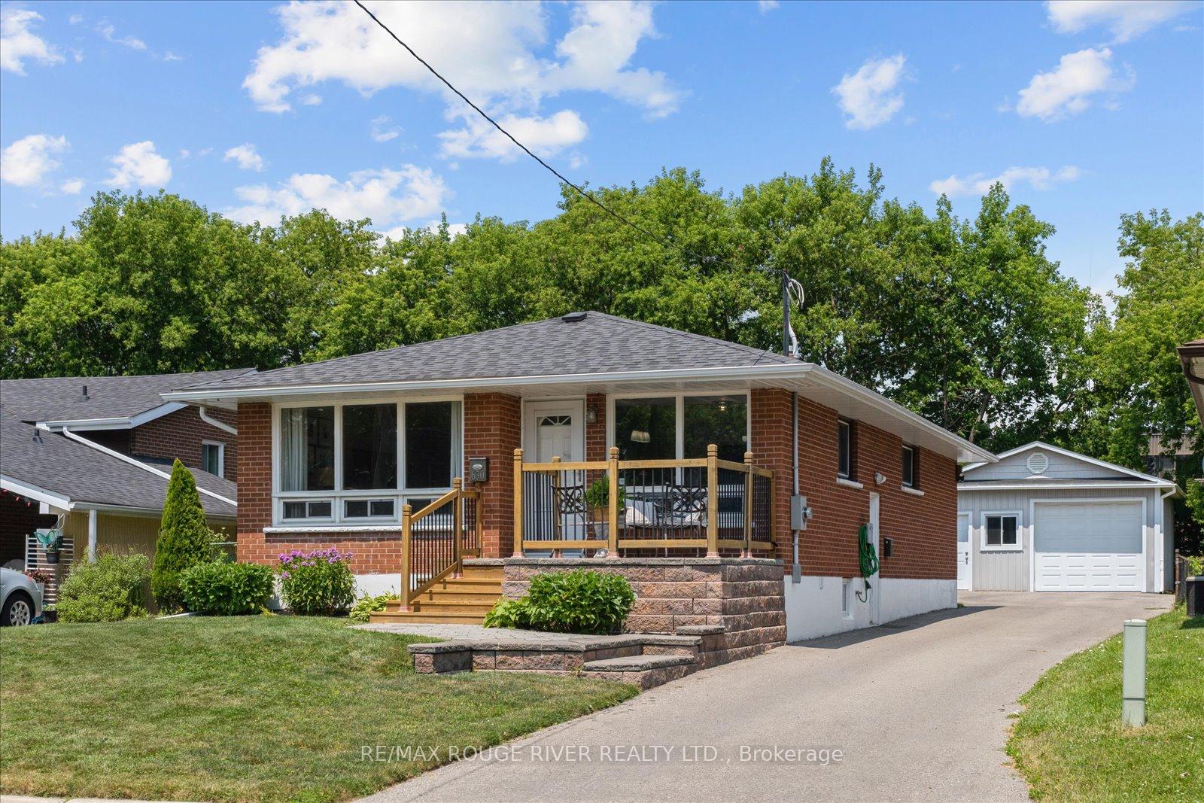
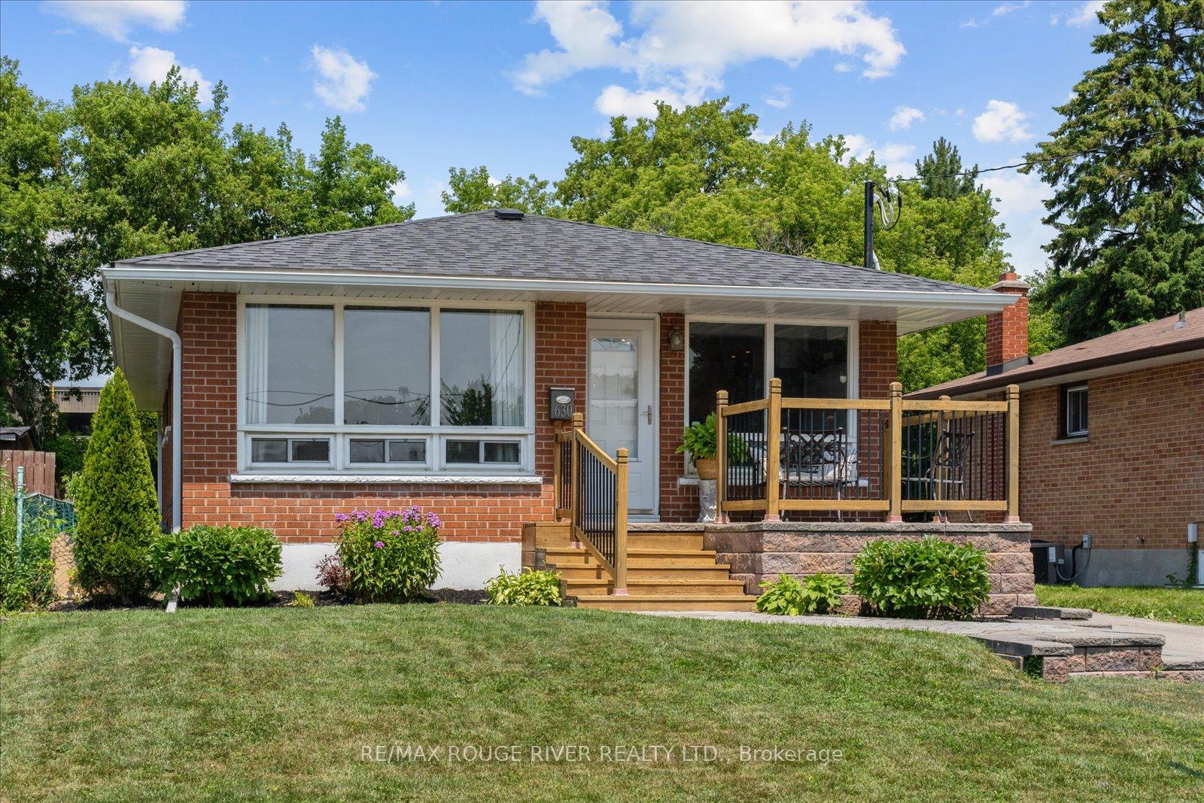
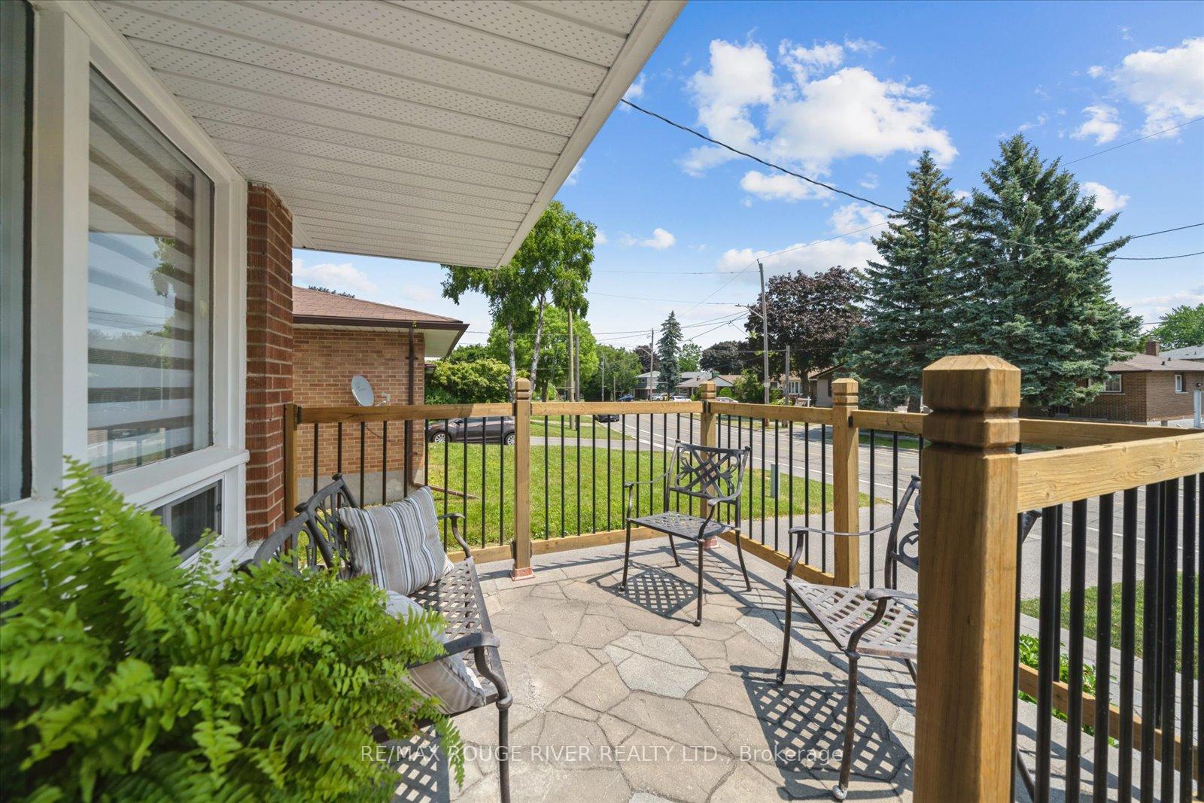
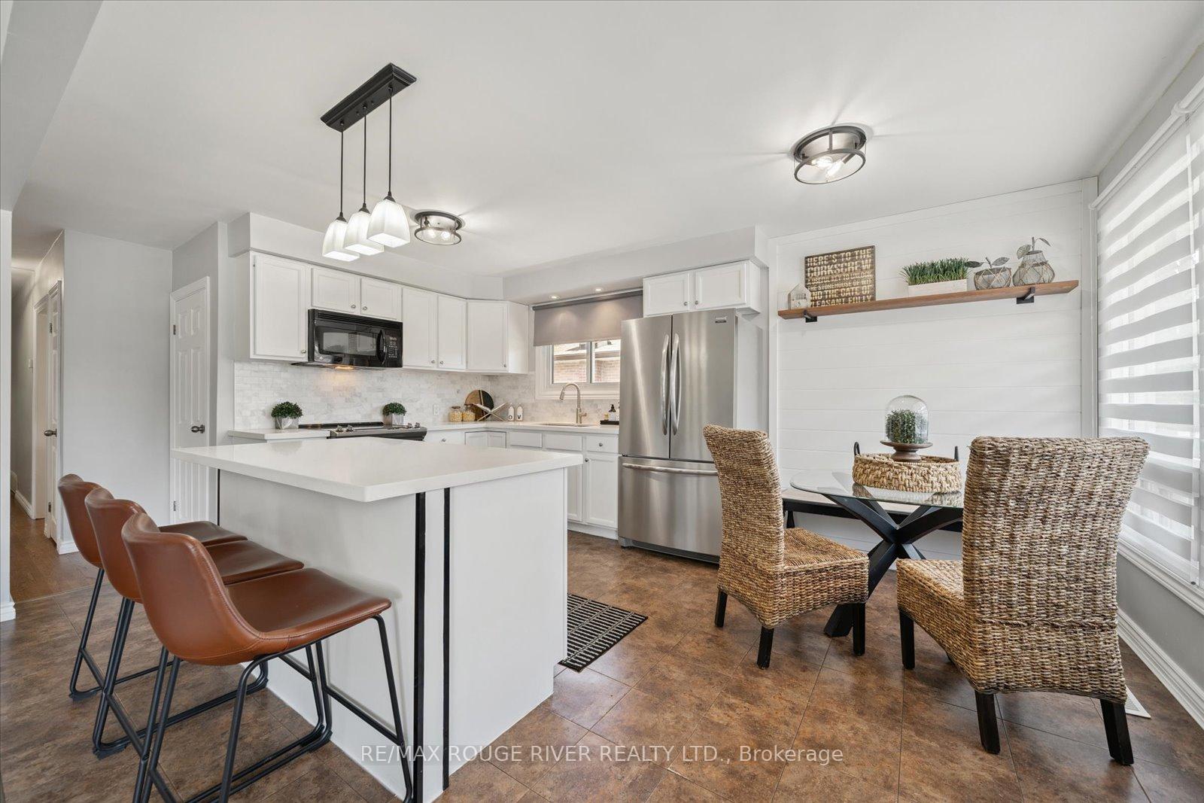
Welcome to this Versatile and well-maintained 4 +1 bdrm Bungalow, offering incredible space and flexibility for multi-generational living or rental potential. The main floor boast an updated kitchen with ample storage and counter space, flowing seamlessly into a bright eat-in dining area that overlooks the generous living room. The large front windows floods the space with natural light, creating a warm and welcoming atmosphere. You'll find 4 spacious bedrooms, all with hardwood floors on the main floor-perfect for a growing family or working from home, separate laundry on main floor. 4pce Bath. The lower Level with separate entrance, in-law suite features it's own large eat-in kitchen o/L comfortable sized living room, one bedroom, one bath and own dedicated Laundry room. Ideal for extended family or income potential. Step outside to enjoy a charming front deck, perfect for morning coffee, and a private backyard patio ideal for entertaining or relaxing on a warm summer evening. A rare find, the property includes a large two car detached garage and plenty of driveway parking. The Garage is fully equipped as a functional workshop. It includes a dedicated 60 amp panel, insulated walls, and interior plywood walls, perfect for mounting tools or organizing your workspace. Additional features include built-in shelving, an EDO, plenty of room for 2 cars or projects. No sidewalks to shovel. House has 200 amp panel. Walking distance to shopping, transit, schools, parks and mins to highway 401.
Facts & features
Ask about this home
A HOMEH agent will answer your questions about this home.
Rooms
9 rooms · 2 bathrooms
- Kitchen16′6″ × 12′198 sq.ft.
- Living room18′ × 12′216 sq.ft.
- Primary bedroom11′ × 10′6″115 sq.ft.
- Bedroom 210′ × 10′100 sq.ft.
- Bedroom 310′ × 10′100 sq.ft.
- Bedroom 411′ × 10′110 sq.ft.
- Living room15′ × 11′6″173 sq.ft.
- Kitchen20′ × 11′6″230 sq.ft.
- Bedroom 511′6″ × 10′115 sq.ft.
Around this home
Schools nearby
School rating, out of 10.
Listing details
Helpful tools
Your HOMEH agent
"I would see it this week."
Ask HOMEH about this home
Price, neighbourhood, monthly cost. Ask anything.
HOMEH Intelligent Agent is an AI, not a licensed representative. Check anything important with your agent.