
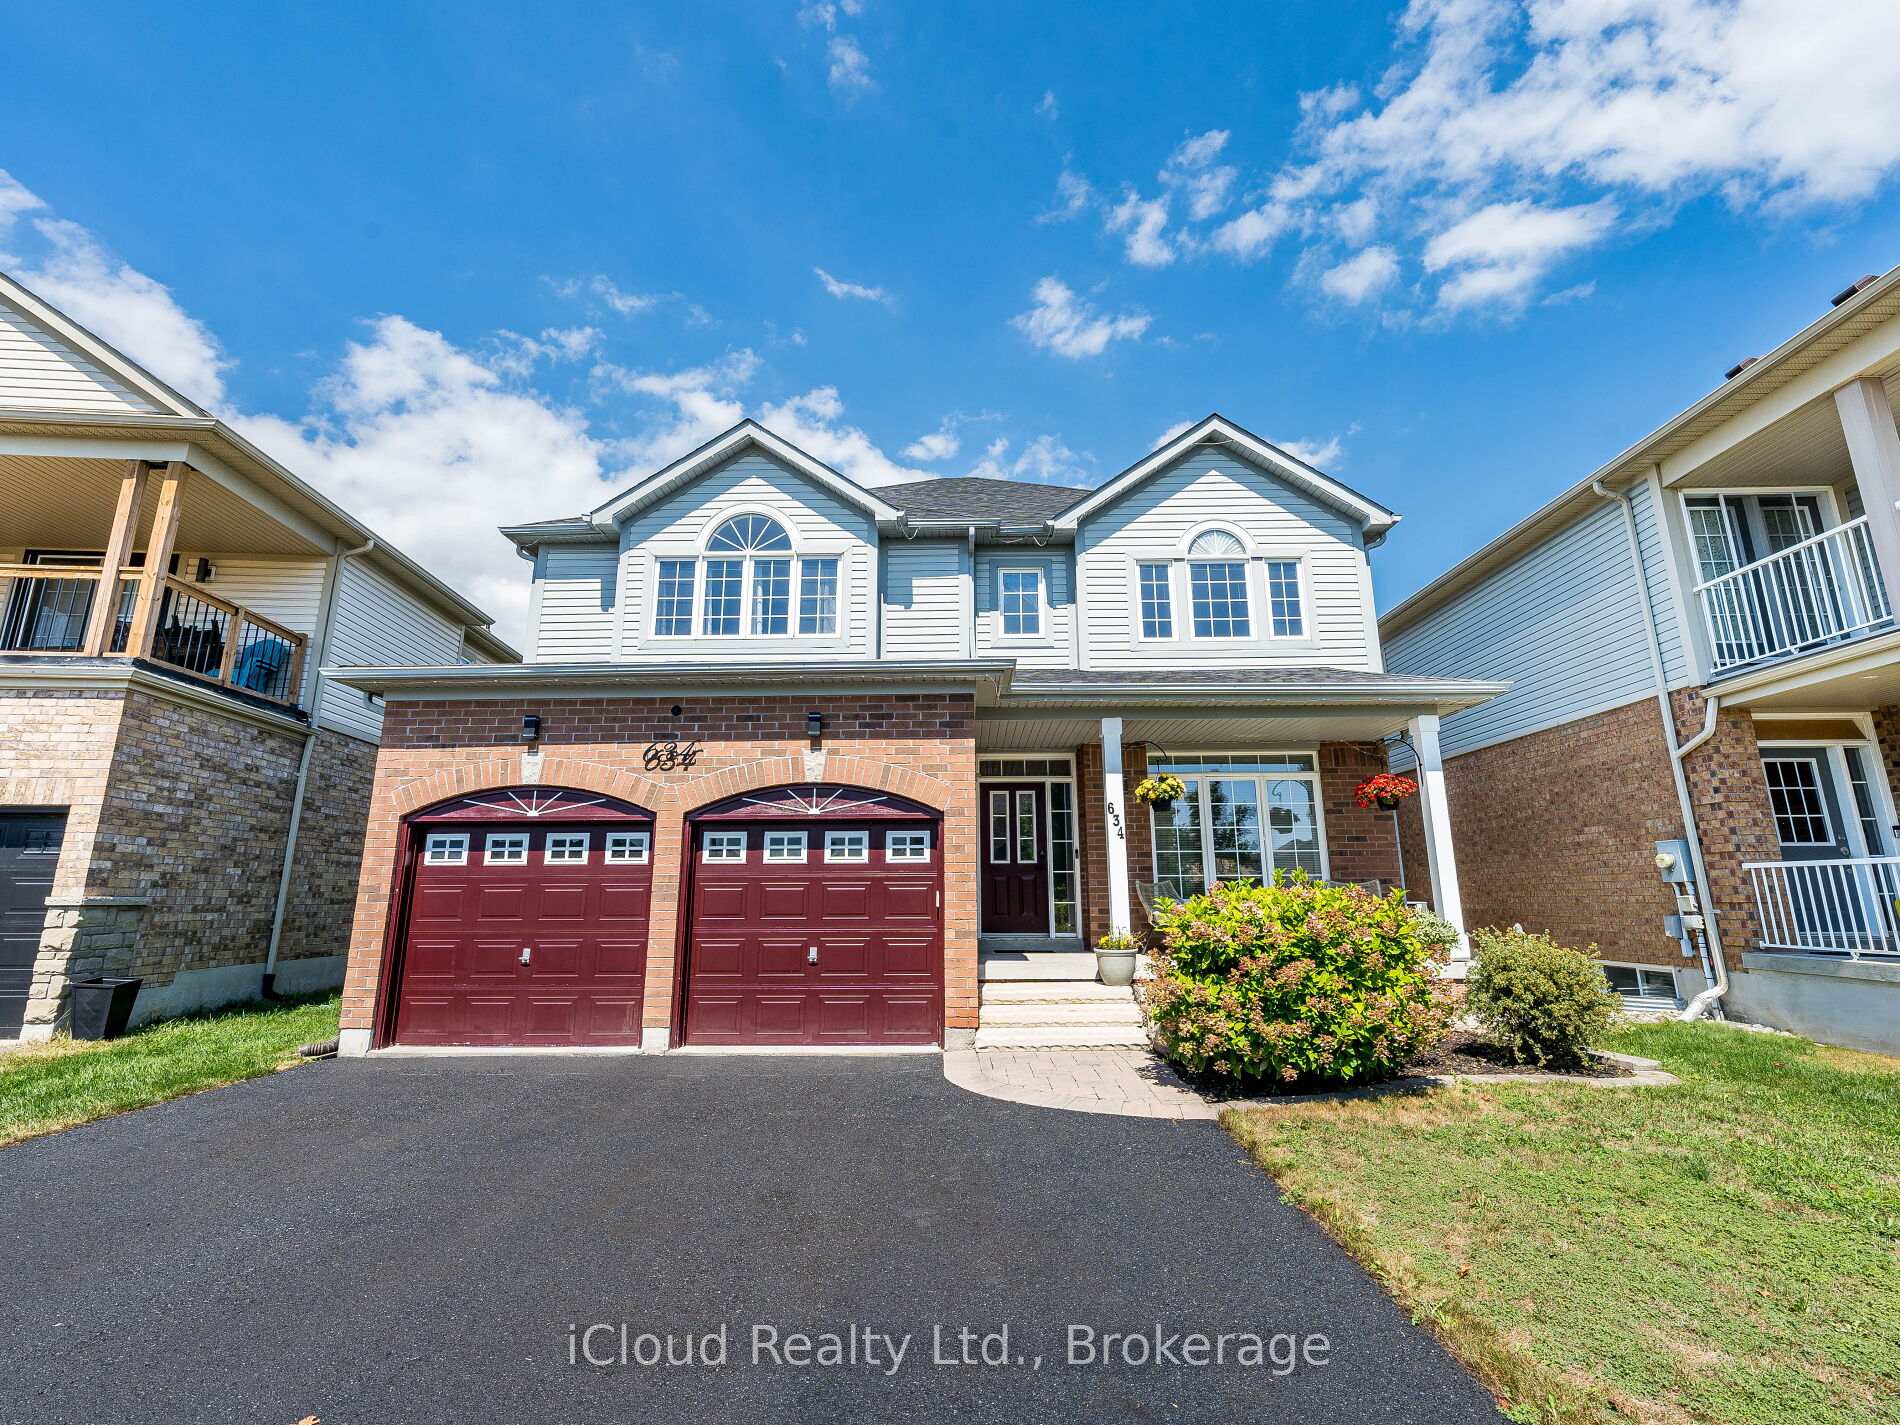
634 Oxbow CrescentOshawa (Eastdale)
Terminated
1/50Ontario Real Estate › Oshawa › Eastdale
634 Oxbow CrescentOshawa (Eastdale)
Terminated
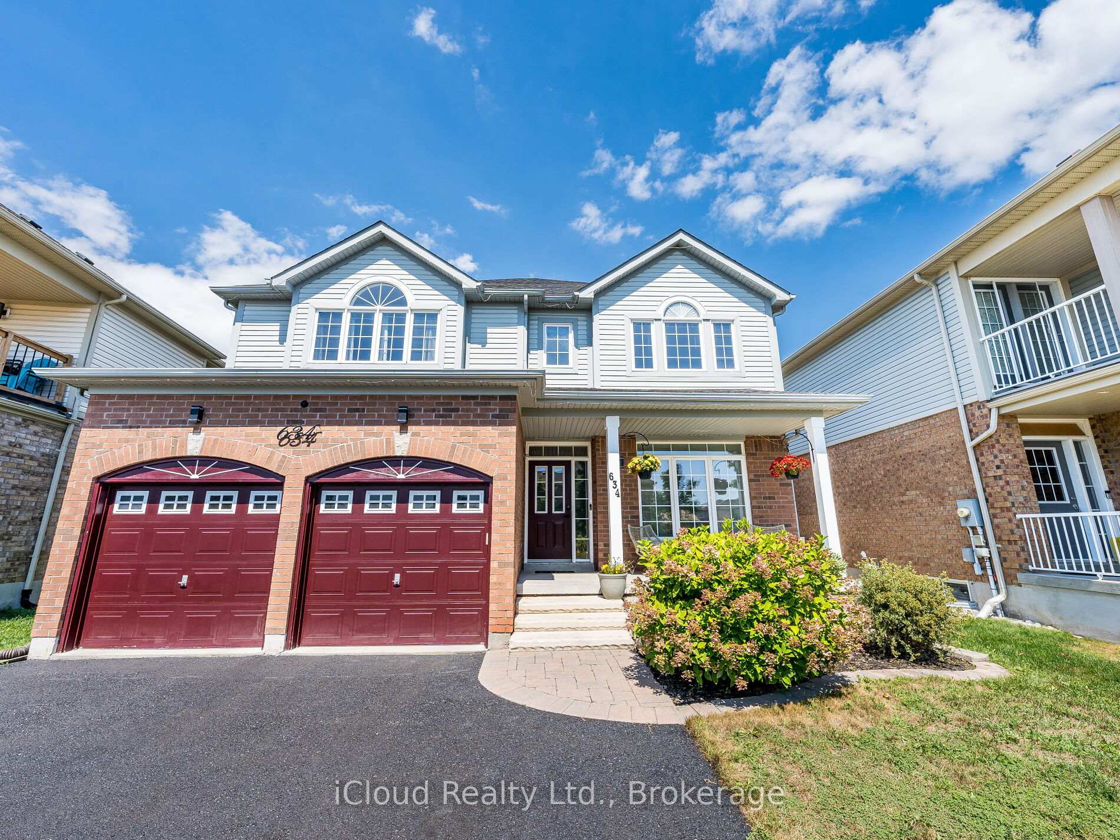
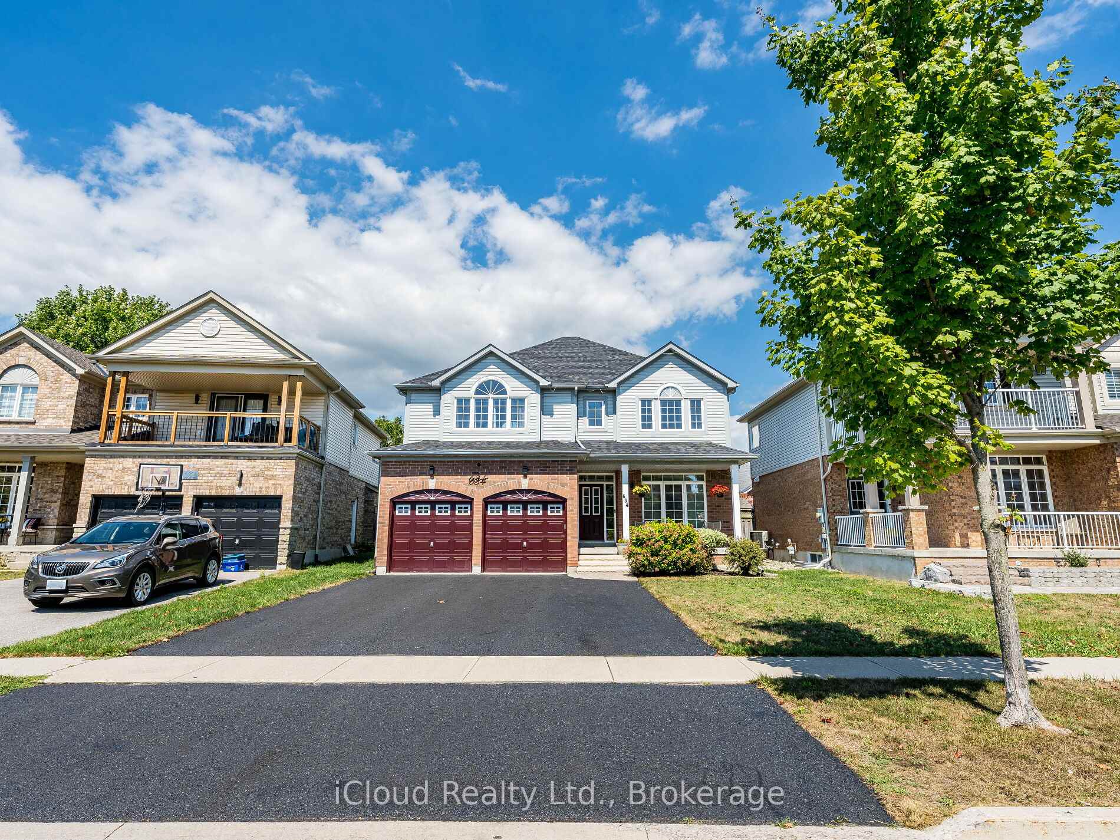
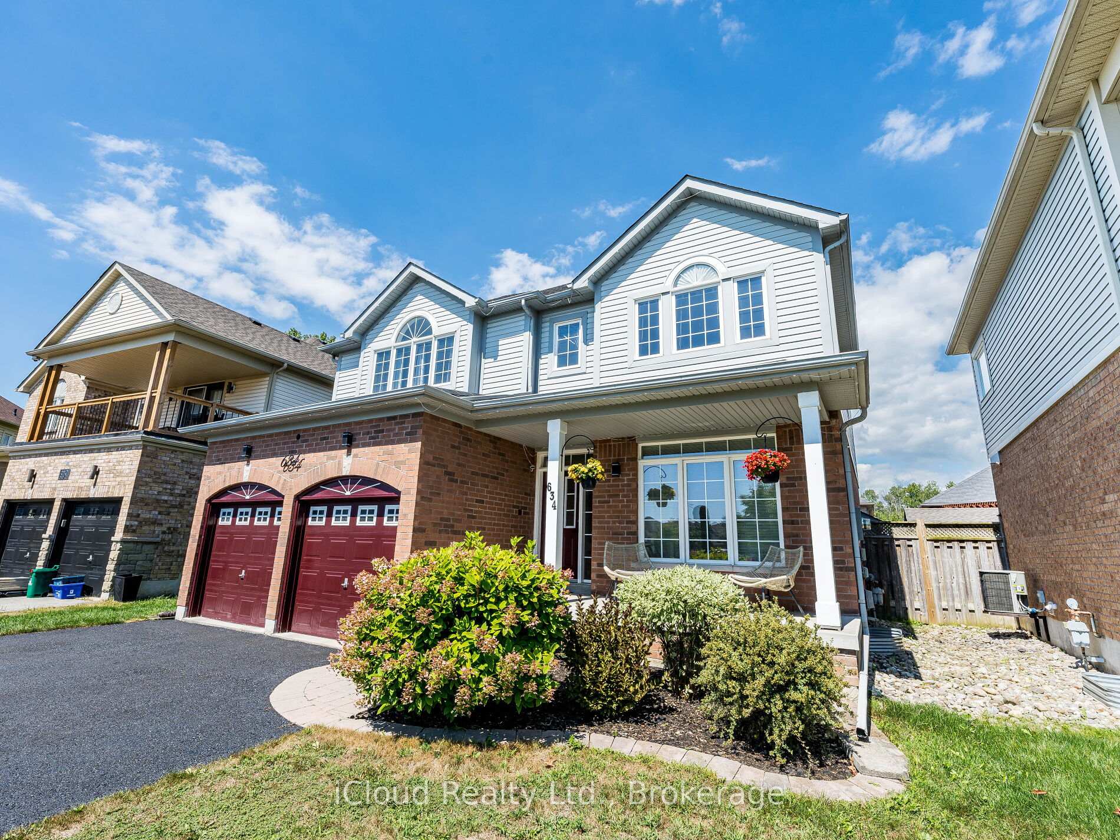
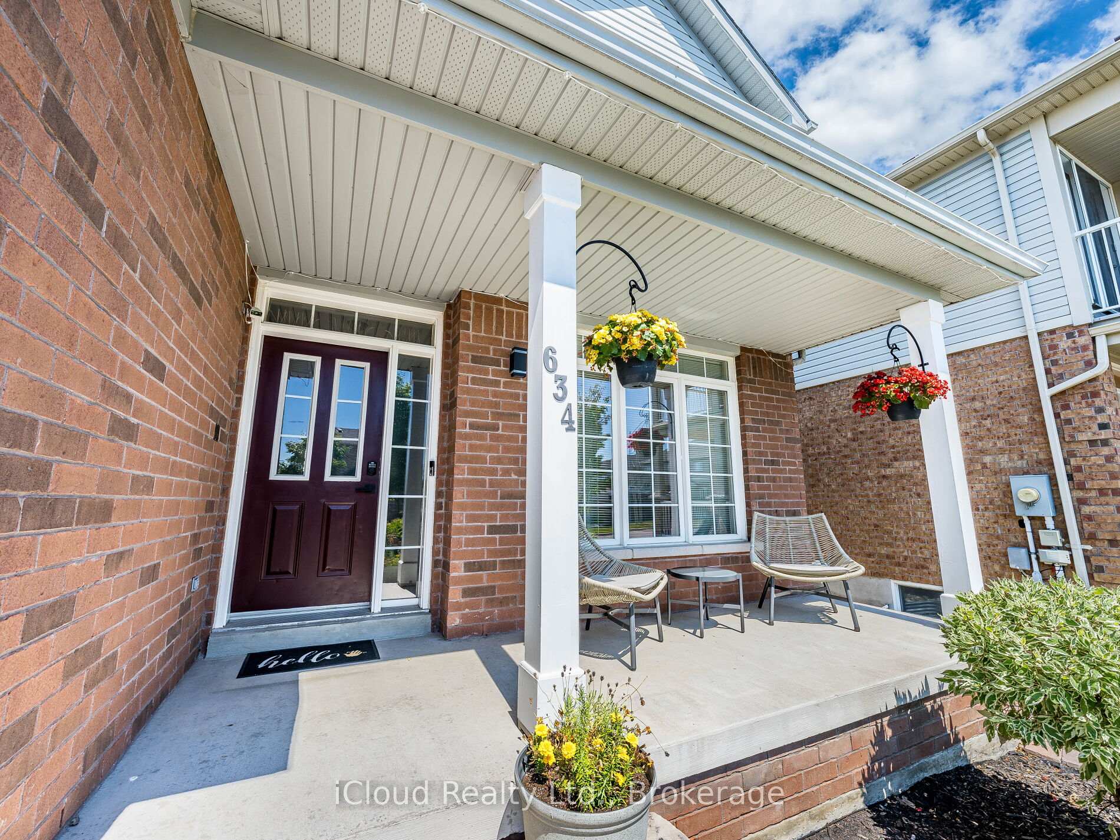 See all 50 photos
4+1 Bedrooms
4 Bathrooms
2 Garage
2K~2.5K Sq.Ft.
46.09 x 107.73 ft Lot
$7,058 Tax/yr
Property history
$1,099,000first asked
$799,000last asked
▼ 27%since August
AugNovJanMar
ExpiredMar 31, 2026
$799,000MLS® E12418554
Listed for saleSep 22, 2025
$799,000MLS® E12418554
TerminatedSep 22, 2025
$1,099,000MLS® E12367005
Listed for saleAug 26, 2025
$1,099,000MLS® E12367005

This listing has ended. It is no longer available.
Property not available for sale or for rent.
Book a viewing
Wed28
Thu29
Fri30
Sat31
Sun1
Mon2
Tue3
Pick a time
Ask HOMEH
Ask about this home
About this home
Magnificent Custom Built Durham Home - Hampstead Model! Open Concept In An Amazing Oshawa Neighbourhood! This Home Features 4 Bedrooms, 3 Bathrooms, A Huge Dining Area, Main Floor Laundry, Gas Fireplace, Hardwood Flooring And Bright And Spacious Bedrooms! Step Outside To Your Private, Fenced Rear Yard With Patio! Situated On A Quiet Crescent Location, Minutes From Public Transit, Shopping, Schools, Hospitals And More! Enjoy!
Read more
BeachCampgroundFenced YardLake/PondParkSchool Bus Route
Facts & features
TypeDetached
Style2-storey
Size2K~2.5K Sq.Ft.
Lot46.09 x 107.73 ft
Tax$7,058 (2025)
HeatingForced air, gas
CoolingCentral air
BasementFinished
Parking4 drive
WaterMunicipal
FireplaceYes
Book a viewing
Wed28Oct
Thu29Oct
Fri30Oct
Sat31Oct
Sun1Nov
Mon2Nov
Tue3Nov
Pick a time
Rooms
9 rooms · 4 bathrooms
Main floor4 rooms
- Living room9′6″ × 9′2″87 sq.ft.
- Dining room9′6″ × 9′2″87 sq.ft.
- Kitchen10′6″ × 8′6″89 sq.ft.
- Family room15′5″ × 10′10″167 sq.ft.
Second floor4 rooms
- Primary bedroom12′6″ × 18′225 sq.ft.
- Bedroom 211′5″ × 13′148 sq.ft.
- Bedroom 313′9″ × 6′11″95 sq.ft.
- Bedroom 411′5″ × 11′1″127 sq.ft.
Lower level1 room
- Office16′1″ × 14′9″237 sq.ft.
Bathrooms4
5-pcSecond4-pcSecond4-pcBasement2-pcMain
Thinking of selling your home?See what your home is worth today.
Around this home
Townline & Adelaide
2Walking
Schools nearby
School rating, out of 10.
Pierre Elliott Trudeauelementary · Public · 1.4 km
6.6/10
Harmony Heightselementary · Public · 1.6 km
5.9/10
Eastdalesecondary · Public · 1.6 km
4.2/10
Listing details
MLS® numberE12367005
Listed onAug 26, 2025
Days on market27
UpdatedSep 22, 2025
Listing brokerageiCloud Realty Ltd.
Possession2025-11-01 / Flexible
Helpful tools
Mortgage calculator
Closing costs
Land transfer tax
Buyer guide
Your HOMEH agent
NimaHOMEH agent · Oshawa
"I would see it this week."
Ask Nima
Ask HOMEH about this home
Price, neighbourhood, monthly cost. Ask anything.
HOMEH Intelligent Agent is an AI, not a licensed representative. Check anything important with your agent.