
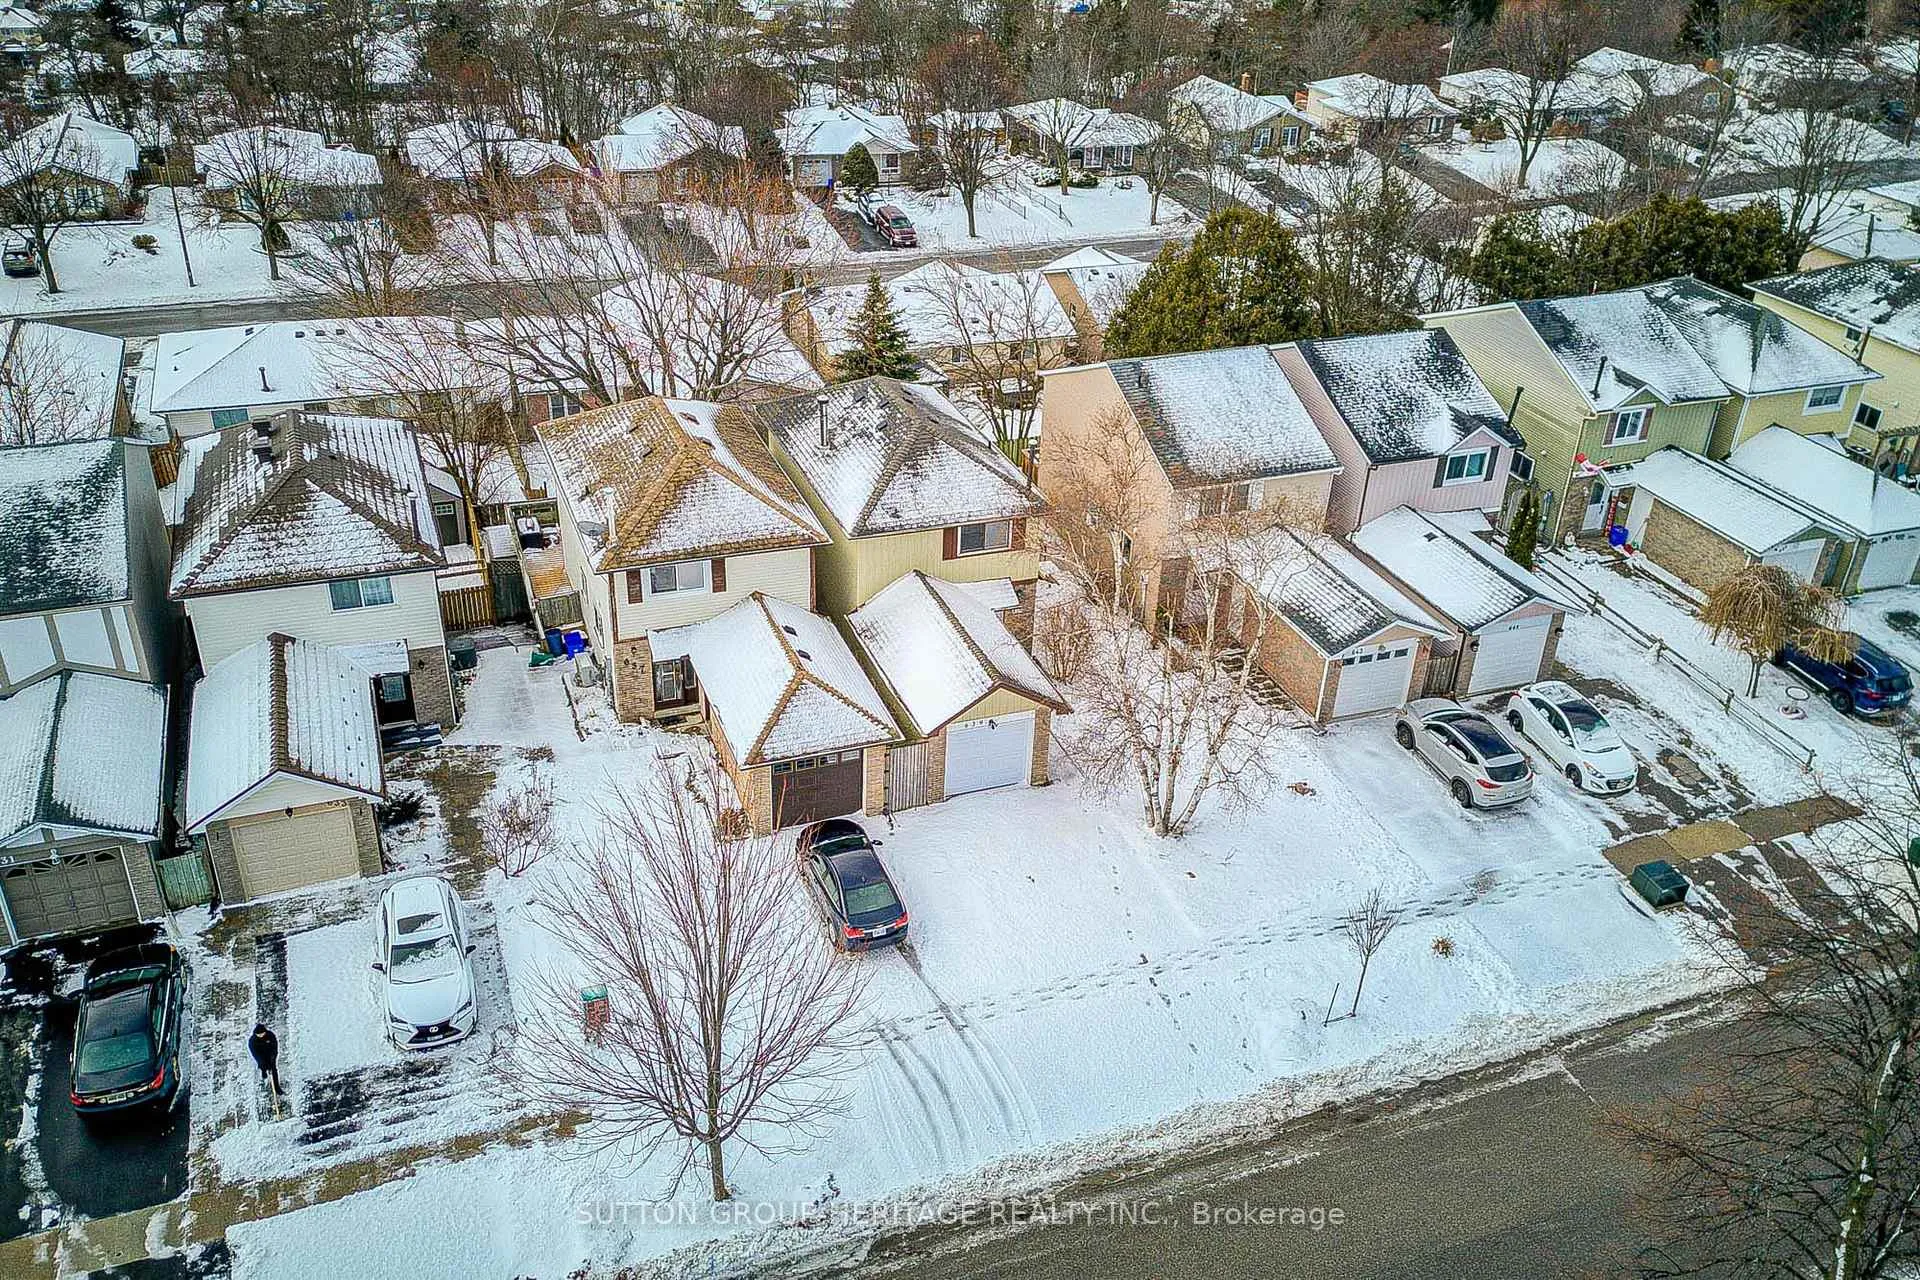
 See all 44 photos
Property history

This listing has ended. It is no longer available.
Property not available for sale or for rent.
Ask about this home
A HOMEH agent will answer your questions about this home.Ask HOMEH
About this home
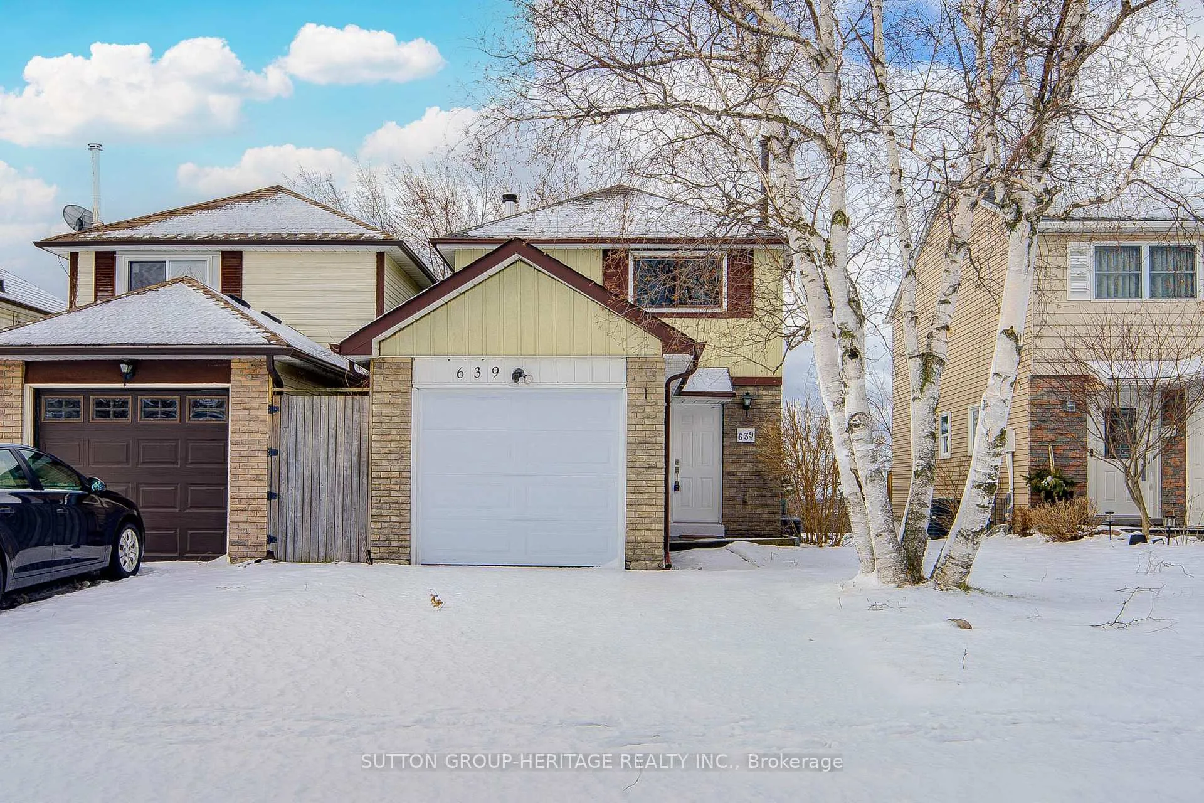
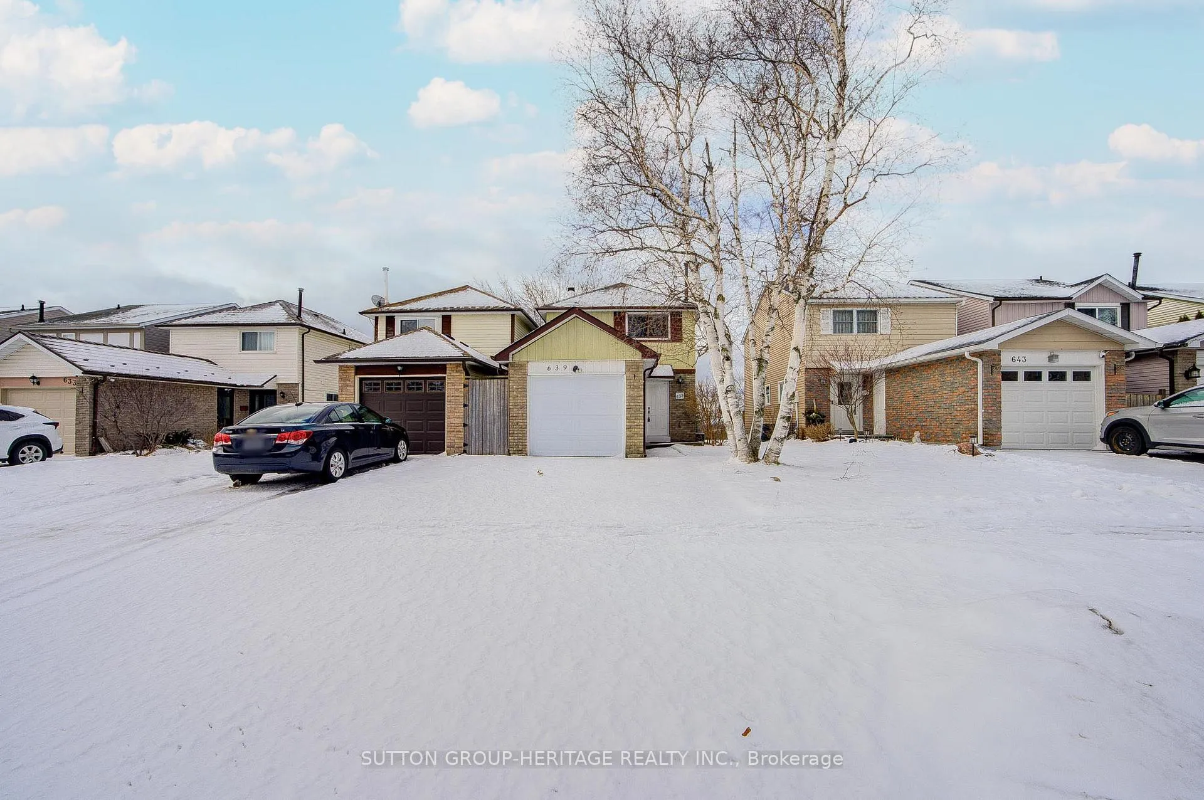
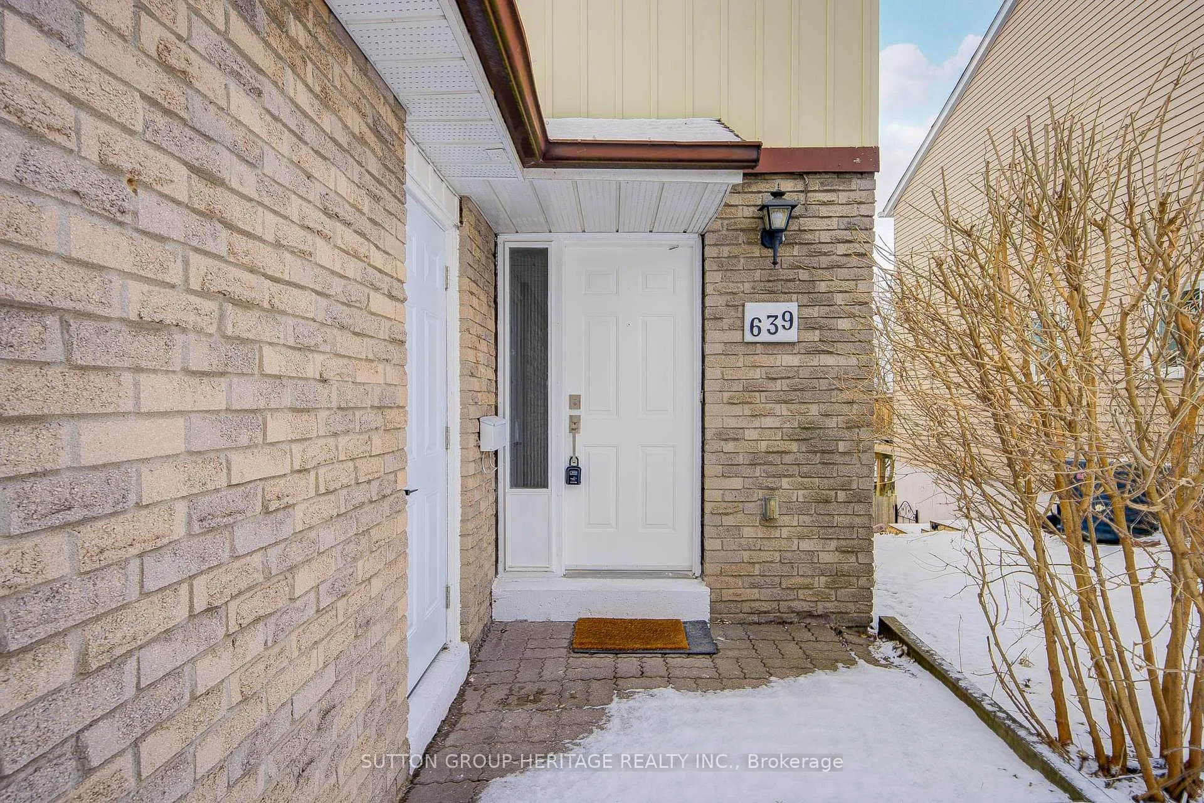
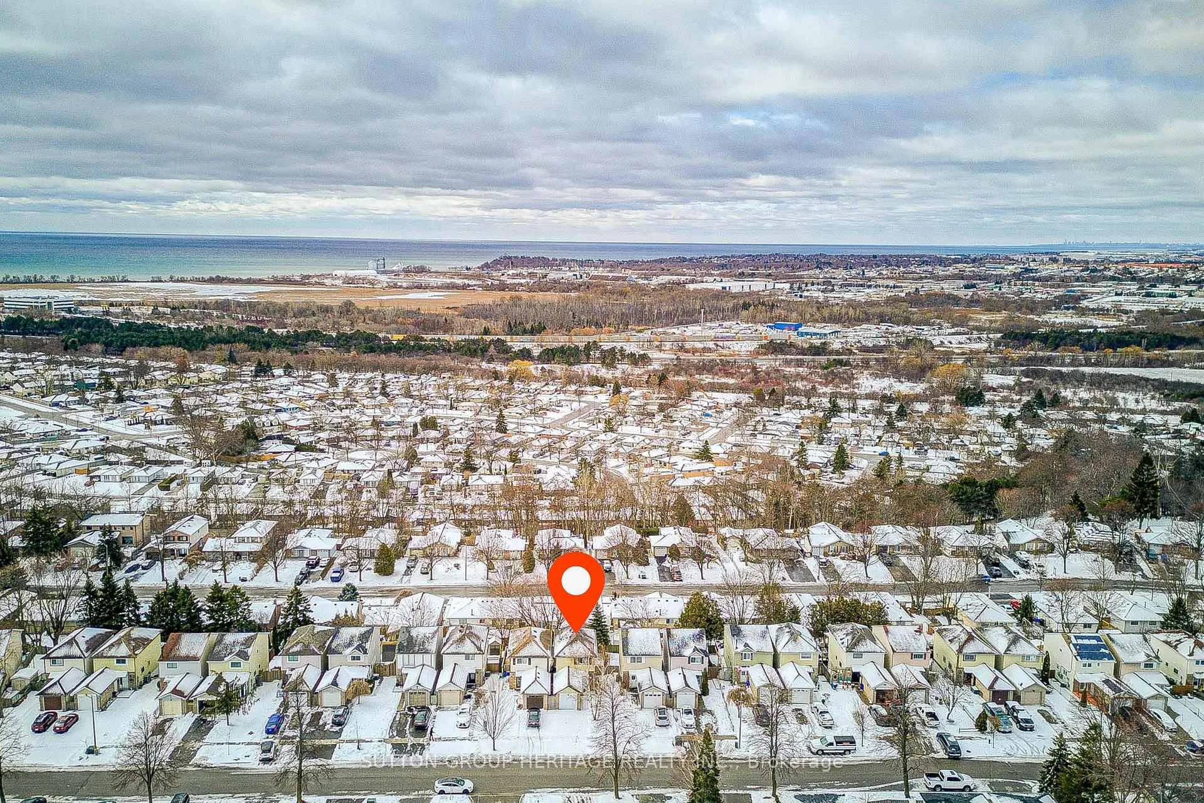
Welcome to a beautifully transformed home where modern upgrades meet everyday comfort-featuring over $100,000 in renovations recently completed, with just a couple of items in the last 2 years. This stunning 3-bedroom residence offers generous, sun-filled spaces designed for both relaxing and entertaining. The open-concept living and dining areas are bright and inviting, with the dining room walking out to a spacious deck-perfect for summer evenings-complete with a glimpse of Lake Ontario. At the heart of the home is a fully renovated kitchen showcasing stylish ceramic floors and countertops, paired with sleek new appliances-ideal for home chefs and gatherings alike. Every detail has been thoughtfully updated, including beautifully redesigned bathrooms, new flooring throughout, fresh paint, and elegant flat ceilings with modern pot lights on the main level. Downstairs, the finished walkout basement opens the door to endless possibilities-whether you're looking to create an in-law suite or generate rental income to help offset your mortgage. Additional upgrades include a new deck (2024), new patio doors (2024/2025), roof shingles (2025), garage and side doors, custom closet door s, and updated stairs-offering peace of mind and true move-in-ready convenience. Nestled in one of Oshawa's sought-after neighbourhoods, right by the Courtice border, this home combines lifestyle and location. You're just minutes from Highway 401, the upcoming new GO Station, and surrounded by golf courses, parks, and a vibrant community centre. This is more than a home-it's a lifestyle upgrade. Walkout Basement with the possibility for finishing it for income purposes.
Facts & features
Ask about this home
A HOMEH agent will answer your questions about this home.
Rooms
8 rooms · 2 bathrooms
- Kitchen14′9″ × 7′10″116 sq.ft.
- Dining room11′6″ × 8′2″94 sq.ft.
- Living room17′5″ × 10′174 sq.ft.
- Primary bedroom14′5″ × 10′10″156 sq.ft.
- Bedroom 214′9″ × 9′2″136 sq.ft.
- Bedroom 313′1″ × 8′10″116 sq.ft.
- Recreation16′9″ × 14′9″247 sq.ft.
- Utility room—
Around this home
Schools nearby
School rating, out of 10.
Listing details
Helpful tools
Your HOMEH agent
"I would see it this week."
Ask HOMEH about this home
Price, neighbourhood, monthly cost. Ask anything.
HOMEH Intelligent Agent is an AI, not a licensed representative. Check anything important with your agent.