
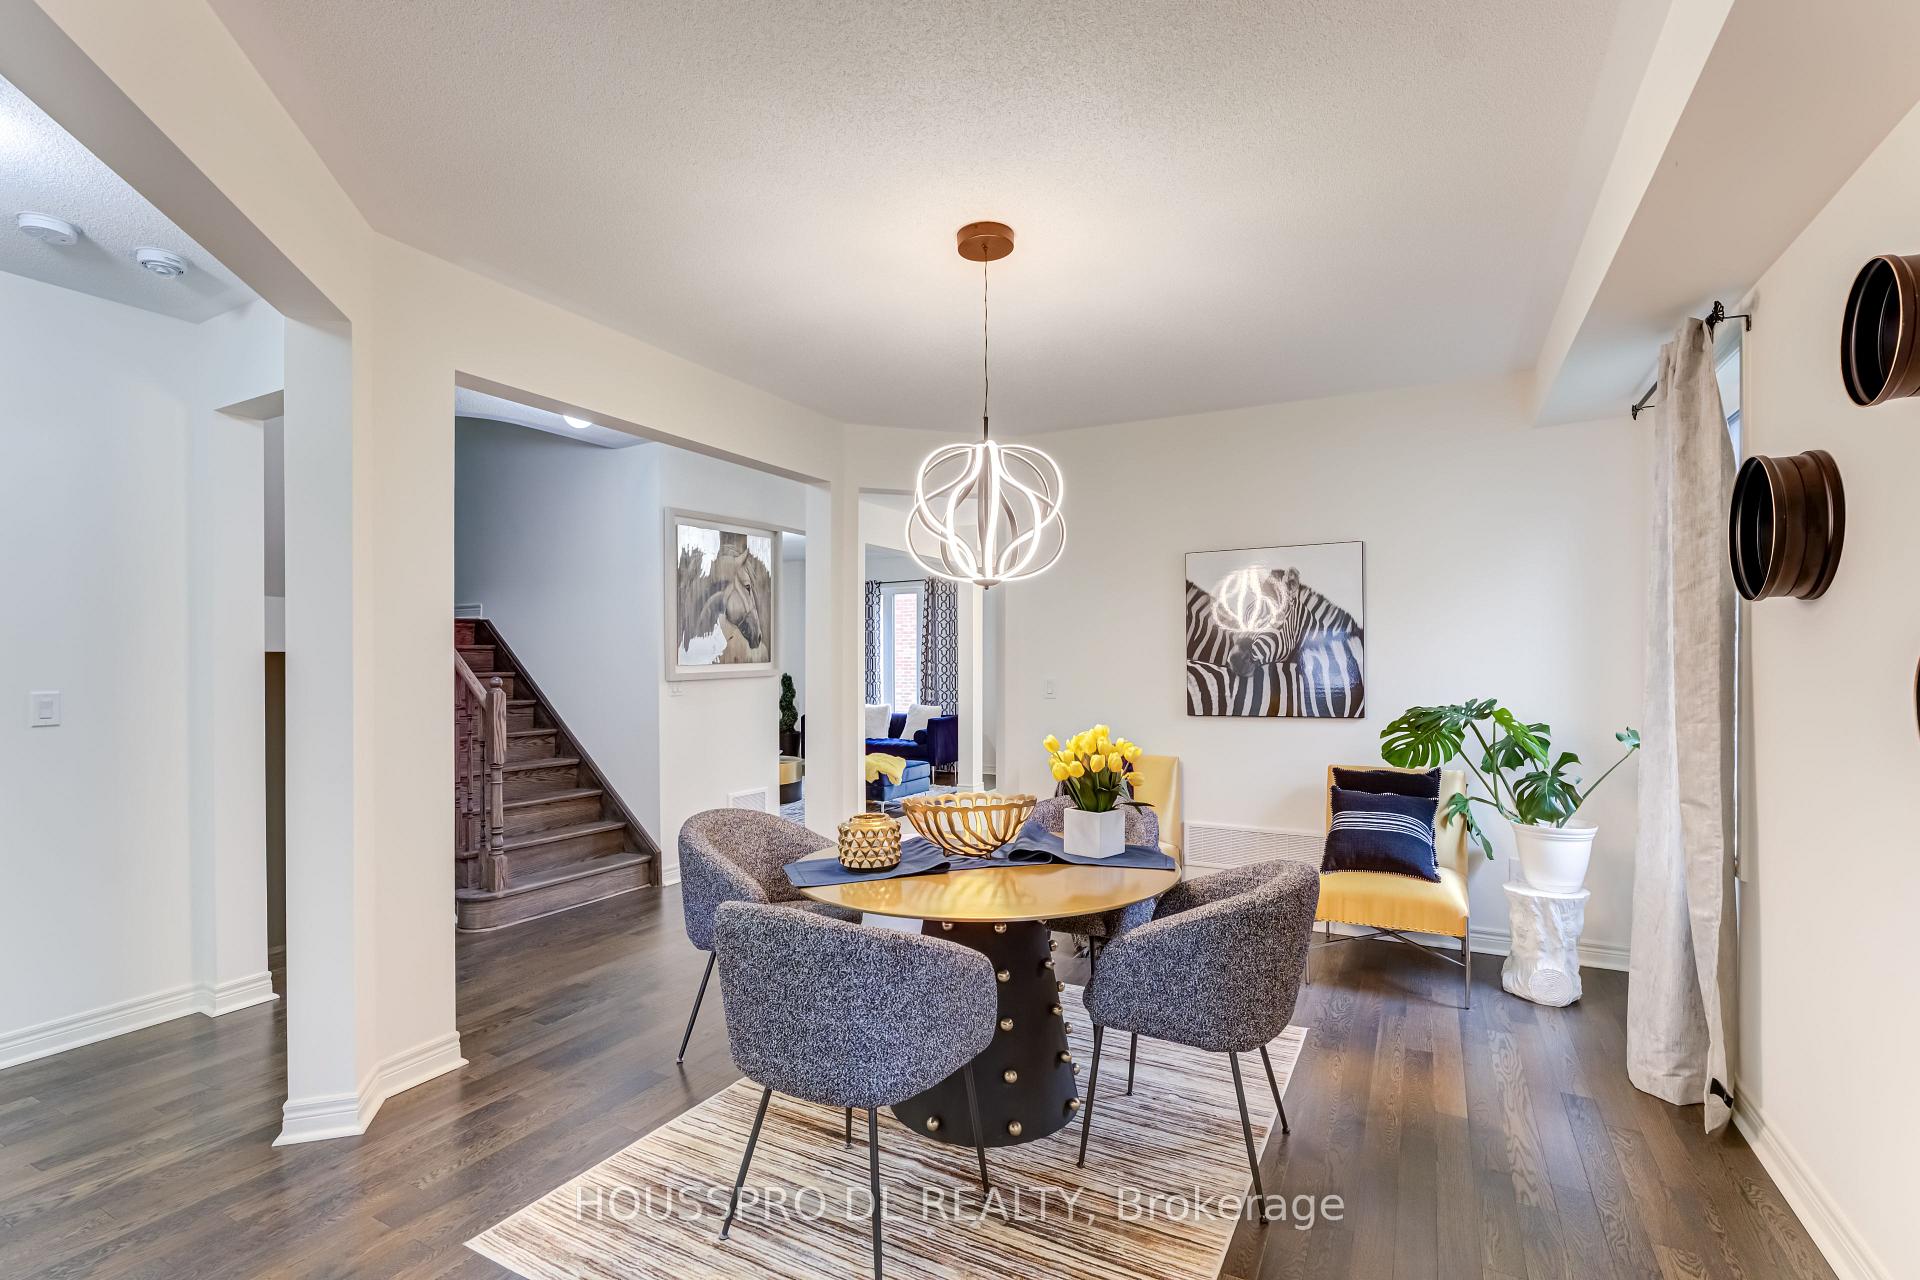
 See all 40 photos
Property history

This listing has ended. It is no longer available.
Property not available for sale or for rent.
Ask about this home
A HOMEH agent will answer your questions about this home.Ask HOMEH
About this home
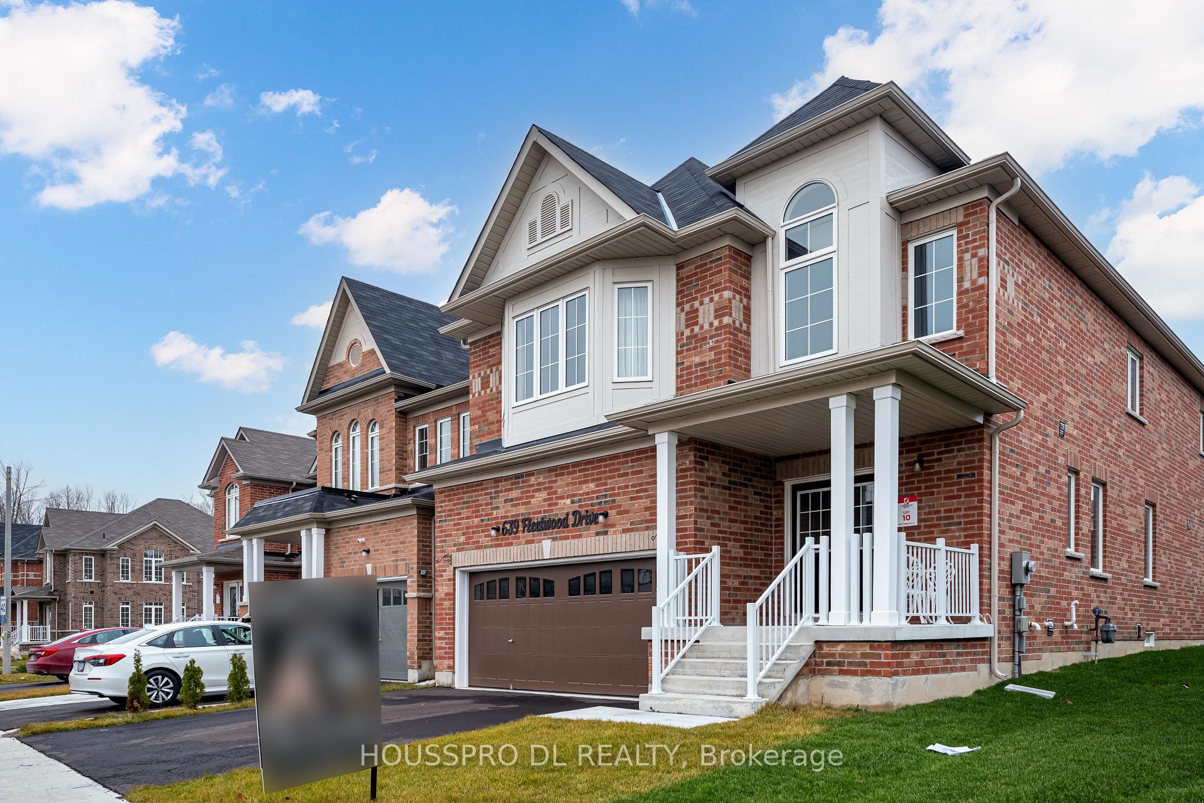
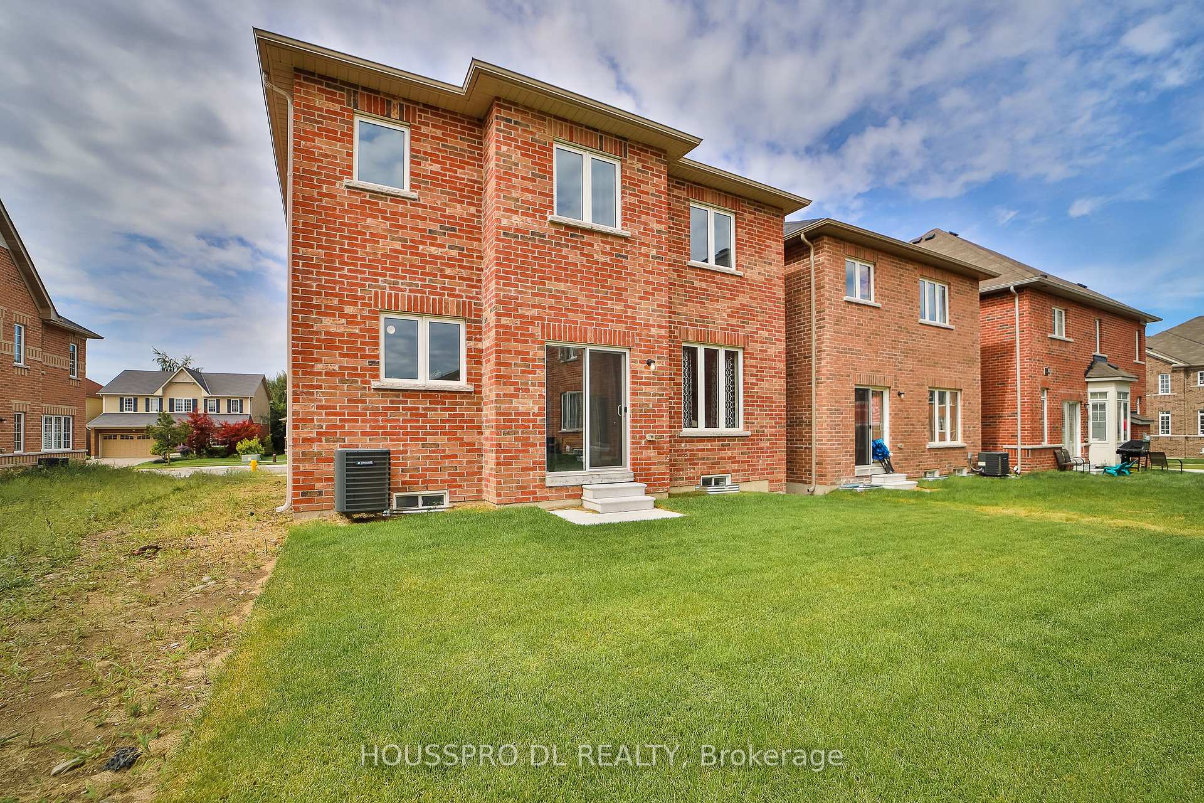
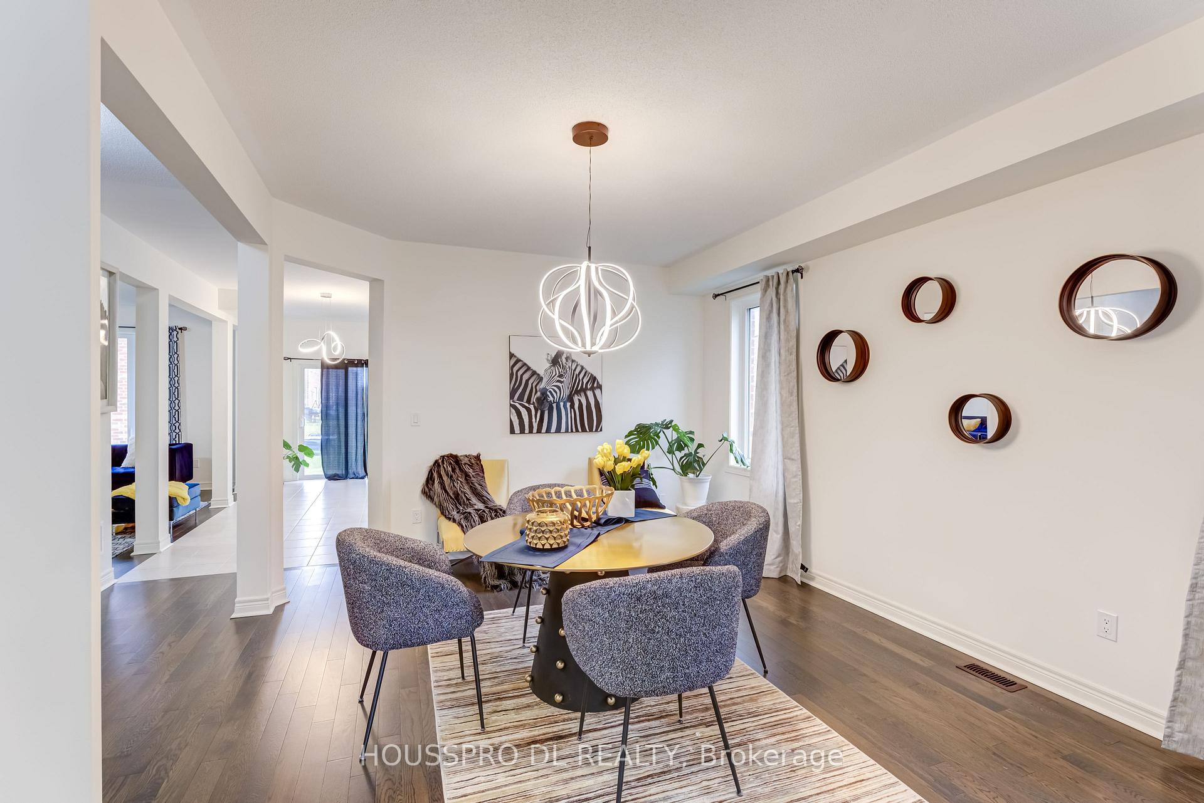
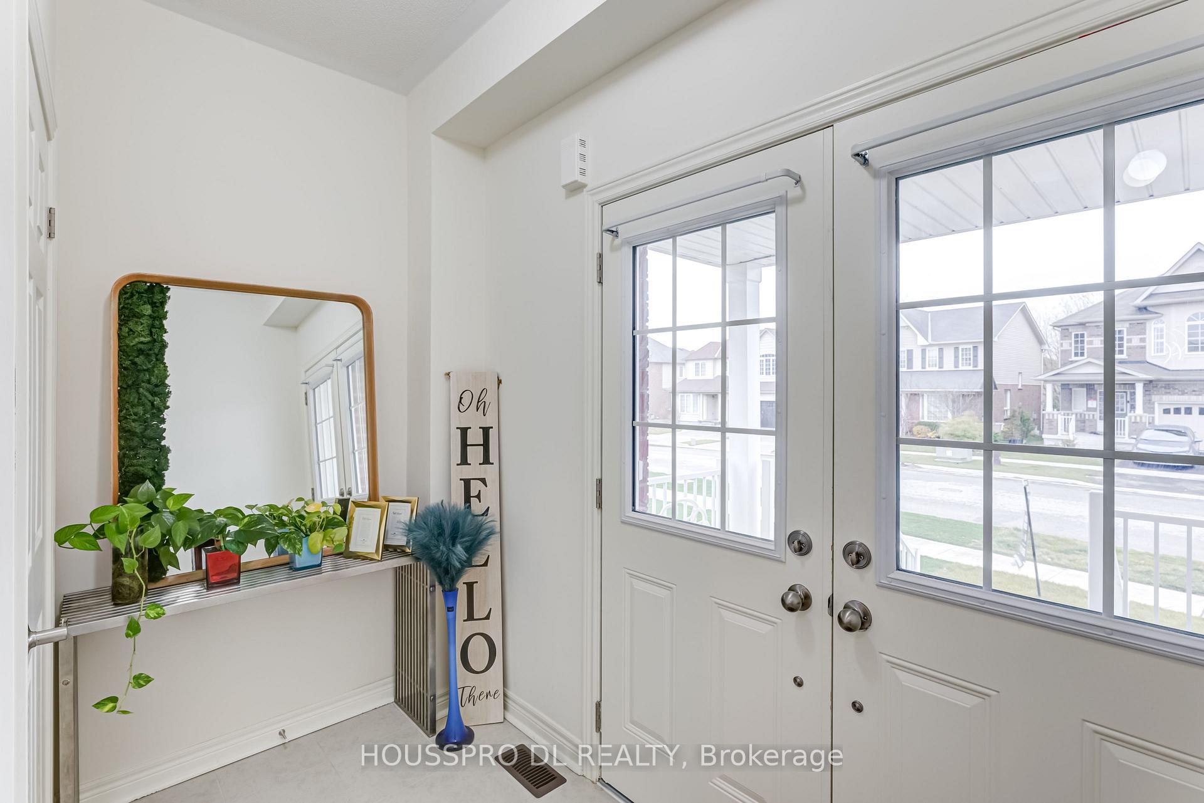
Welcome To 639 Fleetwood, Nestled In One Of Oshawas Most Picturesque And Vibrant Neighborhoods. This Stunning New- Built Home From 2023 Offers A Lifestyle Of Comfort And Luxury, Just Steps Away From Some Of The Citys Best Outdoor Amenities. Minutes To Harmony Valley Conservation Area Nature Park With Trails, Shops, Restaurants, Ravines, Parks And A Short Drive To Major Highways Getting Anywhere Is A Breeze.Stunning Executive Home In A High-Demand Neighborhood Surrounded By Lush Greenery And Double Door Entry.Immerse Yourself In This Lavish Estate With Refined Living, Luxury, And Elegance.The Grandiose Foyer Allows Ample Natural Light To Flood The House.The Main Floor Features An Open-Concept Living/Dining Room, Ideal For Entertaining Friends And Family, Large Enough To Host Parties Of Any Size.The Heart Of The Home Is The Open-Concept Gourmet Chefs Eat-In Kitchen With A Separate Breakfast Area And Walk-Out To The Backyard.The Convenient Family Room With A Fireplace Overlooks Both The Kitchen And The Backyard.The Main Floor Also Includes A Laundry Room With A Washer, Dryer, And Laundry Sink, And An Alluring Powder Room.Heading To The Second Floor, You Will Find Four Large Bedrooms, Two Modern Bathrooms, And A Zen Master Ensuite, Ideal For Relaxing After A Long Day Of Work.This Peaceful, Very Private Sanctuary Completes The Second Floor Plan.The Ultimate Man Cave, Recreation/Media Room Awaits You On The Finished Lower Level With A Full Washroom And Plenty Of Windows Allowing Natural Light. This Space Is Ideal For Extended Family, In-Law Quarters, Teens, Office Space, Or Guests. With An Abundance Of Natural Light And Ample Storage Space, This Artfully Designed Beauty Is Unrivalled With Its Exquisite Features And Design.Ideal Home For A Family Of Any Size W A Short Distance To Everything A Young Family Need.Unparalleled Vast Estate Situated In A Ultimate Premium Location,This Ethereal Rare Gem Fulfills Every Buyers Dream,Discover Your Next Chapter On Fleetwood Dr.
Facts & features
Ask about this home
A HOMEH agent will answer your questions about this home.
Rooms
12 rooms · 5 bathrooms
- Dining room17′6″ × 12′2″214 sq.ft.
- Living room17′6″ × 12′2″214 sq.ft.
- Family room18′6″ × 11′7″215 sq.ft.
- Breakfast17′8″ × 8′11″157 sq.ft.
- Kitchen15′5″ × 8′2″126 sq.ft.
- Laundry9′10″ × 5′7″55 sq.ft.
- Primary bedroom20′2″ × 11′11″239 sq.ft.
- Bedroom 213′4″ × 11′11″159 sq.ft.
- Bedroom 316′1″ × 15′6″249 sq.ft.
- Bedroom 416′6″ × 11′11″197 sq.ft.
- Game room16′3″ × 16′259 sq.ft.
- Recreation27′7″ × 17′1″471 sq.ft.
Around this home
Listing details
Helpful tools
Your HOMEH agent
"I would see it this week."
Ask HOMEH about this home
Price, neighbourhood, monthly cost. Ask anything.
HOMEH Intelligent Agent is an AI, not a licensed representative. Check anything important with your agent.