
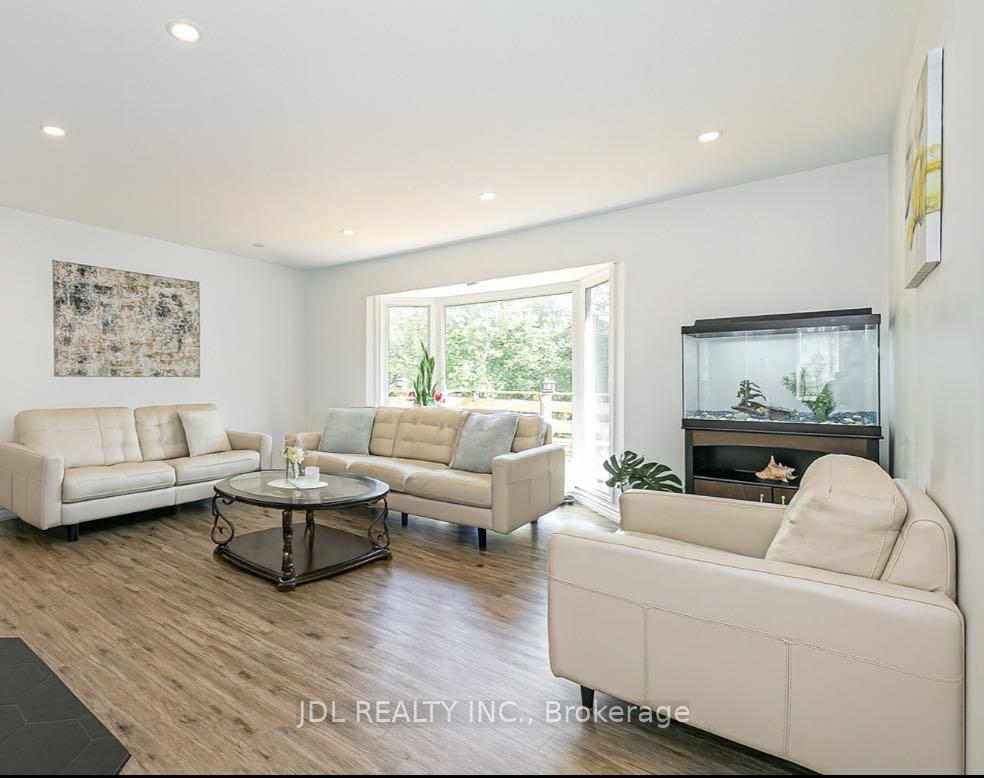
 See all 49 photos
Property history

This home has sold. It is no longer available.
Property not available for sale or for rent.
Book a viewing
Ask HOMEH
About this home
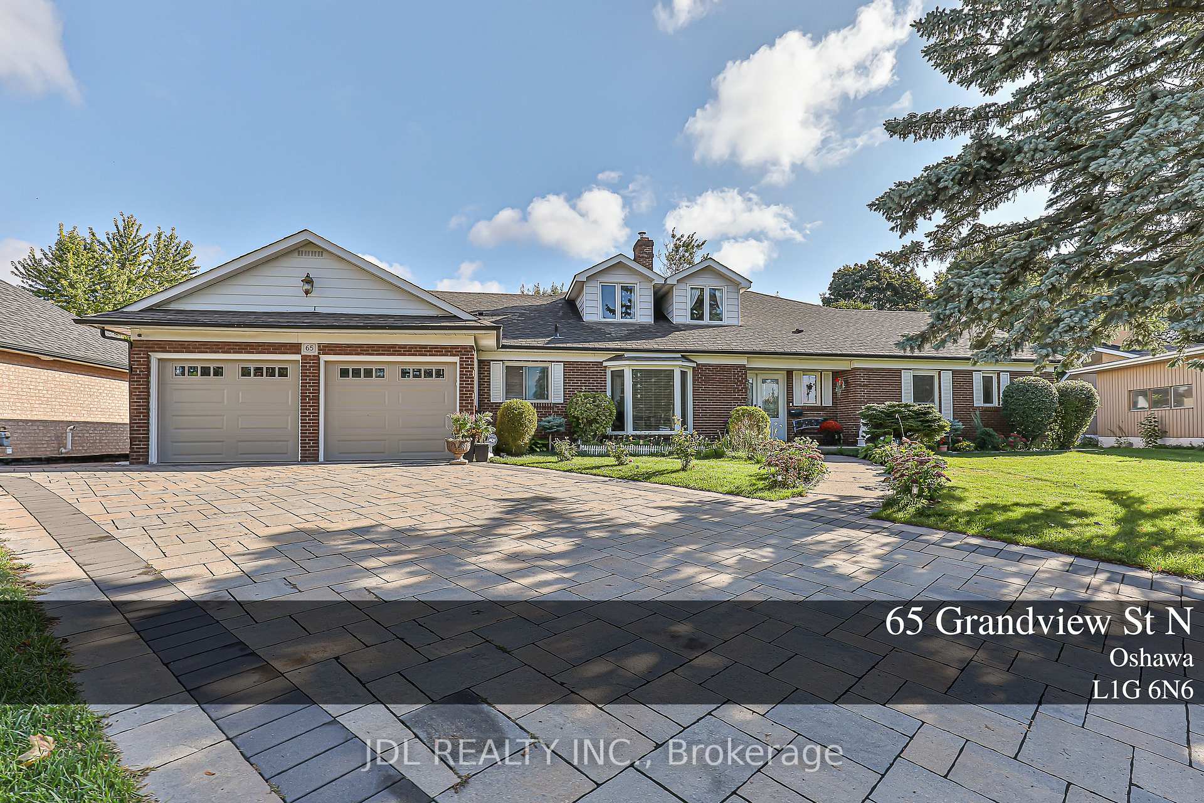
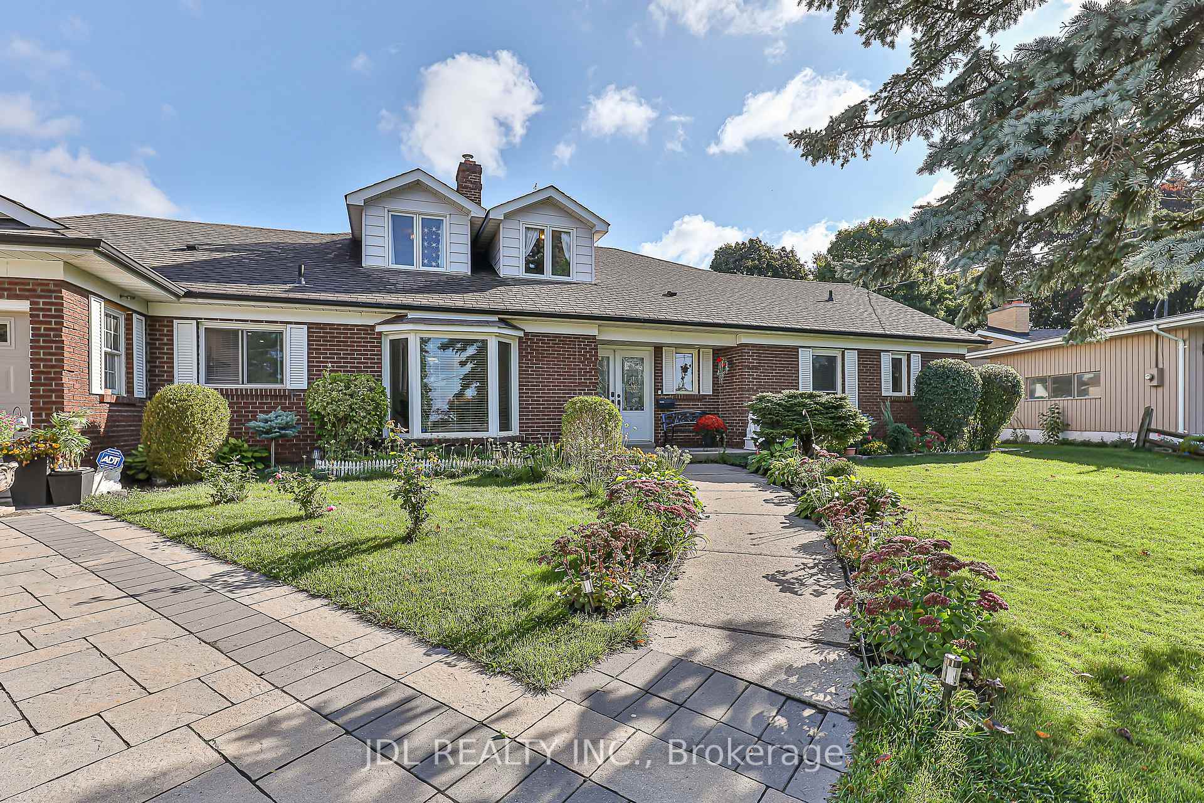
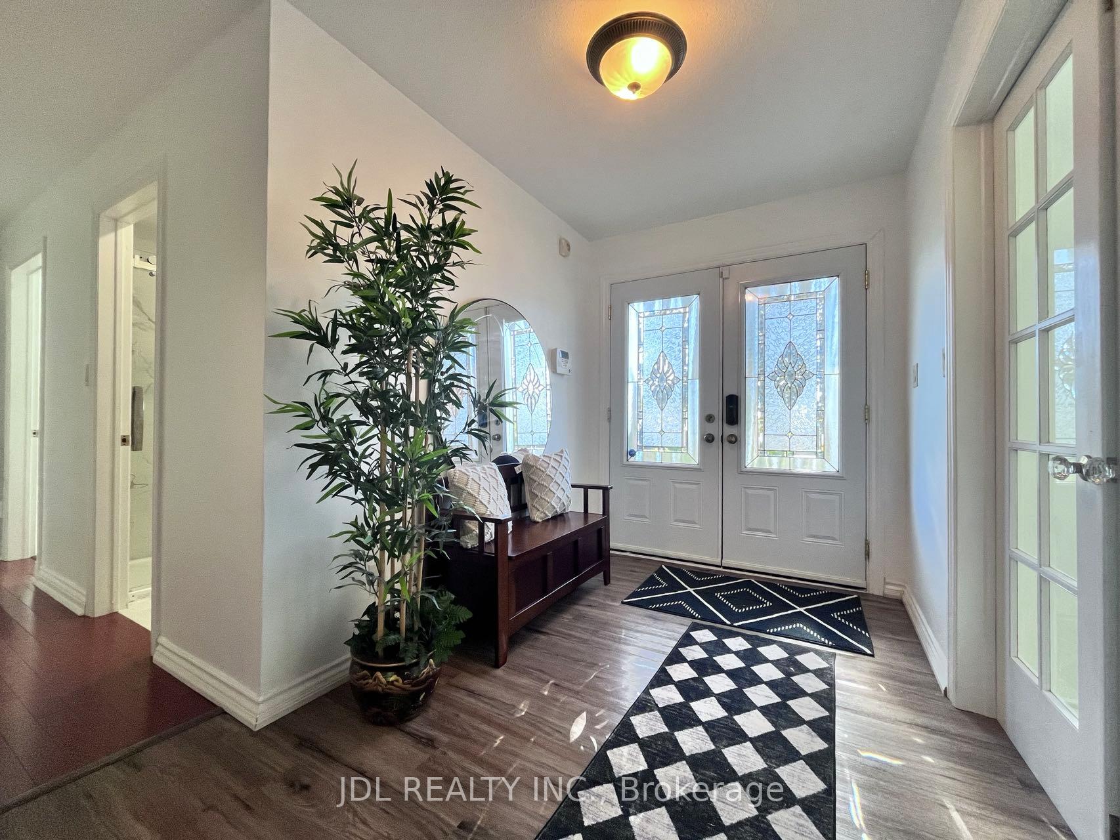
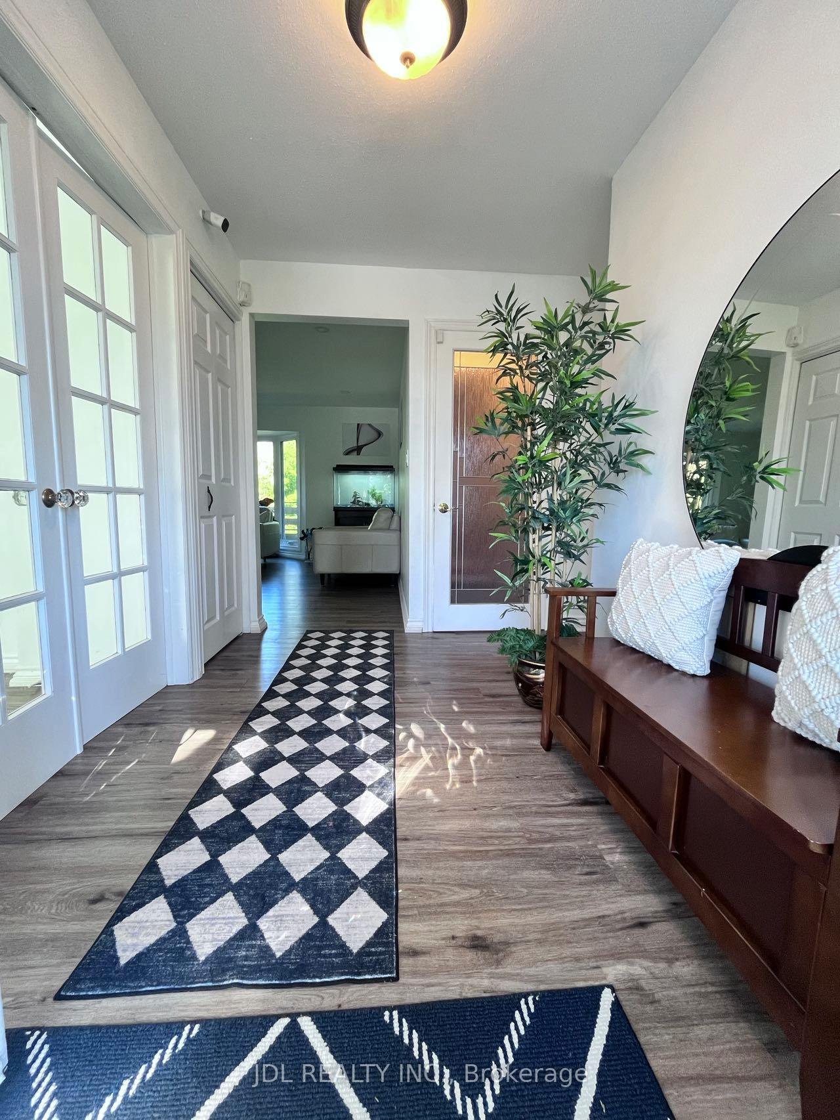
**Cottage Living in the City Custom 4+1 Bedroom Bungaloft on a Forested Ravine LotExperience the best of both worlds with this spectacular custom-built bungaloft, set on a serene forested ravine yet just minutes from all the conveniences of city living. Designed with attention to detail and nearly $200,000 in top-to-bottom renovations over the past three years, this home offers a rare blend of natural tranquility and modern luxury. Key Features & Highlights **Modern Renovations *Fully updated kitchen, bathrooms, and laundry room with premium finishes. *New interlock driveway, combining curb appeal with long-lasting durability.**Outdoor Living *Expansive deck off the living room and primary bedroom, perfect for entertaining or relaxing while taking in peaceful forest views. *Transformed backyard: original terraces have been leveled into a large, flat green spaceideal for childrens play, gardening, or hosting gatherings. **Primary Retreat *Spacious master suite with his & hers closets, a private 3-piece ensuite, and direct walk-out to the deck. **Versatile Living Spaces *Walk-out basement with multiple separate entries: bright and spacious, offering endless potential for recreation, additional living space, or rental income. *Loft with separate entry: a fully private apartment, perfect for in-laws, guests, or generating extra income. *Lower level features a childrens play zone and adult entertainment areadesigned for family fun and hosting alike. *Equipped with a 400 AMP electrical panel to support modern living. **Location & LifestyleNestled in a quiet, family-friendly community, this home provides easy access to top schools, shopping, and major transit routesmaking it both a private retreat and a practical choice.
Facts & features
Book a viewing
Rooms
16 rooms · 4 bathrooms
- Dining room12′6″ × 18′1″226 sq.ft.
- Living room13′11″ × 20′7″286 sq.ft.
- Kitchen19′5″ × 9′10″191 sq.ft.
- Primary bedroom16′2″ × 10′11″177 sq.ft.
- Bedroom 212′3″ × 11′3″138 sq.ft.
- Bedroom 310′5″ × 7′10″82 sq.ft.
- Laundry10′ × 10′1″100 sq.ft.
- Bedroom 411′10″ × 13′1″155 sq.ft.
- Kitchen11′6″ × 11′6″133 sq.ft.
- Living room9′ × 13′117 sq.ft.
- Recreation25′ × 19′475 sq.ft.
- Bedroom 515′ × 9′3″138 sq.ft.
- Bedroom22′ × 12′264 sq.ft.
- Dining room16′ × 13′208 sq.ft.
- Game room24′ × 9′6″228 sq.ft.
- Living room18′ × 13′5″242 sq.ft.
Around this home
Listing details
Helpful tools
Your HOMEH agent
"I would see it this week."
Ask HOMEH about this home
Price, neighbourhood, monthly cost. Ask anything.
HOMEH Intelligent Agent is an AI, not a licensed representative. Check anything important with your agent.