
 See all 21 photos
Property history

This listing has ended. It is no longer available.
Property not available for sale or for rent.
Ask about this home
A HOMEH agent will answer your questions about this home.Ask HOMEH
About this home
Unit #Main, 650 Park Road, Oshawa
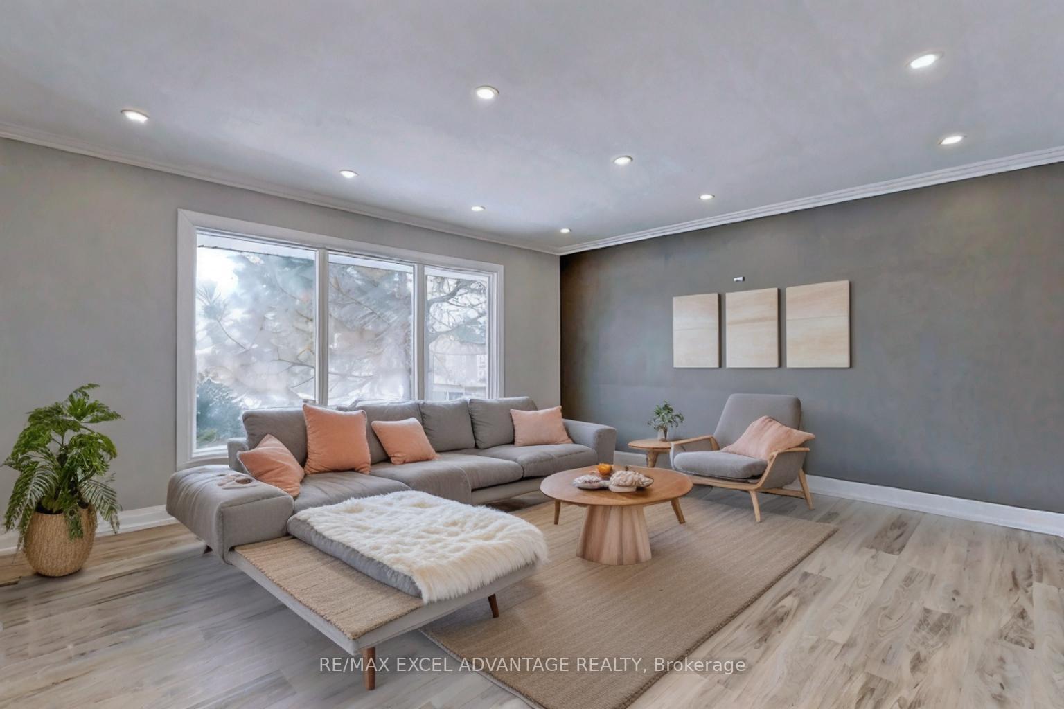
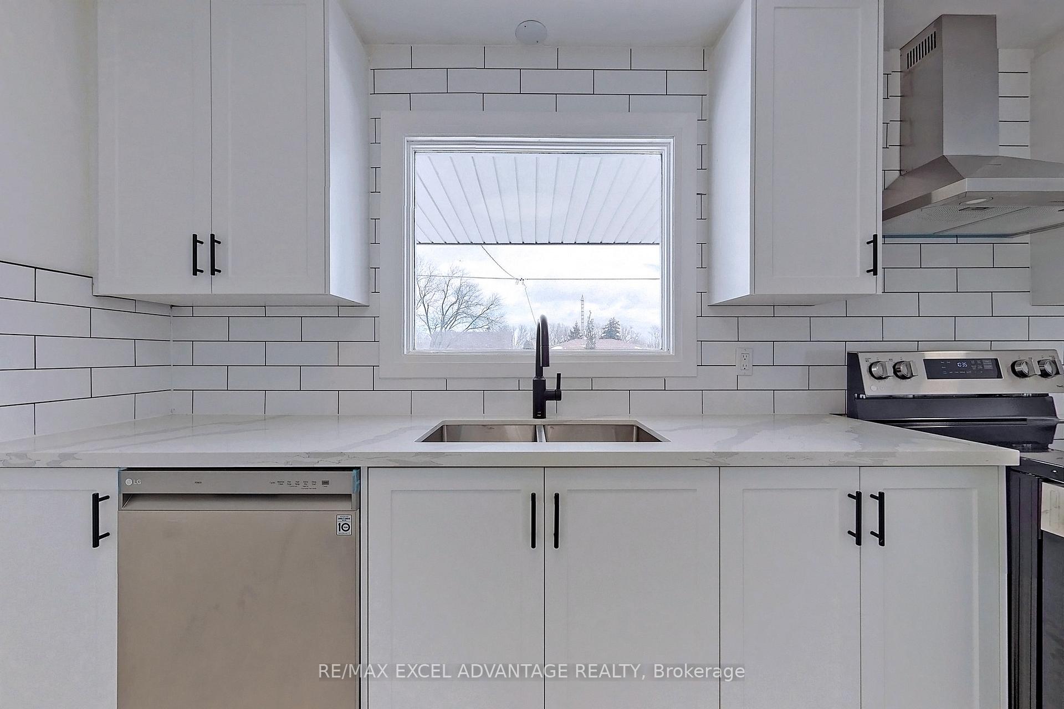
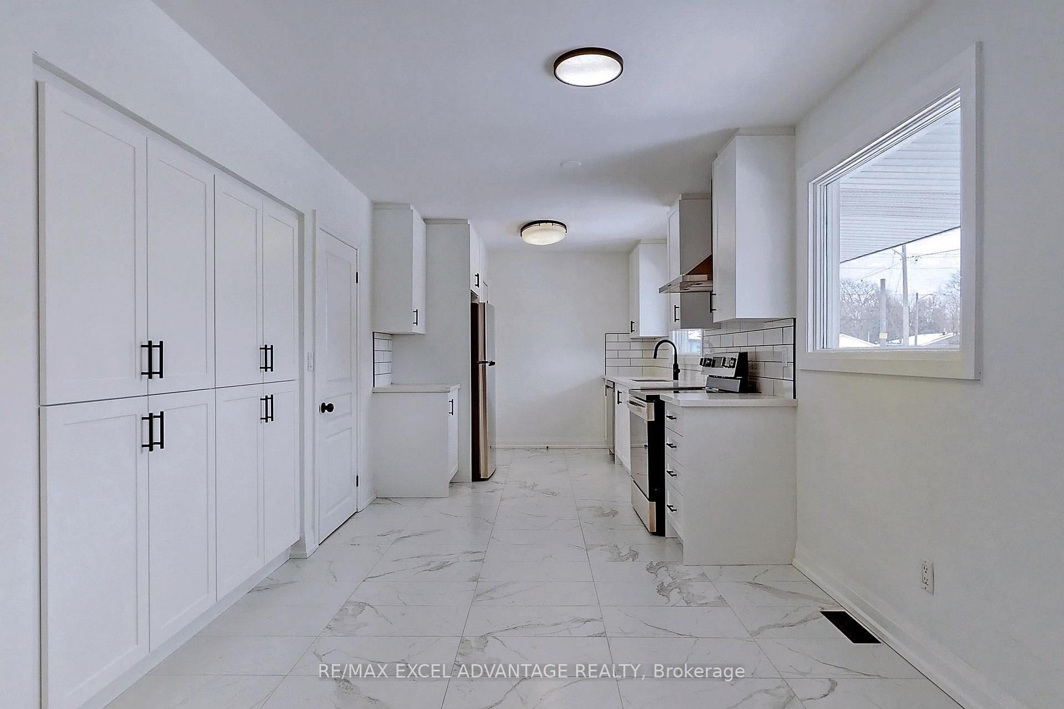
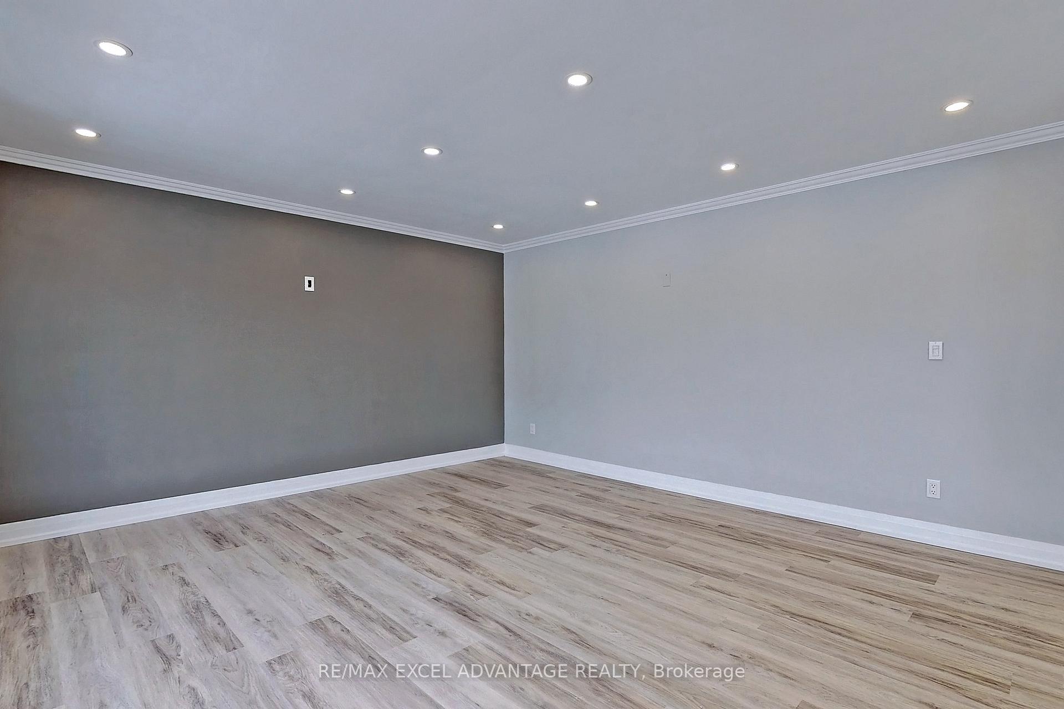
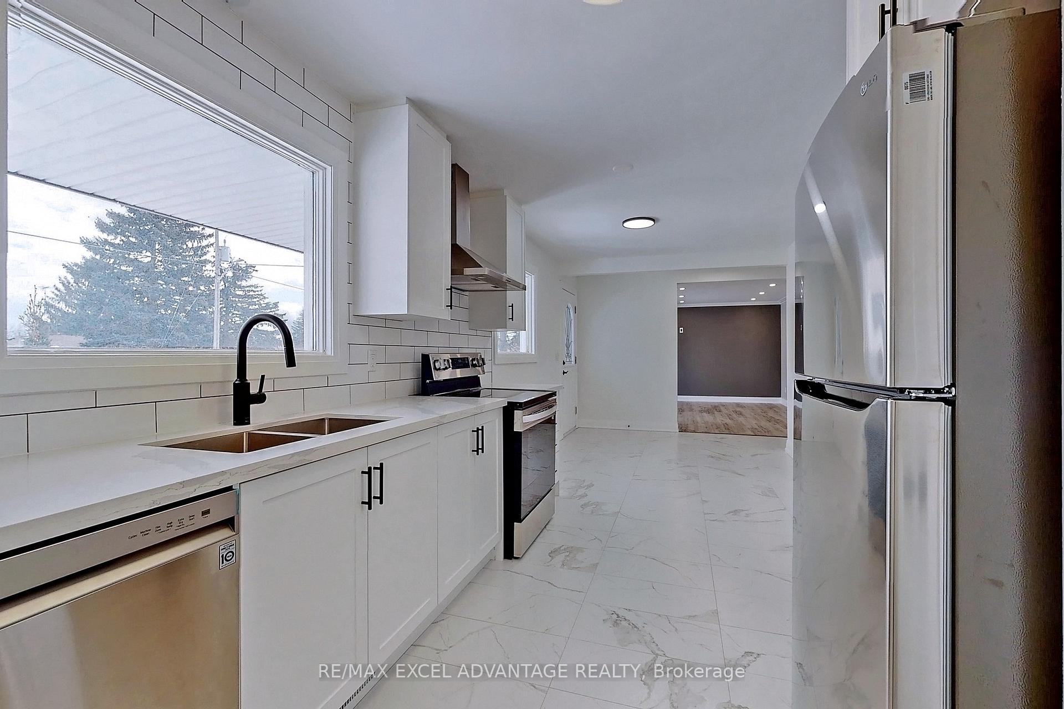
Discover the epitome of luxury living in McLaughlin, Oshawa! This meticulously crafted 3 Bedroom with 2 Bath detached bungalow-raised residence offers a harmonious blend of contemporary charm and functional elegance. Step inside to a bright and spacious layout featuring large fooring tiles and tasteful potlight accents throughout, with a RARE Powder Washroom, creating an ambiance of modern sophistication. The gourmet kitchen is a chef's dream with ample built-in storage, stainless steel appliances, and a convenient double undermount sink. A sleek chimney range hood and built-in dishwasher ensure both style and efciency. Indulge in the spa-like bathrooms showcasing a luxurious frameless glass shower and a foating vanity, complemented by light grey and warm fooring, offering a serene retreat within your own home. Throughout, the residence exudes contemporary style highlighted by all-black handles and faucets, adding a touch of sleek elegance to every space. Perfectly situated near the Oshawa Golf and Curling Club, Nipigon Park, and Alexandra Park with baseball diamond, this home is ideal for those who appreciate outdoor activities and community amenities. Convenience is key with just a 5-minute drive to the Oshawa Centre and major big-box stores, while quick access to Highway 401 in just 7 minutes simplifes commuting and travel. Don't miss your chance to live in this exceptional McLaughlin gem. Schedule your private tour today and envision the lifestyle that awaits in this exclusive Oshawa enclave! 2 Car Parking. Exclusive Use Of Backyard. Owners will reseed the backyard prior to new Tenant Possession.
Facts & features
Ask about this home
A HOMEH agent will answer your questions about this home.
Rooms
6 rooms · 2 bathrooms
- Kitchen12′ × 9′1″108 sq.ft.
- Dining room12′ × 9′1″108 sq.ft.
- Living room16′ × 14′6″231 sq.ft.
- Bedroom11′6″ × 11′3″129 sq.ft.
- Bedroom 211′6″ × 9′3″106 sq.ft.
- Bedroom 310′4″ × 8′2″84 sq.ft.
Around this home
Listing details
Helpful tools
Your HOMEH agent
"I would see it this week."
Ask HOMEH about this home
Price, neighbourhood, monthly cost. Ask anything.
HOMEH Intelligent Agent is an AI, not a licensed representative. Check anything important with your agent.