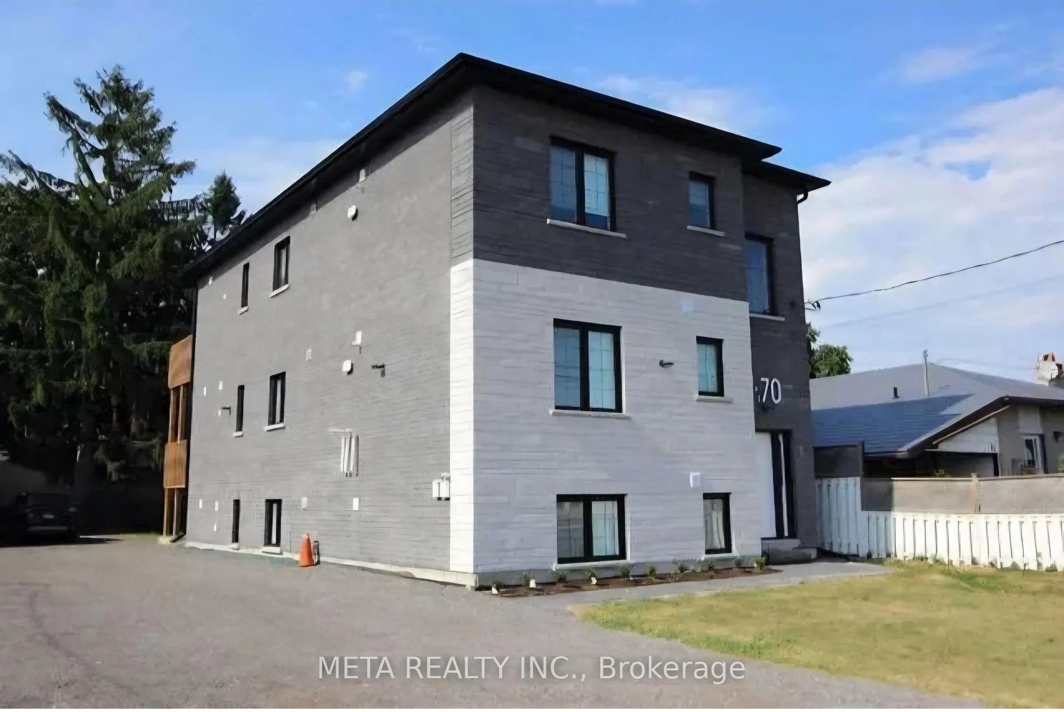
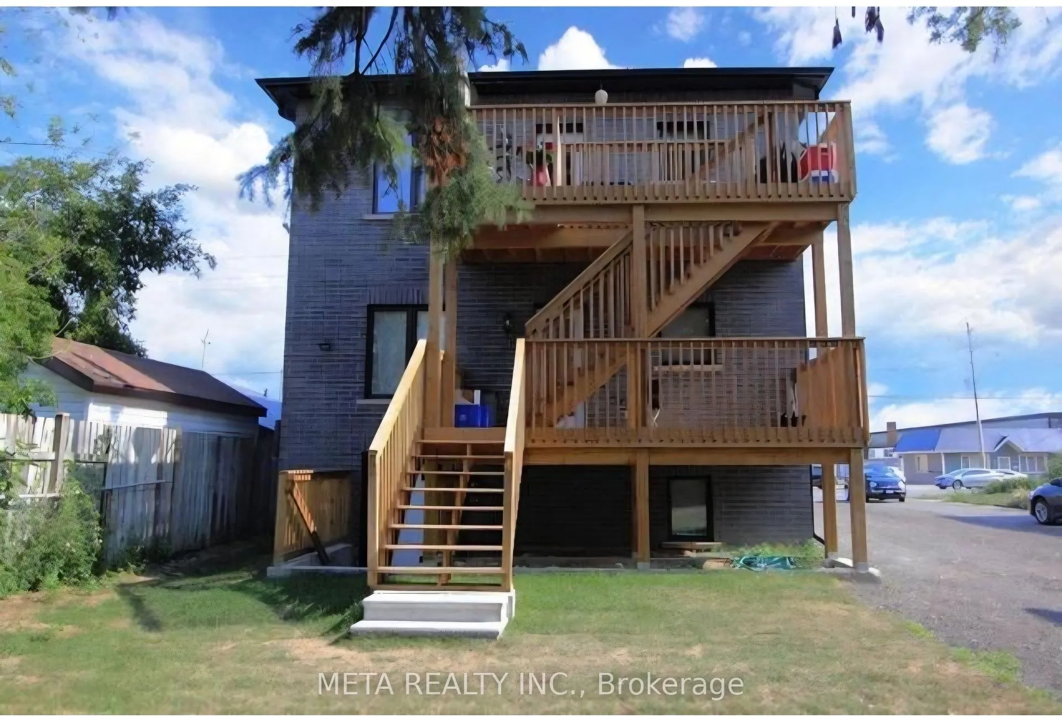
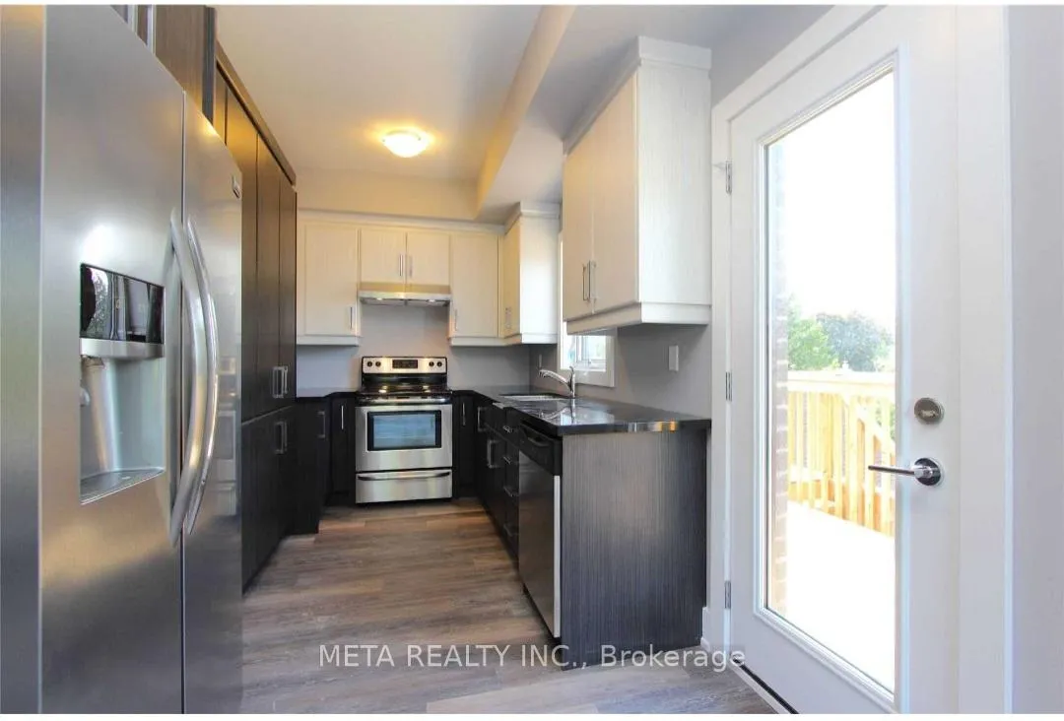
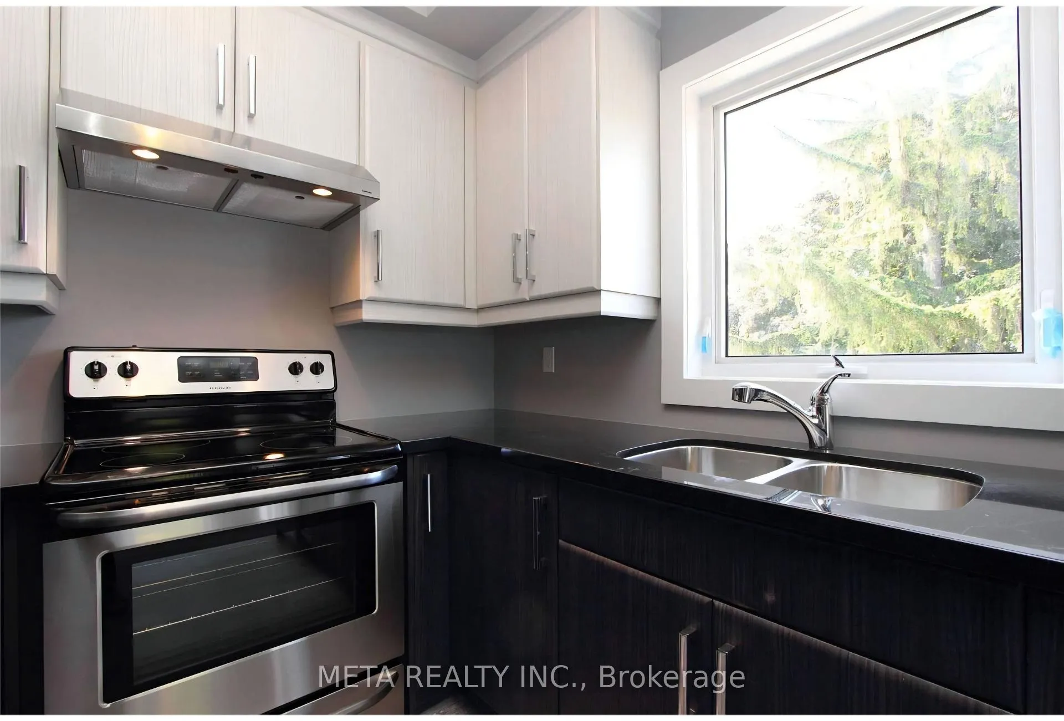
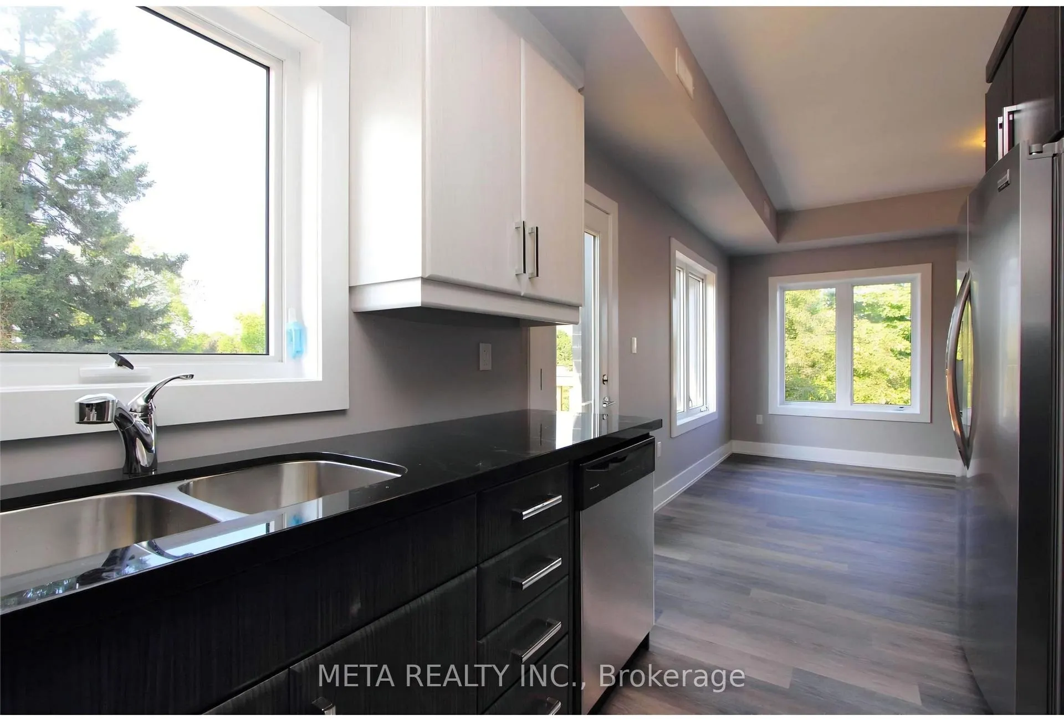
Discover modern living at its finest in this prestigious location with our stunning 2-bedroom, 2-bathroom 1300 square feet Condo unit. This elegant home boasts a thoughtfully designed layout that maximizes space and comfort, featuring contemporary finishes and ample natural light. Enjoy the convenience of urban living with close proximity to top amenities, shopping, dining, and excellent schools. Perfect for those seeking a blend of sophistication and practicality in a prime neighborhood. Features Open Concept Living & Dining Rm, Modern Kitchen W/ S/S App. Master Bedroom W/I Closet & 3Pc Ensuite, 2nd Bdrm with Clst & 3 Pc Bath. Easy Access to Highways, Public Transit, Durham College, Costco, Banks Stores, Library & Park.
Read more
Water HeaterVentilation System
Facts & features
TypeMultiplex
Style3-storey
Built0-5
Size1.1K~1.5K Sq.Ft.
HeatingForced air, gas
CoolingCentral air
Parking1 drive
WaterMunicipal
FireplaceYes
Book a viewing
Wed28Oct
Thu29Oct
Fri30Oct
Sat31Oct
Sun1Nov
Pick a time
Rooms
7 rooms · 2 bathrooms
Second floor6 rooms
Bedroom13′ × 12′156 sq.ft.
Bedroom 213′ × 11′143 sq.ft.
Family room13′ × 14′9″192 sq.ft.
Dining room13′ × 14′9″192 sq.ft.
Kitchen8′ × 13′103 sq.ft.
Laundry3′3″ × 3′3″11 sq.ft.
Other rooms1 room
Room—
Bathrooms2
3-pcSecond3-pcSecond
Around this home
Taunton Rd and Simcoe St N
Listing details
MLS® numberE12857590
Listed onMar 7, 2026
Days on market13
UpdatedMar 20, 2026
Listing brokerageMETA REALTY INC.
Possession2026-05-01 / 30-59 days
Helpful tools
Mortgage calculator
Closing costs
Land transfer tax
Buyer guide
Your HOMEH agent
KimHOMEH agent · Oshawa
"I would see it this week."
Ask Kim
Ask HOMEH about this home
Price, neighbourhood, monthly cost. Ask anything.
HOMEH Intelligent Agent is an AI, not a licensed representative. Check anything important with your agent.

 See all 12 photos
