
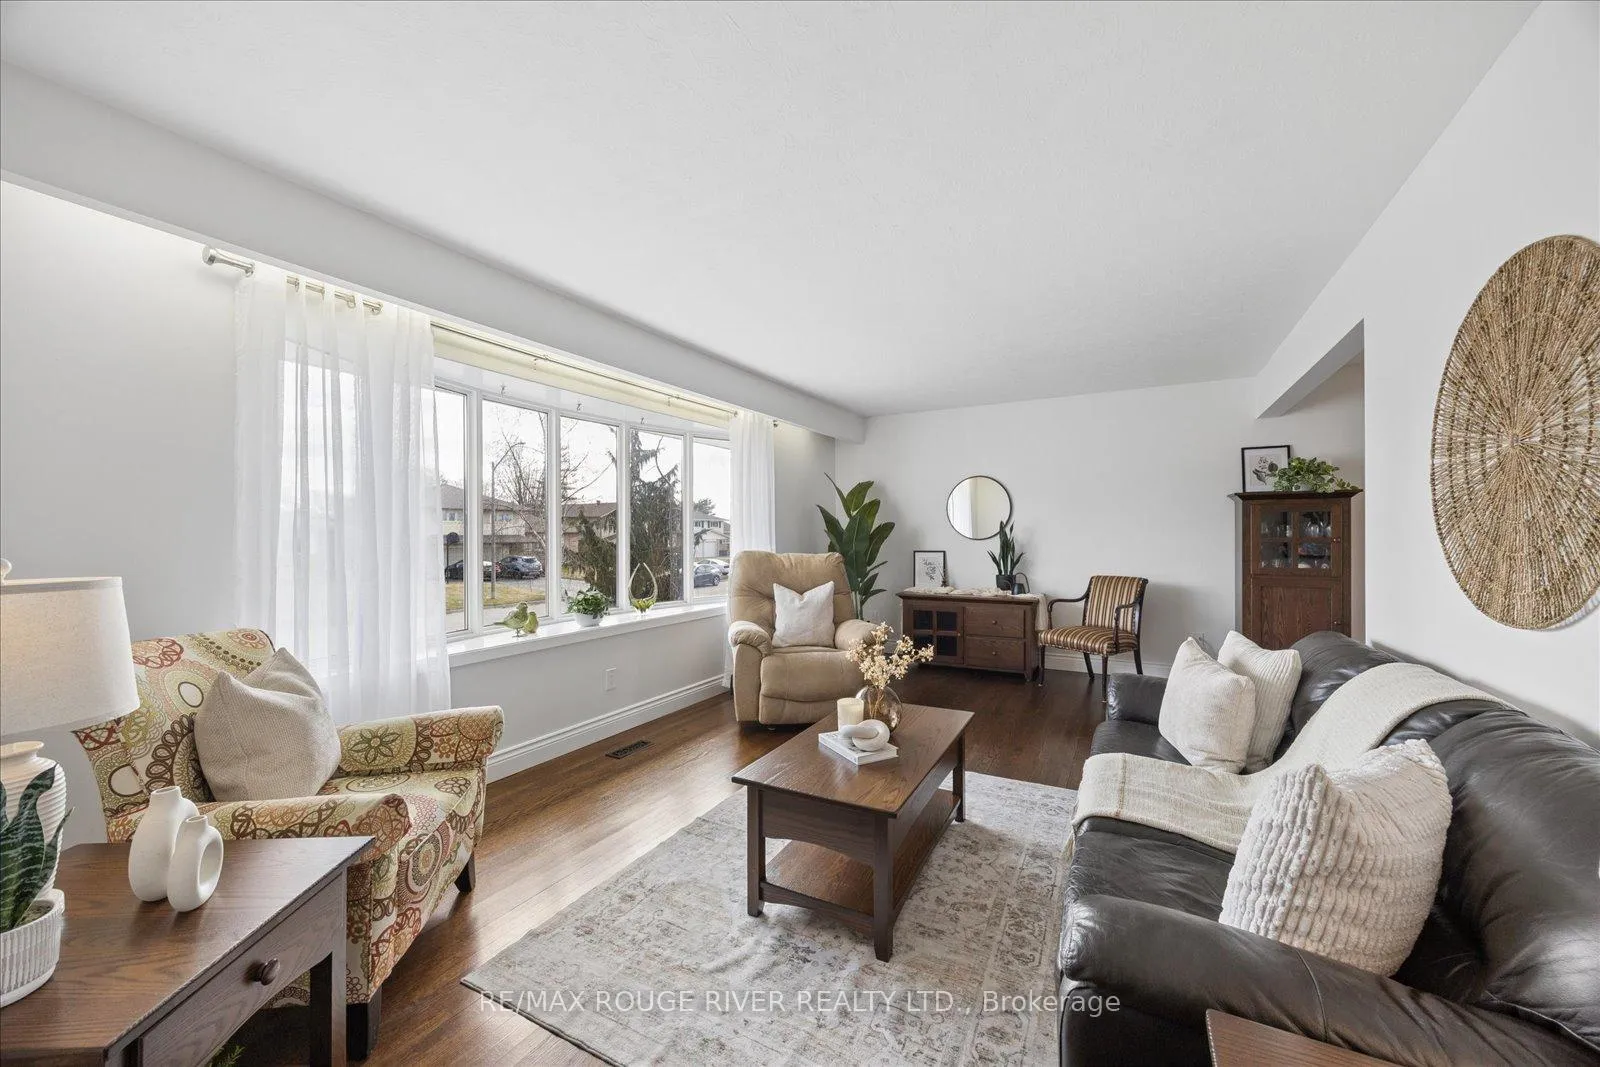
 See all 37 photos
Property history

This home has sold. It is no longer available.
Property not available for sale or for rent.
Ask about this home
A HOMEH agent will answer your questions about this home.Ask HOMEH
About this home
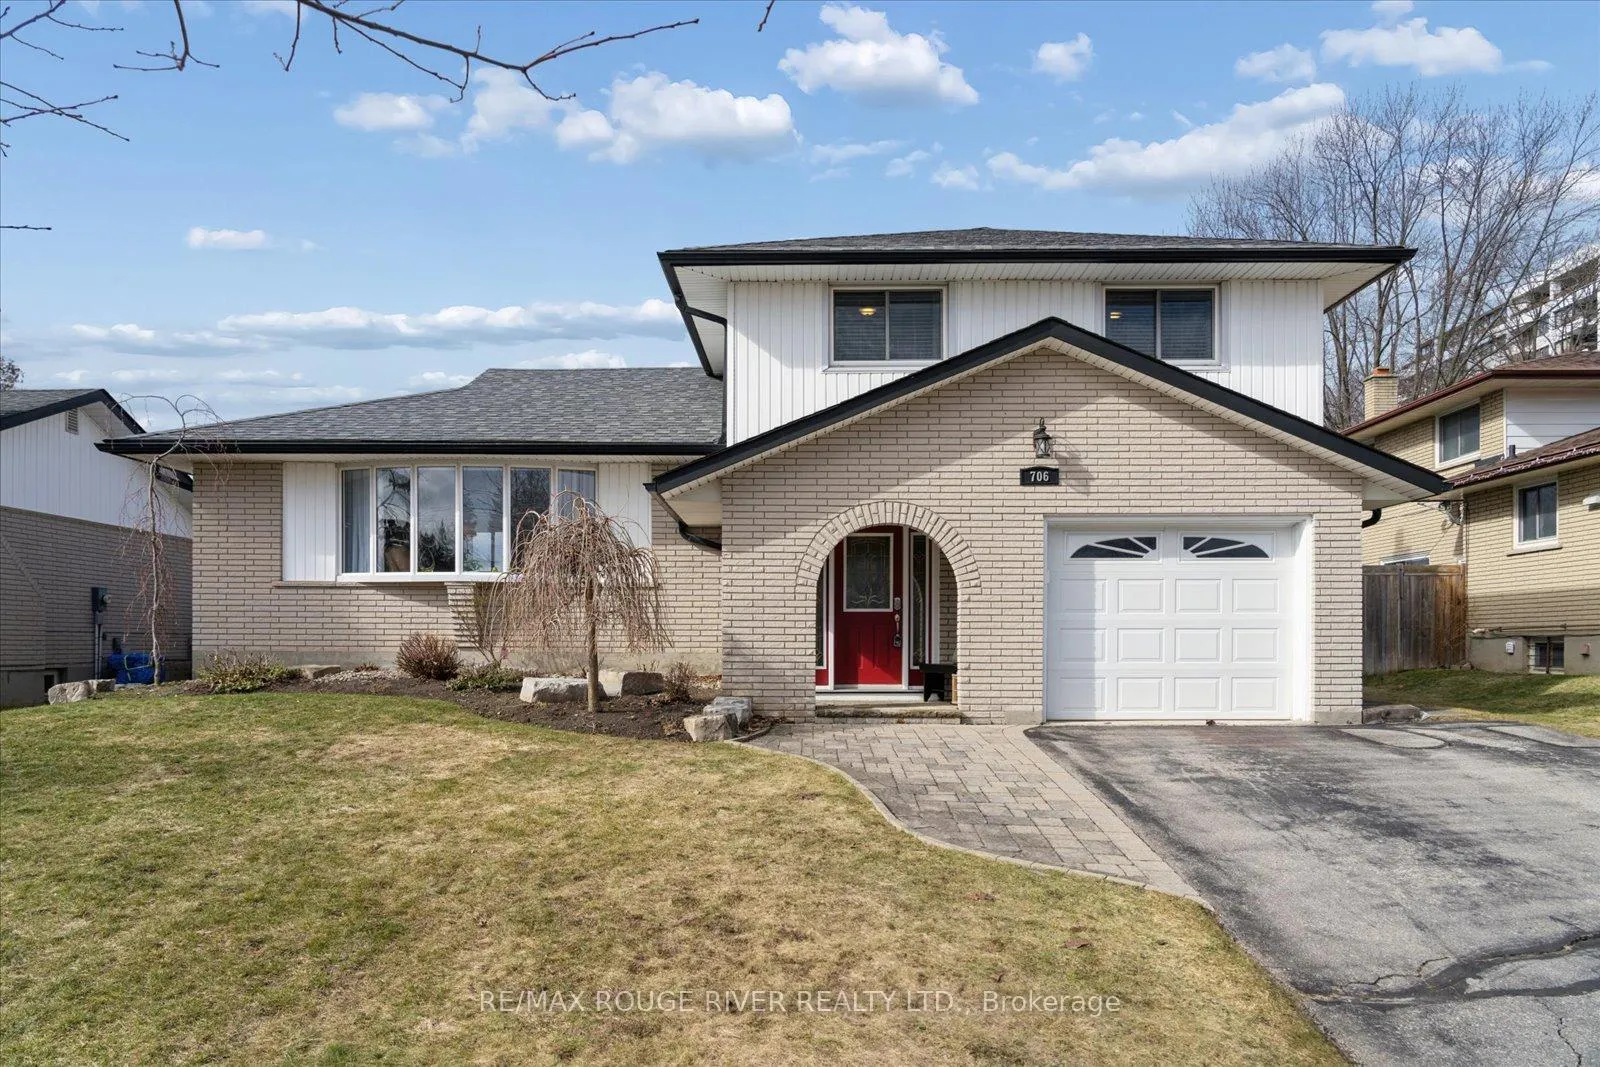
706 Fernhill Boulevard, Oshawa
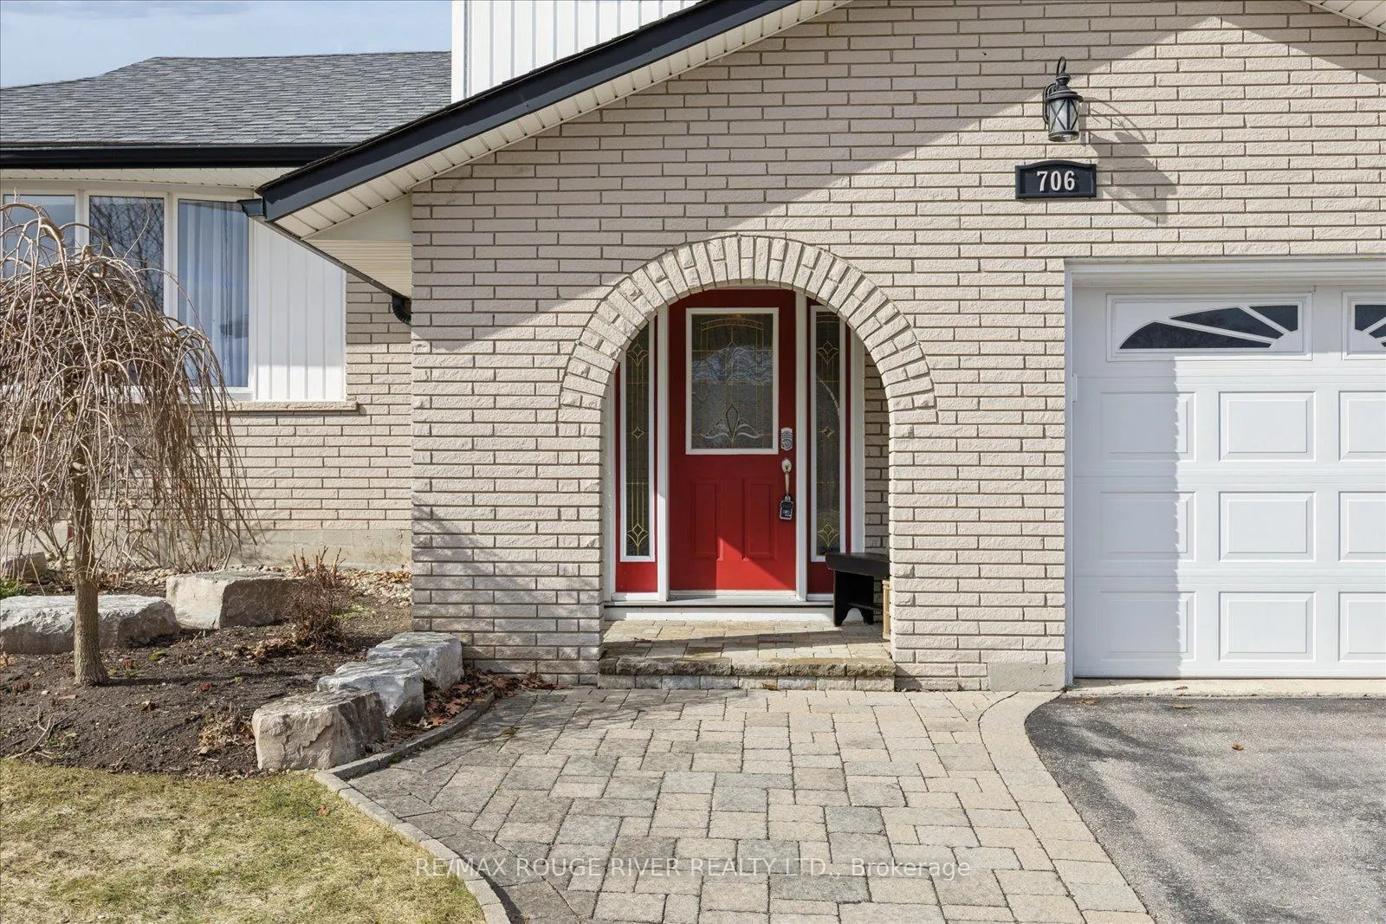
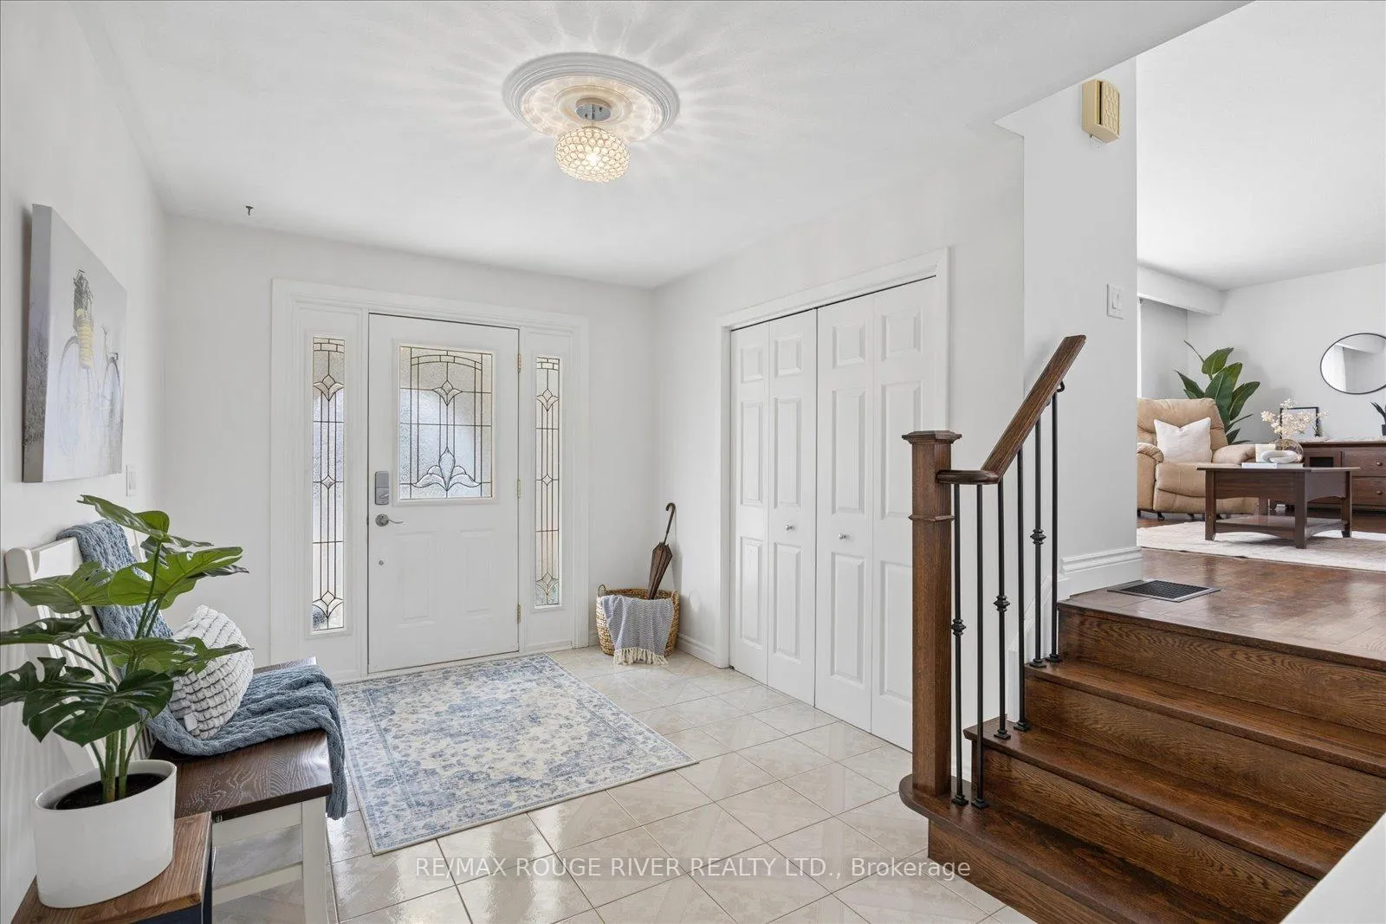
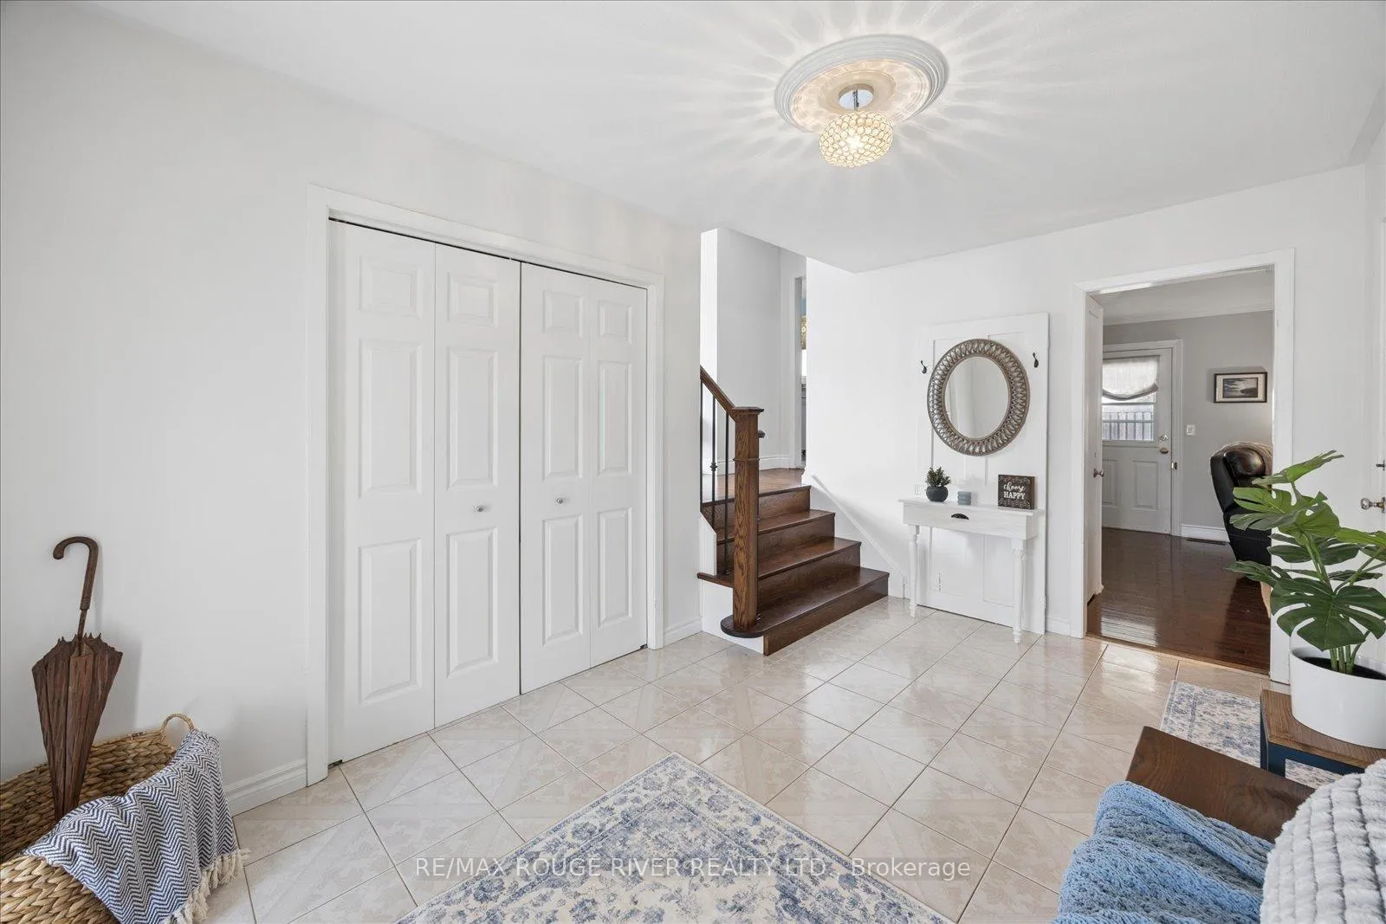
Welcome to this well-maintained 4-level sidesplit located in the highly sought-after Northglen community. Situated on a generous 60 x 105 ft lot, this home offers an excellent combination of space, comfort, and functionality for everyday living. Step inside to a spacious main foyer with convenient access to the attached garage, providing practicality and ample storage. A short set of stairs leads to the bright and inviting living room, filled with natural light and complemented by hardwood flooring that flows throughout much of the home. The adjoining formal dining room provides an ideal setting for family meals and hosting guests. The kitchen features refreshed cabinetry, stainless steel appliances, and a functional centre island, offering both style and efficiency for daily living. Just a few steps down, the comfortable family room features a gas fireplace, creating a warm and welcoming atmosphere. A walkout from this level provides direct access to the backyard patio, offering a great space to relax or enjoy outdoor living. The upper level includes three generously sized bedrooms along with a well-appointed 4-piecebathroom complete with a jacuzzi tub. The finished basement provides additional versatile living space, highlighted by a wet bar, making it ideal for a recreation room, media space, or entertaining area. A crawl space offers additional storage capacity. Conveniently located close to schools, parks, shopping, amenities, and public transit, this home presents an excellent opportunity to live in one of the area's most desirableneighbourhoods.
Facts & features
Ask about this home
A HOMEH agent will answer your questions about this home.
Rooms
10 rooms · 2 bathrooms
- Foyer—
- Family room15′2″ × 20′6″311 sq.ft.
- Living room14′10″ × 25′370 sq.ft.
- Dining room15′6″ × 10′5″161 sq.ft.
- Kitchen15′1″ × 12′4″187 sq.ft.
- Primary bedroom18′7″ × 13′1″244 sq.ft.
- Bedroom 216′11″ × 12′202 sq.ft.
- Bedroom 313′6″ × 12′1″163 sq.ft.
- Recreation—
- Laundry—
Around this home
Listing details
Helpful tools
Your HOMEH agent
"I would see it this week."
Ask HOMEH about this home
Price, neighbourhood, monthly cost. Ask anything.
HOMEH Intelligent Agent is an AI, not a licensed representative. Check anything important with your agent.