

709 Keates Avenue
Oshawa (Donevan)Terminated
1/49Ontario Real Estate › Oshawa › Donevan
709 Keates Avenue
Oshawa (Donevan)Terminated
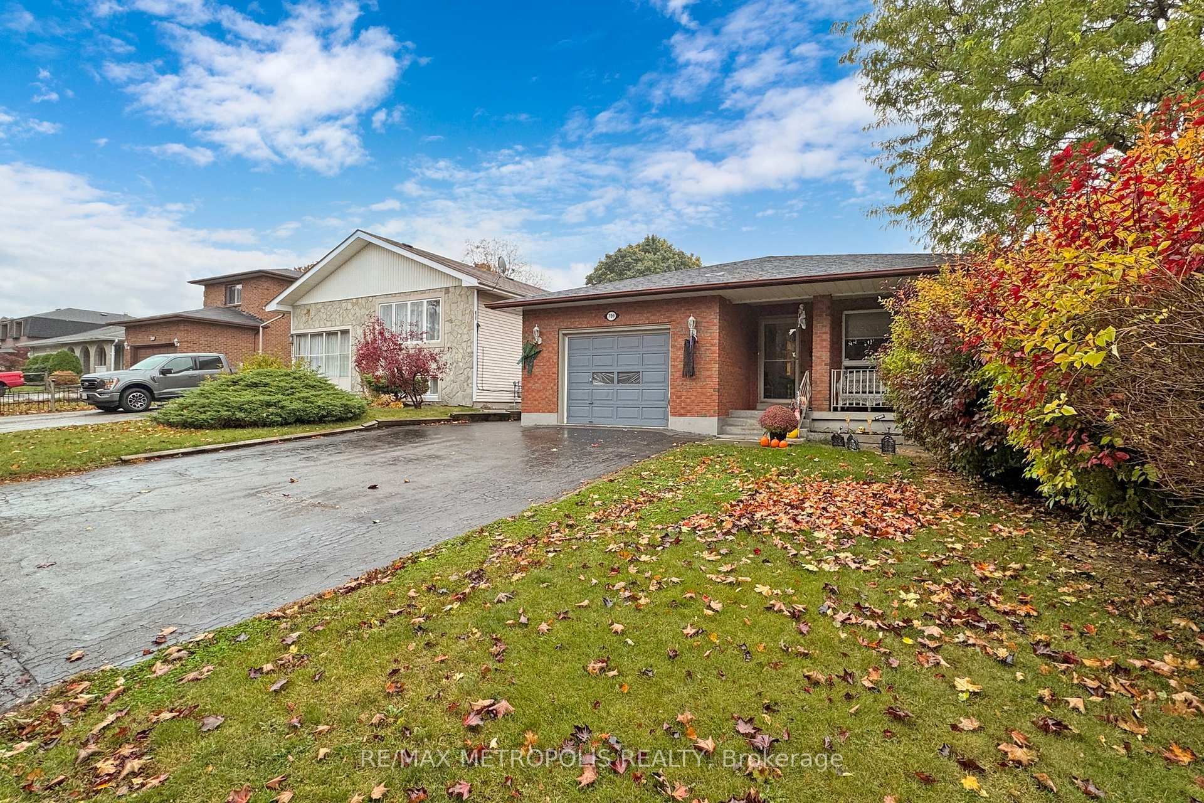
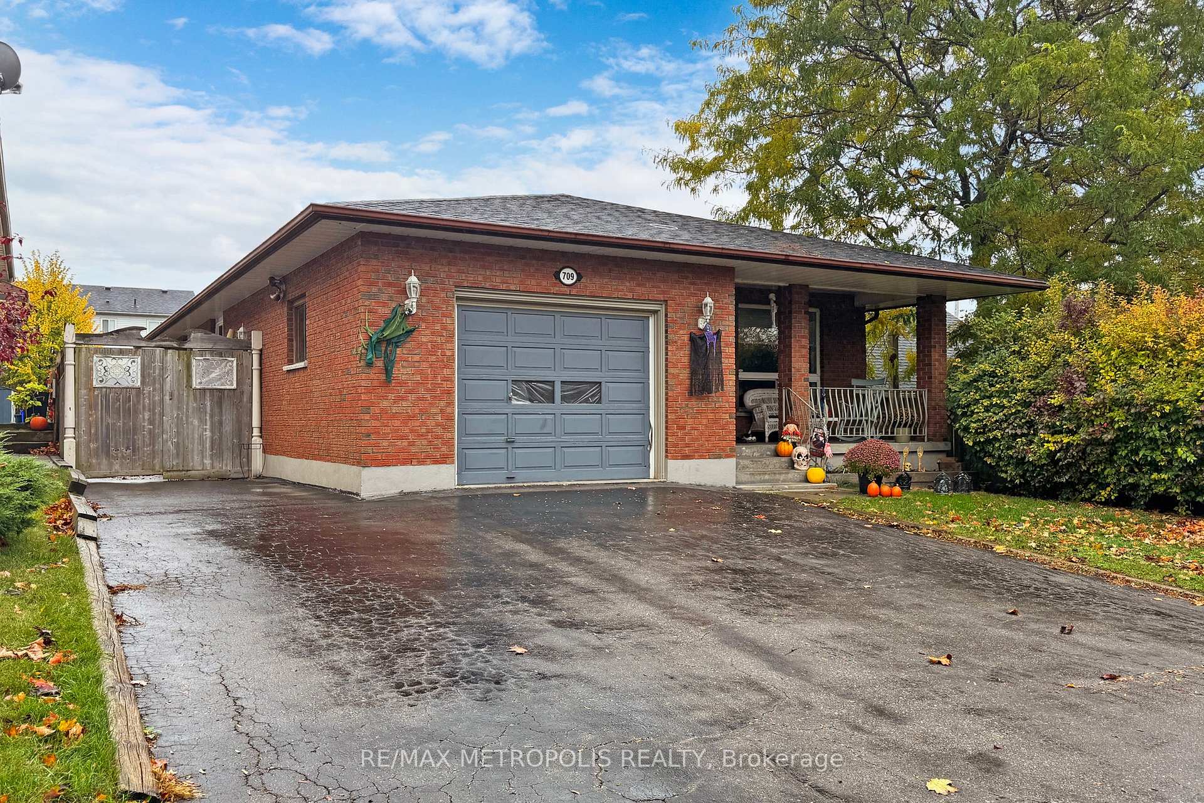
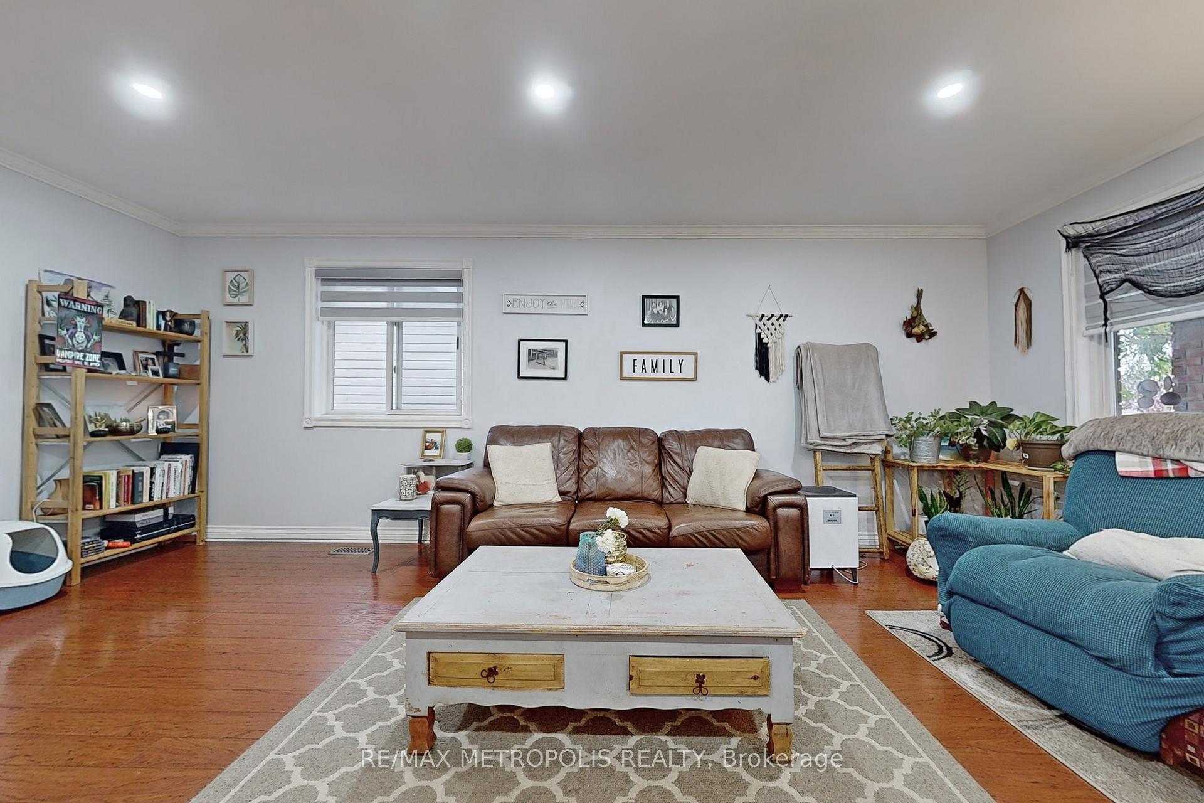
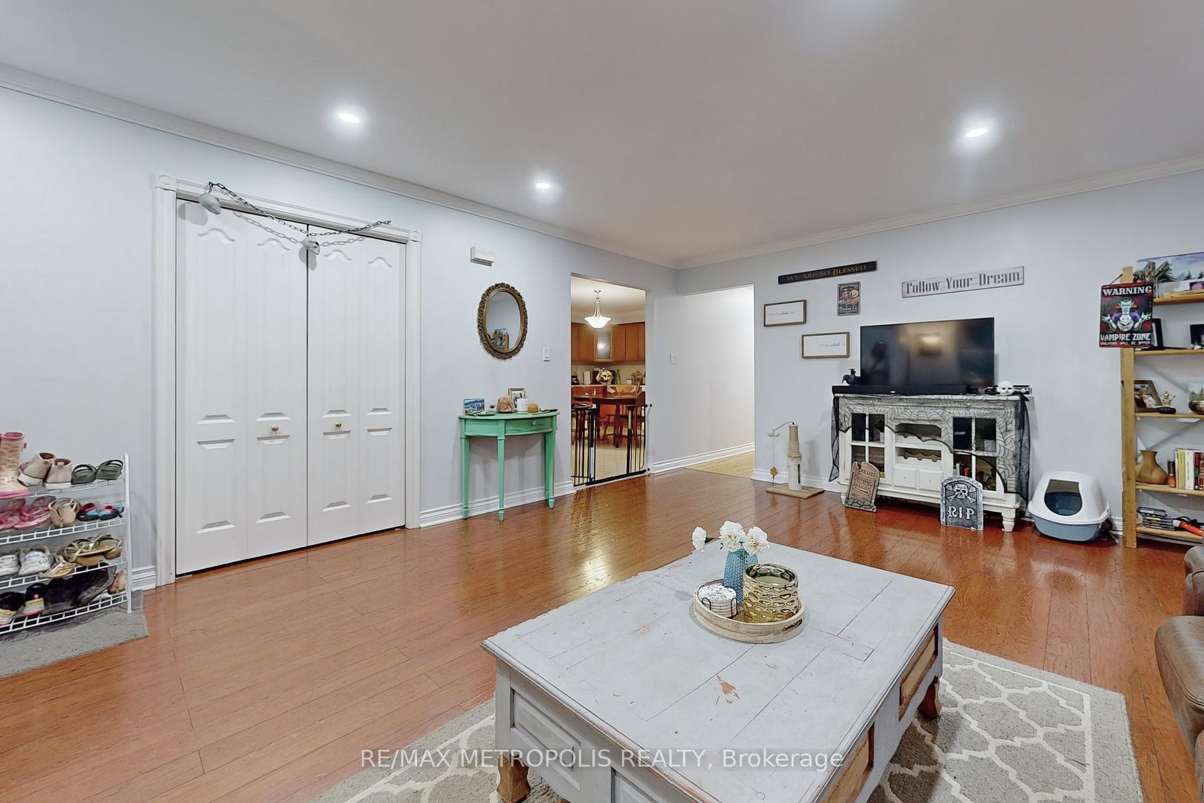 See all 49 photos
4+2 Bedrooms
2 Bathrooms
1 Garage
1.5K~2K Sq.Ft.
45.15 x 138.36 ft Lot
$6,220 Tax/yr
Property history
$1,800first asked
$1,800last asked
FebMarAprMay
ExpiredMay 6, 2026
$1,800MLS® E12764144
Listed for leaseFeb 5, 2026
$1,800MLS® E12764144
1 saleSign in to see sold prices

This listing has ended. It is no longer available.
Property not available for sale or for rent.
Ask about this homeA HOMEH agent will answer your questions about this home.
Ask a question
Ask HOMEH
Ask about this home
About this home
Ideal family home! Spacious 4-bed, 2-kitchen layout, perfect for a large family. 2 bedrooms in the basement + office space. Convenient location near Highway 401, schools, and worship centers. 7 mins to Costco and shopping, 10 mins to Oshawa town center, 15 mins to Durham College/Ontario Tech University. 6 mins to downtown campus.
Read more
Other
Facts & features
TypeDetached
StyleBungalow
Size1.5K~2K Sq.Ft.
Lot45.15 x 138.36 ft
Tax$6,220 (2025)
HeatingForced air, gas
CoolingCentral air
BasementFinished, separate entrance
Parking3 drive
WaterMunicipal
Ask about this home
A HOMEH agent will answer your questions about this home.
Ask a question
Rooms
12 rooms · 2 bathrooms
Main floor6 rooms
- Kitchen16′ × 14′3″228 sq.ft.
- Living room20′6″ × 14′11″305 sq.ft.
- Primary bedroom17′7″ × 11′7″205 sq.ft.
- Bedroom15′ × 9′2″138 sq.ft.
- Bedroom 212′ × 8′8″104 sq.ft.
- Bedroom 311′2″ × 8′8″96 sq.ft.
Basement6 rooms
- Living room34′9″ × 23′11″833 sq.ft.
- Bedroom15′3″ × 14′6″221 sq.ft.
- Bedroom 211′11″ × 11′8″139 sq.ft.
- Bedroom—
- Laundry—
- Office9′7″ × 9′3″89 sq.ft.
Bathrooms2
3-pcMain3-pcLower
Thinking of selling your home?See what your home is worth today.
Around this home
BLOOR ST E/HARMONY RD S
5Walking
Schools nearby
School rating, out of 10.
David Bouchardelementary · Public · 0.6 km
3.0/10
Clara Hugheselementary · Public · 0.6 km
3.9/10
St Hedwigelementary · Private · 0.8 km
2.8/10
Listing details
MLS® numberE12280988
Listed onJul 12, 2025
Days on market58
UpdatedSep 8, 2025
Listing brokerageRE/MAX METROPOLIS REALTY
PossessionOther
Helpful tools
Mortgage calculator
Closing costs
Land transfer tax
Buyer guide
Your HOMEH agent
NimaHOMEH agent · Oshawa
"I would see it this week."
Ask Nima
Ask HOMEH about this home
Price, neighbourhood, monthly cost. Ask anything.
HOMEH Intelligent Agent is an AI, not a licensed representative. Check anything important with your agent.