

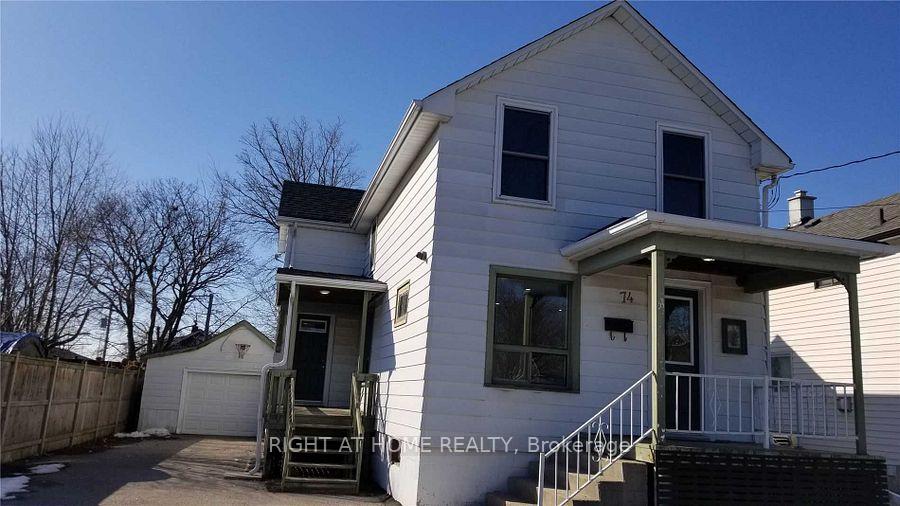
74 Grenfell Street
Detached For Sale
1/3574 Grenfell Street
Detached For Sale
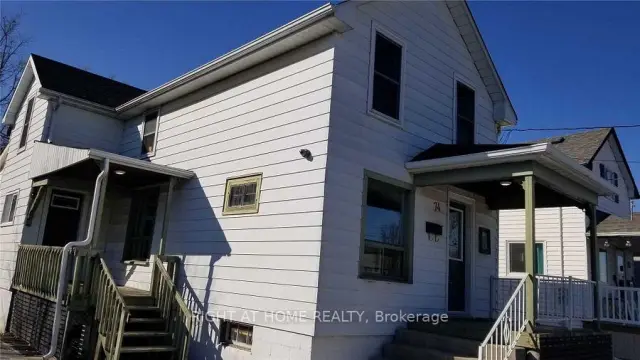
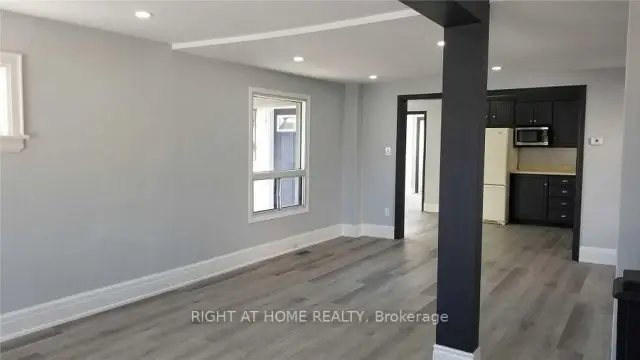
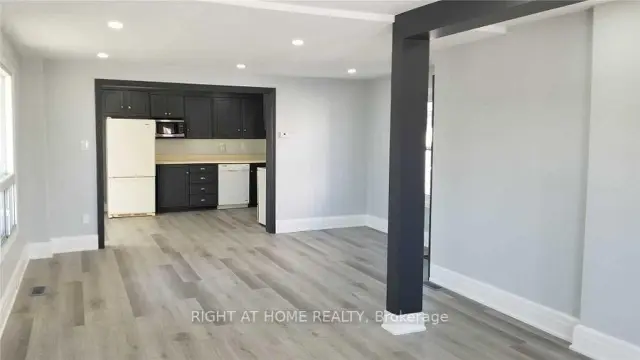
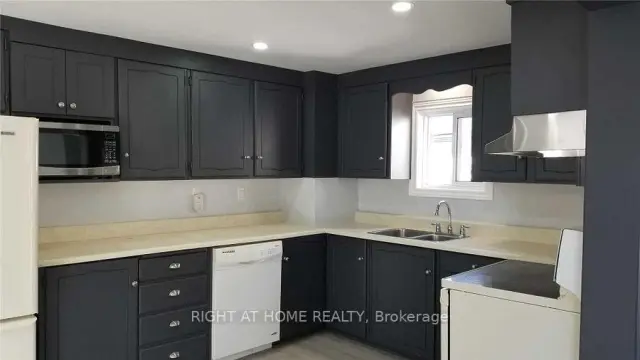 See all 35 photos
Listed for:Listed 15 days ago
$650,000
Hestimate*: $635,000▼ 2%4 Bedrooms
2 Bathrooms
1 Garage
1.1K–1.5K sq.ft
40×125 ft
$4,269/yr
Facts and features
- BasementFull
- Price per sq ft~$500
- Water, sewerMunicipal
- HeatingForced air
What stands out
- Central air
The homeDetached, 2-storey, 1,100–1,500 sq ft
- Type: Detached
- Style: 2-storey
- Living space: 1,100–1,500 sq ft
- Basement: Full
InsideCarpet free, floor drain, Rooms above ground 8, Bedrooms 4
- Features: Carpet free, floor drain
- Rooms above ground: 8
- Bedrooms: 4
- Bathrooms: 2
- Kitchens: 1
Outside and lotAluminum siding, Asphalt shingle, Concrete
Outside
- Exterior: Aluminum siding
- Roof: Asphalt shingle
- Foundation: Concrete
- Size: 40 × 125 ft
Parking1 Garage, Detached
- Spaces: 1 Garage
- Garage: Detached
Heating, water and powerForced air, gas, Central air, Municipal water
- Heating: Forced air, gas
- Cooling: Central air
- Water: Municipal water
- Sewer: Municipal sewer
Costs and taxesTaxes $4,269 a year, HST included in the price, Hot water tank, $37.14 / month
- Taxes, 2026: $4,269 a year
- HST: HST included in the price
- Rental items: Hot water tank, $37.14 / month
Listing detailsE14160126, For Sale, Nov 6, 2026
- MLS® number: E14160126
- Status: For Sale
- Listed on: Nov 6, 2026
- Days on market: 15
- Updated: Nov 7, 2026
- Possession: 2027-01-01 / 30-59 days
- Occupied by: Tenant
- Listing brokerage: RIGHT AT HOME REALTY
About this home
74 Grenfell Street, Oshawa (Vanier), ON L1J 4W2
Carpet FreeFloor Drain
Beautiful Family House Located Right Beside Oshawa Centre. 2 Mins Drive To 401, 5 Mins Walk To Oshawa Bus Terminal. One Direct Bus To Durham College. Vinyl Flooring In Each Room, Quartz Flooring In 2nd Bathroom. Pot Lights On Living Room, Kitchen, Second Floor Hallway And One Of The Bedrooms. Detached Garage And Long Driveway. One Front Porch, One Side Porch And Walk Out To Back Yard Deck. 4 Security Cameras Oversee Each Corner Of The House.
Read more
Book a viewing
Sat21Nov
Sun22Nov
Mon23Nov
Tue24Nov
Wed25Nov
Thu26Nov
Fri27Nov
Pick A Time
Buy with HOMEH and get back$9,750Cashback Rebate, paid at closing
Claim my rebate
Around this home
King St. W
Errands
Parks
Schools
Daily convenience, out of 100, from the distances below
ParkSaguenay Park · 12 within 1 km7 min walk447 m
GroceryCircle K4 min walk228 m
SchoolDurham Alternative Secondary School4 min walk230 m
PharmacyShoppers Drug Mart6 min walk383 m
Cafés & foodWendy's · 15 within 1 km3 min walk158 m
Gym & rec centreGoodLife Fitness6 min walk368 m
LibraryOshawa Public Libraries - McLaughlin Branch14 min walk876 m
WalkDriveStraight-line distance, open map data
Grocery0.2 km
Park0.4 km
Coffee0.2 km
Dining0.2 km
Gym0.4 km
Schools nearby
School rating, out of 10.
Durham Alternative Secondary Schoolsecondary · Public · 0.2 km
—
Dce - Under 21 Collegiate Institute and Vocational Schoolsecondary · Public · 0.8 km
—
Adult & Continuing Education Centresecondary · Public · 0.8 km
—
Contact agent
Helpful calculators
Mortgage
Affordability
Closing costs
Land transfer tax
Property tax
Down payment
CMHC insurance
Stress test
Cashback Rebate
Your HOMEH agent

NimaHOMEH agent · Oshawa
"Priced 2% over the Hestimate. I would see it this week."
Ask Nima