
 See all 28 photos
Property history

This listing has ended. It is no longer available.
Property not available for sale or for rent.
Book a viewing
Ask HOMEH
About this home
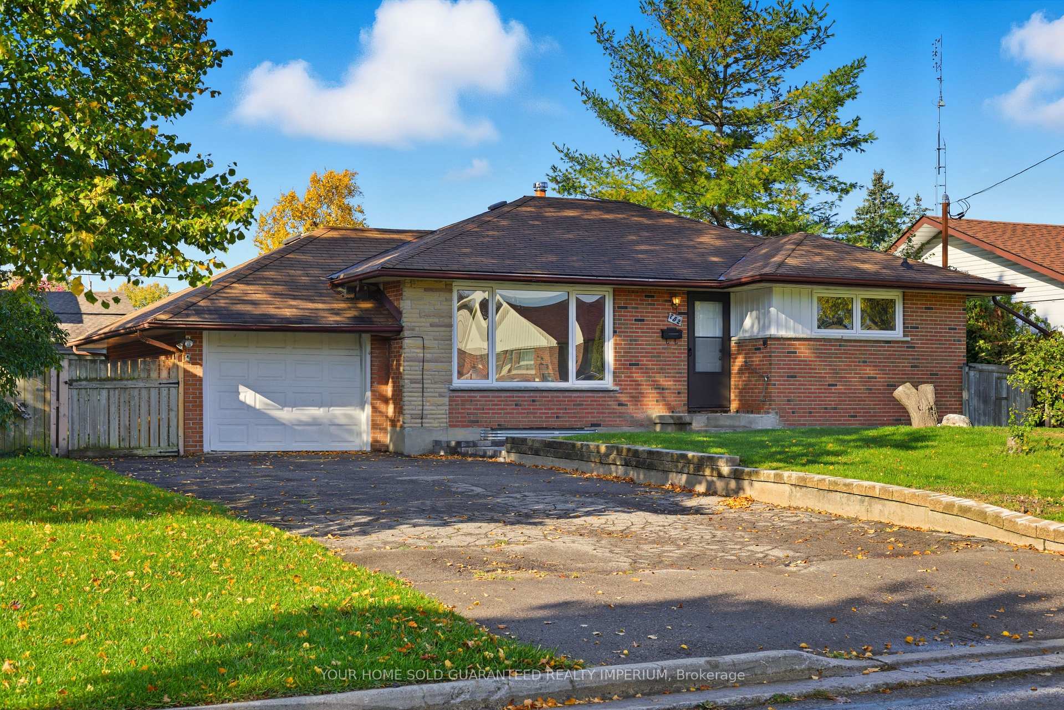
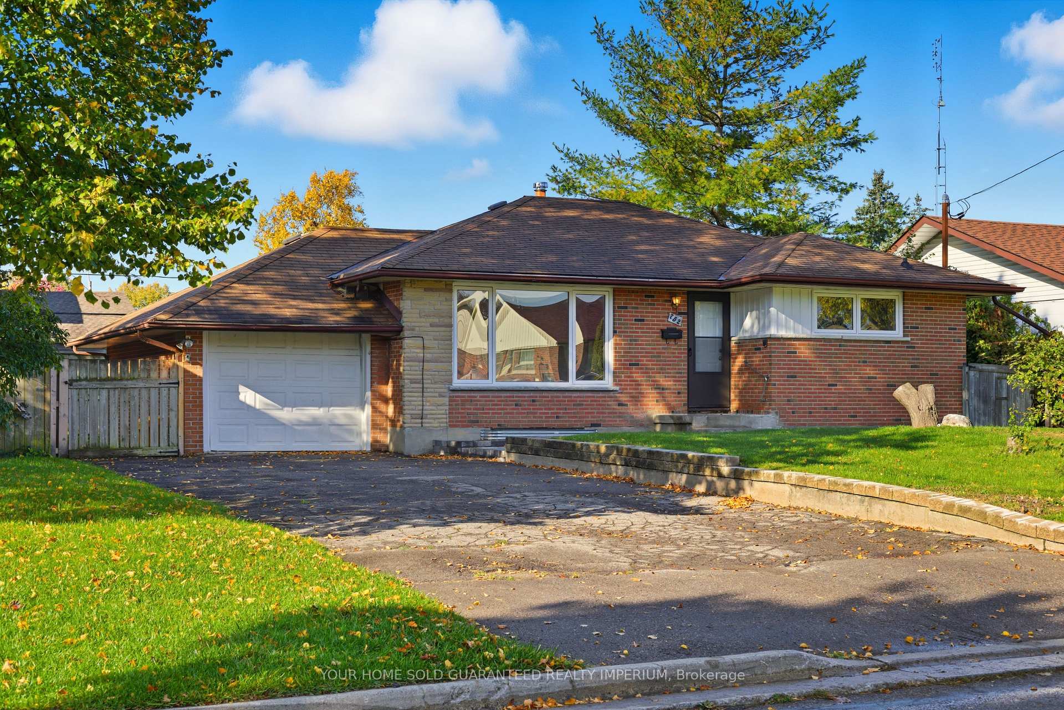
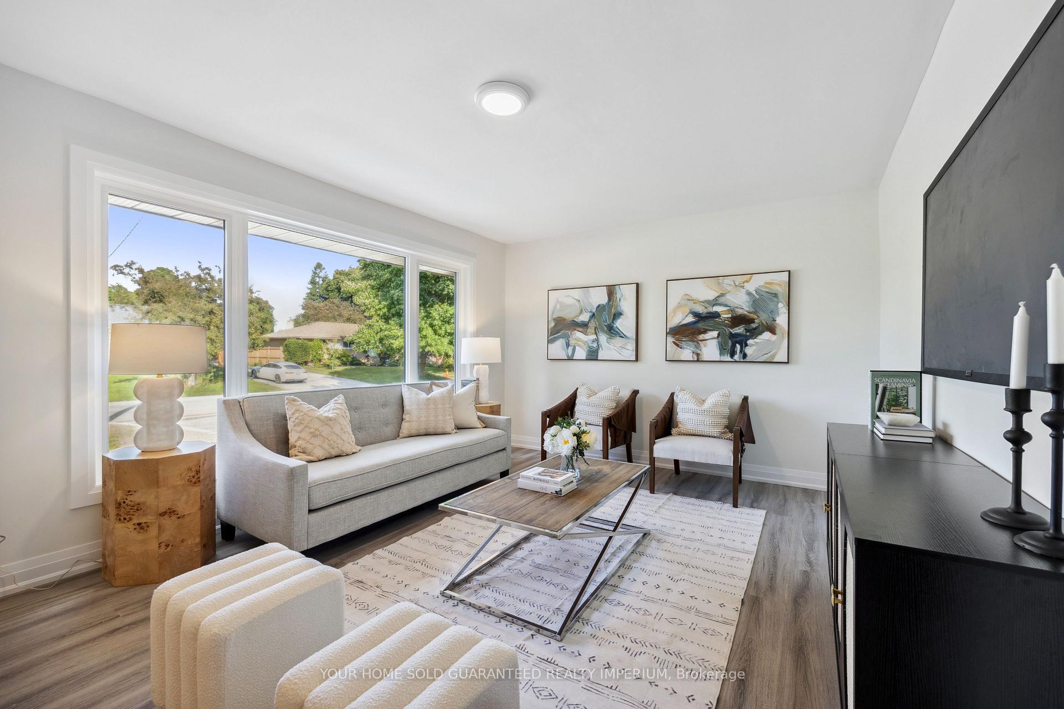
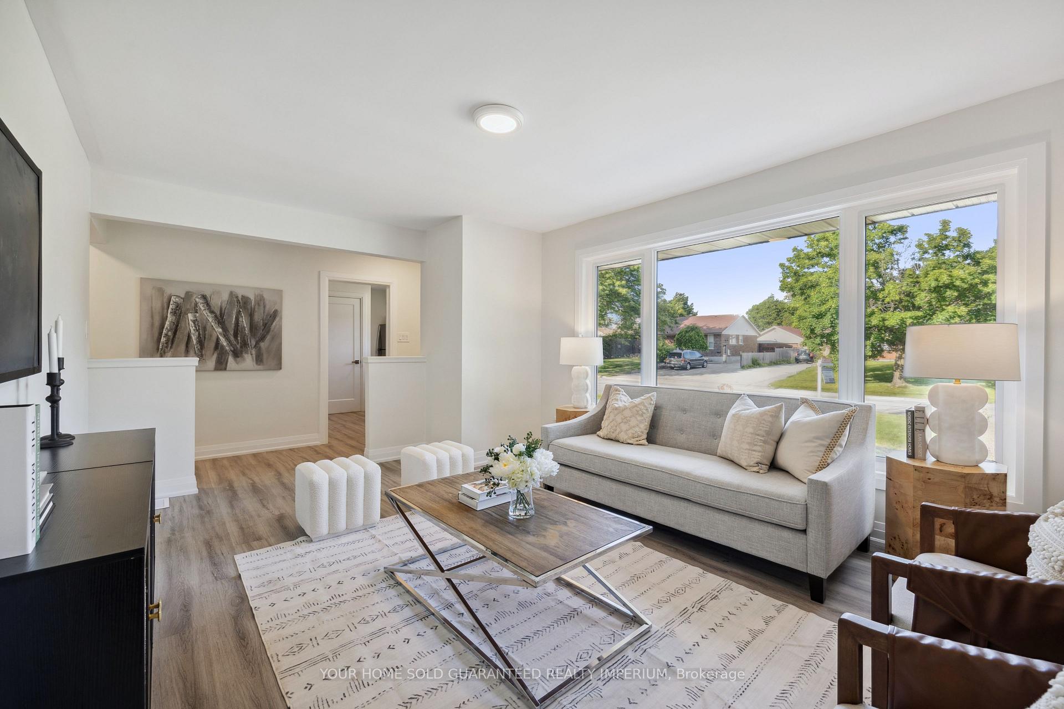
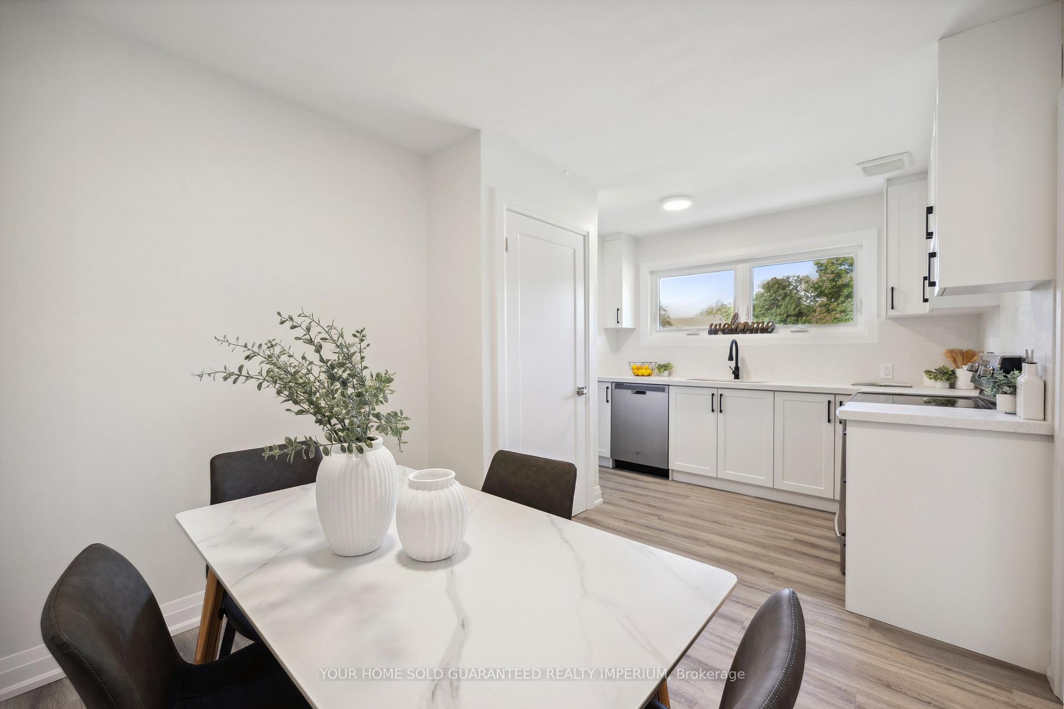
Welcome to this beautifully renovated home in the highly desirable neighborhood of The Glens, known for its mature trees, quiet streets, and strong sense of community. Every inch of this home has been meticulously updated with quality craftsmanship and modern finishes, offering a perfect blend of comfort, style, and function. Step into the stunning kitchen featuring sleek quartz countertops, modern cabinetry, a stylish backsplash, and stainless steel appliances - a space designed for both everyday living and entertaining. The home showcases brand-new flooring throughout, new windows, and elegant light fixtures, creating a bright and inviting atmosphere in every room. The bathroom has been completely transformed with elegant tilework, premium fixtures, and a quartz vanity that brings a touch of luxury to your daily routine. Each bedroom offers generous space and natural light, while the neutral tones throughout provide a warm and timeless feel. The finished basement is a versatile extension of the home, featuring high ceilings, a separate entrance, and excellent potential for an in-law suite or future income unit. Whether you're looking for added living space or an investment opportunity, this area offers endless possibilities. Outside, you'll find a freshly landscaped yard, brand-new interlock walkway, and a private backyard perfect for relaxing, entertaining, or gardening. With potential to create a legal duplex, this property is ideal for families, multi-generational living, or investors seeking long-term value. Located close to parks, schools, shopping, and all major amenities, this home truly has it all - turnkey comfort in one of the most sought-after neighborhoods in the region.
Facts & features
Book a viewing
Rooms
10 rooms · 1 bathroom
- Kitchen15′ × 12′180 sq.ft.
- Living room16′ × 11′176 sq.ft.
- Primary bedroom14′1″ × 10′141 sq.ft.
- Bedroom10′ × 8′80 sq.ft.
- Bedroom 211′ × 8′88 sq.ft.
- Foyer15′ × 3′45 sq.ft.
- Dining room15′ × 12′180 sq.ft.
- Bathroom7′ × 6′42 sq.ft.
- Family room29′6″ × 25′6″750 sq.ft.
- Laundry7′3″ × 7′6″54 sq.ft.
Around this home
Listing details
Helpful tools
Your HOMEH agent
"I would see it this week."
Ask HOMEH about this home
Price, neighbourhood, monthly cost. Ask anything.
HOMEH Intelligent Agent is an AI, not a licensed representative. Check anything important with your agent.