
754 Tennyson Avenue
Oshawa (Donevan)754 Tennyson Avenue
Oshawa (Donevan)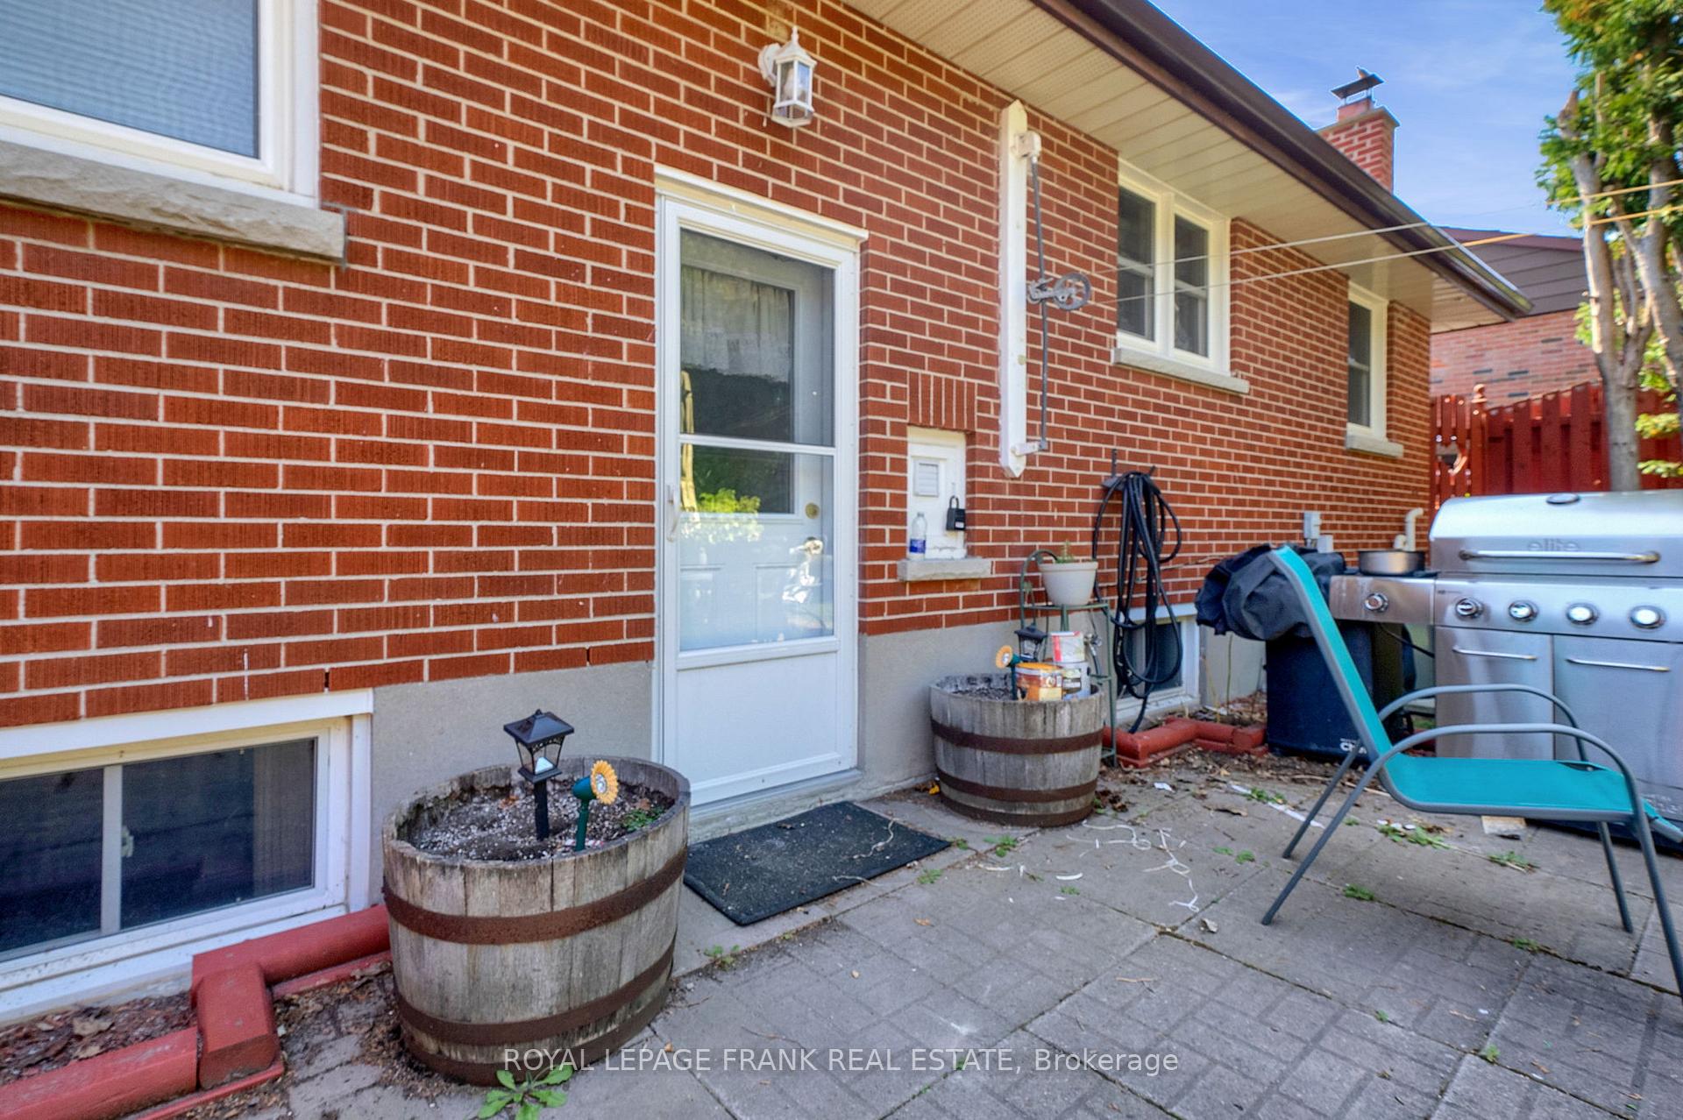
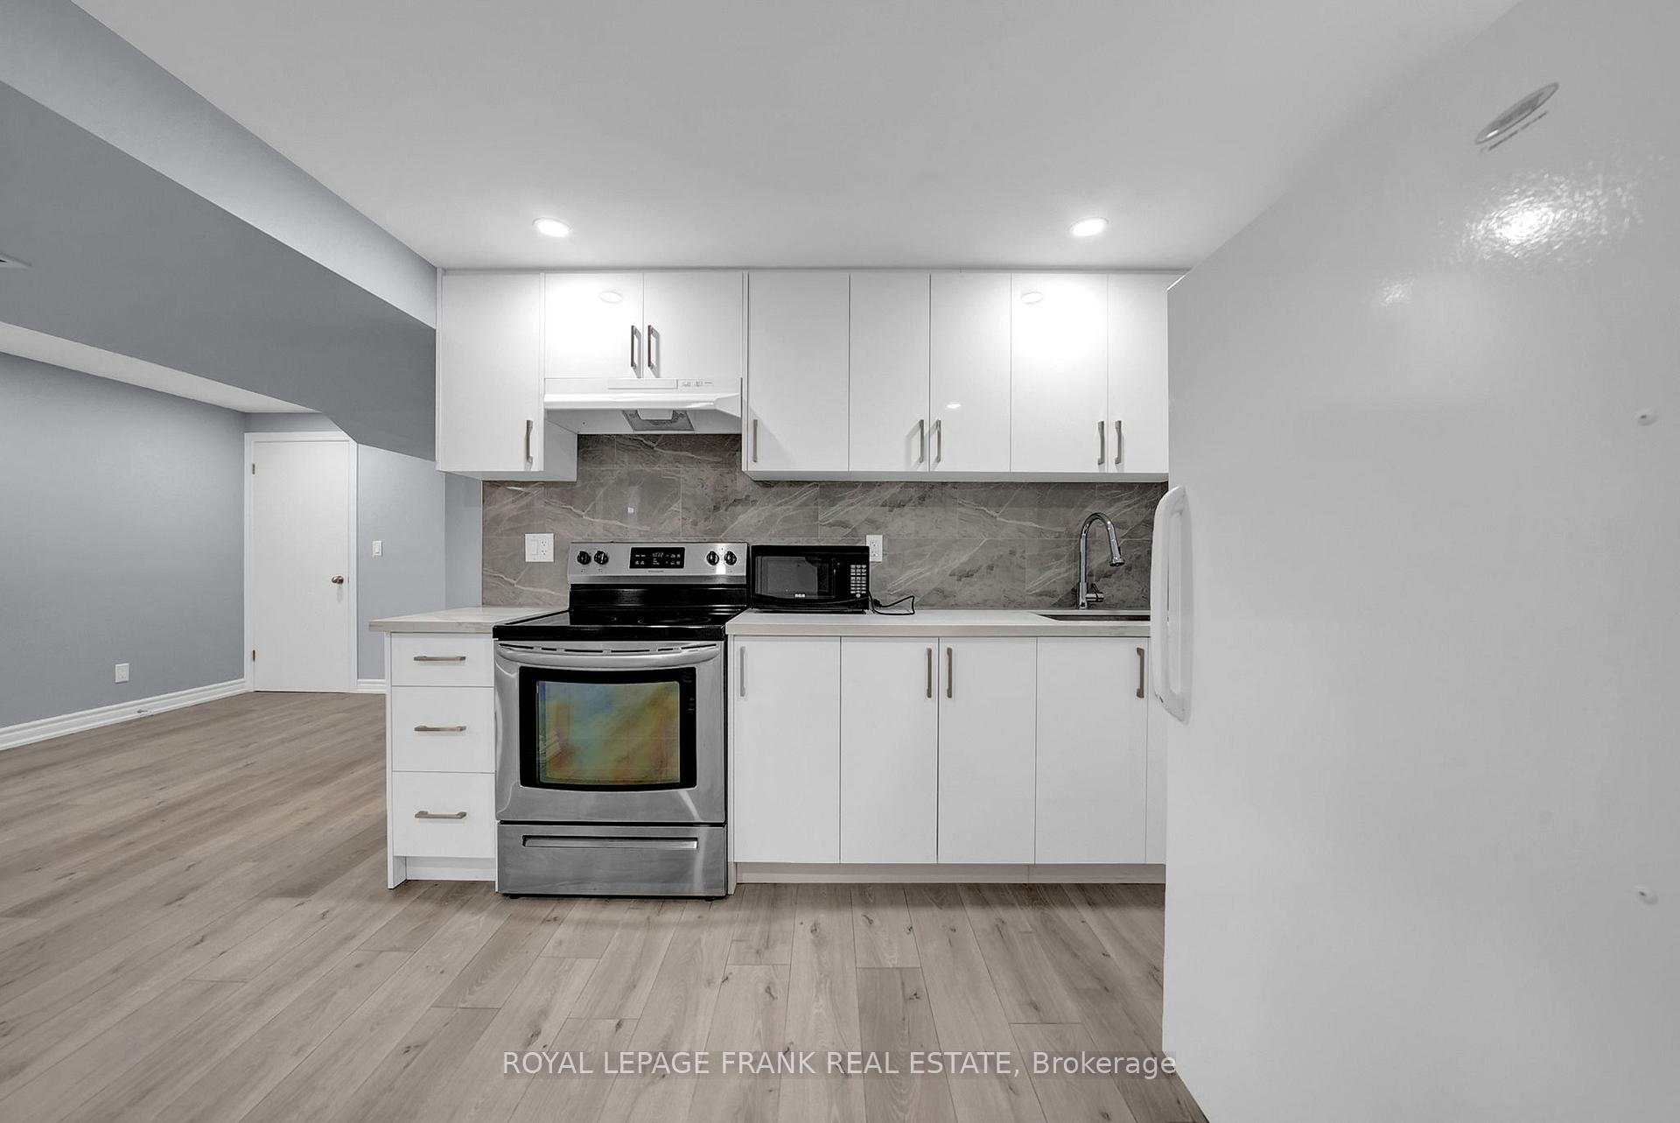 See all 15 photos
Property history

This listing has ended. It is no longer available.
Property not available for sale or for rent.
Ask about this home
A HOMEH agent will answer your questions about this home.Ask HOMEH
About this home
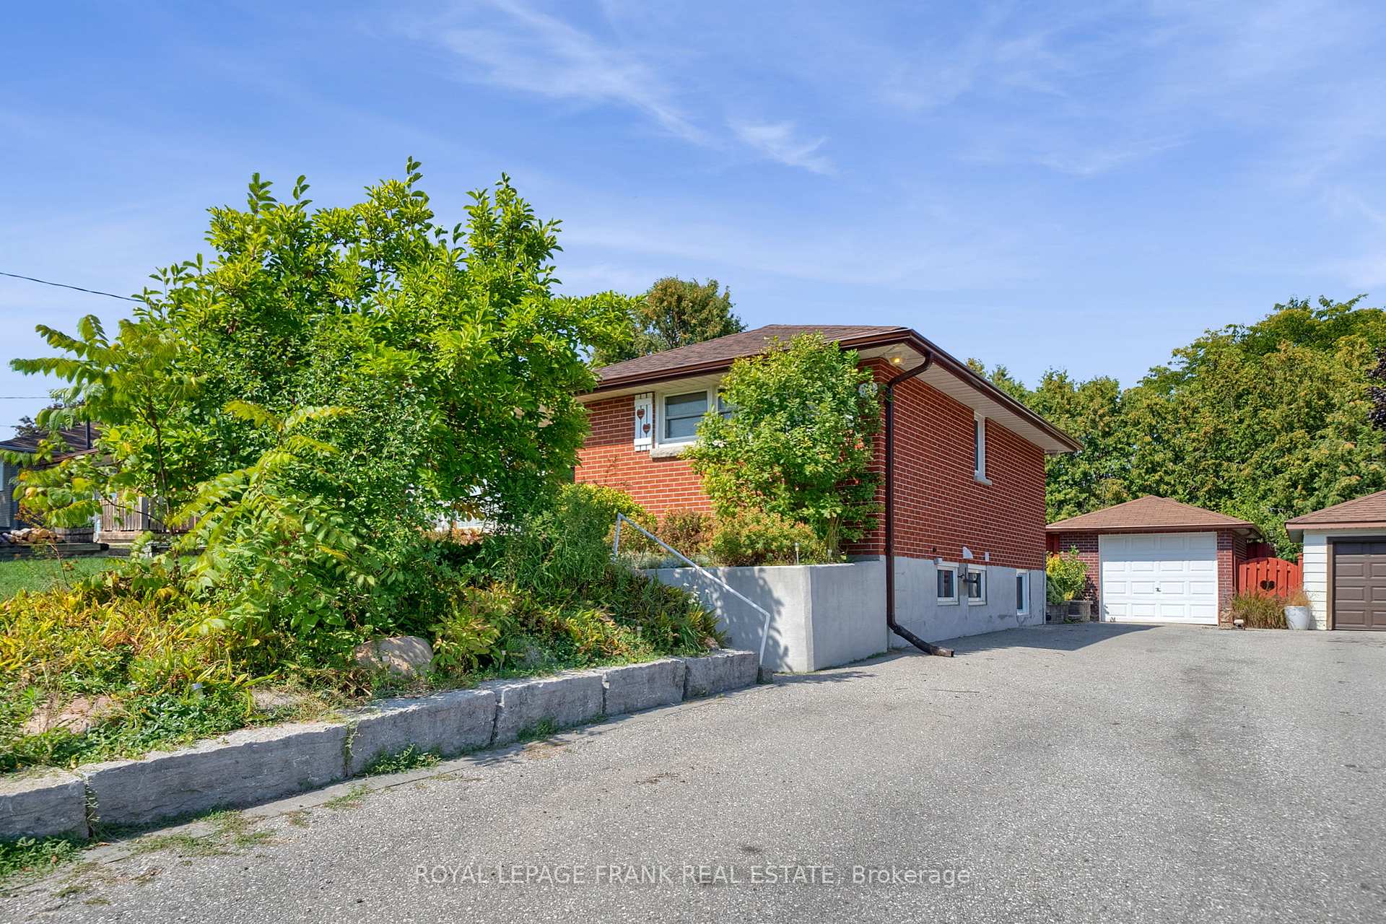
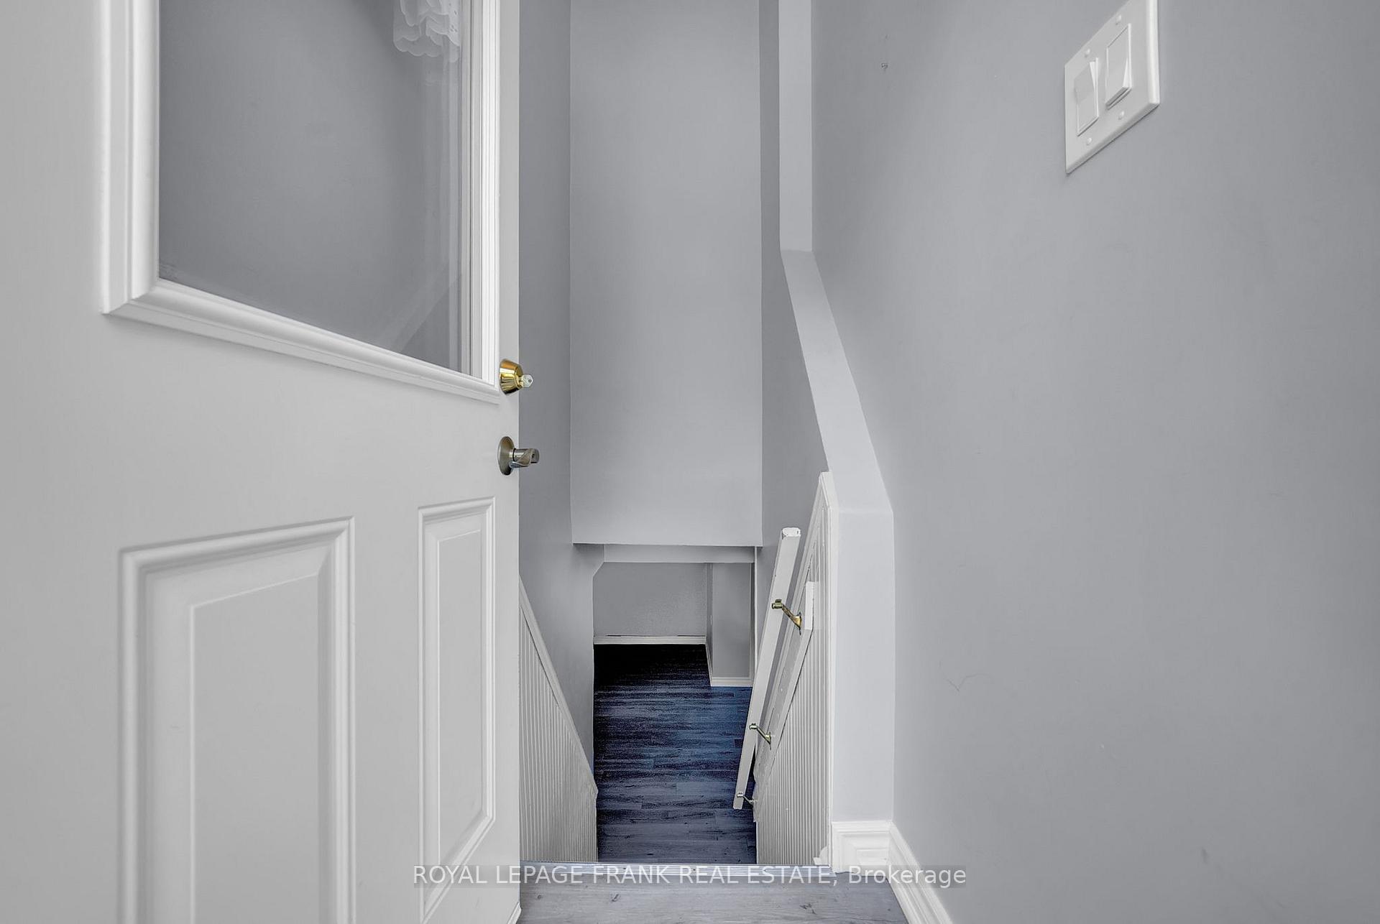
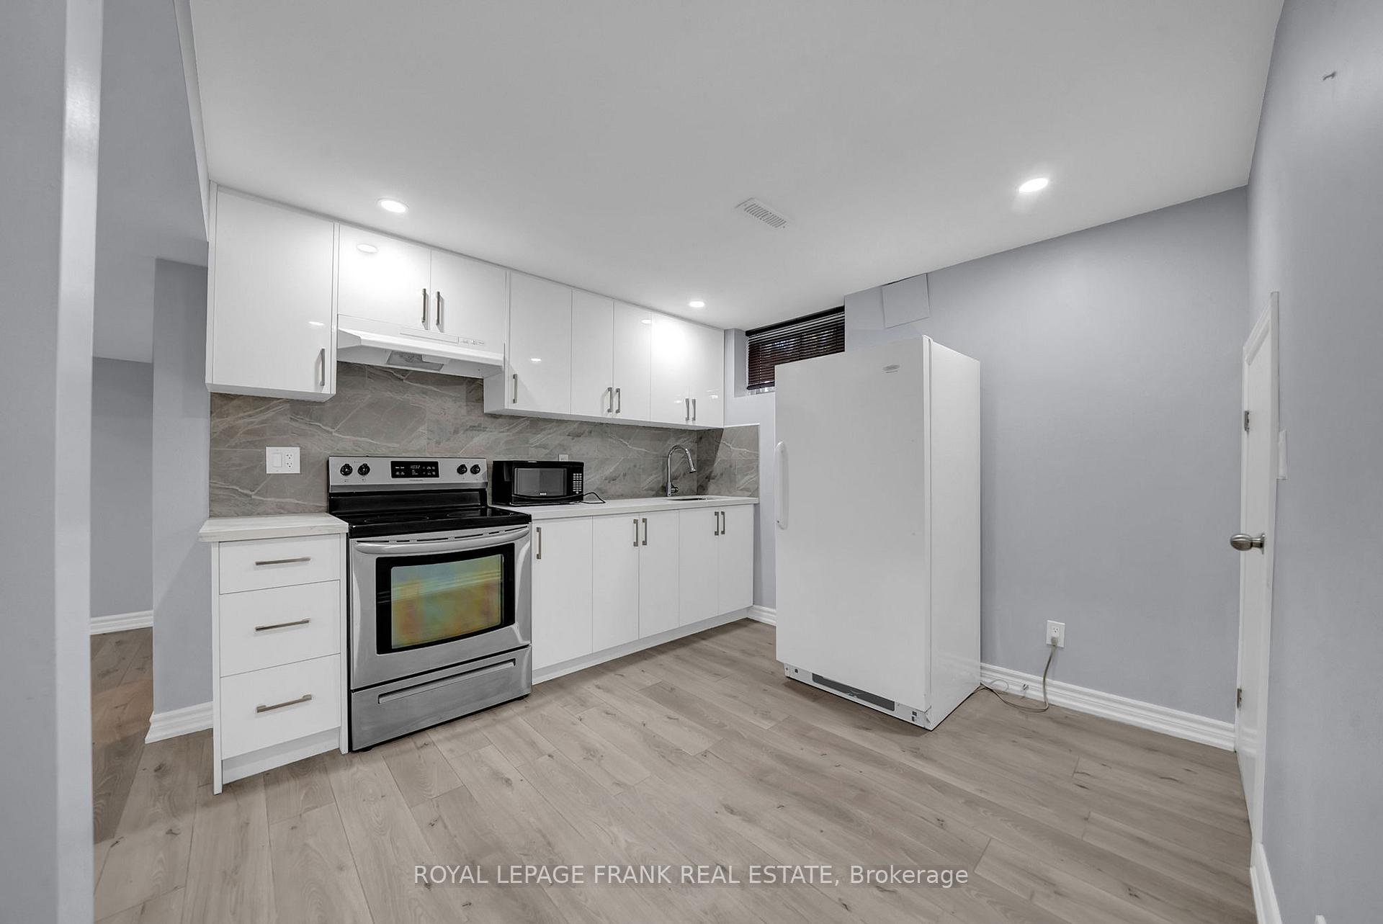
Attention AAA+ tenants! Welcome to this spacious, open-concept 2-bedroom legal basement apartment, located just one minute from Hwy 401 and close to schools, shopping, and public transit. This thoughtfully designed unit features a private rear entrance, two parking spots, and a divided backyard, giving each unit its own private outdoor space. Inside, you'll find a bright and functional open-concept layout with vinyl flooring throughout most of the space and room for both living and dining in the main area. A nook area provides the perfect spot for a home office setup, ideal for remote work or study. The bedrooms are situated on opposite sides of the unit, offering enhanced privacy perfect for roommates or families. One bedroom features a cozy classic carpet style, while the other is bright and spacious with a large legal escape window. The unit includes a full bathroom with a tub, private ensuite laundry, a cold cellar, and access to the furnace room for additional storage. Pride of ownership is evident throughout the home, from the beautiful perennial gardens to the fully hedged backyard oasis, which adds both privacy and curb appeal. The property has undergone a near-full renovation and is very quiet, with just one respectful tenant upstairs. Additional features include: Gas furnace heating with central air conditioning. Utilities shared based on a negotiated ratio. Available immediately. Don't miss this opportunity to live in a clean, quiet, and conveniently located home!
Facts & features
Ask about this home
A HOMEH agent will answer your questions about this home.
Rooms
7 rooms · 1 bathroom
- Kitchen10′5″ × 10′104 sq.ft.
- Living room23′5″ × 10′234 sq.ft.
- Bedroom11′ × 10′110 sq.ft.
- Bedroom 211′ × 12′1″133 sq.ft.
- Laundry8′2″ × 9′74 sq.ft.
- Den6′1″ × 5′7″34 sq.ft.
- Bathroom8′2″ × 4′11″40 sq.ft.
Around this home
Schools nearby
School rating, out of 10.
Listing details
Helpful tools
Your HOMEH agent
"I would see it this week."
Ask HOMEH about this home
Price, neighbourhood, monthly cost. Ask anything.
HOMEH Intelligent Agent is an AI, not a licensed representative. Check anything important with your agent.