
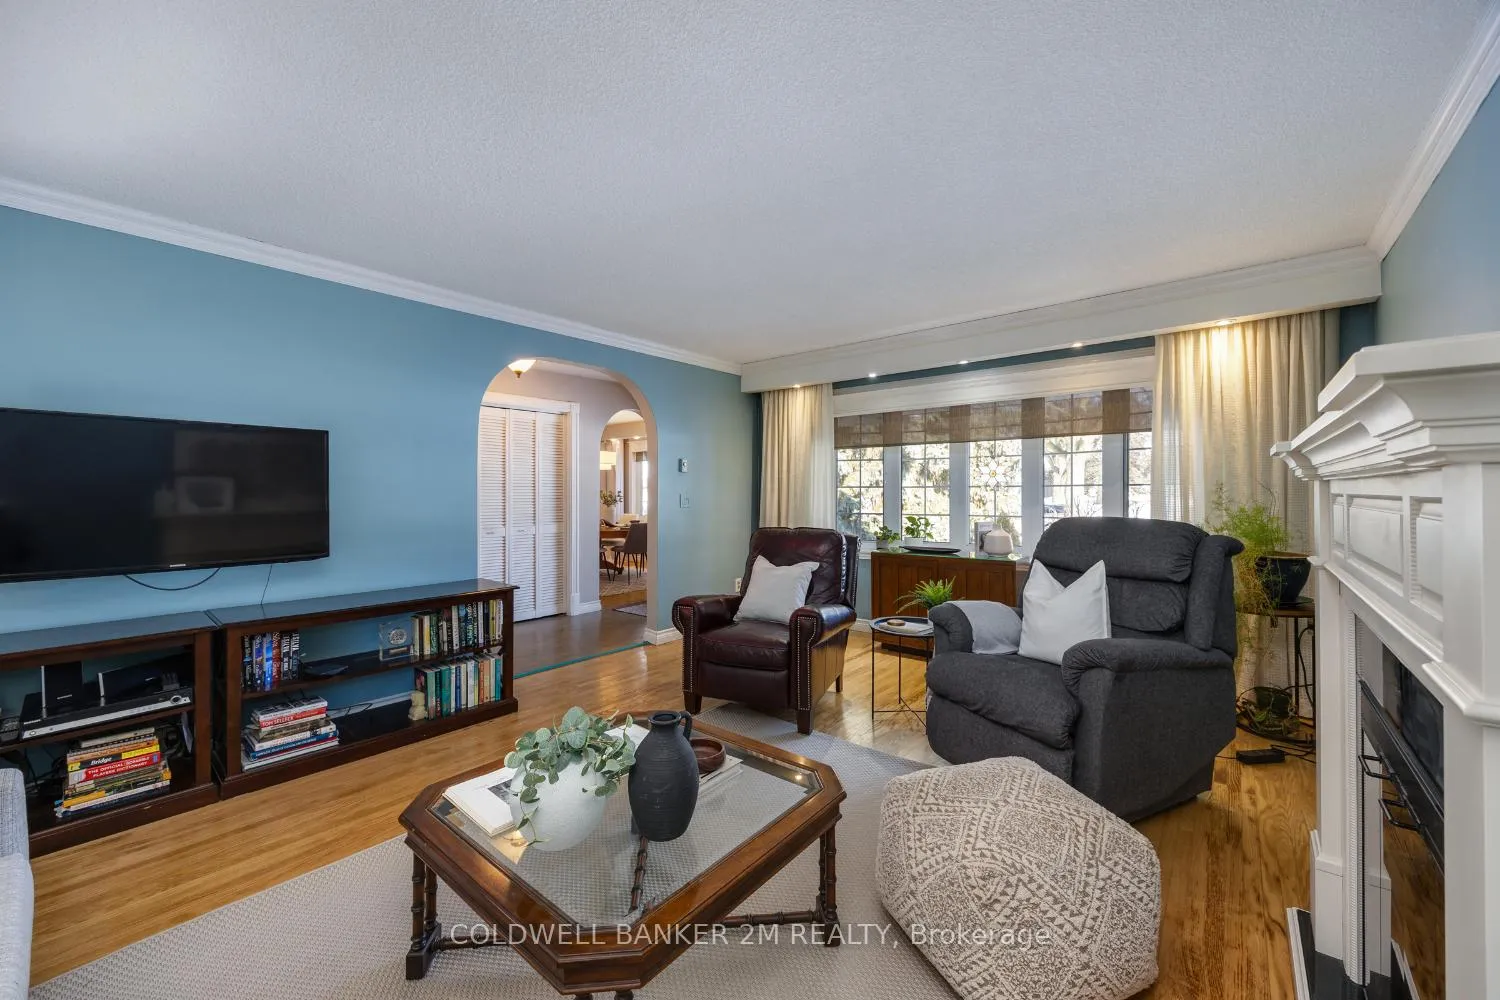
 See all 29 photos
Property history

This home has sold. It is no longer available.
Property not available for sale or for rent.
Book a viewing
Ask HOMEH
About this home
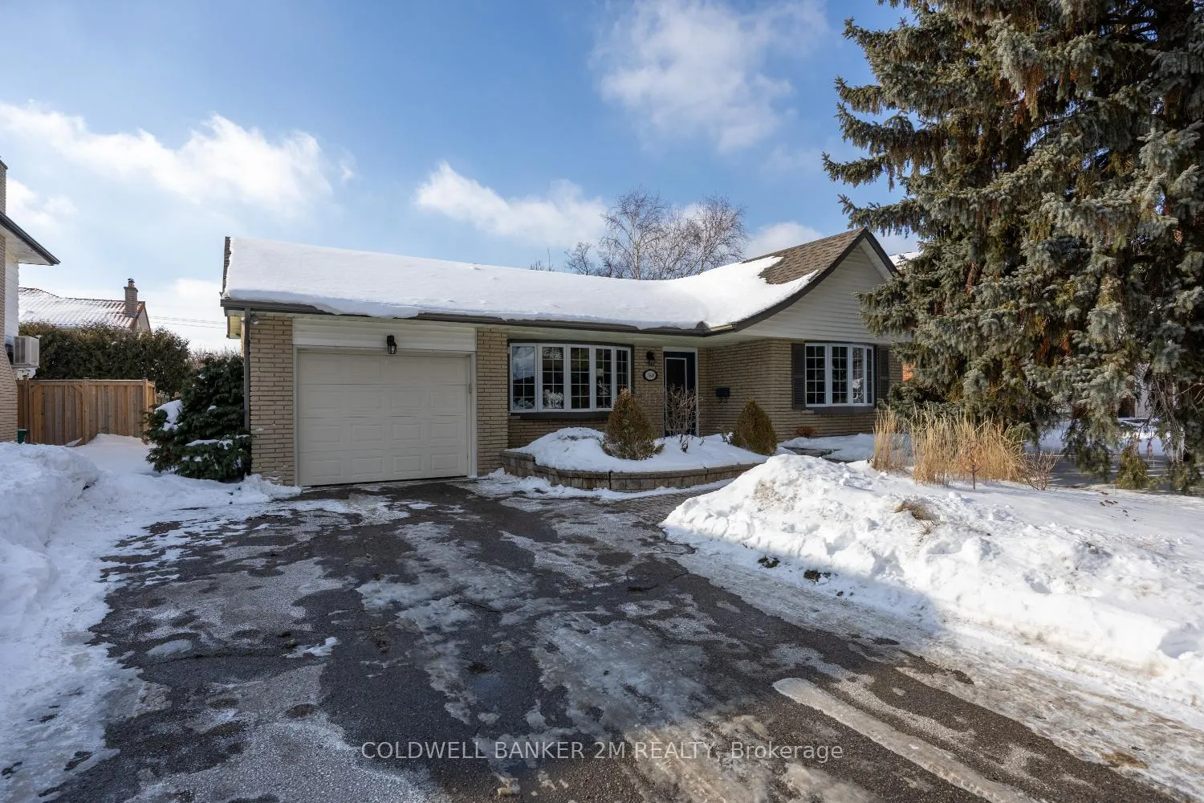
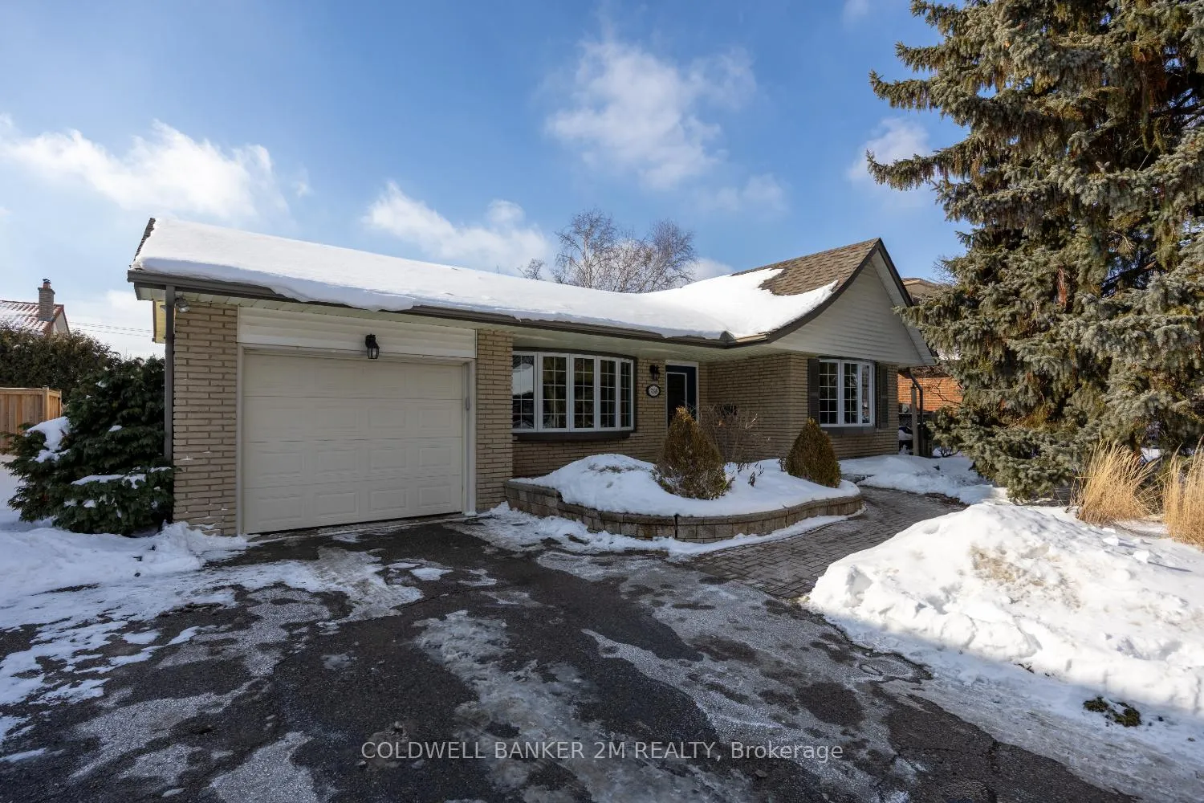
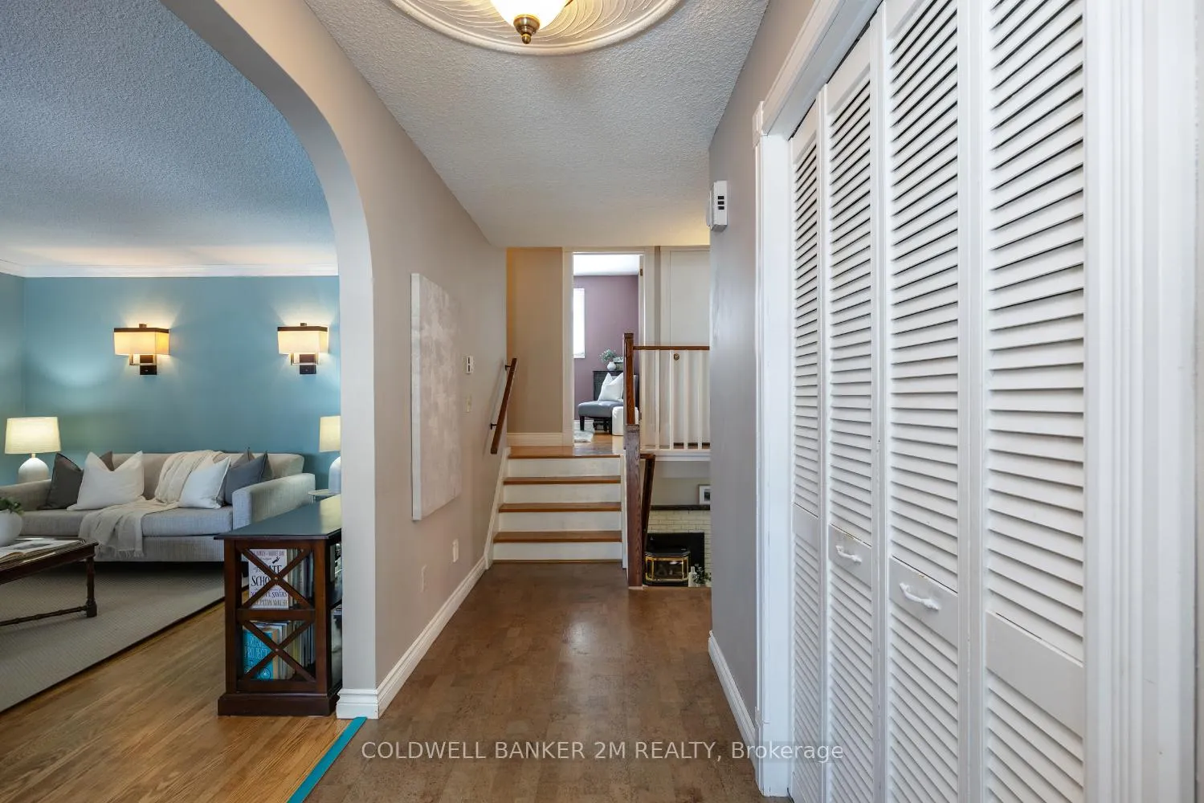
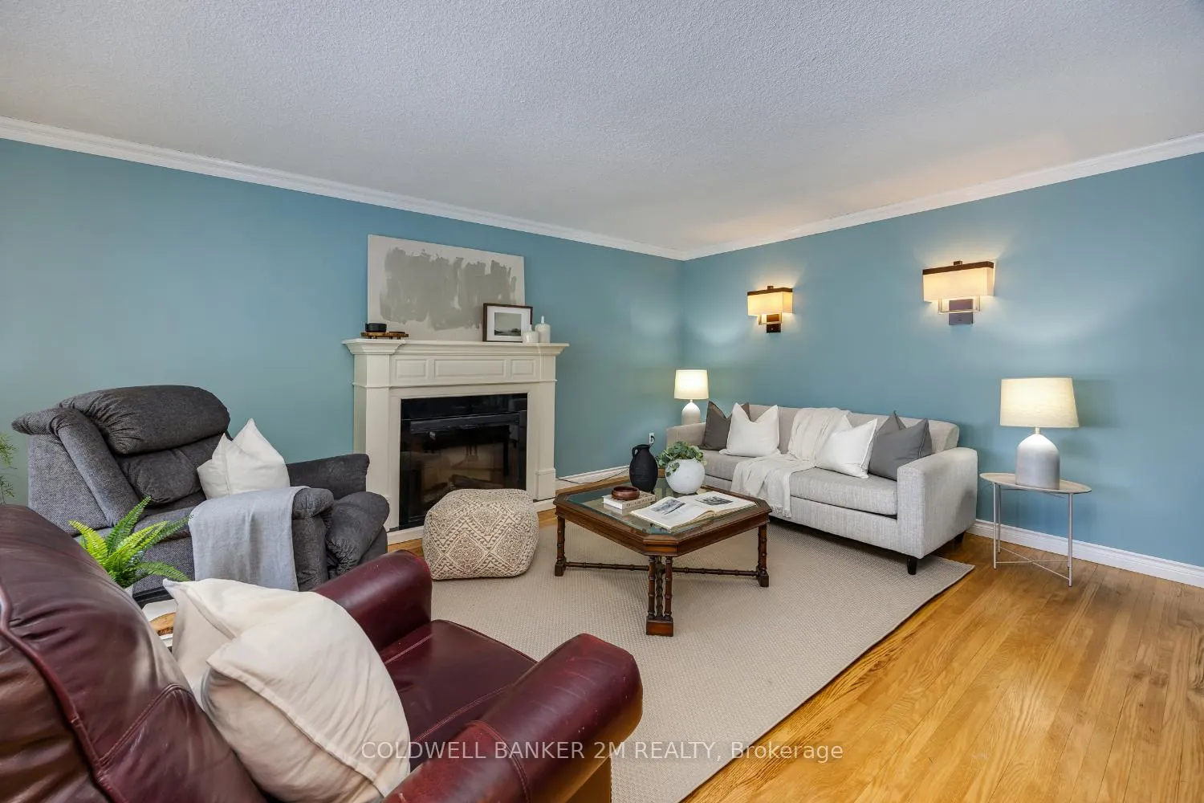
Welcome to 768 Ferndale Street! A beautifully maintained back-split home located in the highly sought-after Northglen Community on a family-friendly street. A charming front porch and cozy entryway create a warm and welcoming first impression. The main living area boasts a large, bright living room with charming architectural archway, fireplace, and hardwood flooring creating an inviting space to relax or entertain. The kitchen with easy care cork flooring offers excellent functionality and includes a convenient side door leading to the side deck and back deck perfect for enjoying the beautifully landscaped gardens. Just off the kitchen, the dining room features a large picture window, providing plenty of natural light. The upper level features three well sized bedrooms, offering comfortable and functional family living. The lower level adds valuable living space with a large and cozy family room complete with gas fireplace, ideal for movie nights or quiet evenings at home, along with an additional bathroom for added convenience. Storage is abundant throughout the home, including a very large crawl space and extra storage above the garage, ensuring everything has its place. Ideally situated close to school, shopping, transit and everyday amenities as well as parks and trails just steps away make this home the perfect blend of comfort, functionality and location. A fantastic opportunity for families, first time buyers, those looking to down size or anyone looking to enjoy a welcoming community in Oshawa. Don't miss this chance to make this your forever home!
Facts & features
Book a viewing
Rooms
8 rooms · 2 bathrooms
- Living room18′8″ × 13′7″253 sq.ft.
- Dining room12′4″ × 9′10″121 sq.ft.
- Kitchen15′3″ × 10′153 sq.ft.
- Primary bedroom13′2″ × 10′132 sq.ft.
- Bedroom 210′8″ × 9′7″102 sq.ft.
- Bedroom 313′2″ × 10′1″133 sq.ft.
- Family room21′11″ × 12′11″282 sq.ft.
- Laundry12′11″ × 9′1″117 sq.ft.
Around this home
Listing details
Helpful tools
Your HOMEH agent
"I would see it this week."
Ask HOMEH about this home
Price, neighbourhood, monthly cost. Ask anything.
HOMEH Intelligent Agent is an AI, not a licensed representative. Check anything important with your agent.