
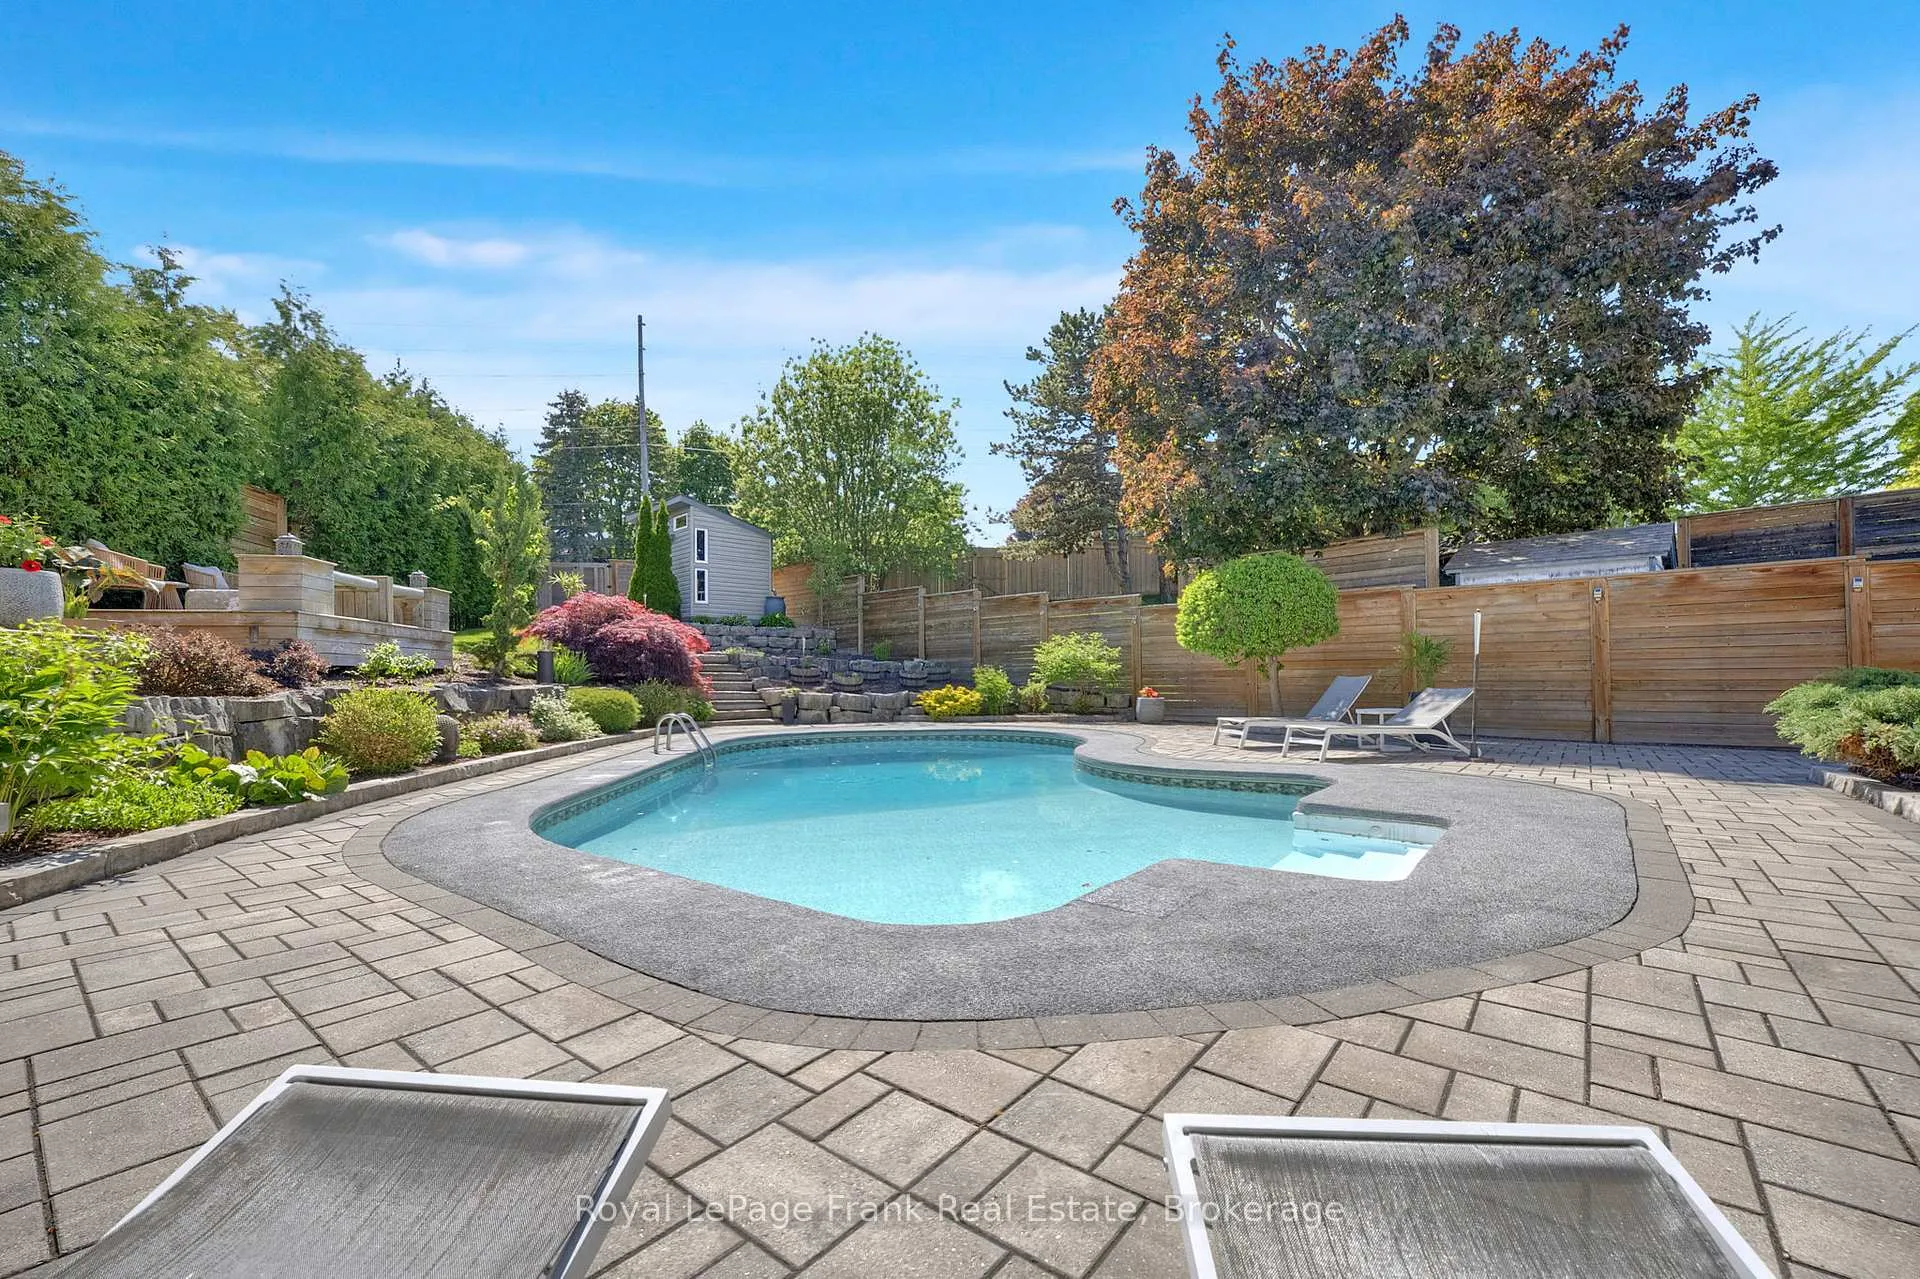
 See all 50 photos
Property history

This home has sold. It is no longer available.
Property not available for sale or for rent.
Ask about this home
A HOMEH agent will answer your questions about this home.Ask HOMEH
About this home
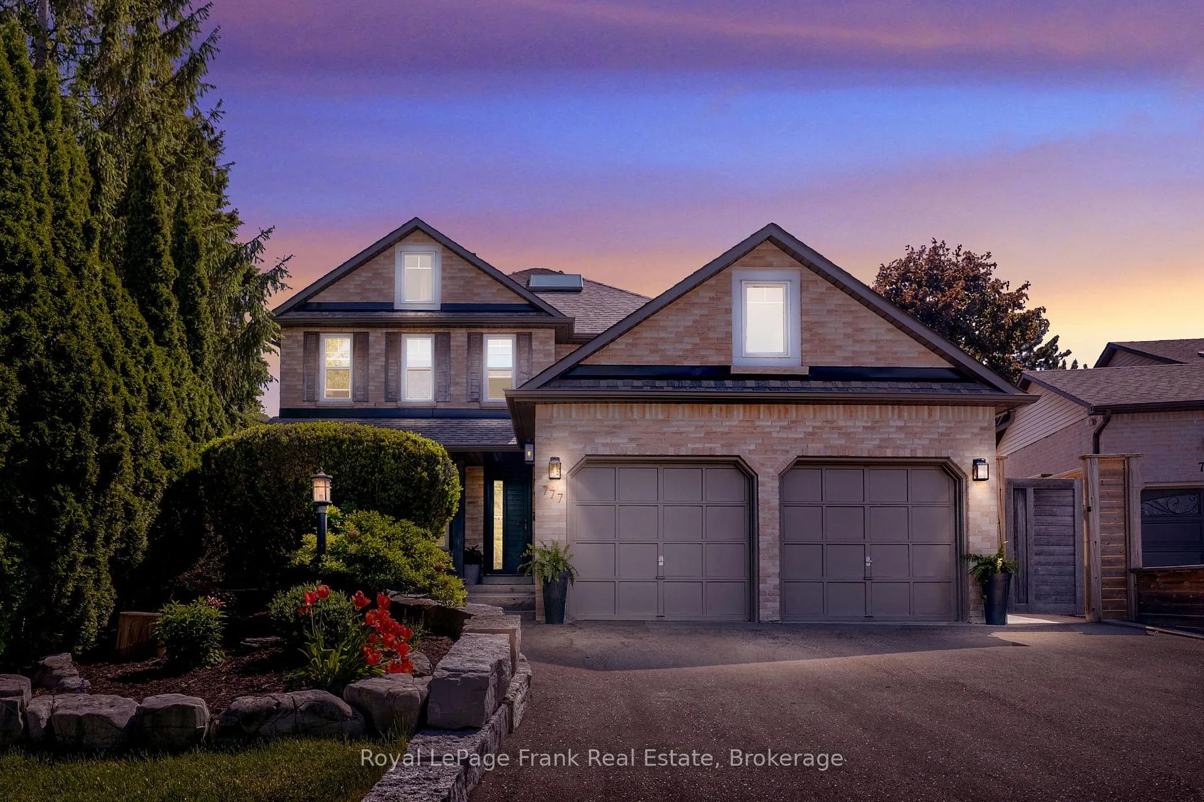
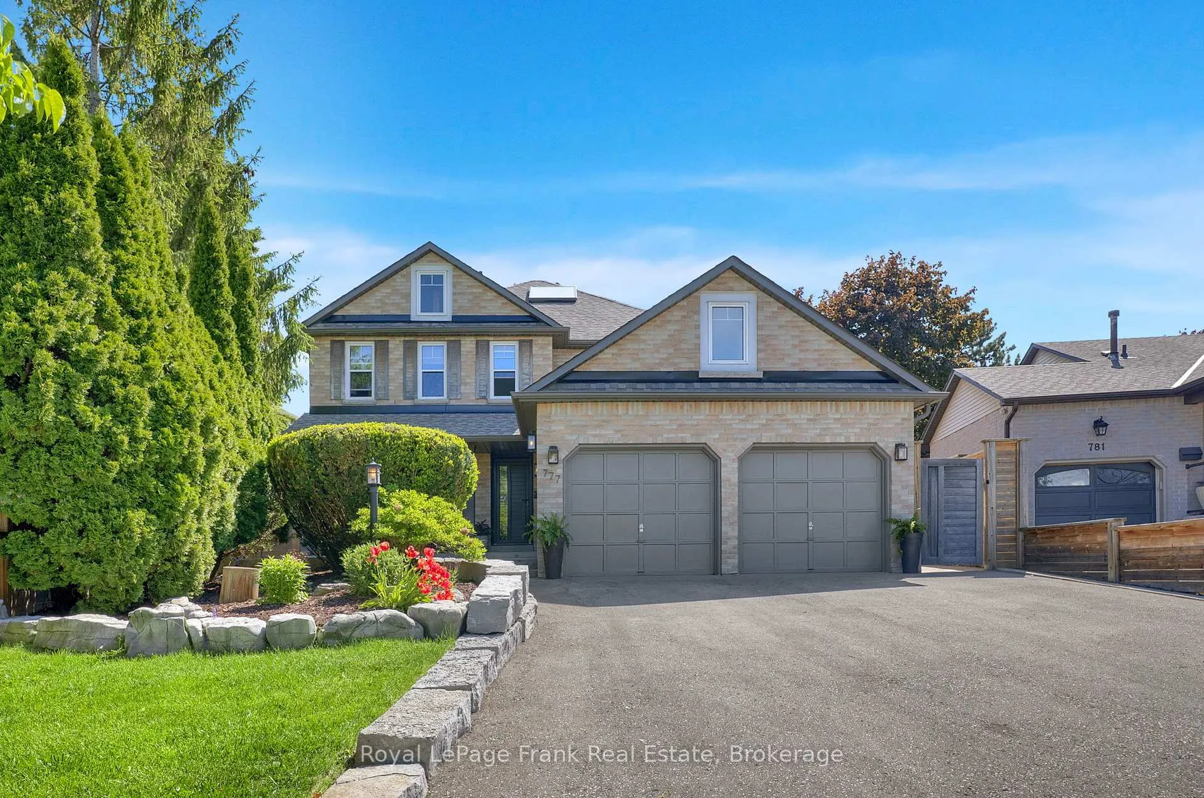
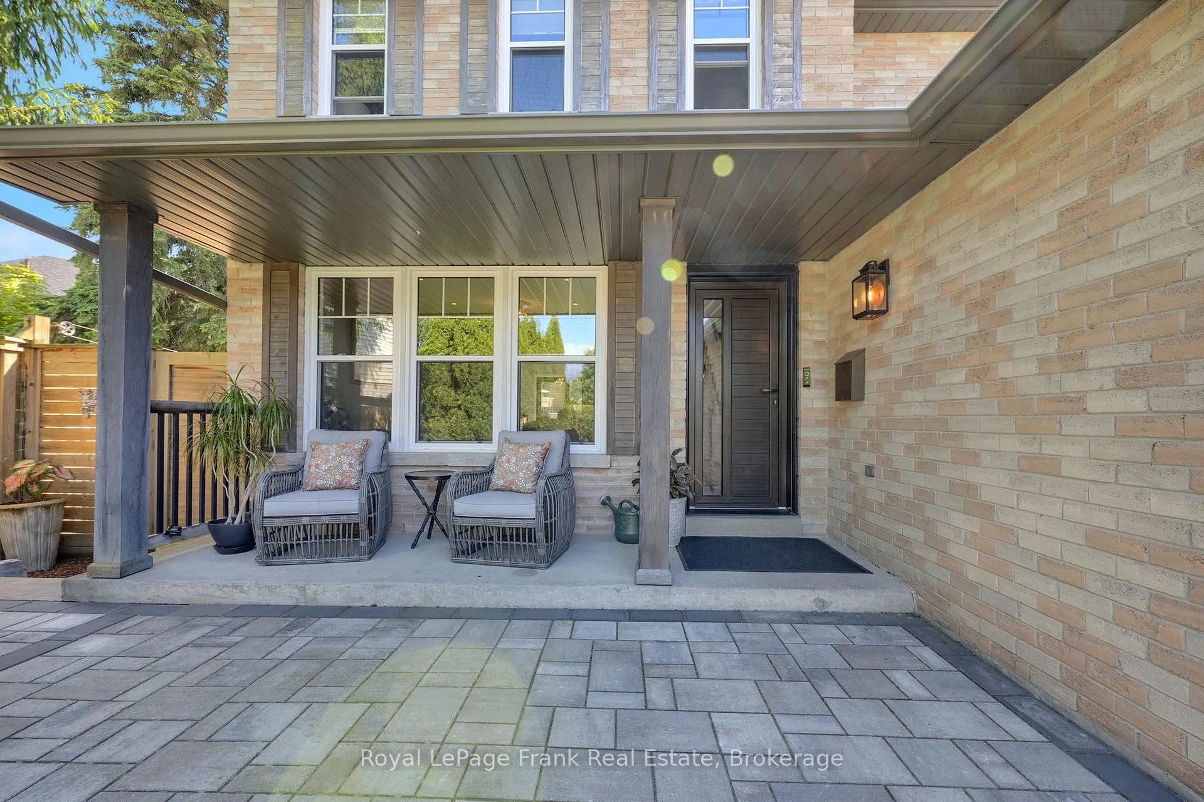
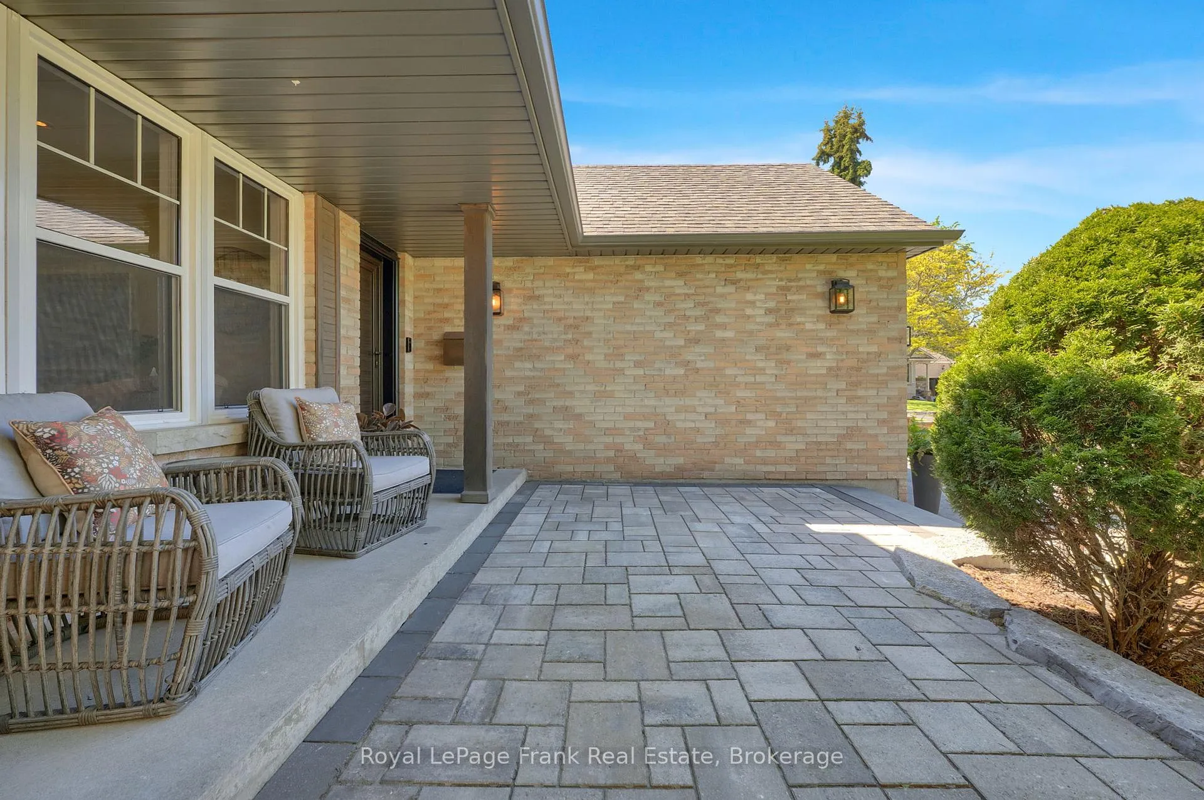
Welcome to this spacious all-brick 2-storey, 4+1 bedroom, 4-bathroom home tucked away on a quiet court in a sought-after Oshawa neighbourhood. Designed for family living and summer entertaining, this home offers a beautifully landscaped backyard with an inground pool, lush gardens, and interlocking stone patio - a private outdoor oasis you'll want to enjoy all season long. Inside, the bright and functional layout features generous principal rooms, a dedicated main floor office, and a renovated kitchen with a 6-burner gas oven and custom built-in banquette. Upstairs, the primary bedroom offers a true retreat with a spa-like 4-piece ensuite, freestanding soaker tub, and custom walk-in closet. The finished basement adds even more flexibility with a 5th bedroom, bathroom, and additional living space for guests, teens, recreation, or extended family. A rare combination of space, upgrades, location, and backyard lifestyle.
Facts & features
Ask about this home
A HOMEH agent will answer your questions about this home.
Rooms
10 rooms · 4 bathrooms
- Kitchen5′11″ × 9′1″54 sq.ft.
- Dining room10′3″ × 16′164 sq.ft.
- Living room10′1″ × 13′4″135 sq.ft.
- Office10′3″ × 12′2″125 sq.ft.
- Primary bedroom10′10″ × 17′1″185 sq.ft.
- Bedroom 213′10″ × 10′5″144 sq.ft.
- Bedroom 312′5″ × 9′6″118 sq.ft.
- Bedroom 412′3″ × 9′110 sq.ft.
- Recreation19′8″ × 10′10″213 sq.ft.
- Bedroom 511′11″ × 10′10″129 sq.ft.
Around this home
Listing details
Helpful tools
Your HOMEH agent
"I would see it this week."
Ask HOMEH about this home
Price, neighbourhood, monthly cost. Ask anything.
HOMEH Intelligent Agent is an AI, not a licensed representative. Check anything important with your agent.