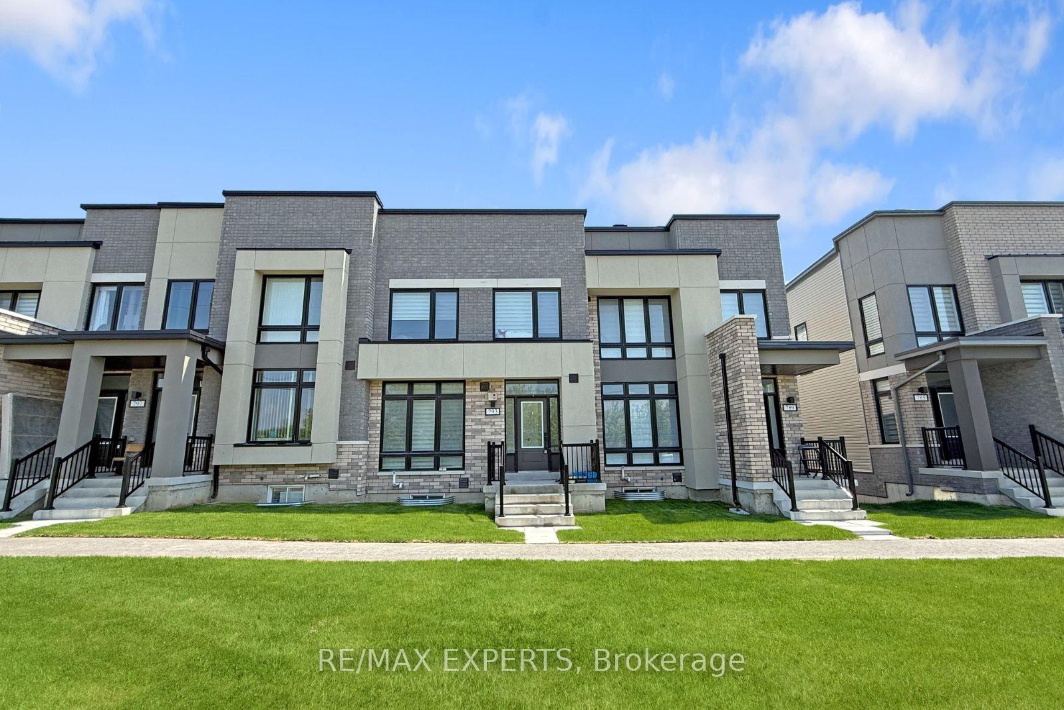
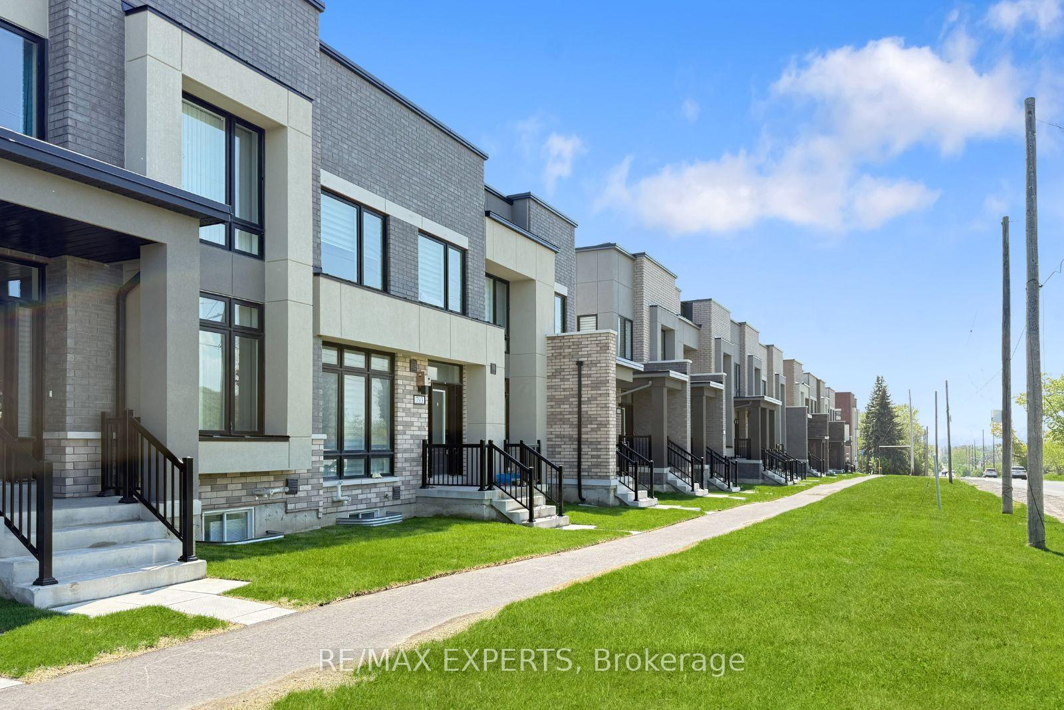
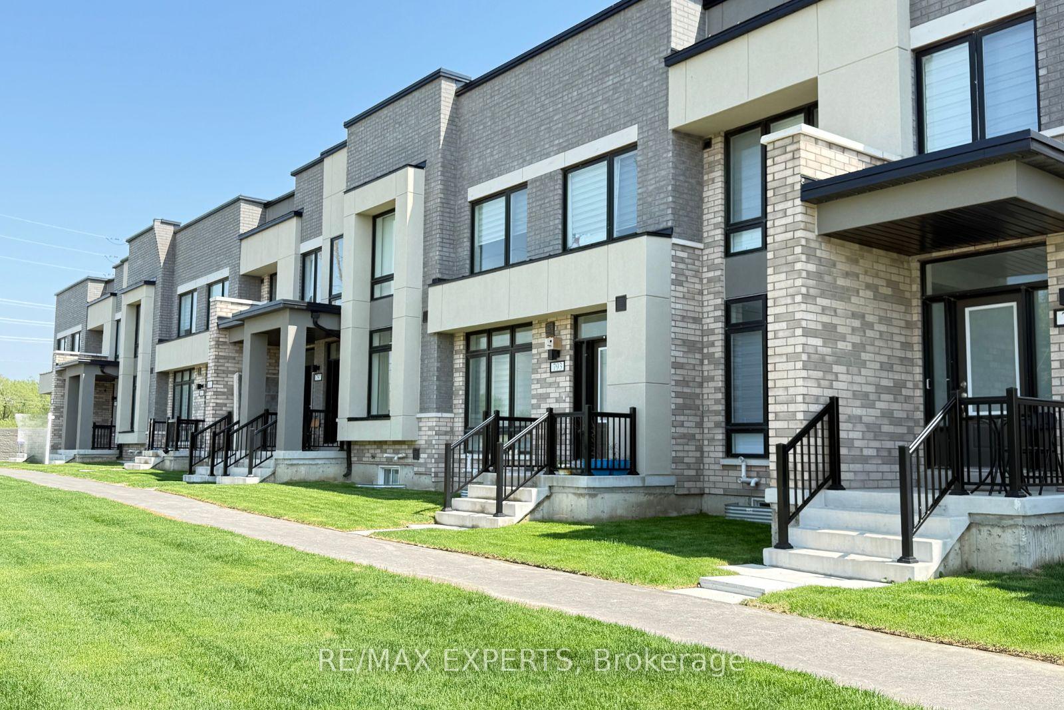
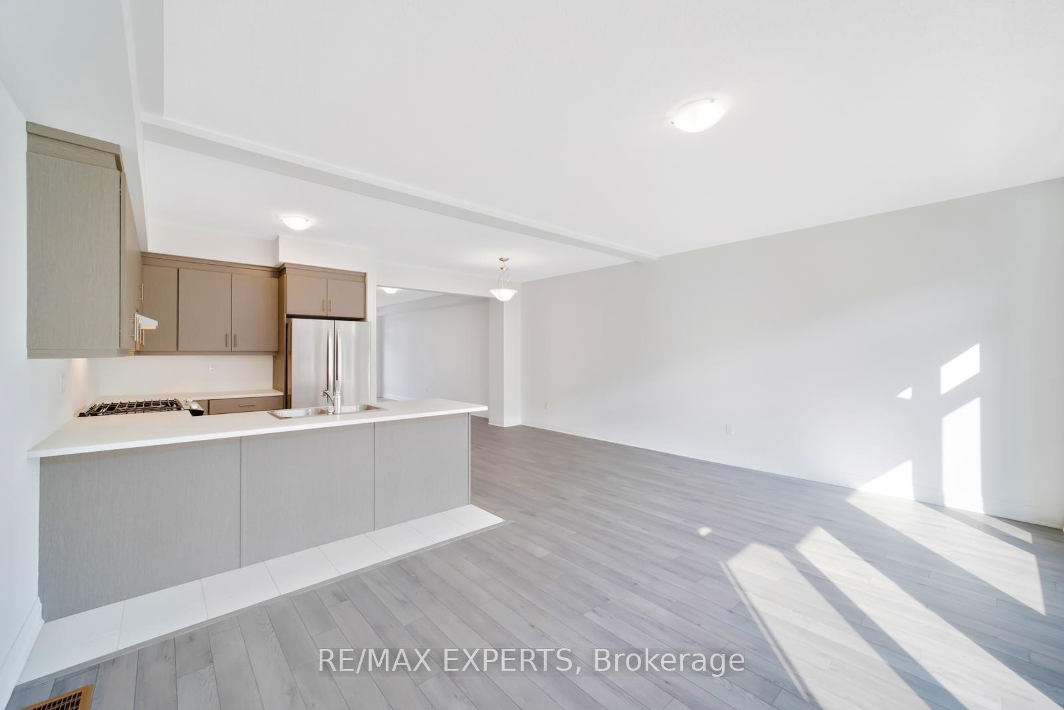
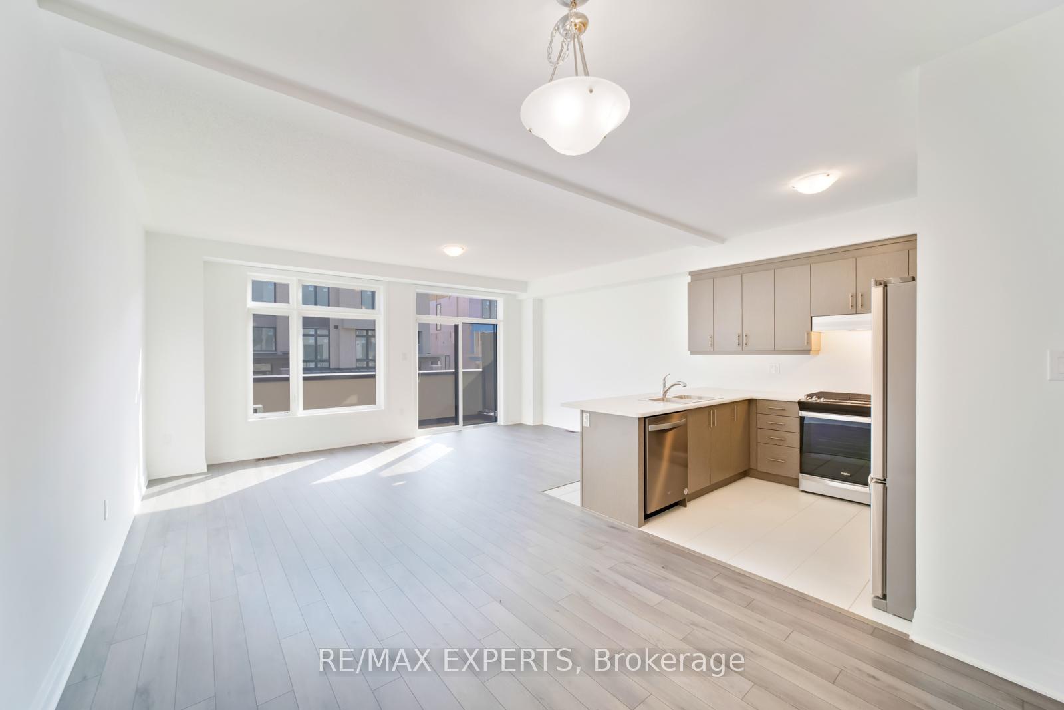
Welcome to 793 Conlin Rd E, Oshawa - a stunning 3-bedroom, 2.5-bathroom townhouse offering1,846 sq. ft. of modern living space. Featuring 9-ft ceilings, this bright and open-concept home includes a spacious 19.8 x 6.6 ft terrace, perfect for relaxing or entertaining. The stylish kitchen is equipped with stainless steel appliances and sleek modern cabinetry. The primary bedroom boasts a 4-piece ensuite, walk-in closet, and a private balcony retreat. Enjoy the convenience of upper-level laundry and a thoughtfully designed layout ideal for families or professionals. Located close to Durham College, Ontario Tech University, top-rated schools, parks, golf courses, campgrounds, shopping, restaurants, and a community centre. Commuters will love the easy access to Hwy 407, 412, and 401. Don't miss your chance to live in this growing and vibrant neighbourhood!
Read more
Other
Facts & features
TypeFreehold Townhouse
Style2-storey
Built0-5
Size1.5K~2K Sq.Ft.
Lot19.69 x 73.95 ft
Tax$3,178 (2024)
HeatingForced air, gas
CoolingCentral air
Parking2 drive
Book a viewing
Wed28Oct
Thu29Oct
Fri30Oct
Sat31Oct
Sun1Nov
Pick a time
Rooms
7 rooms · 3 bathrooms
Main floor4 rooms
Great room61′8″ × 42′8″2631 sq.ft.
Living room36′1″ × 57′5″2072 sq.ft.
Kitchen28′10″ × 32′6″938 sq.ft.
Dining room32′10″ × 49′3″1615 sq.ft.
Upper floor3 rooms
Primary bedroom61′8″ × 41′2530 sq.ft.
Bedroom 230′10″ × 38′1″1174 sq.ft.
Bedroom 329′6″ × 38′1″1124 sq.ft.
Bathrooms3
4-pcUpper4-pcUpper2-pcMain
Thinking of selling your home?See what your home is worth today.

 See all 32 photos
