
 See all 37 photos
Property history

This home has sold. It is no longer available.
Property not available for sale or for rent.
Ask about this home
A HOMEH agent will answer your questions about this home.Ask HOMEH
About this home
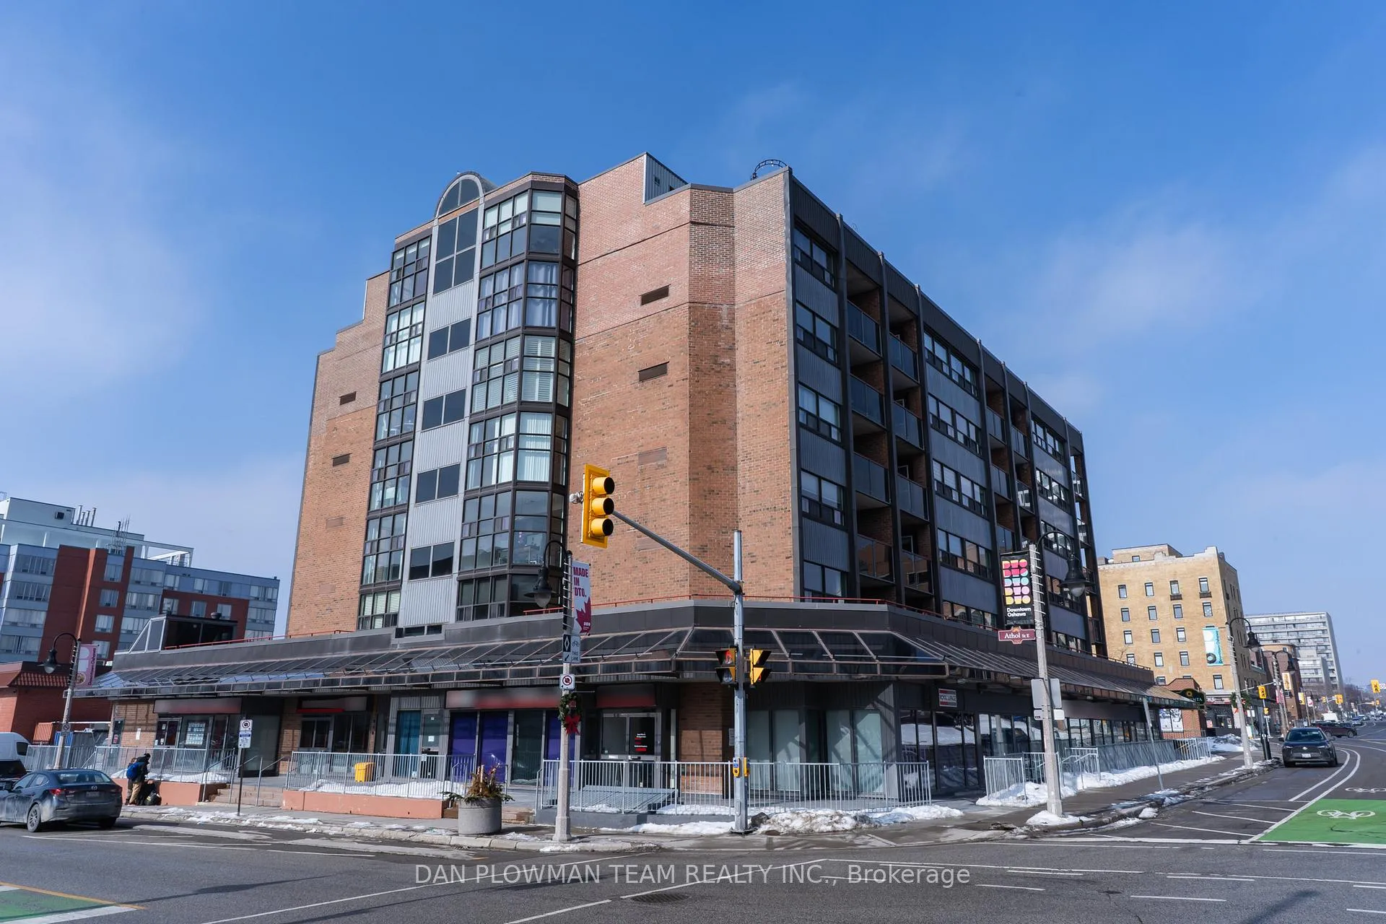
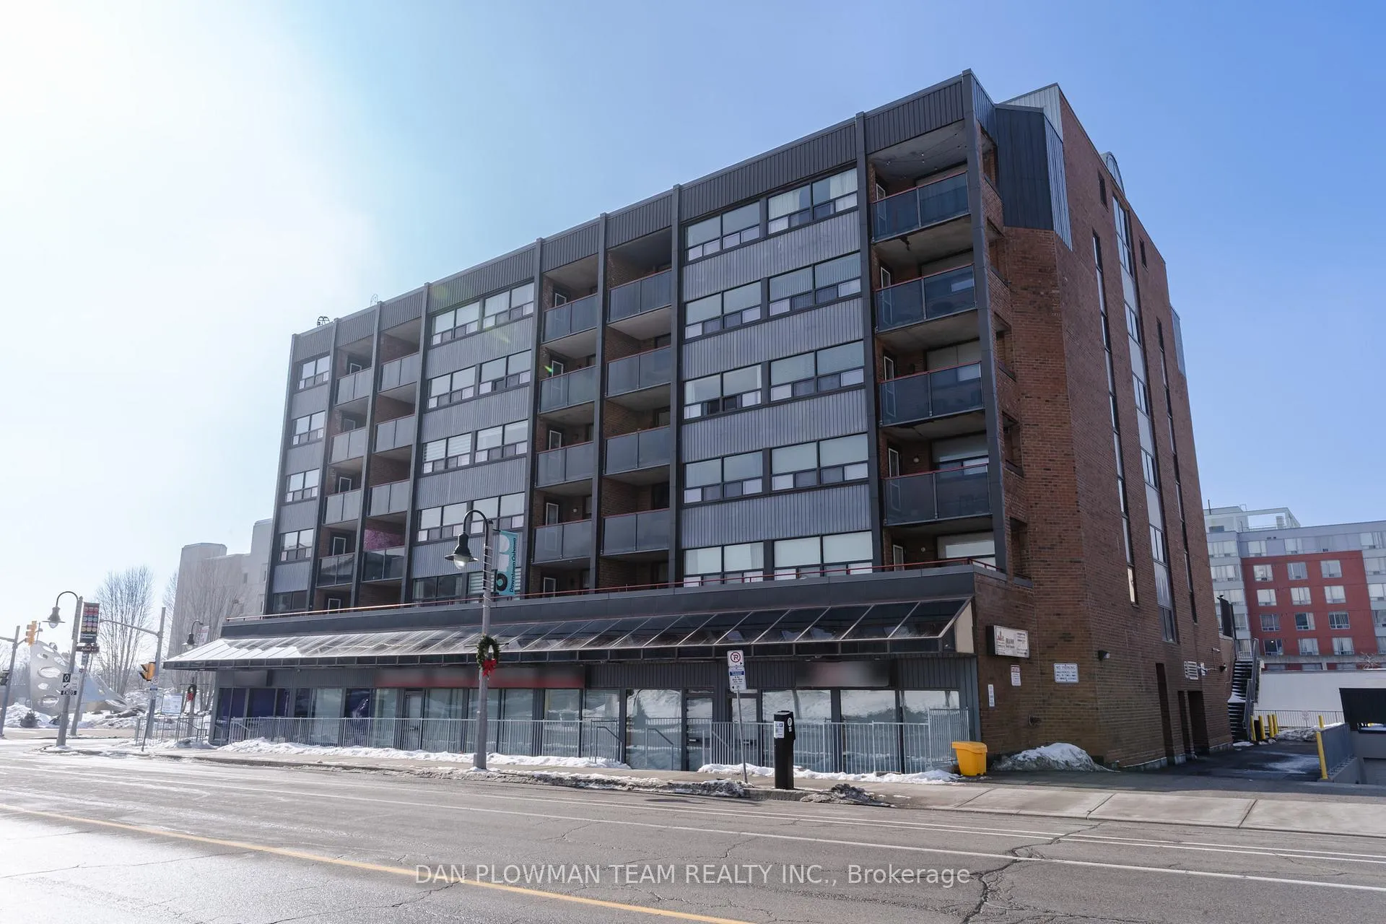
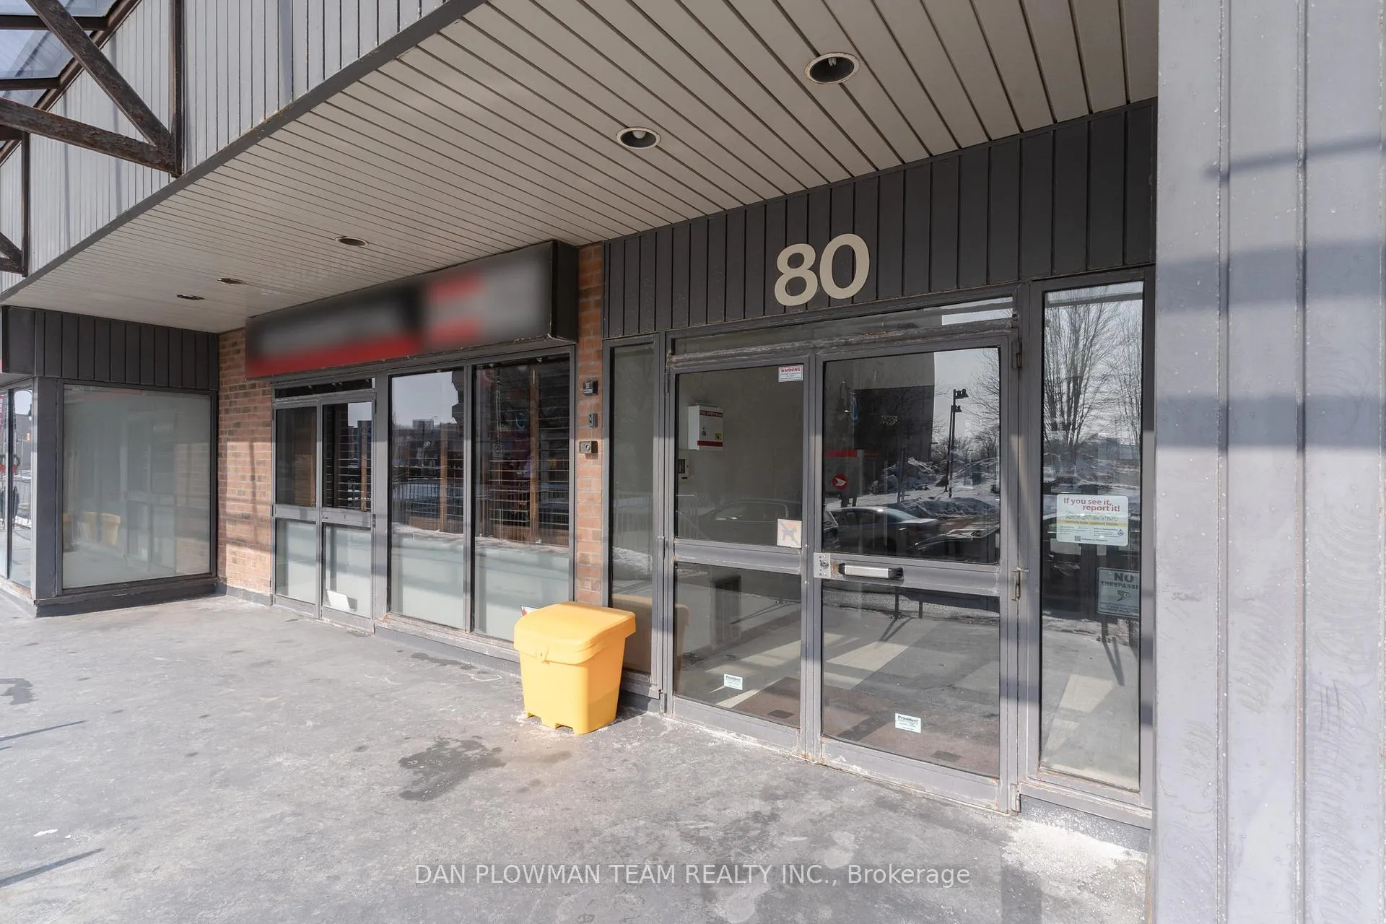
Unit 501, 80 Athol Street E, Oshawa
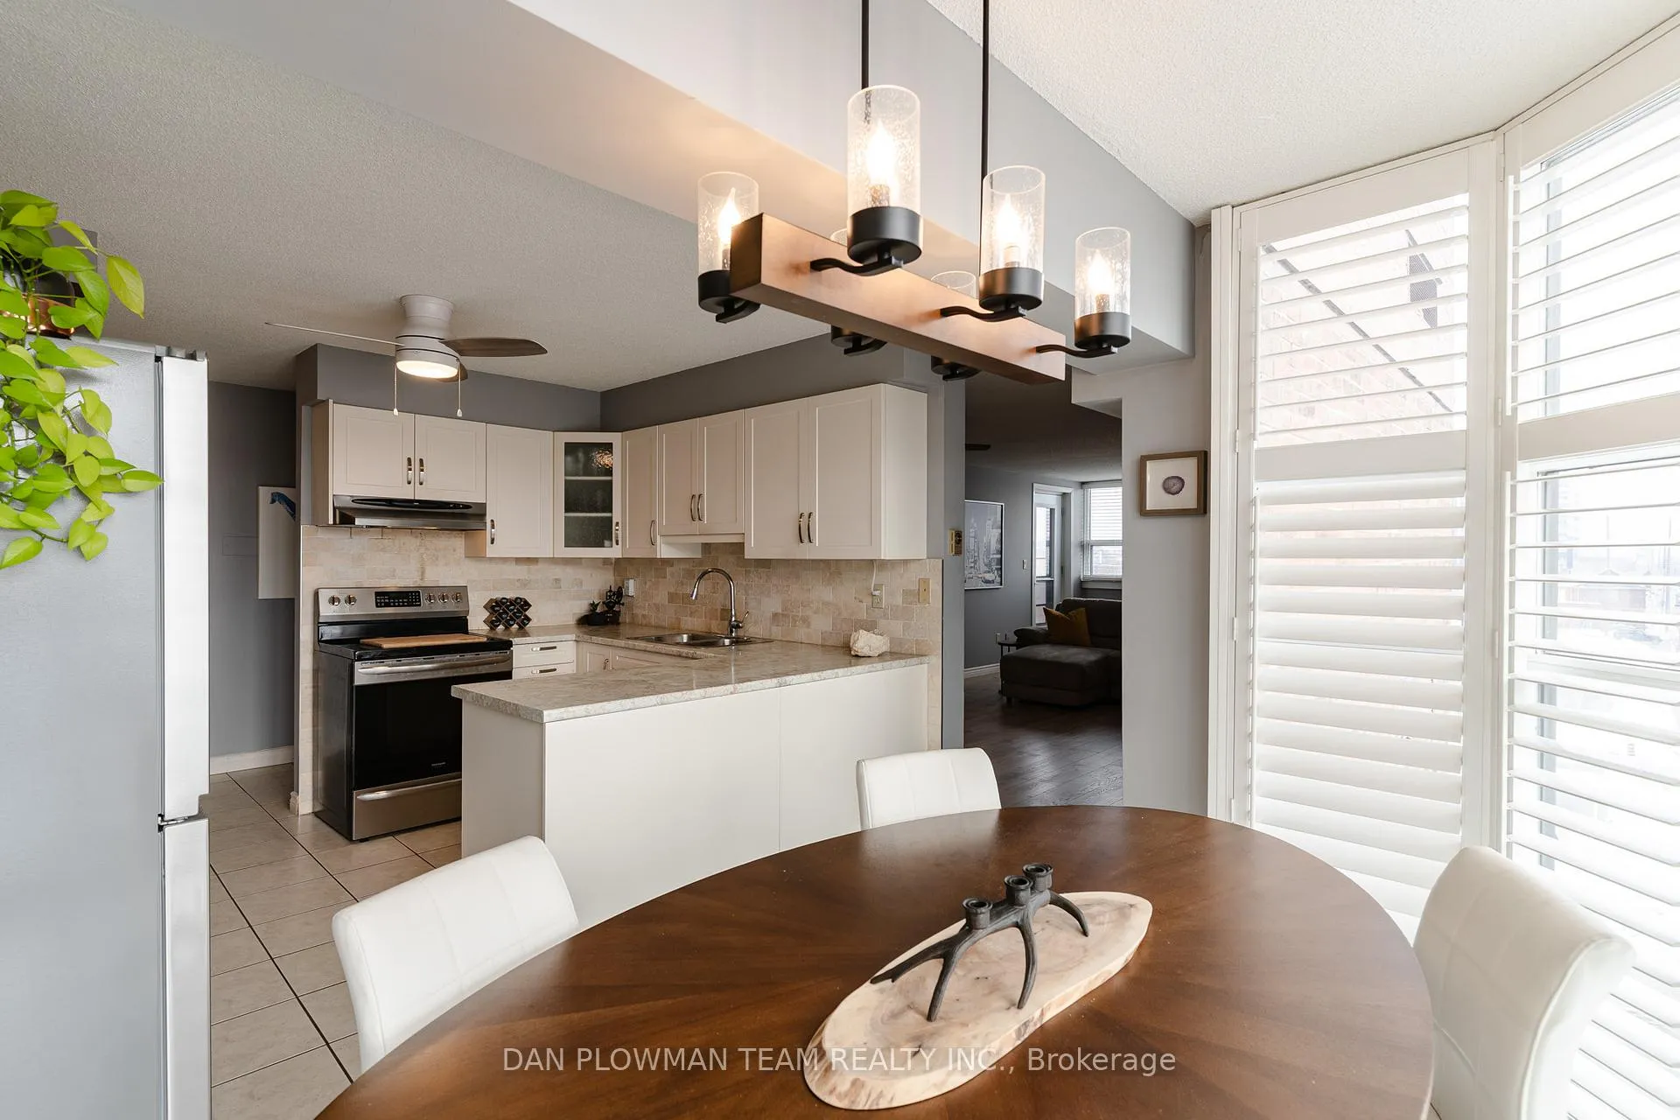
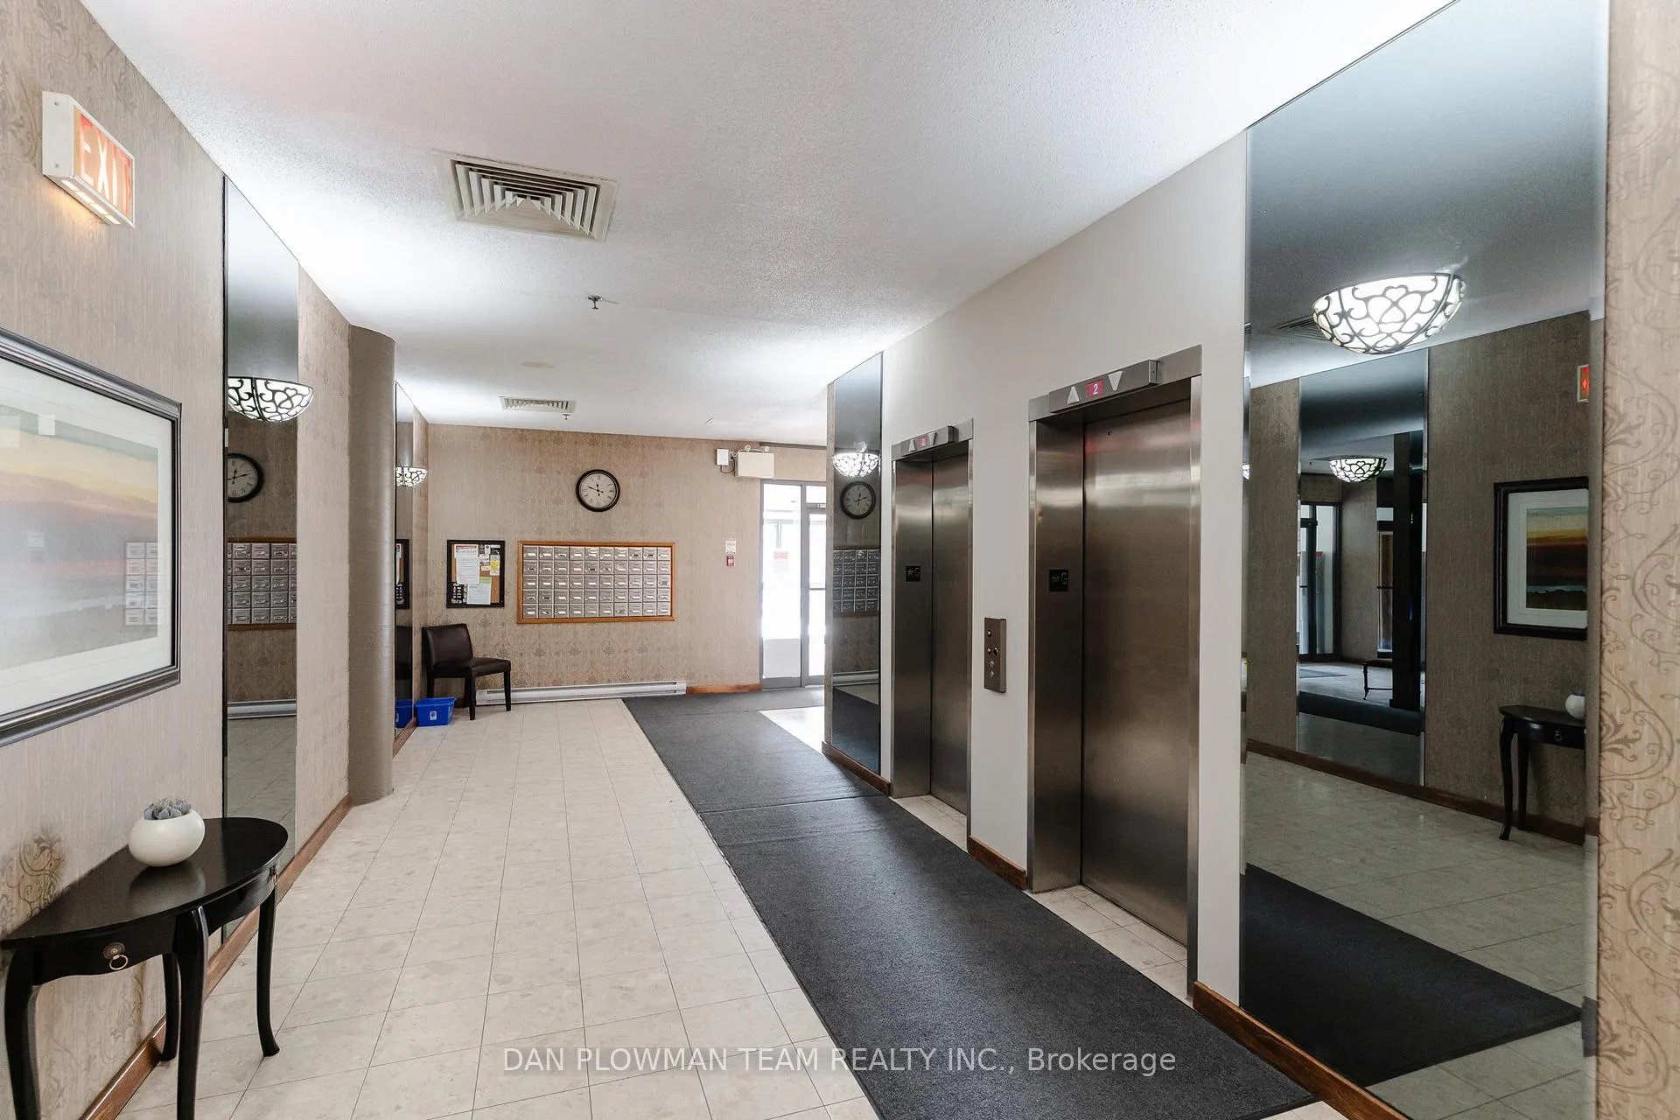
Affordable Downtown Living In The Heart Of Oshawa - Welcome To This Spacious And Well-Maintained South-East Corner Unit, Ideally Located Directly Across From The Tribute Communities Centre In The Vibrant Heart Of Downtown Oshawa. This Bright 1-Bedroom Condo Offers Exceptional Walkability To Concerts, Exciting Oshawa Generals Games, Oshawa Firewolves Lacrosse Action, Restaurants, Theatres, And UOIT Faculties, Placing Everything You Need Just Steps From Your Front Door. Inside, The Functional And Inviting Layout Is Filled With Natural Light From Expansive Floor-To-Ceiling Windows. The Renovated Kitchen (2017) Offers Ample Cabinetry And Counter Space, Flowing Seamlessly Into The Spacious Living And Dining Area With A Walk-Out To Your Private East-Facing Balcony - The Perfect Place To Enjoy Your Morning Coffee While Watching The Sunrise. The Primary Bedroom Features Tasteful Built-In Cabinetry (2017), And The Updated Bathroom (2017) Includes A Relaxing Soaker Tub And Modern Finishes. A Large Ensuite Laundry Room Provides Both Convenience And Additional Storage Space. This Quiet, Well-Maintained Building Offers Excellent Amenities And Peace Of Mind, Including A Second-Floor Lounge And Open Terrace, Security Cameras Throughout, And Underground Parking With A Heated Ramp. Numerous Recent Building Upgrades - Including Newer Windows, Garage Doors, Roof, And Front Walkway - Further Enhance The Value And Appeal. Whether You Are A First-Time Buyer, Downsizer, Or Investor, This Is A Fantastic Opportunity To Enjoy Affordable Urban Living In One Of Oshawa's Most Convenient And Growing Downtown Locations.
Facts & features
Ask about this home
A HOMEH agent will answer your questions about this home.
Rooms
6 rooms · 1 bathroom
- Kitchen11′2″ × 9′5″105 sq.ft.
- Breakfast11′6″ × 8′10″101 sq.ft.
- Living room23′9″ × 13′1″311 sq.ft.
- Dining room23′9″ × 13′1″311 sq.ft.
- Primary bedroom12′4″ × 10′6″130 sq.ft.
- Laundry7′2″ × 5′8″41 sq.ft.
Around this home
Schools nearby
School rating, out of 10.
Listing details
Helpful tools
Your HOMEH agent
"I would see it this week."
Ask HOMEH about this home
Price, neighbourhood, monthly cost. Ask anything.
HOMEH Intelligent Agent is an AI, not a licensed representative. Check anything important with your agent.