
801 Gordon Street
Oshawa (Lakeview)801 Gordon Street
Oshawa (Lakeview)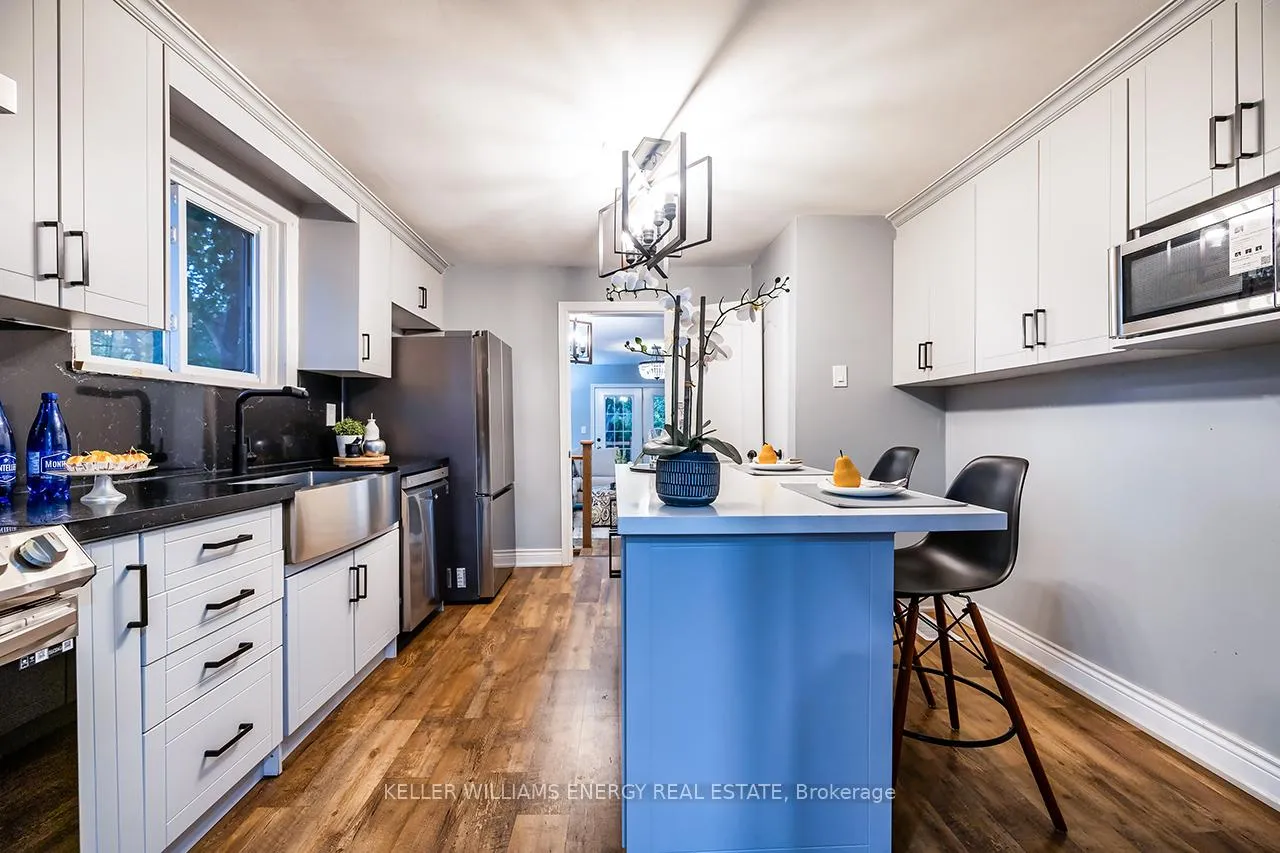
 See all 48 photos
Property history

This listing has ended. It is no longer available.
Property not available for sale or for rent.
Ask about this home
A HOMEH agent will answer your questions about this home.Ask HOMEH
About this home
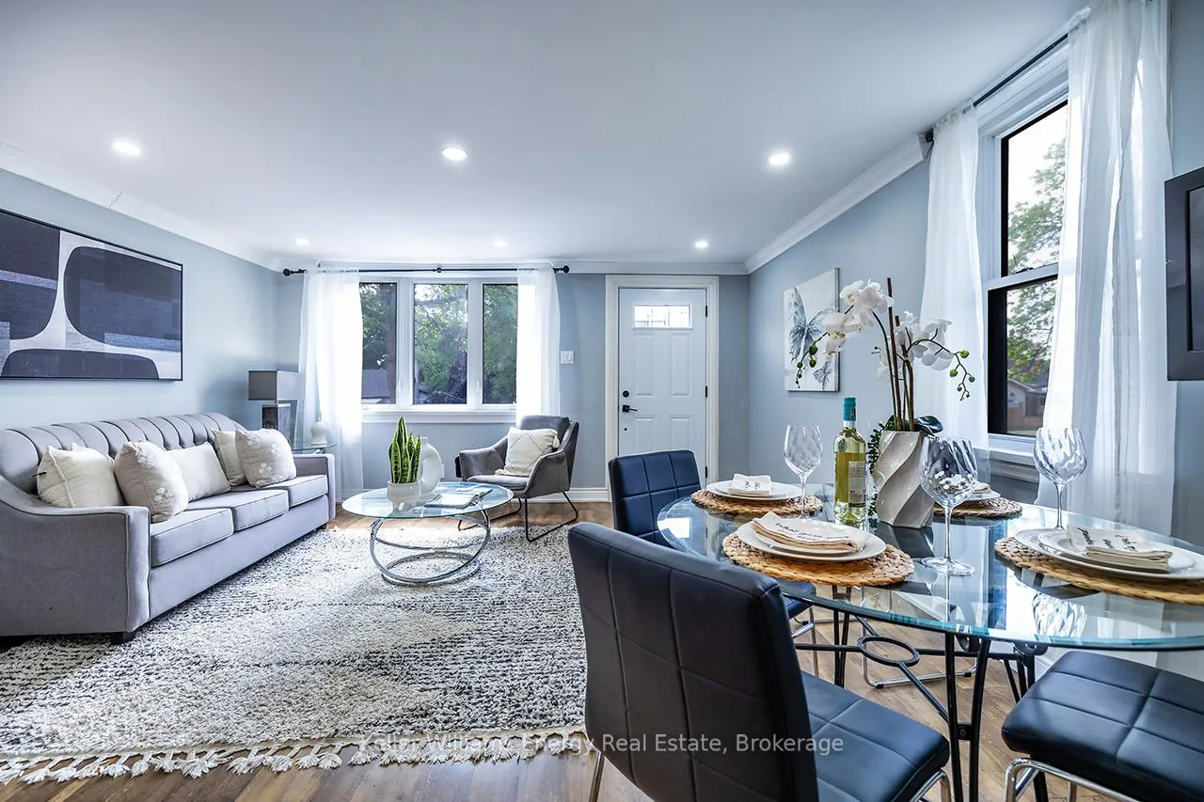
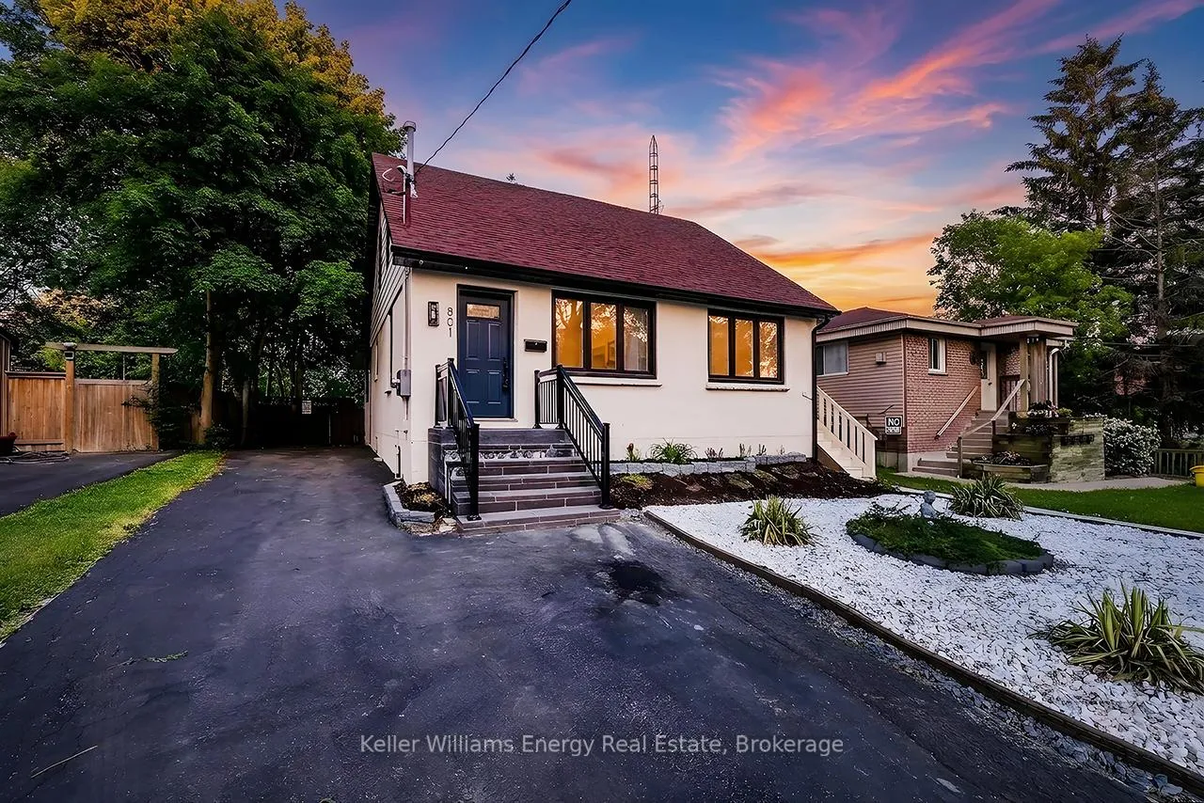
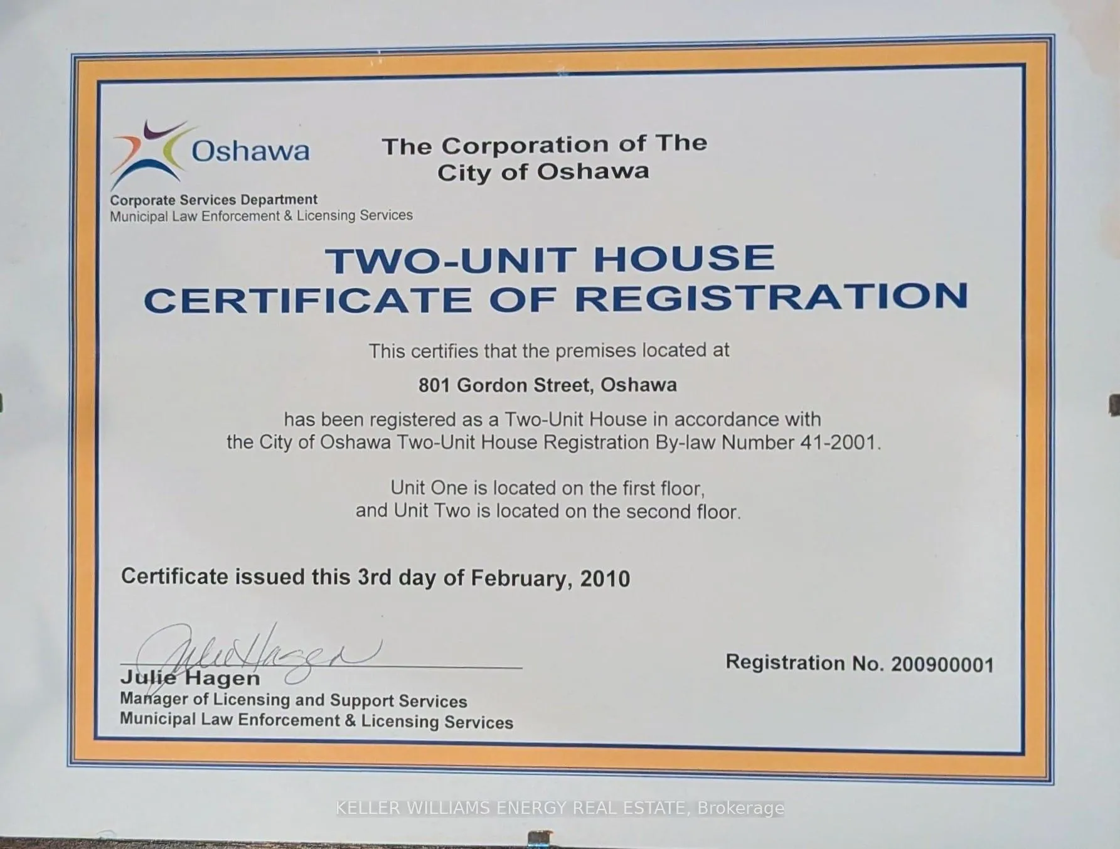
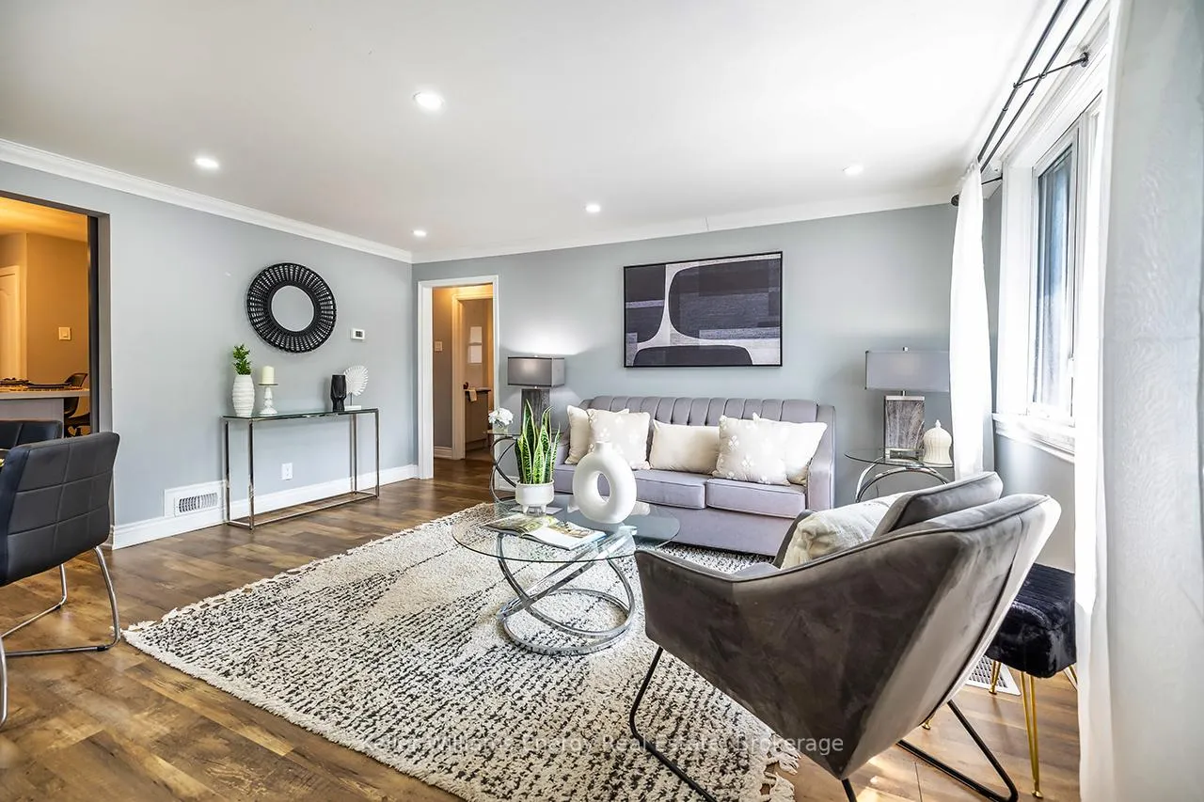
**Rare Oshawa Investment Opportunity: Legal Duplex + In-Law Suite with Triplex Potential!**Looking for a turnkey investment or a massive mortgage helper? This fully renovated legal duplex offers over 3,000 sq. ft. of modern living space, a separate side entrance, and an annual income potential of up to $55,000. Designed for investors, multi-generational families, or buyers looking to live while tenants pay part of their mortgage.**PROPERTY HIGHLIGHTS:** * **Income Potential:** Up to $55,000 annually with zoning potential for a future legal triplex and.additional dwelling unit (ADU) potential with the lot size.* **Main Floor:** Open-concept living/dining with a massive picture window. Chef's kitchen features quartz countertops, breakfast bar, and a sliding barn door. Family room walks out to a private deck and a deep yard with **no rear neighbors**. Features 3 spacious bedrooms, a semi-ensuite, and a main bath.* **Lower Level Suite:** Fully renovated with a separate entrance, modern kitchen (quartz, backsplash), open living space, 2 bedrooms, updated 3-piece porcelain tile bath, and laundry.* **Upper Legal Apartment:** Self-contained 1-bedroom suite with its own kitchen, living area, 3-piece bath, and durable laminate flooring.* **The Lot & Location:** Generous 45 x 150 ft. lot close to top schools, shopping, transit, and quick Highway 401 access.Don't miss out on one of the most versatile, cash-flowing properties on the Oshawa market!
Facts & features
Ask about this home
A HOMEH agent will answer your questions about this home.
Rooms
14 rooms · 4 bathrooms
- Primary bedroom17′7″ × 12′2″215 sq.ft.
- Bedroom 211′5″ × 11′126 sq.ft.
- Living room15′8″ × 14′10″233 sq.ft.
- Dining room15′8″ × 14′10″233 sq.ft.
- Bedroom 311′10″ × 9′6″112 sq.ft.
- Family room17′7″ × 13′11″246 sq.ft.
- Kitchen13′1″ × 11′11″156 sq.ft.
- Kitchen10′8″ × 8′1″86 sq.ft.
- Living room19′ × 9′5″179 sq.ft.
- Bedroom13′7″ × 8′109 sq.ft.
- Bedroom 512′10″ × 8′11″115 sq.ft.
- Living room21′4″ × 15′11″339 sq.ft.
- Kitchen21′4″ × 15′11″339 sq.ft.
- Bedroom 49′11″ × 9′2″91 sq.ft.
Around this home
Schools nearby
School rating, out of 10.
Listing details
Helpful tools
Your HOMEH agent
"Priced 4% over our estimate. I would see it this week."
Ask HOMEH about this home
Price, neighbourhood, monthly cost. Ask anything.
HOMEH Intelligent Agent is an AI, not a licensed representative. Check anything important with your agent.