
815 Coates Road W
Oshawa (Rural Oshawa)815 Coates Road W
Oshawa (Rural Oshawa)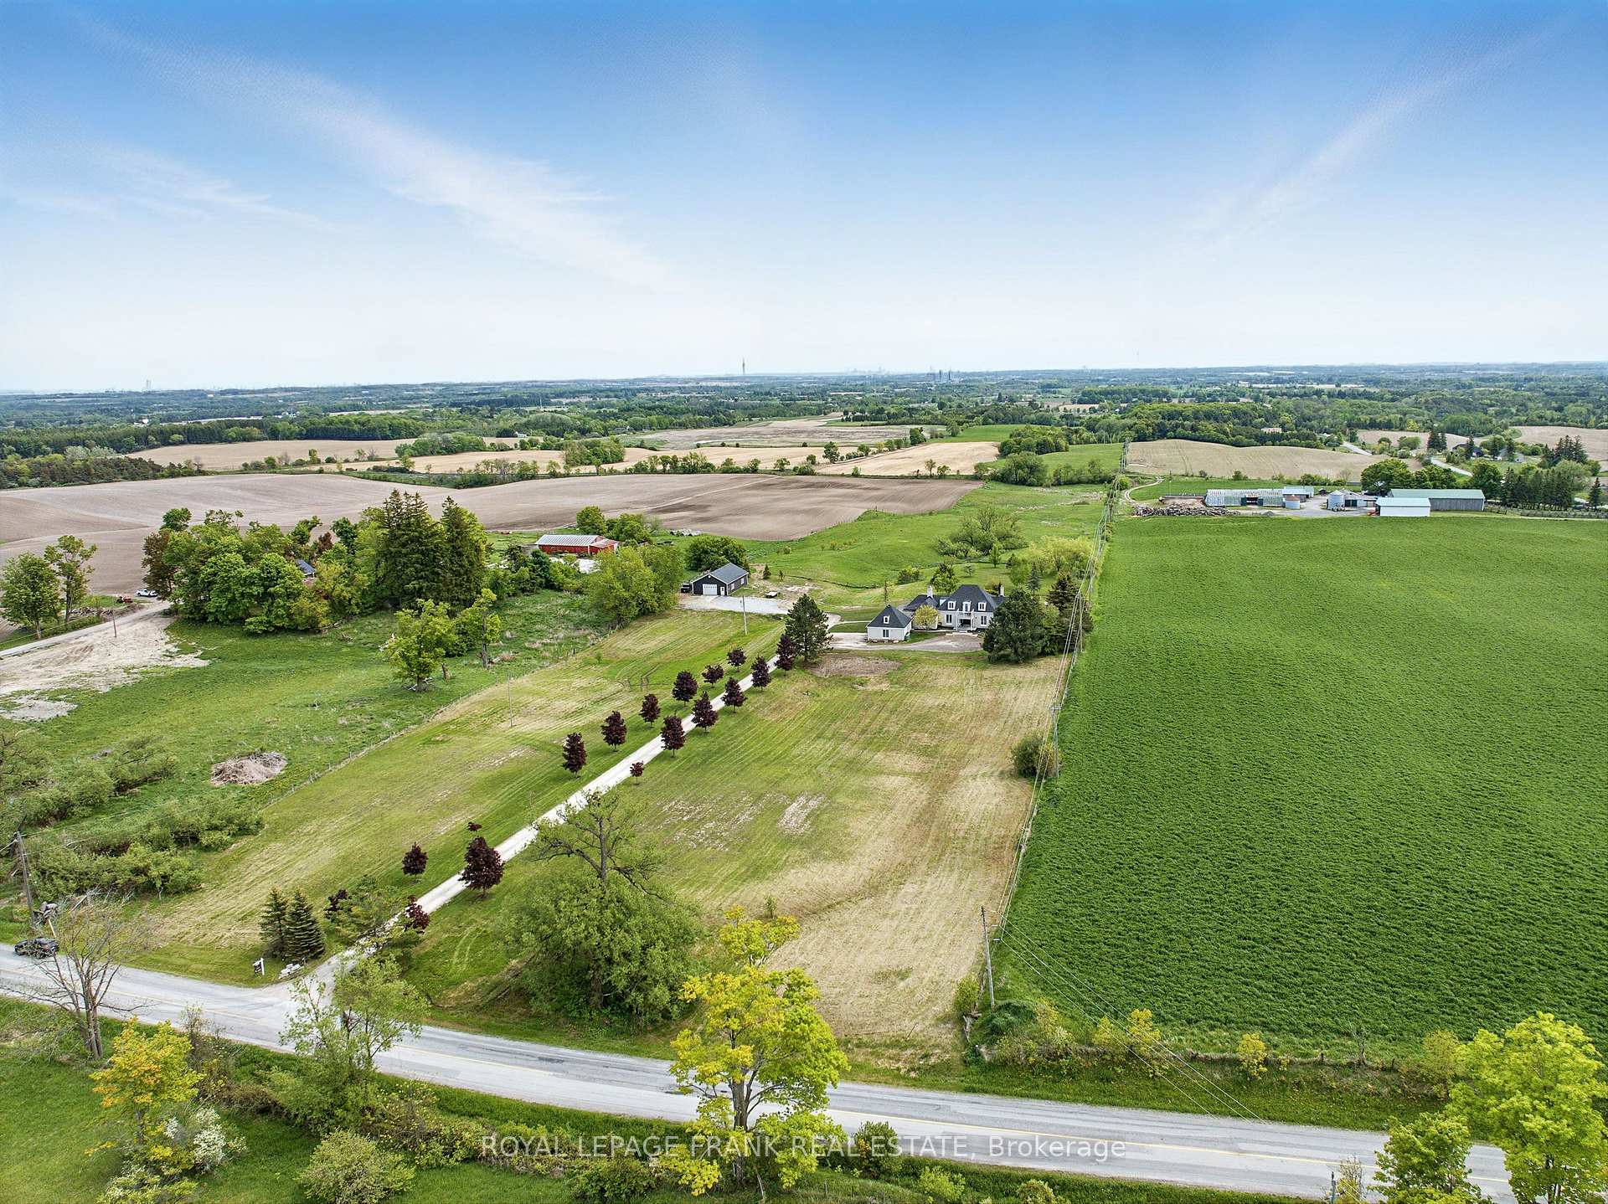
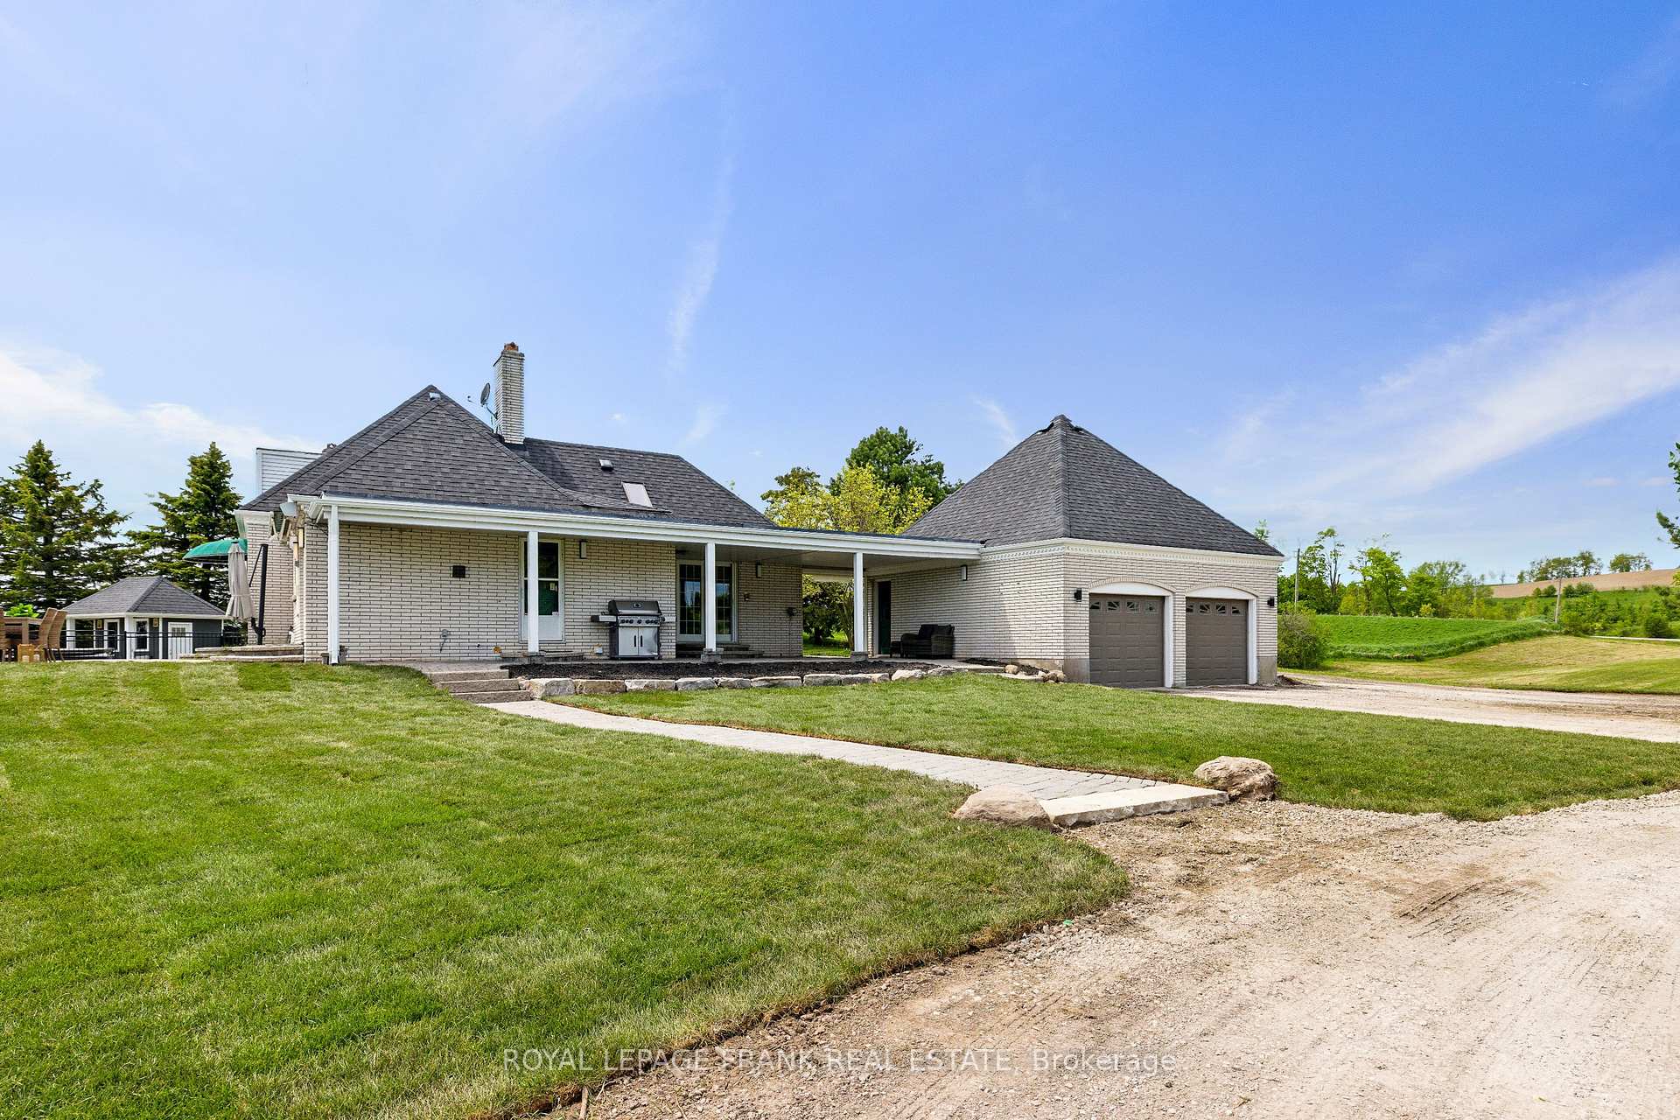 See all 50 photos
Property history

This listing has ended. It is no longer available.
Property not available for sale or for rent.
Ask about this home
A HOMEH agent will answer your questions about this home.Ask HOMEH
About this home
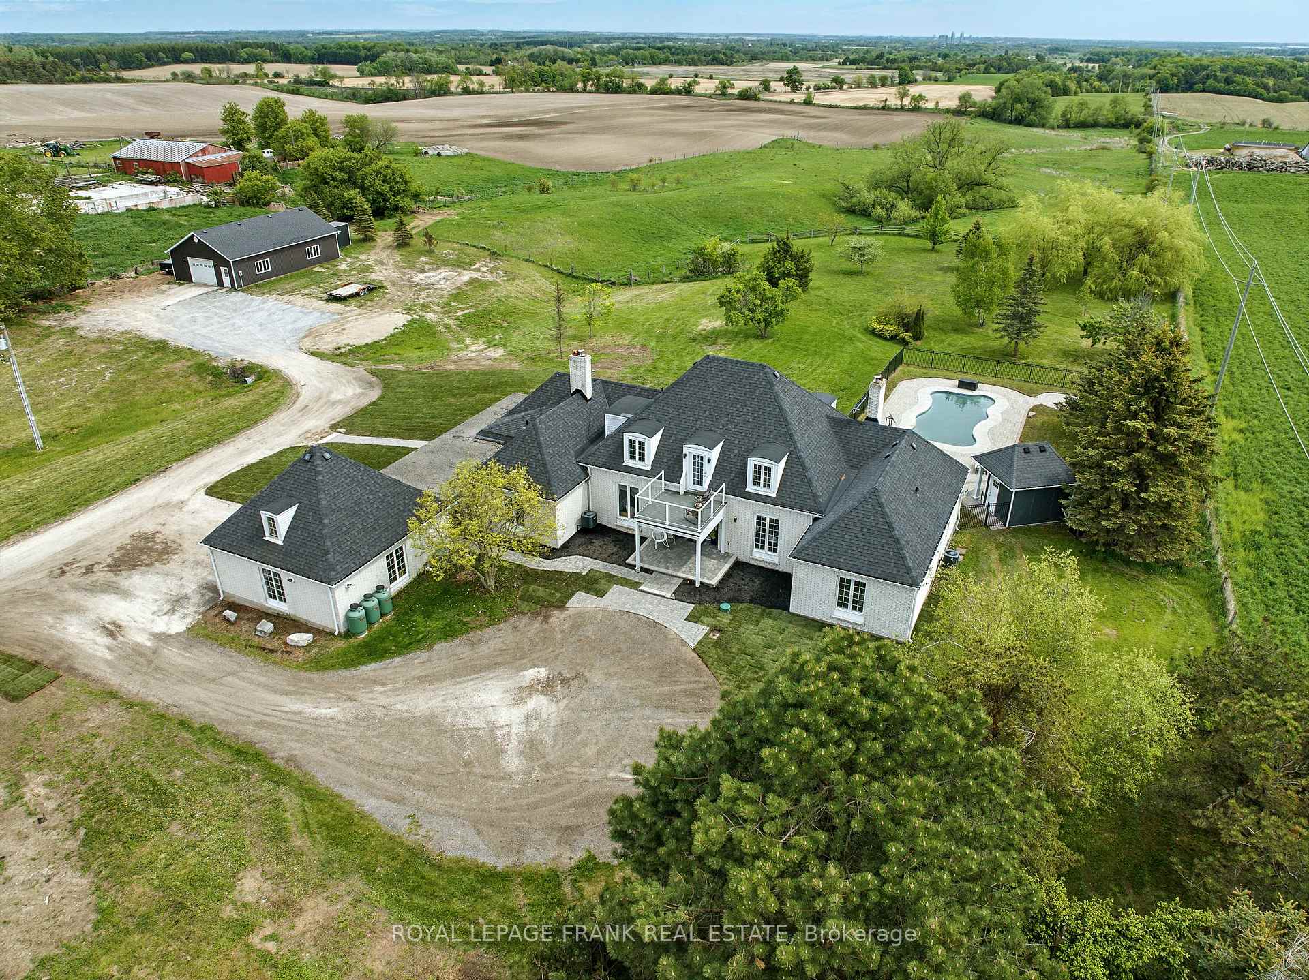
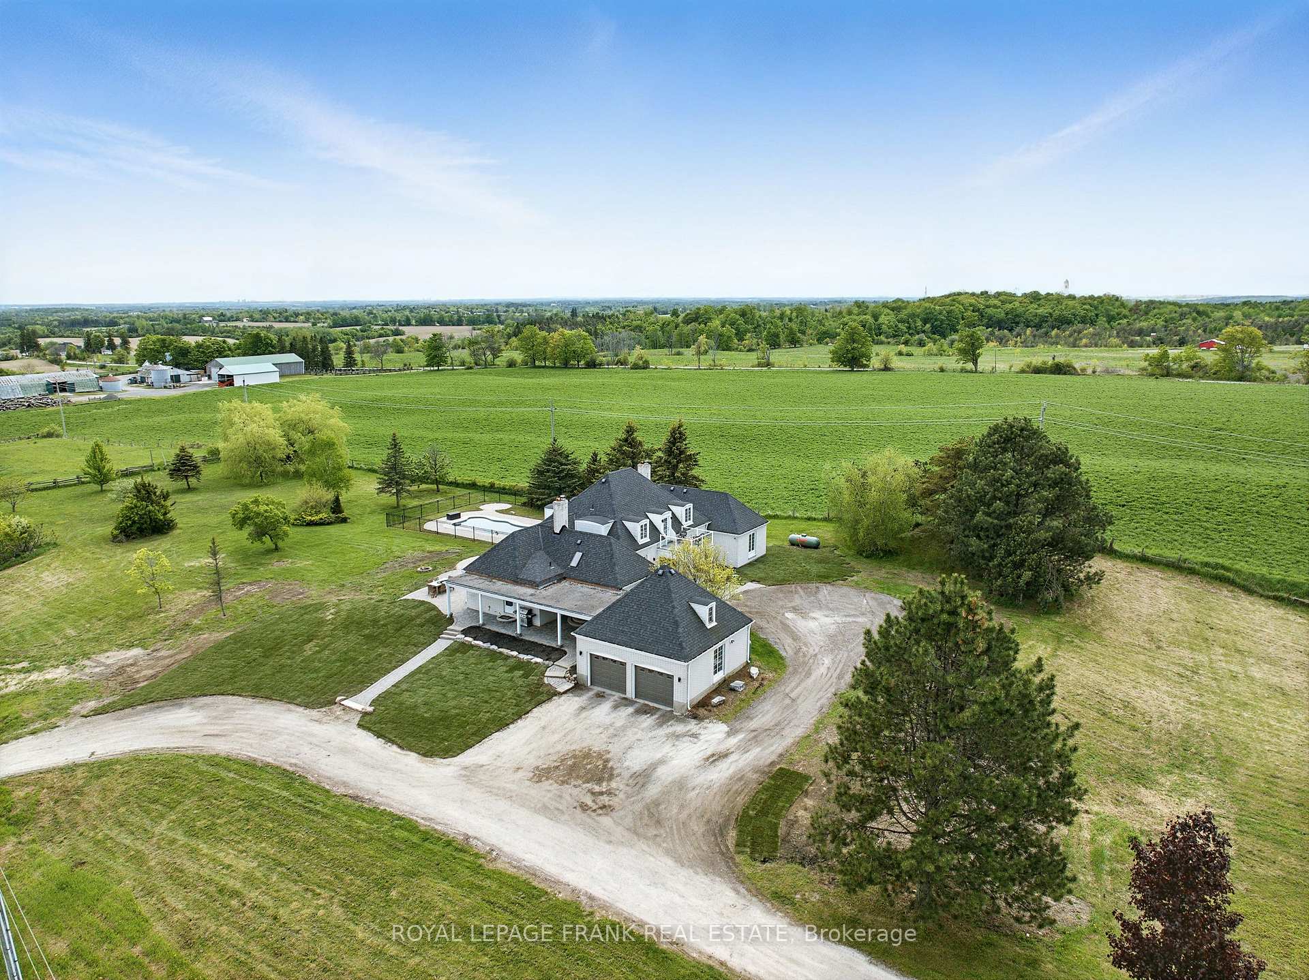
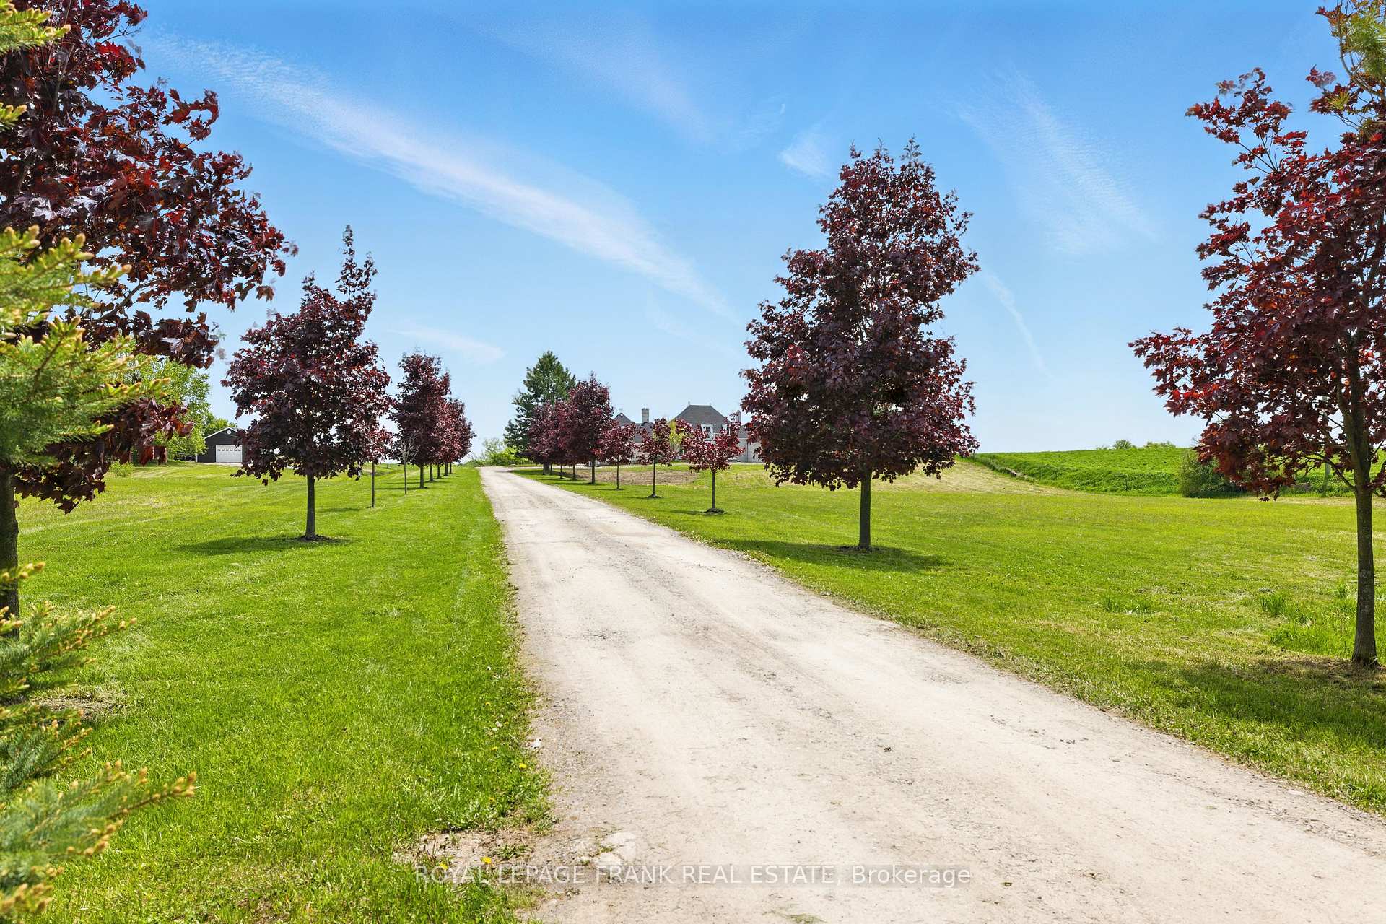
Experience timeless elegance and total seclusion in this French Country Manor-inspired estate set on 10 pristine acres with panoramic views stretching to Toronto and Lake Ontario. This custom brick home offers nearly 3,500 sq ft above grade and showcases luxury finishes throughout, including pegged hardwood flooring, wainscoting, quartz countertops, and three wood-burning fireplaces. The versatile 4+1 bedroom, 3-bath layout includes three bedrooms on the main floor one perfectly suited as a home office and a sprawling second-level primary retreat featuring wall-to-wall closets, a 5-piece ensuite, and a private balcony with unbeatable views. Entertain in style with multiple walkouts, a vaulted-ceiling family room with wet bar, and a fully fenced in-ground saltwater pool complete with pool house, cabana, and hot tub. The grounds are beautifully landscaped, and a detached double garage complements the 1,500 sq ft heated and insulated shop with hydro and a side-mount garage door opener ideal for hobbyists or entrepreneurs. Additional highlights include double closets in bedrooms, a whole-home generac generator, and a water softener system. Perfectly positioned between Port Perry, Oshawa, and Whitby, this private estate offers easy access to amenities and major highways while delivering unmatched tranquility and elevated living.
Facts & features
Ask about this home
A HOMEH agent will answer your questions about this home.
Rooms
15 rooms · 3 bathrooms
- Kitchen13′3″ × 12′2″161 sq.ft.
- Breakfast11′1″ × 10′10″121 sq.ft.
- Mud room10′10″ × 6′7″71 sq.ft.
- Dining room14′4″ × 15′3″218 sq.ft.
- Living room25′ × 15′3″381 sq.ft.
- Family room16′8″ × 22′7″376 sq.ft.
- Bedroom 215′8″ × 12′10″202 sq.ft.
- Bedroom 312′11″ × 13′168 sq.ft.
- Bedroom 414′11″ × 9′10″146 sq.ft.
- Primary bedroom17′ × 29′5″501 sq.ft.
- Recreation16′6″ × 6′98 sq.ft.
- Den41′9″ × 26′8″1114 sq.ft.
- Bedroom 515′ × 19′3″289 sq.ft.
- Utility room24′4″ × 35′11″874 sq.ft.
- Utility room15′ × 17′1″255 sq.ft.
Around this home
Listing details
Helpful tools
Your HOMEH agent
"I would see it this week."
Ask HOMEH about this home
Price, neighbourhood, monthly cost. Ask anything.
HOMEH Intelligent Agent is an AI, not a licensed representative. Check anything important with your agent.