

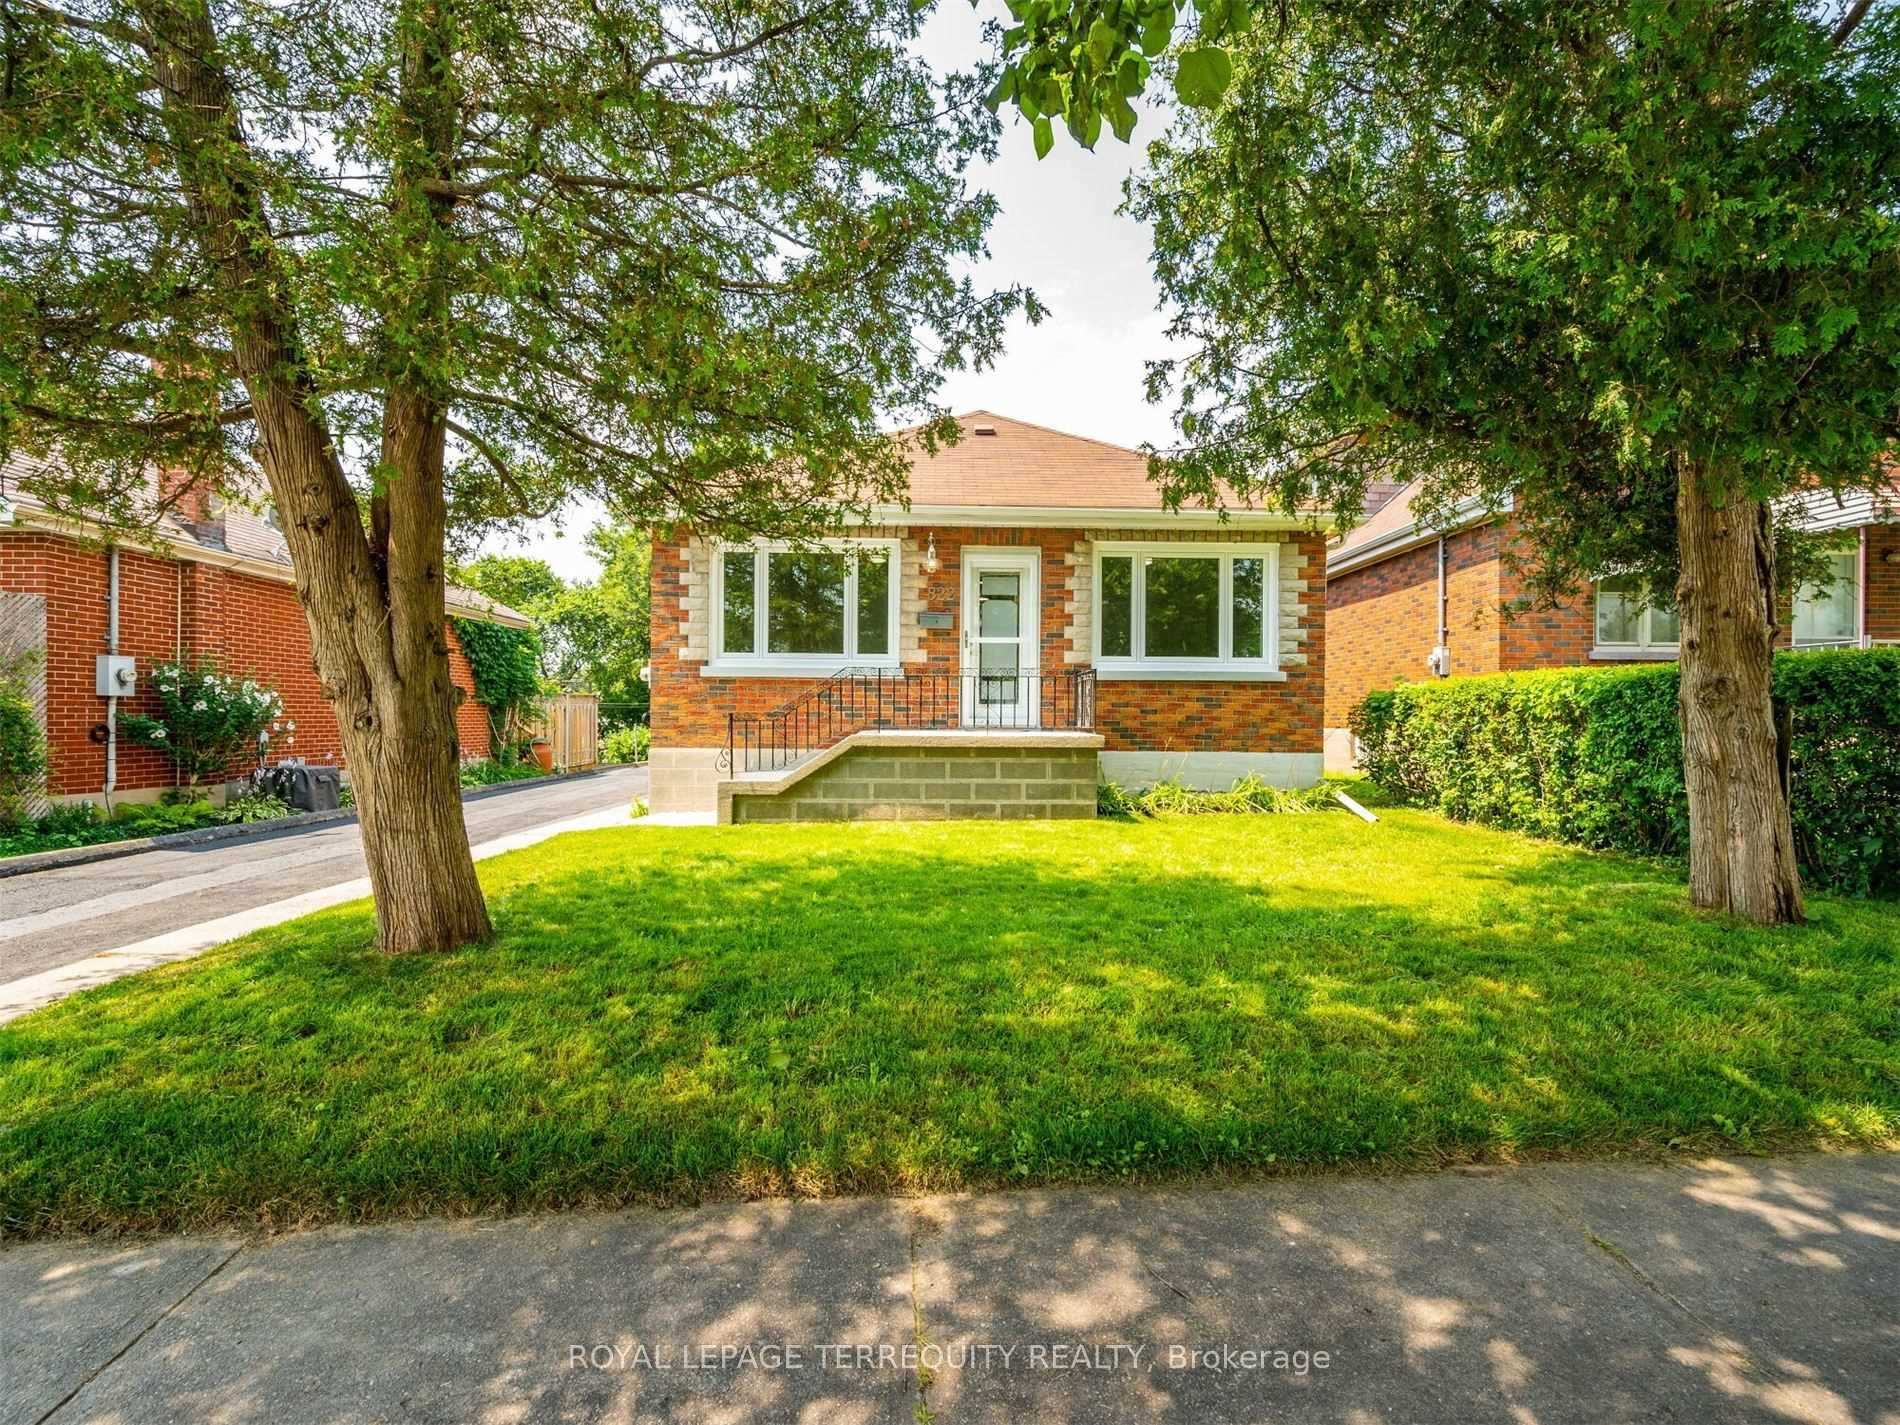
Main, 822 Douglas Street
Detached For Rent
1/14Main, 822 Douglas Street
Detached For Rent
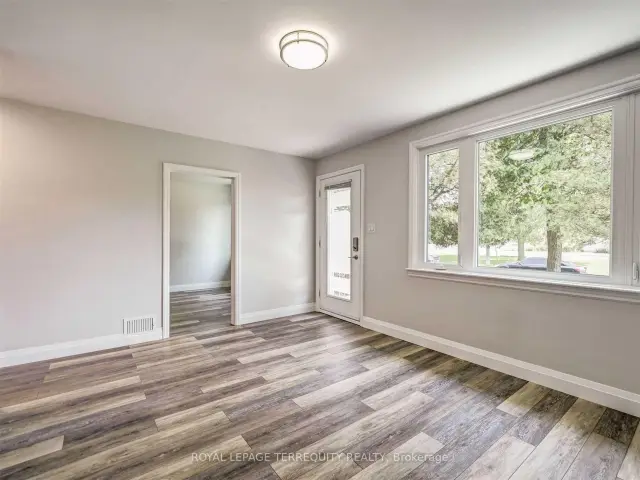 See all 14 photos
3 Bedrooms
1 Bathroom
1 Garage
700–1.1K sq.ft
Main Floor
From Dec 1
Facts and features
- BasementApartment
- Lease term12 months
- FurnishedUnfurnished
- LaundryIn basement, shared
What stands out
- Separate entrance
- Central air
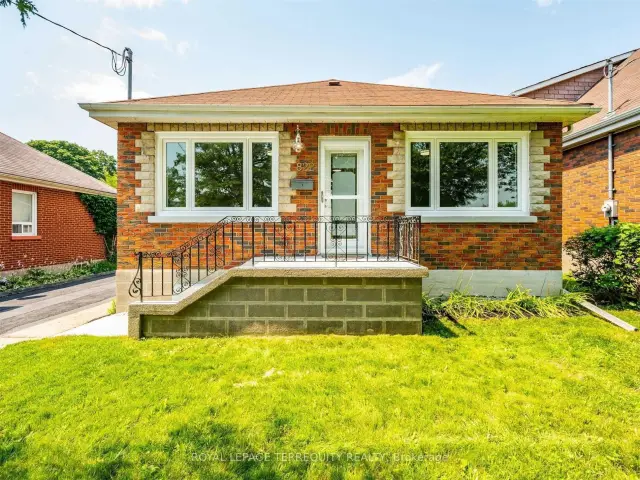
The homeDetached, Bungalow, 700–1,100 sq ft
- TypeDetached
- StyleBungalow
- Living space700–1,100 sq ft
- BasementSeparate entrance, apartment
InsideIn basement, shared, lower level, Sump pump, Rooms above ground 4
- LaundryIn basement, shared, lower level
- FeaturesSump pump
- Rooms above ground4
- Bedrooms3
- Bathrooms1
- Kitchens1
- Family roomYes
Outside and lotBrick, Shingles, Concrete
- ExteriorBrick
- RoofShingles
- FoundationConcrete
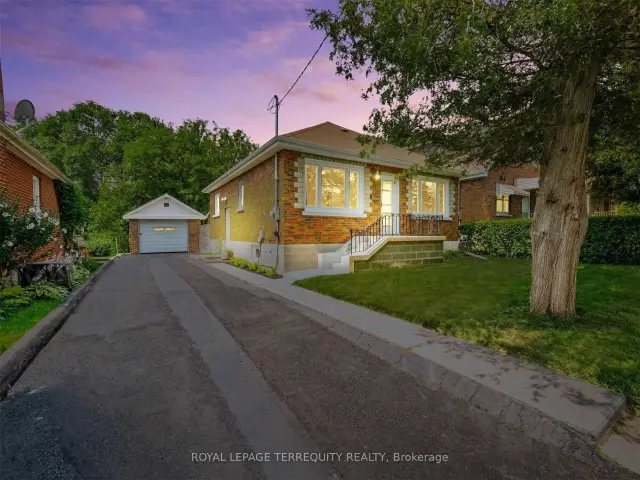
Parking1 Garage, Detached, Private
- Spaces1 Garage
- GarageDetached
- DrivewayPrivate
Heating, water and powerForced air, propane, Central air, Municipal water
- HeatingForced air, propane
- CoolingCentral air
- WaterMunicipal water
- SewerMunicipal sewer
Rent and termsRent $2,050 a month, Main, Unfurnished
- Rent$2,050 a month
- Space for rentMain
- FurnishedUnfurnished
- Lease12 months
- Rent includesParking
Listing detailsE14196236, For Rent, Nov 19, 2026
- MLS® numberE14196236
- StatusFor Rent
- Listed onNov 19, 2026
- Days on market1
- UpdatedNov 19, 2026
- Possession2026-12-01 / 1-29 days
- Occupied byTenant
- Listing brokerageROYAL LEPAGE TERREQUITY REALTY
About this home
Main, 822 Douglas Street, Oshawa (Lakeview), ON L1H 5C9
Sump Pump
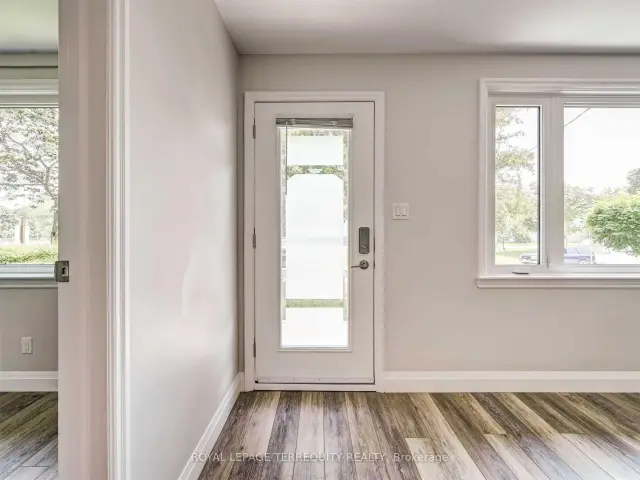
Welcome to 822 Douglas Street, a charming 3-bedroom, 1-bathroom detached home nestled in a quiet and well-established Oshawa neighbourhood. This beautifully maintained property offers the perfect blend of comfort, space, and convenience. Located close to schools, parks, public transit, GO Station, shopping, and Highway 401. A great opportunity to enjoy suburban living while staying connected to the city. *Main floor tenant is responsible for 60% of the monthly utilities*
Read more
Book a viewing
Fri20Nov
Sat21Nov
Sun22Nov
Mon23Nov
Tue24Nov
Wed25Nov
Thu26Nov
Pick A Time
Around this home
RITSON RD S & BLOOR ST E
Errands
Parks
Schools
Daily convenience, out of 100, from the distances below
ParkCordova Valley Park · 8 within 1 km11 min walk687 m
GroceryThe Grocery Outlet6 min walk342 m
SchoolMonsignor John Pereyma Elementary Catholic School7 min walk400 m
PharmacyShoppers Drug Mart14 min walk876 m
Cafés & foodSubway · 10 within 1 km6 min walk356 m
Gym & rec centreHarmon Park Arena2 min walk126 m
LibraryOshawa Public Libraries - Jess Hann Branch16 min walk998 m
WalkDriveStraight-line distance, open map data
Grocery0.3 km
Park0.7 km
Coffee0.4 km
Dining0.5 km
Gym0.9 km
Schools nearby
School rating, out of 10.
Monsignor John Pereyma Elementary Catholic Schoolelementary · Catholic · 0.4 km
—
Bobby Orr Public Schoolelementary · Public · 0.8 km
3.9/10Low
Glen Street Public Schoolelementary · Public · 0.9 km
2.8/10Low
Contact agent
Helpful calculators
Rent vs buy
Affordability
Mortgage
Down payment
Stress test
CMHC insurance

Your HOMEH agent
KimHOMEH agent · Oshawa
"I would see it this week."
Ask Kim