
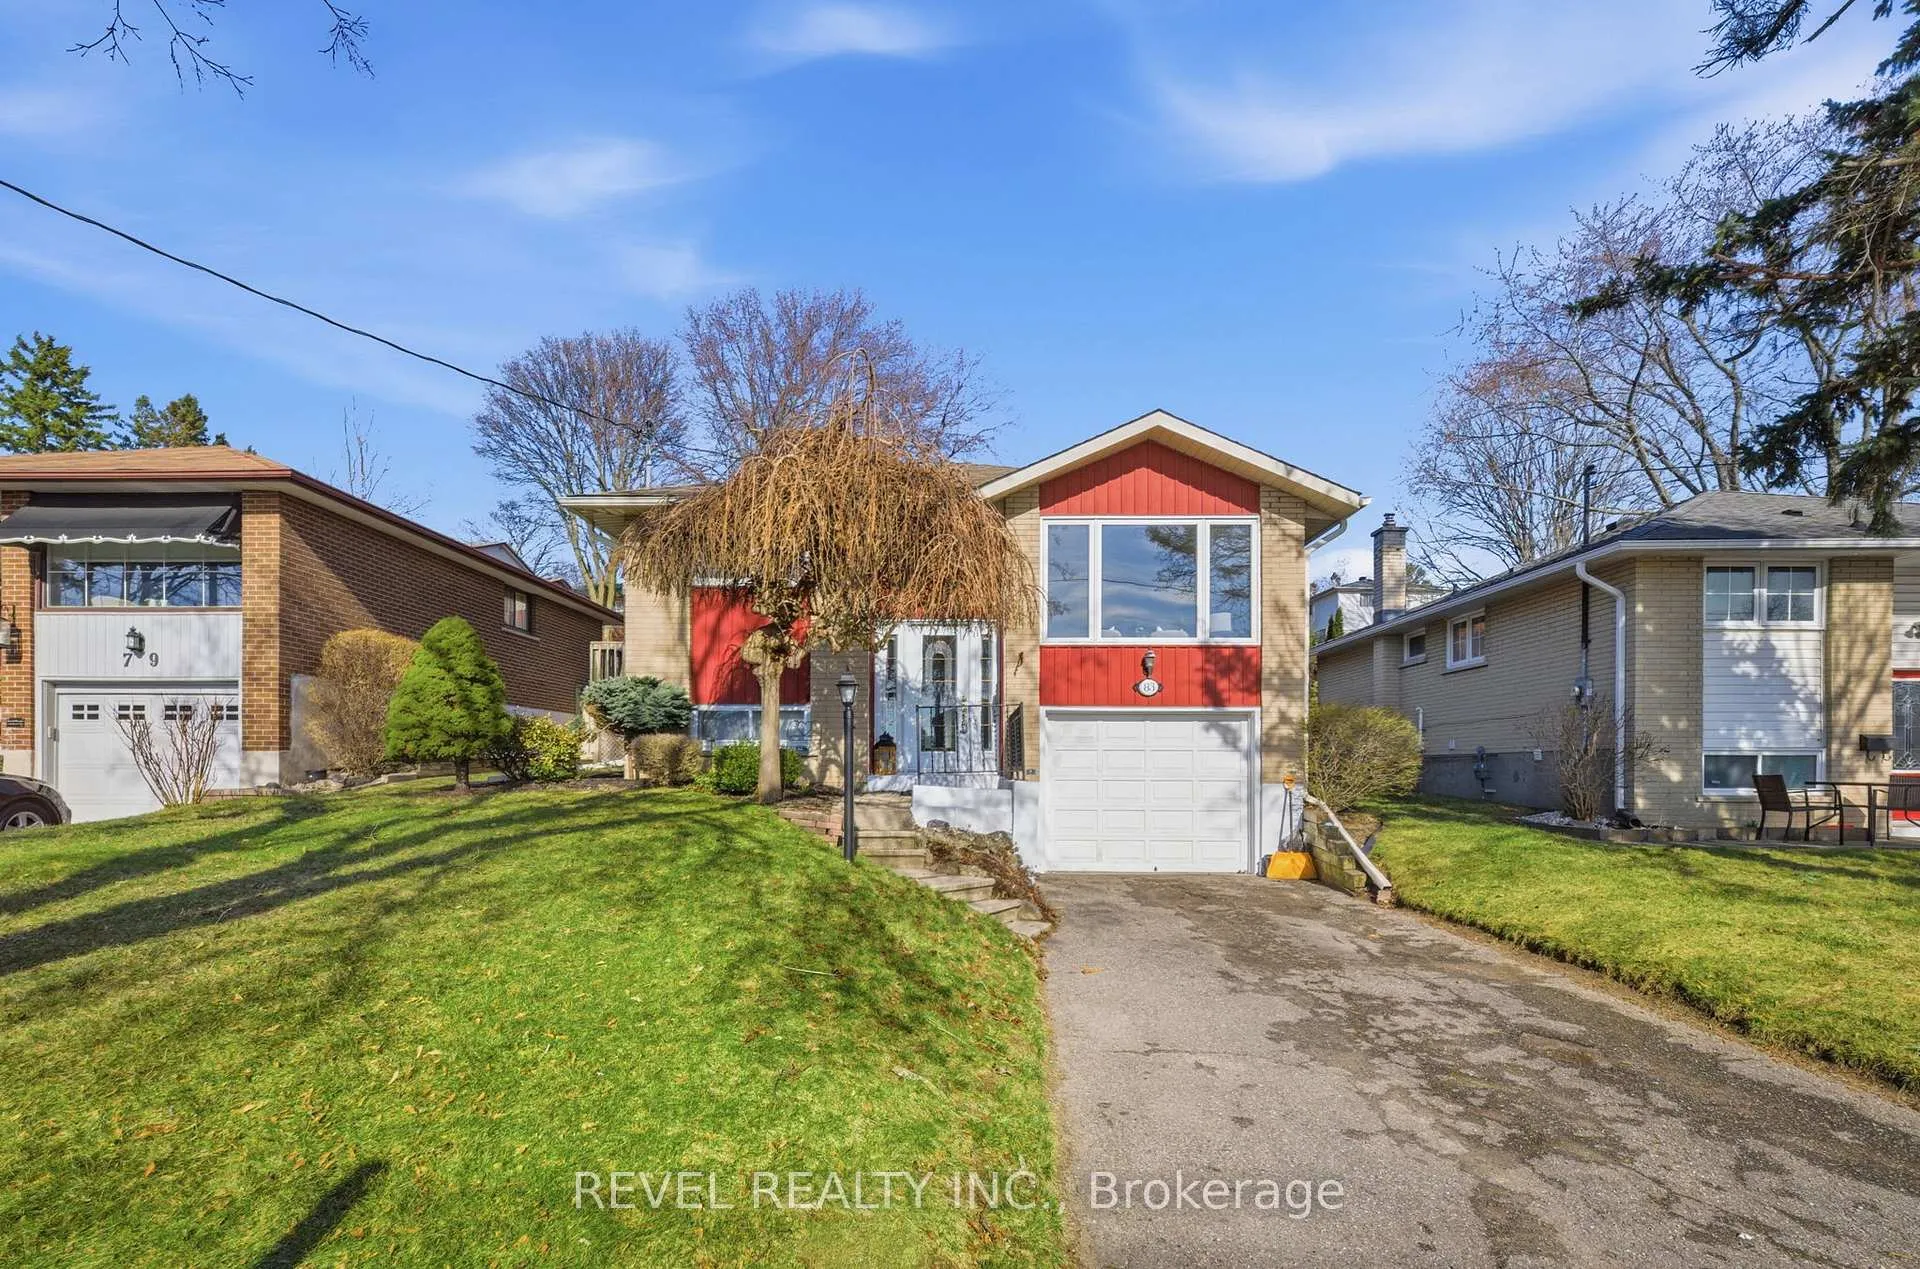
83 Keewatin Street S
Oshawa (Donevan)83 Keewatin Street S
Oshawa (Donevan)

 See all 37 photos
Property history

This listing has ended. It is no longer available.
Property not available for sale or for rent.
Ask about this home
A HOMEH agent will answer your questions about this home.Ask HOMEH
About this home
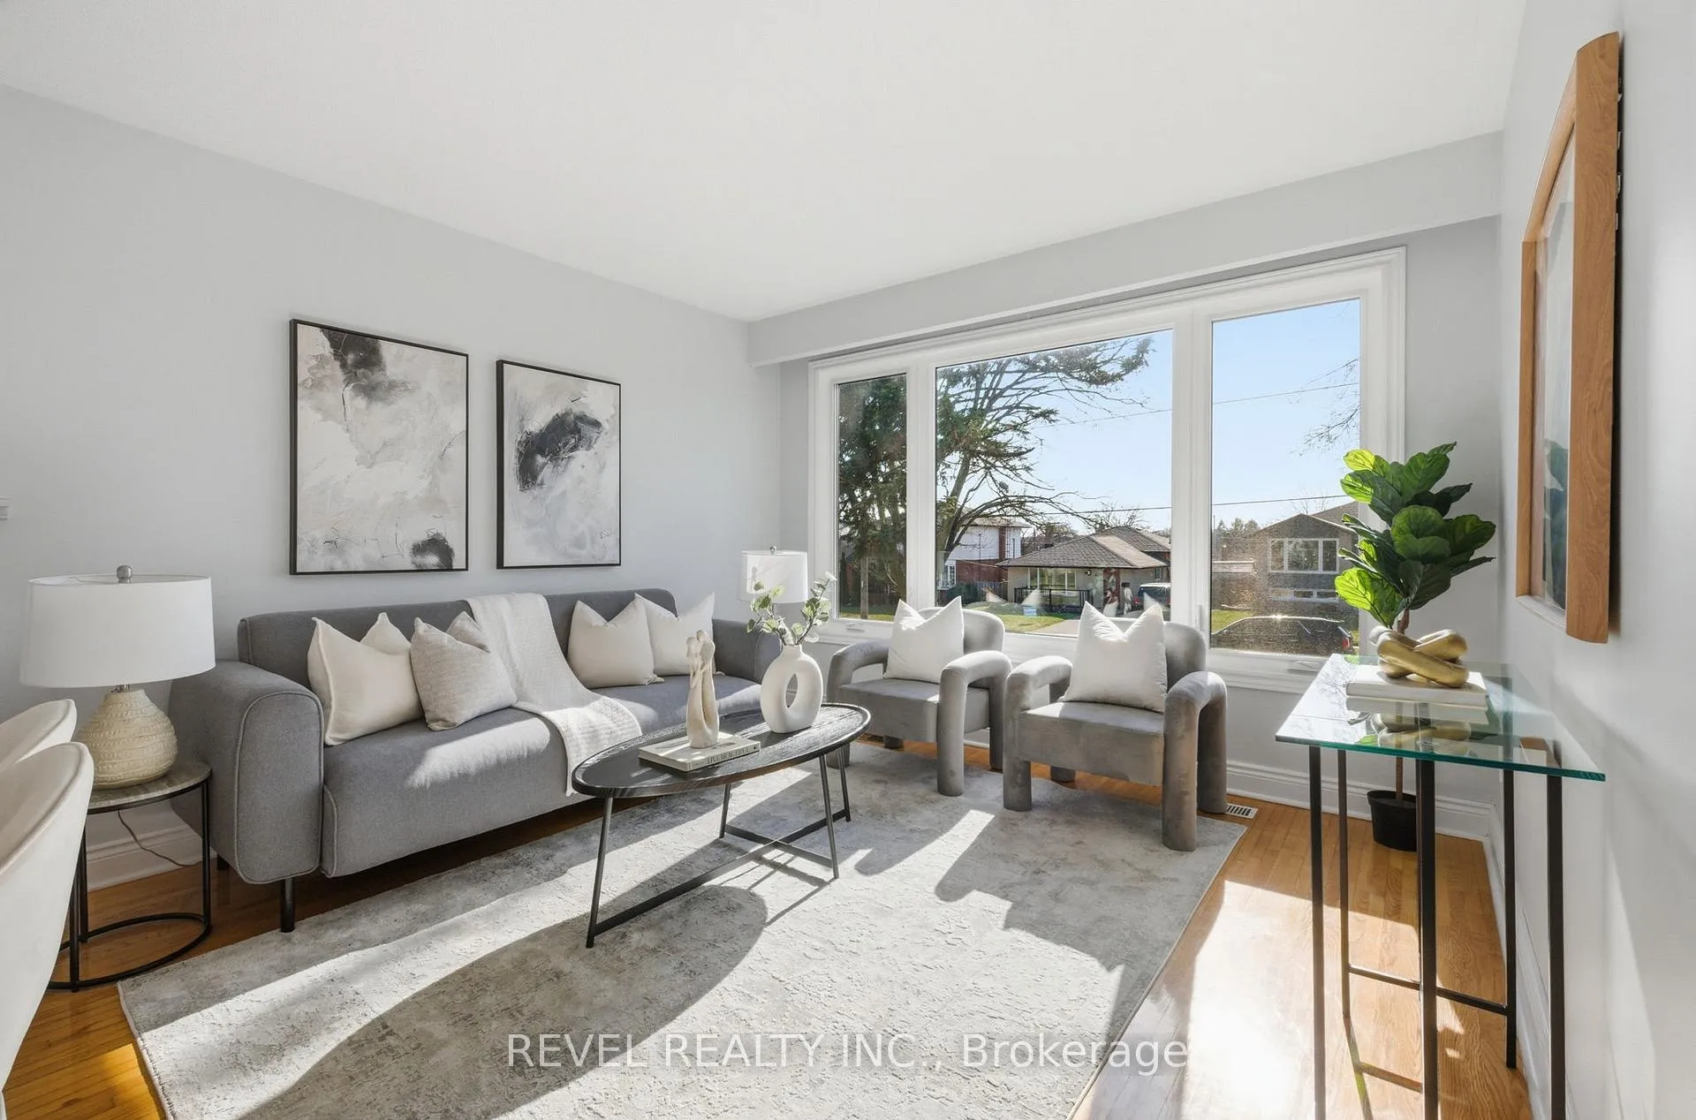
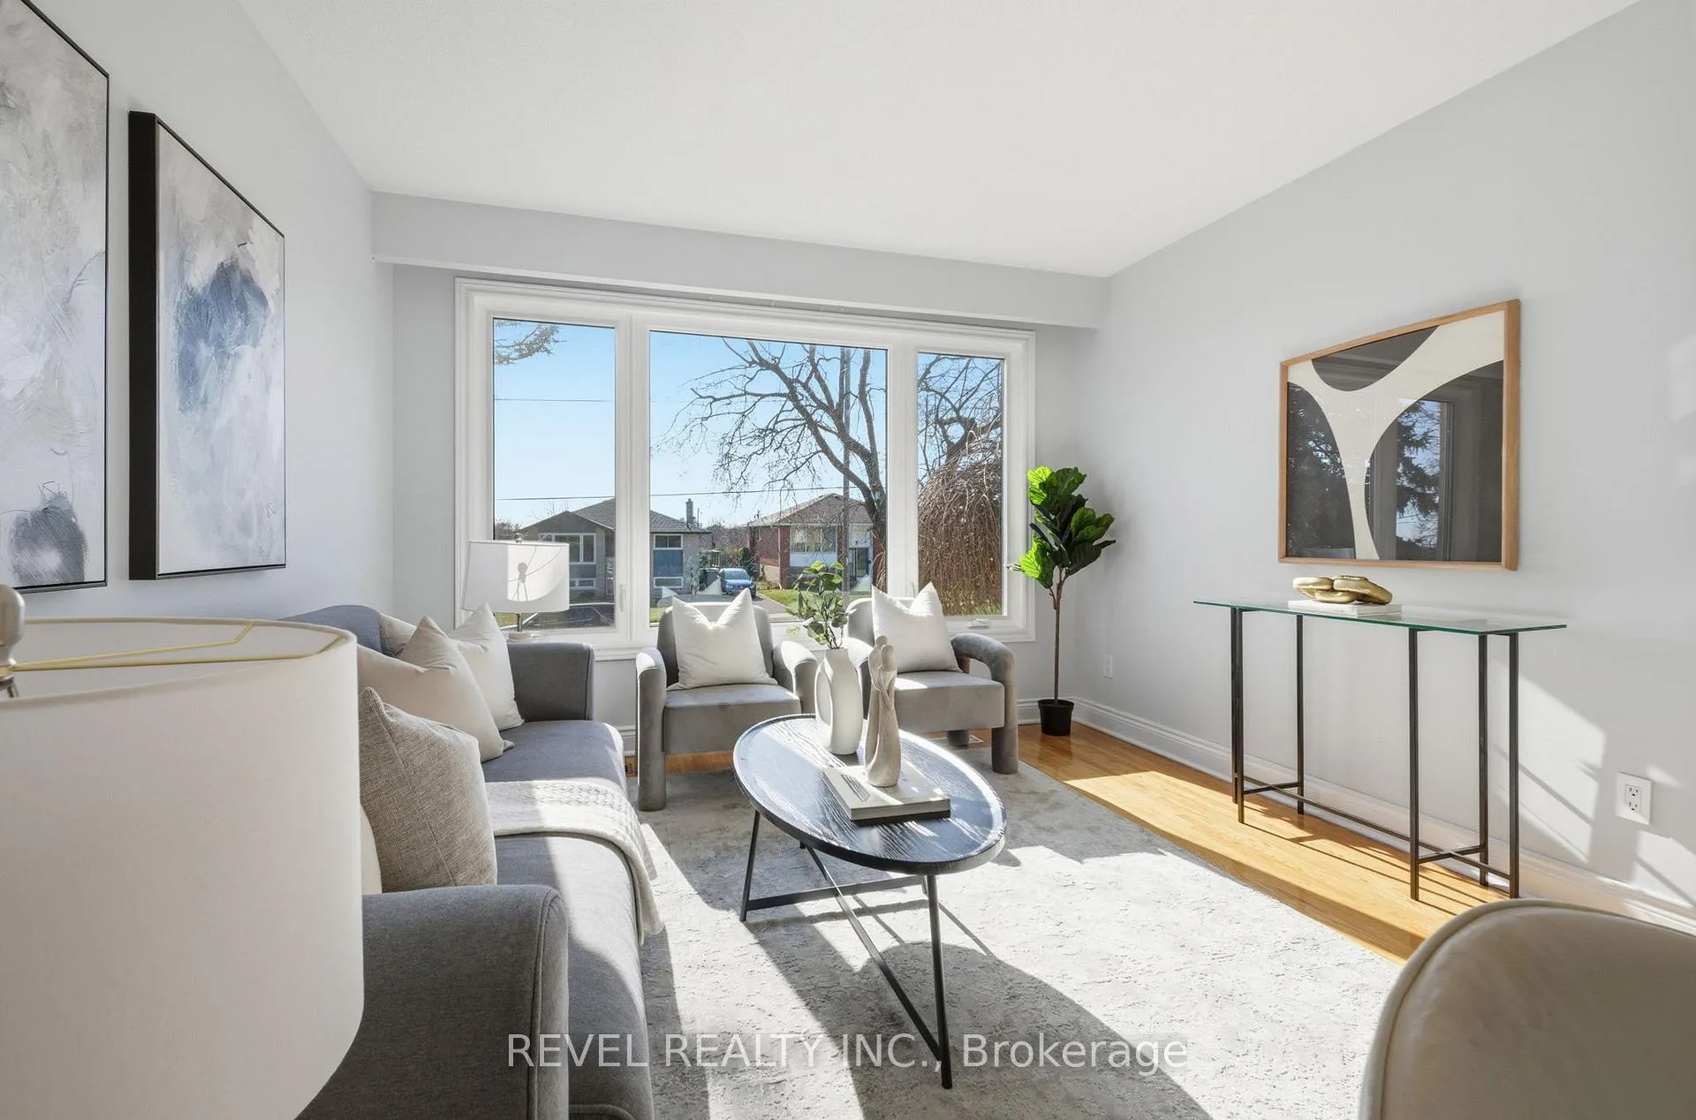
Welcome to this beautiful raised bungalow on a quiet, family-friendly street in one of Oshawa's most desirable neighbourhoods - the kind of place where families put down roots and children have room to grow. Situated on a rare and desirable 45 x 125 ft lot with no sidewalk, this well-maintained home offers 3 bedrooms, 2 full bathrooms, and a bright, sun-filled layout designed for everyday comfort. The main floor features large windows that fill the space with natural light, hardwood flooring throughout the living areas, a spacious eat-in kitchen, and a warm, inviting living room with an oversized picture window. A separate side entrance leads to the fully finished basement, offering exceptional flexibility with a generous rec room perfect for movie nights, games, or a home gym, a 3-piece bathroom, and a relaxing sauna. With its spacious layout and separate access, the lower level also offers excellent in-law suite potential. Direct access from the basement into the garage adds everyday convenience and easy connection to the backyard. Step outside and imagine the summers ahead in your fully fenced backyard oasis featuring a 16 x 32 concrete inground pool with a depth of 9 feet, along with a cozy patio and gazebo - perfect for relaxing, entertaining, and creating lasting family memories. Located close to great schools, parks, transit, Hwy 401, Hwy 407, and all amenities, this is more than just a house - it's a home where your next chapter begins. Book your private showing today and experience the pride of ownership for yourself!
Facts & features
Ask about this home
A HOMEH agent will answer your questions about this home.
Rooms
7 rooms · 2 bathrooms
- Kitchen8′8″ × 8′8″76 sq.ft.
- Breakfast8′8″ × 9′6″83 sq.ft.
- Living room11′ × 15′11″175 sq.ft.
- Primary bedroom12′6″ × 10′125 sq.ft.
- Bedroom 214′ × 8′6″119 sq.ft.
- Bedroom 39′ × 7′7″68 sq.ft.
- Recreation27′ × 11′6″310 sq.ft.
Around this home
Schools nearby
School rating, out of 10.
Listing details
Helpful tools
Your HOMEH agent
"Priced 24% over our estimate. I would see it this week."
Ask HOMEH about this home
Price, neighbourhood, monthly cost. Ask anything.
HOMEH Intelligent Agent is an AI, not a licensed representative. Check anything important with your agent.