
833 Glenmanor Drive
Oshawa (Northglen)833 Glenmanor Drive
Oshawa (Northglen)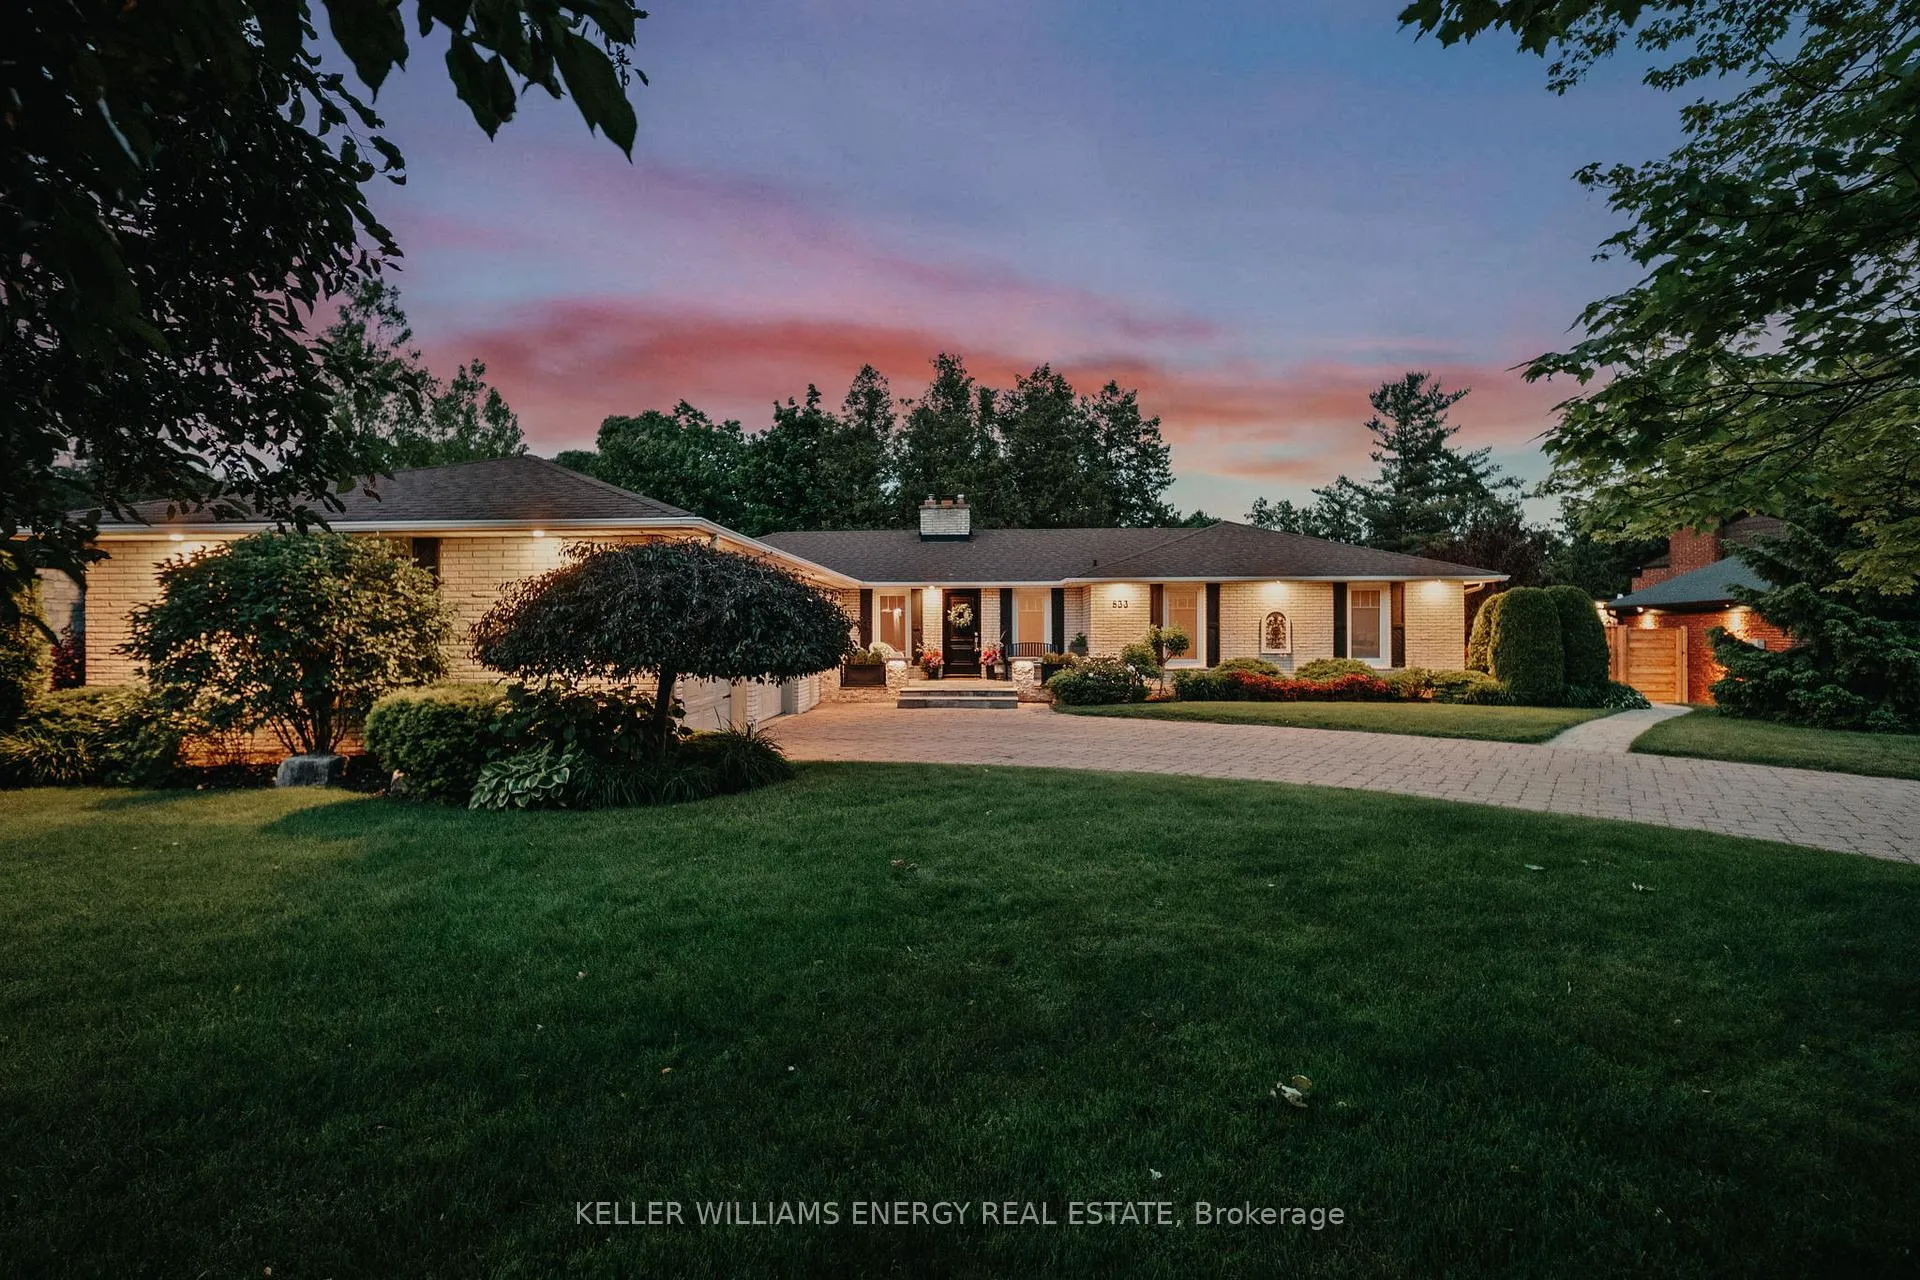
 See all 50 photos
Property history

This listing has ended. It is no longer available.
Property not available for sale or for rent.
Ask about this home
A HOMEH agent will answer your questions about this home.Ask HOMEH
About this home
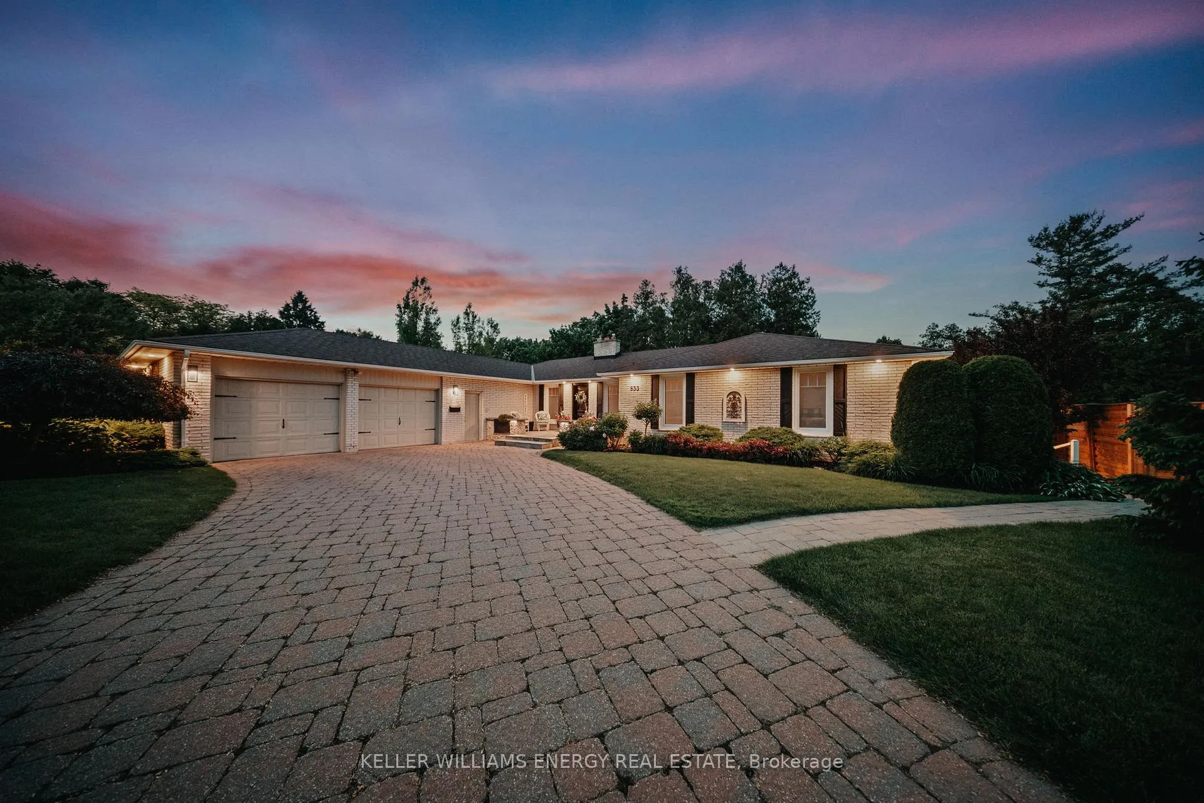
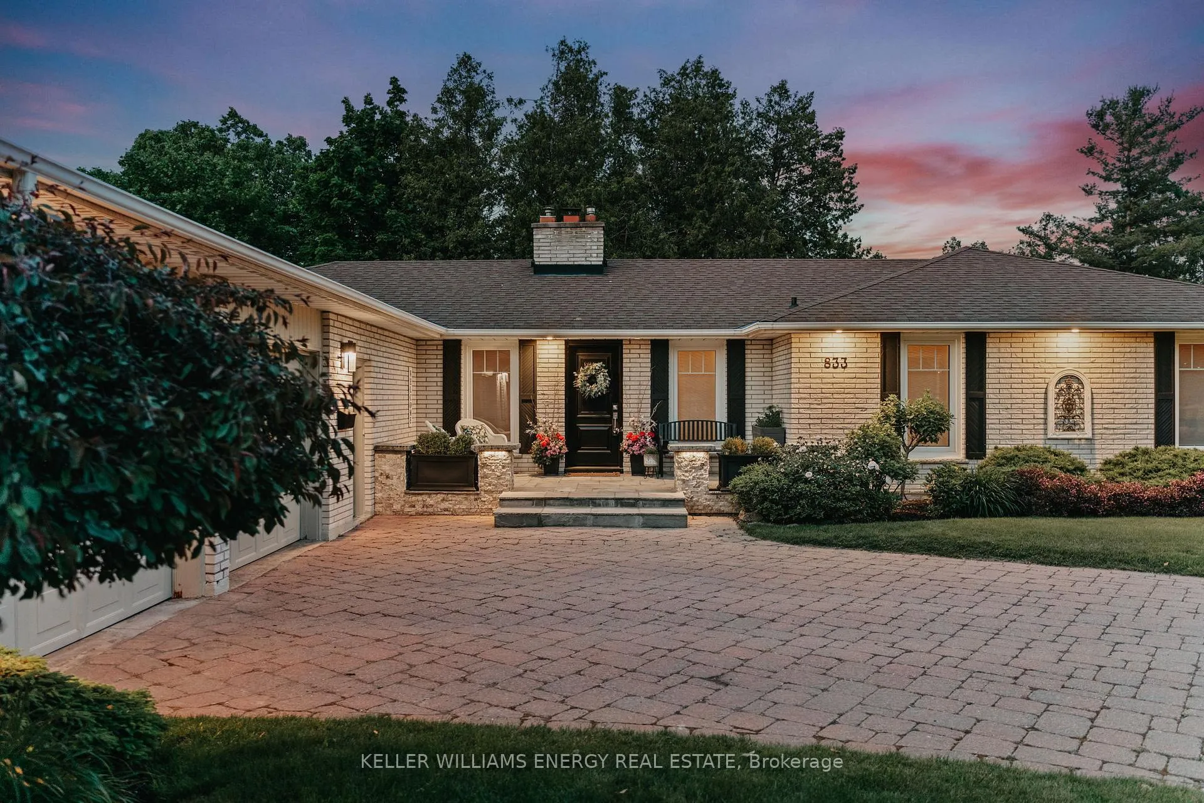
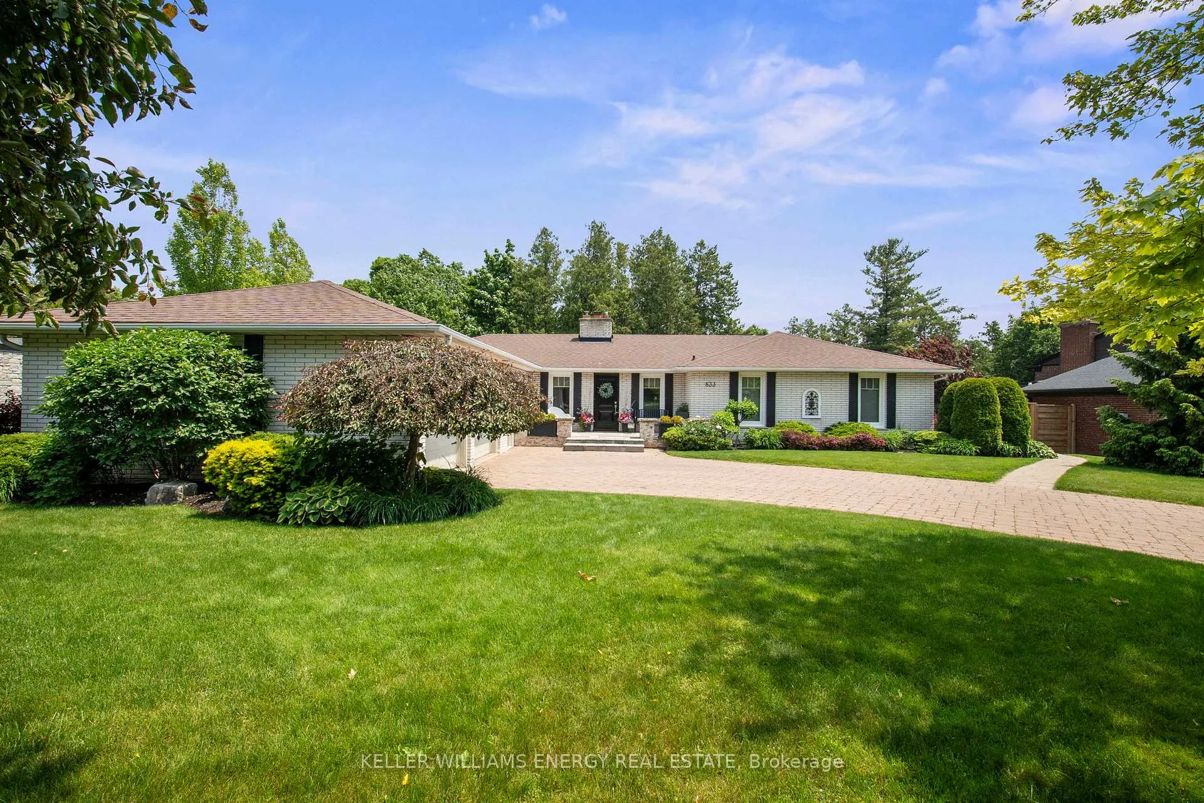
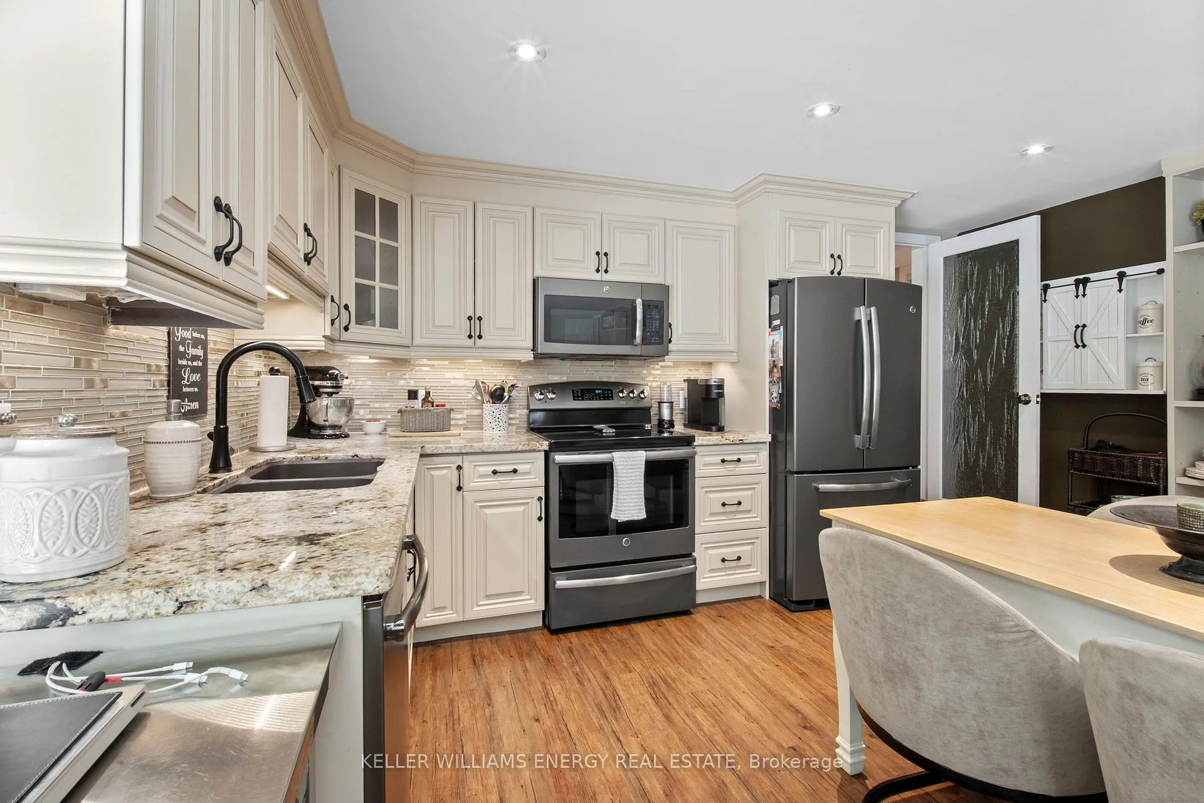
Tucked into one of The Glens' most picturesque ravine settings, this exceptional 6-bedroom bungalow is a true private retreat-surrounded by lush greenery, mature gardens, and the soothing sounds of nature. Featuring a tranquil zen pond and breathtaking ravine views, the property offers unmatched peace and privacy. Designed with a growing family in mind, the home blends timeless charm with a spacious, functional layout. Pride of ownership is evident throughout, from the elegant interlock driveway to the expansive walk-out basement. At the heart of the home, the kitchen is perfectly equipped for everyday living and entertaining, featuring granite countertops, a double oven, gas stove, and a welcoming breakfast bar. A grand foyer opens into a stunning sunken living room, where large windows frame picturesque ravine views and fill the space with natural light. With over 4,400 square feet of thoughtfully designed living space, there is room to relax, entertain, and create lasting memories. Step outside or unwind in the luxurious Hydropool swim spa-ideal for both entertaining and quiet moments of relaxation. The bright and beautifully finished 2-bedroom in-law suite with separate entrance offers incredible flexibility for multi-generational living or extended guest stays. With space to truly breathe and views that inspire, this is more than just a home-it's a lifestyle.
Facts & features
Ask about this home
A HOMEH agent will answer your questions about this home.
Rooms
13 rooms · 4 bathrooms
- Kitchen12′2″ × 11′6″141 sq.ft.
- Dining room16′7″ × 9′9″162 sq.ft.
- Family room20′ × 13′5″269 sq.ft.
- Living room24′ × 13′7″327 sq.ft.
- Primary bedroom15′ × 14′4″215 sq.ft.
- Bedroom 214′11″ × 11′11″177 sq.ft.
- Bedroom 310′11″ × 10′8″116 sq.ft.
- Bedroom 412′1″ × 11′11″145 sq.ft.
- Kitchen14′9″ × 10′10″159 sq.ft.
- Living room14′9″ × 20′9″305 sq.ft.
- Family room21′11″ × 12′262 sq.ft.
- Bedroom 514′9″ × 10′2″149 sq.ft.
- Bedroom12′4″ × 11′8″144 sq.ft.
Around this home
Schools nearby
School rating, out of 10.
Listing details
Helpful tools
Your HOMEH agent
"I would see it this week."
Ask HOMEH about this home
Price, neighbourhood, monthly cost. Ask anything.
HOMEH Intelligent Agent is an AI, not a licensed representative. Check anything important with your agent.