
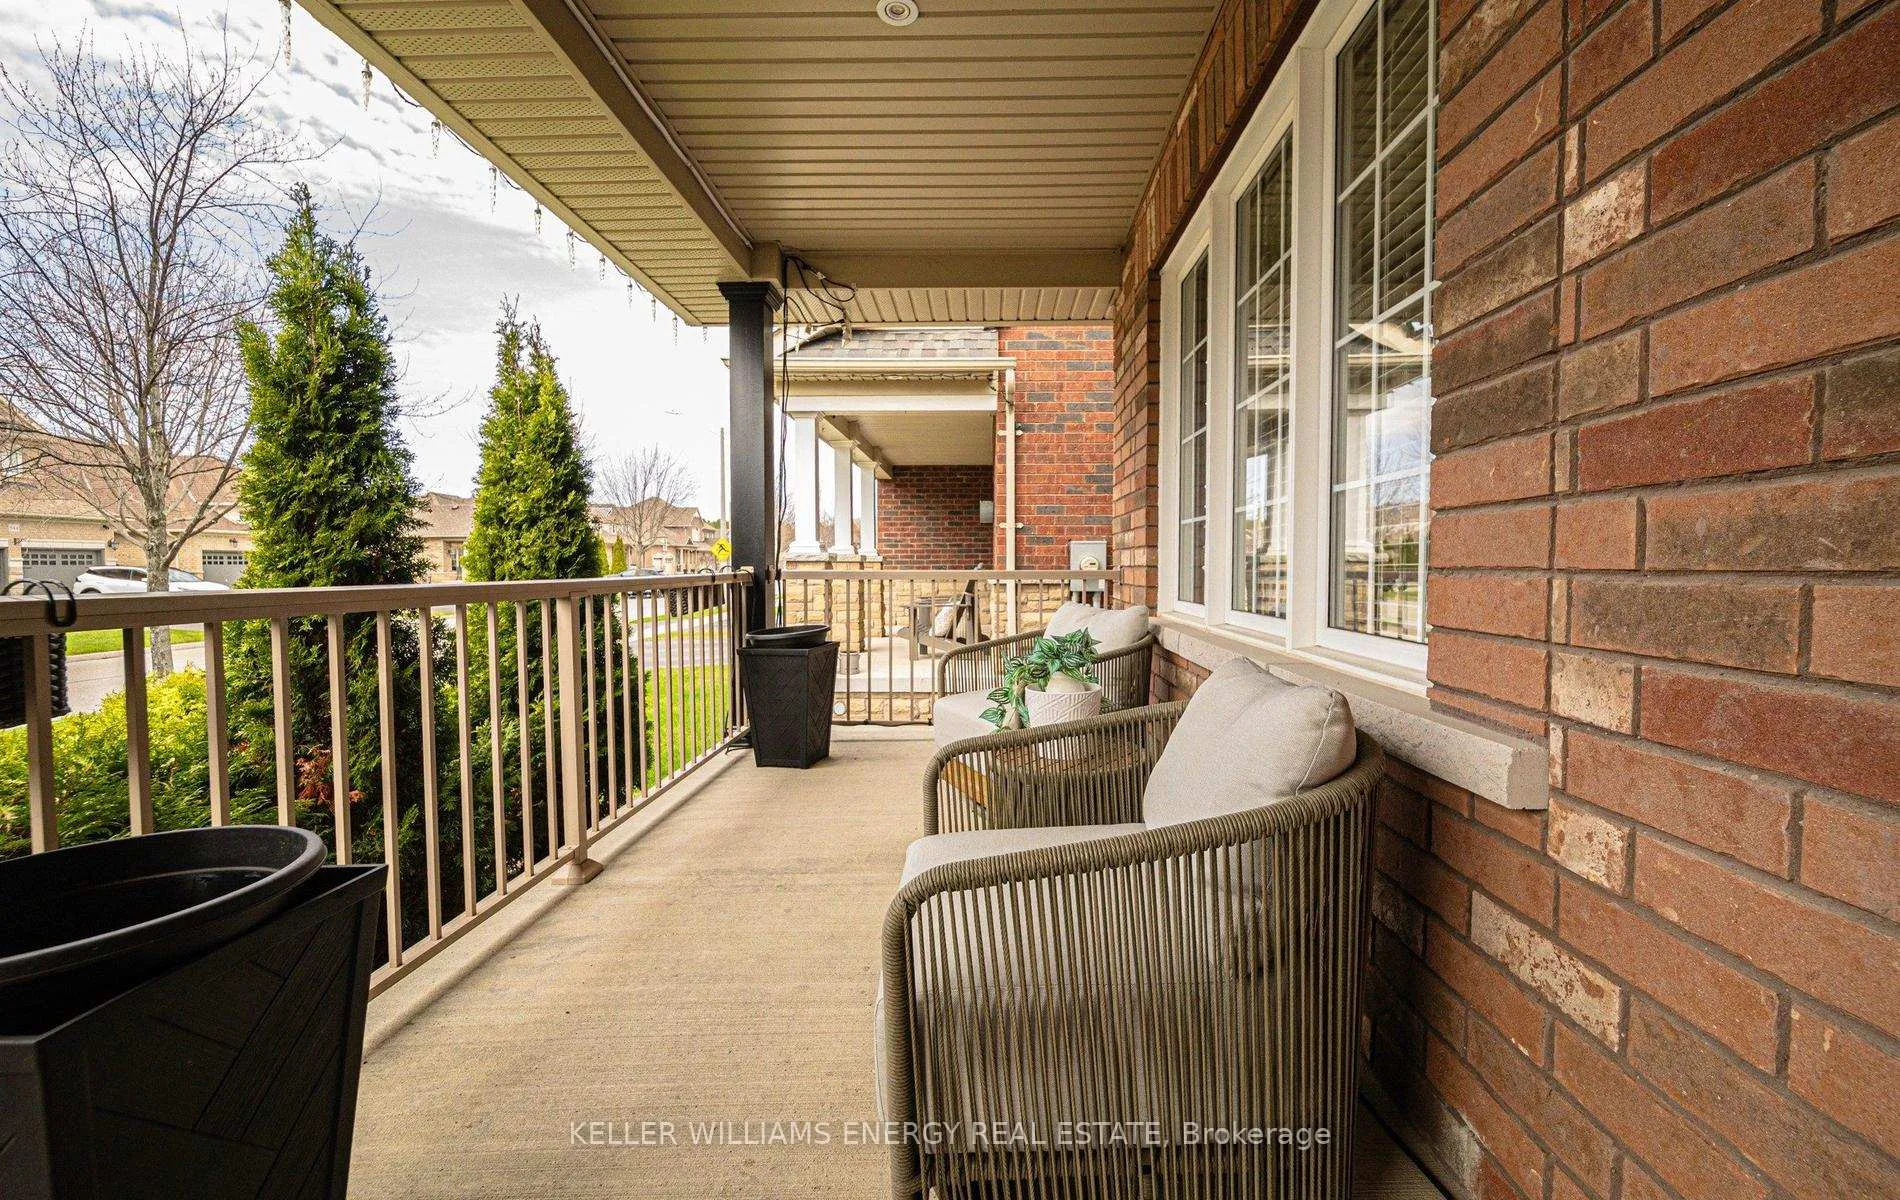
 See all 50 photos
Property history

This home has sold. It is no longer available.
Property not available for sale or for rent.
Book a viewing
Ask HOMEH
About this home
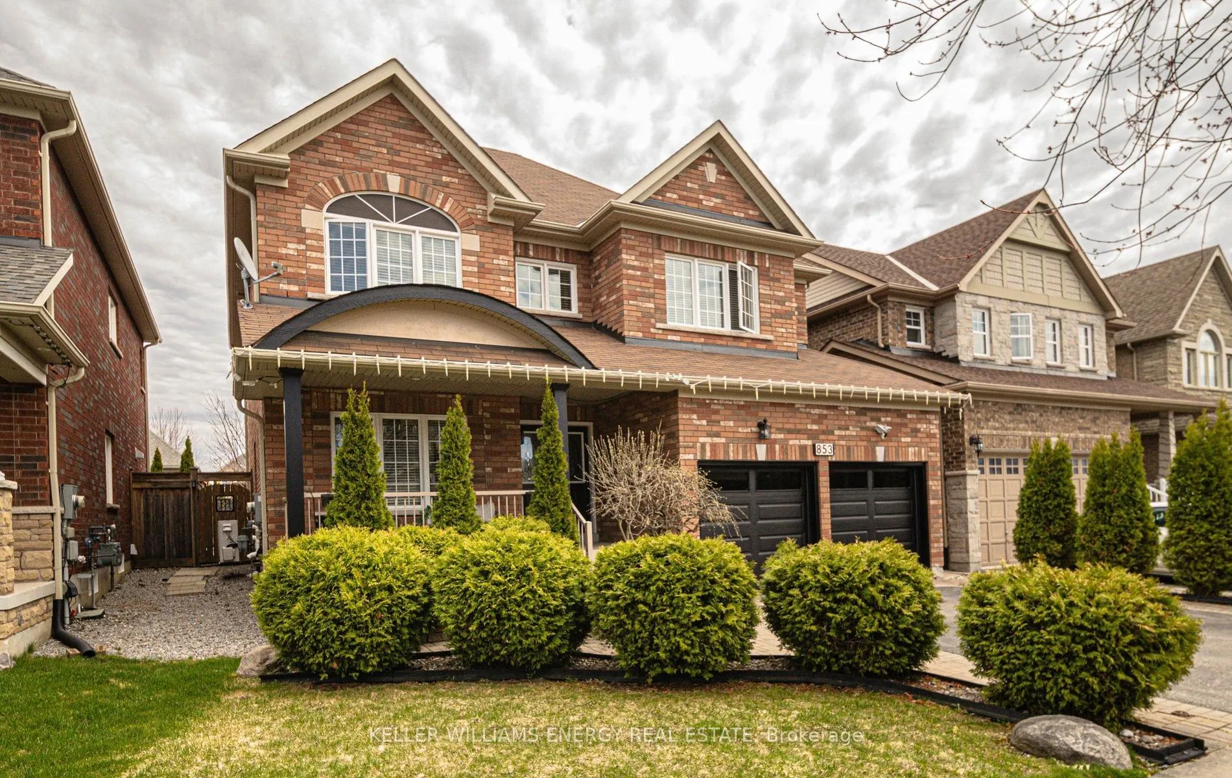
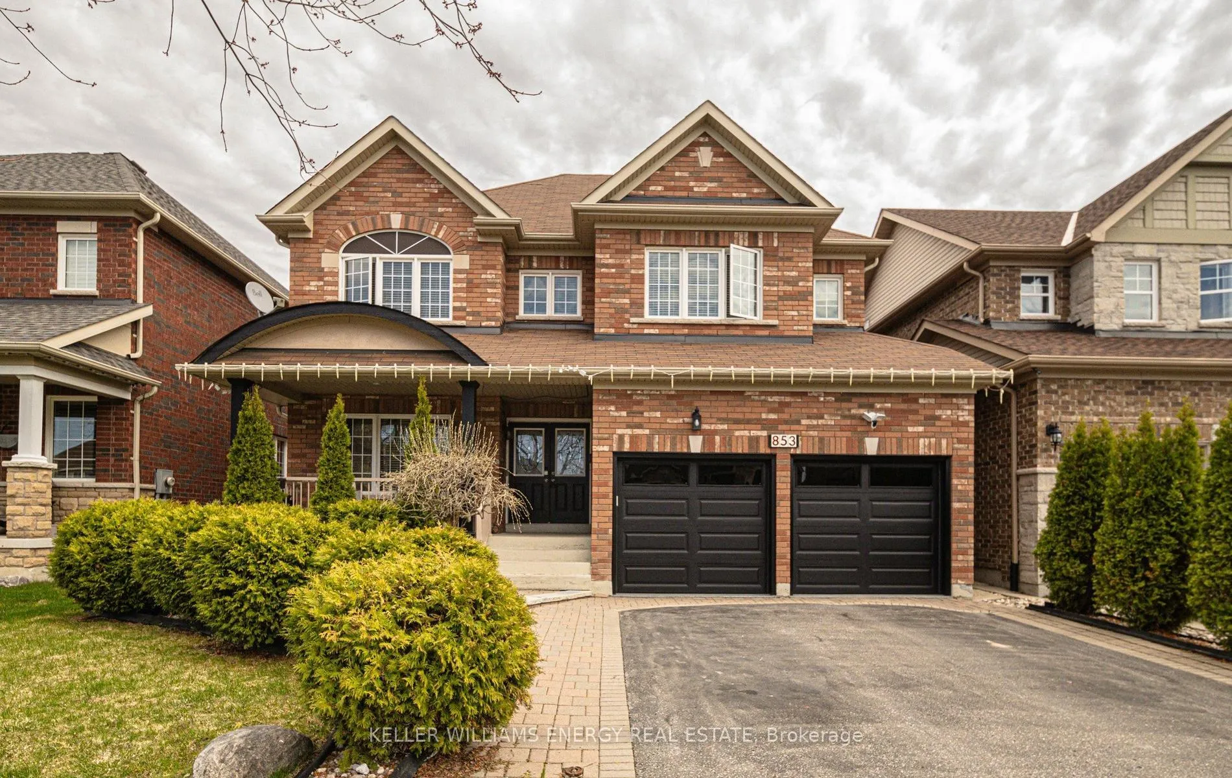
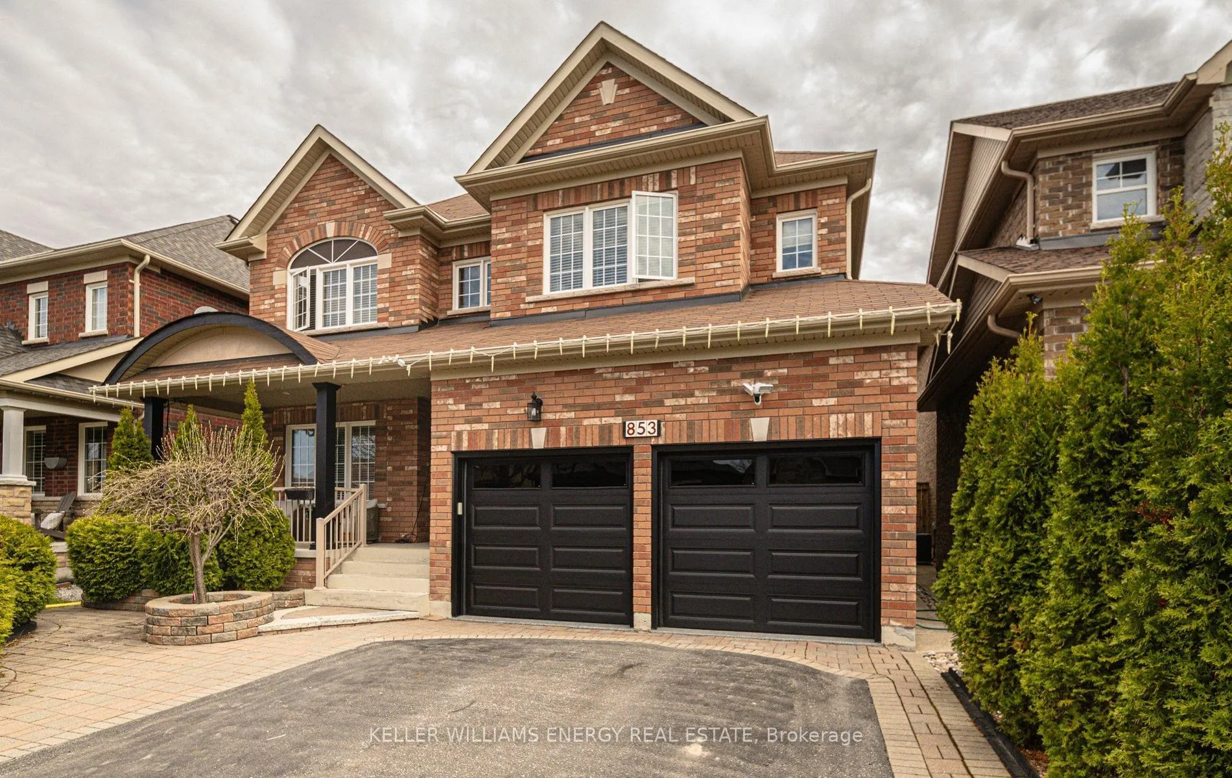
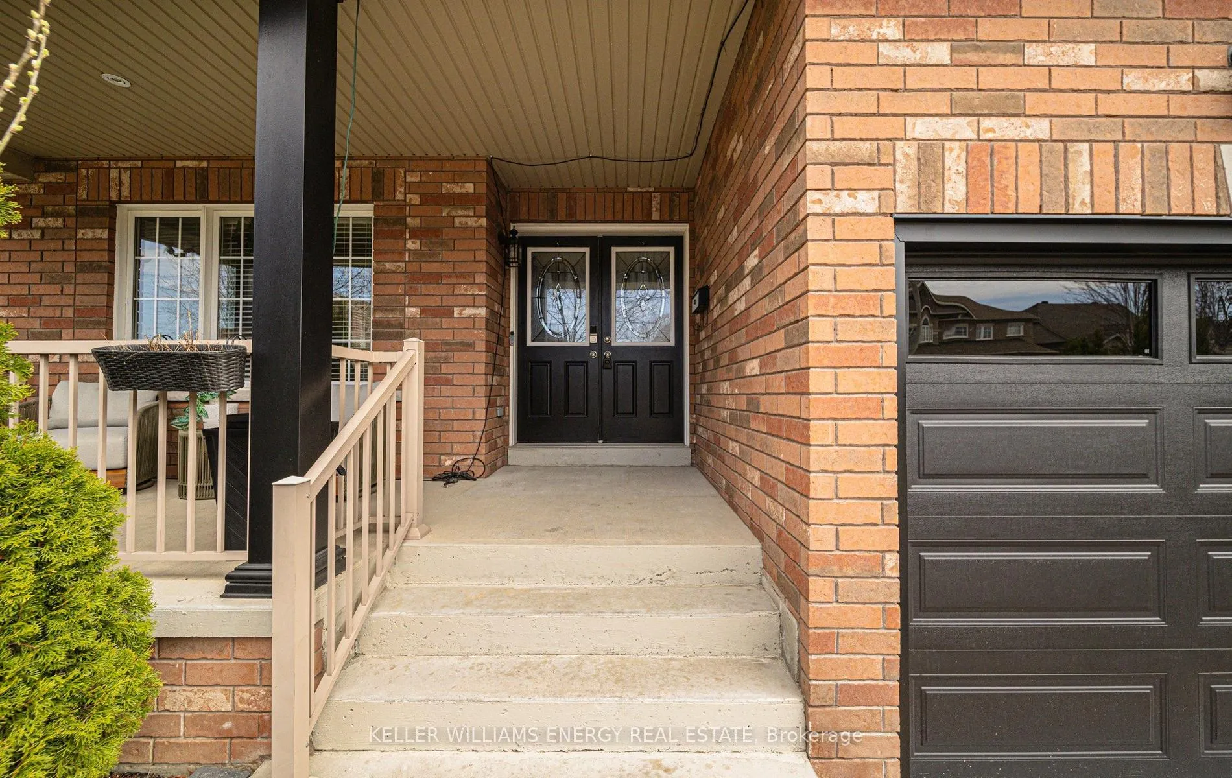
Spectacular 2-storey detached in the heart of Northglen, one of Oshawa's most sought after family neighbourhoods on a quiet crescent, offering 4+1 bedrooms, 4 bathrooms and Approx. 3,500 sq ft of thoughtfully laid out living space. Pride of ownership is evident throughout. Bright and open, the main living and dining area features gleaming hardwood floors and flows naturally into the heart of the home. Stunning gourmet kitchen with quartz countertops, a big central island, stainless steel appliances including a fridge and dishwasher, and a walkout to the backyard. Warm and inviting, the family room with cozy fireplace is the perfect spot to unwind. Convenient main floor laundry and inside garage access add everyday ease. Spacious and well appointed, the primary bedroom offers a luxurious 5-piece ensuite and plenty of room to relax. Three additional generous bedrooms plus a versatile loft make this upper level ideal for growing families or anyone needing a dedicated home office. Incredible entertainer's basement complete with a massive rec room, disco lights, built-in surround sound and a sleek modern wet bar. Generous 5th bedroom, a 3-piece bath, and a premium cold room of around 100 sq ft for extra storage. Gorgeous backyard oasis with a stunning oversized deck, beautiful gardens and a cozy pavilion, all set up with a BBQ gas line and ready for summer. Epoxy floored 2-car garage with private driveway for a total of 4 parking spaces. Perfectly located just minutes to Hwy 401, the Whitby border, top schools, parks and everyday shopping. Furnace and air conditioner approx. 2023, tankless water heater approx. 2024, epoxy garage flooring, smart light fixtures, updated toilets. Click on more information for 3D tour, video, feature sheet and floor plan.
Facts & features
Book a viewing
Rooms
11 rooms · 4 bathrooms
- Living room13′1″ × 11′9″154 sq.ft.
- Dining room13′1″ × 11′9″154 sq.ft.
- Kitchen14′1″ × 23′324 sq.ft.
- Family room21′3″ × 11′5″242 sq.ft.
- Primary bedroom14′1″ × 24′1″340 sq.ft.
- Bedroom 213′9″ × 11′5″156 sq.ft.
- Bedroom 310′2″ × 11′5″116 sq.ft.
- Bedroom 411′11″ × 10′10″129 sq.ft.
- Recreation13′3″ × 22′4″296 sq.ft.
- Exercise room23′7″ × 11′1″260 sq.ft.
- Bedroom 510′2″ × 11′1″112 sq.ft.
Around this home
Schools nearby
School rating, out of 10.
Listing details
Helpful tools
Your HOMEH agent
"I would see it this week."
Ask HOMEH about this home
Price, neighbourhood, monthly cost. Ask anything.
HOMEH Intelligent Agent is an AI, not a licensed representative. Check anything important with your agent.