
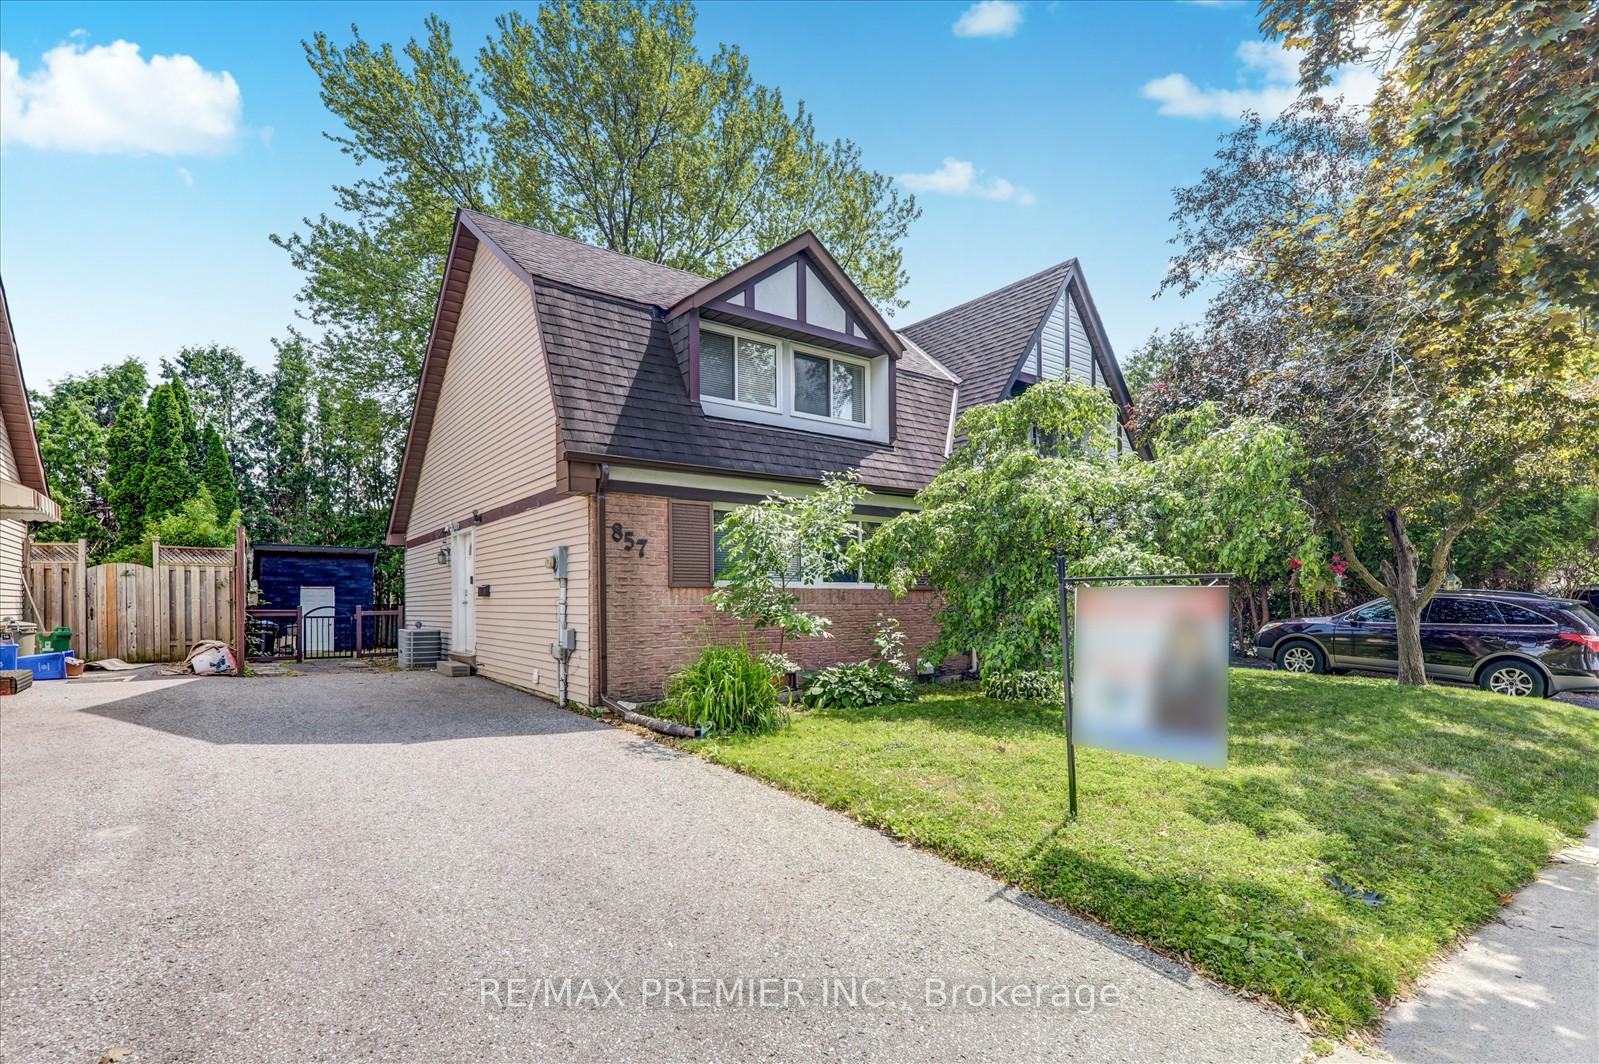
857 Traddles AvenueOshawa (Eastdale), ON L1K 1N7
Suspended
1/37Ontario Real Estate › Oshawa › Eastdale
857 Traddles AvenueOshawa (Eastdale), ON L1K 1N7
Suspended
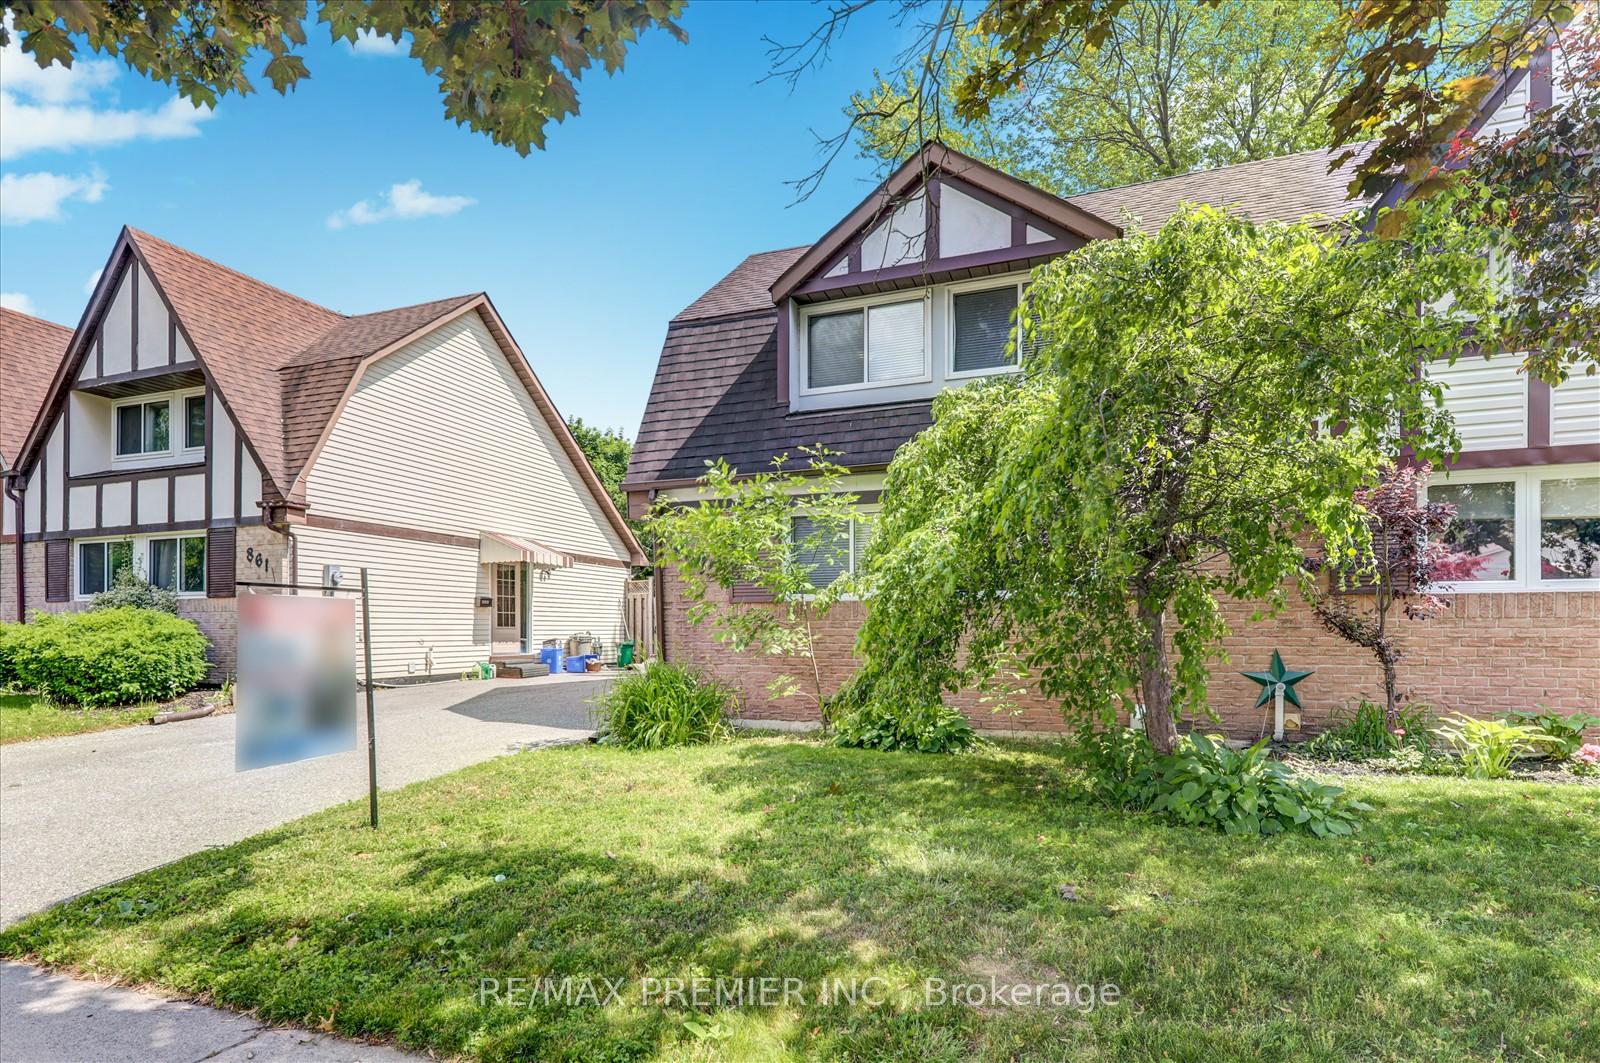 See all 37 photos
3+1 Bedrooms
2 Bathrooms
3 Garage
1.5K~2K Sq.Ft.
30 x 100 ft Lot
$3,794 Tax/yr
Property history
$685,000first asked
$685,000last asked
JunJulAugAug
SuspendedAug 22, 2025
$685,000MLS® E12240473
Listed for saleJun 23, 2025
$685,000MLS® E12240473

This listing has ended. It is no longer available.
Property not available for sale or for rent.
Book a viewing
Wed28
Thu29
Fri30
Sat31
Sun1
Mon2
Tue3
Pick a time
Ask HOMEH
Ask about this home
About this home
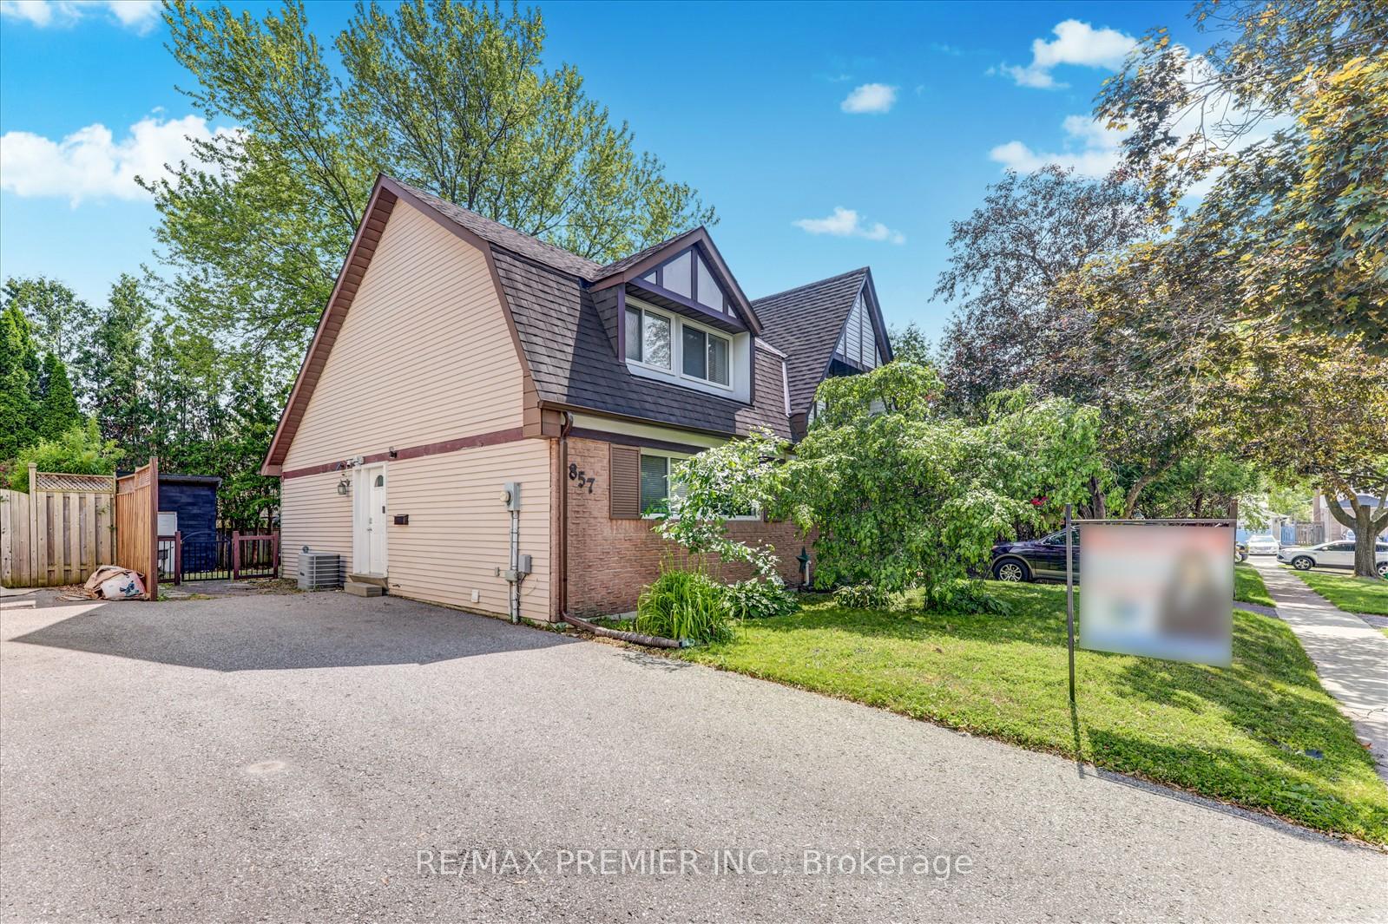
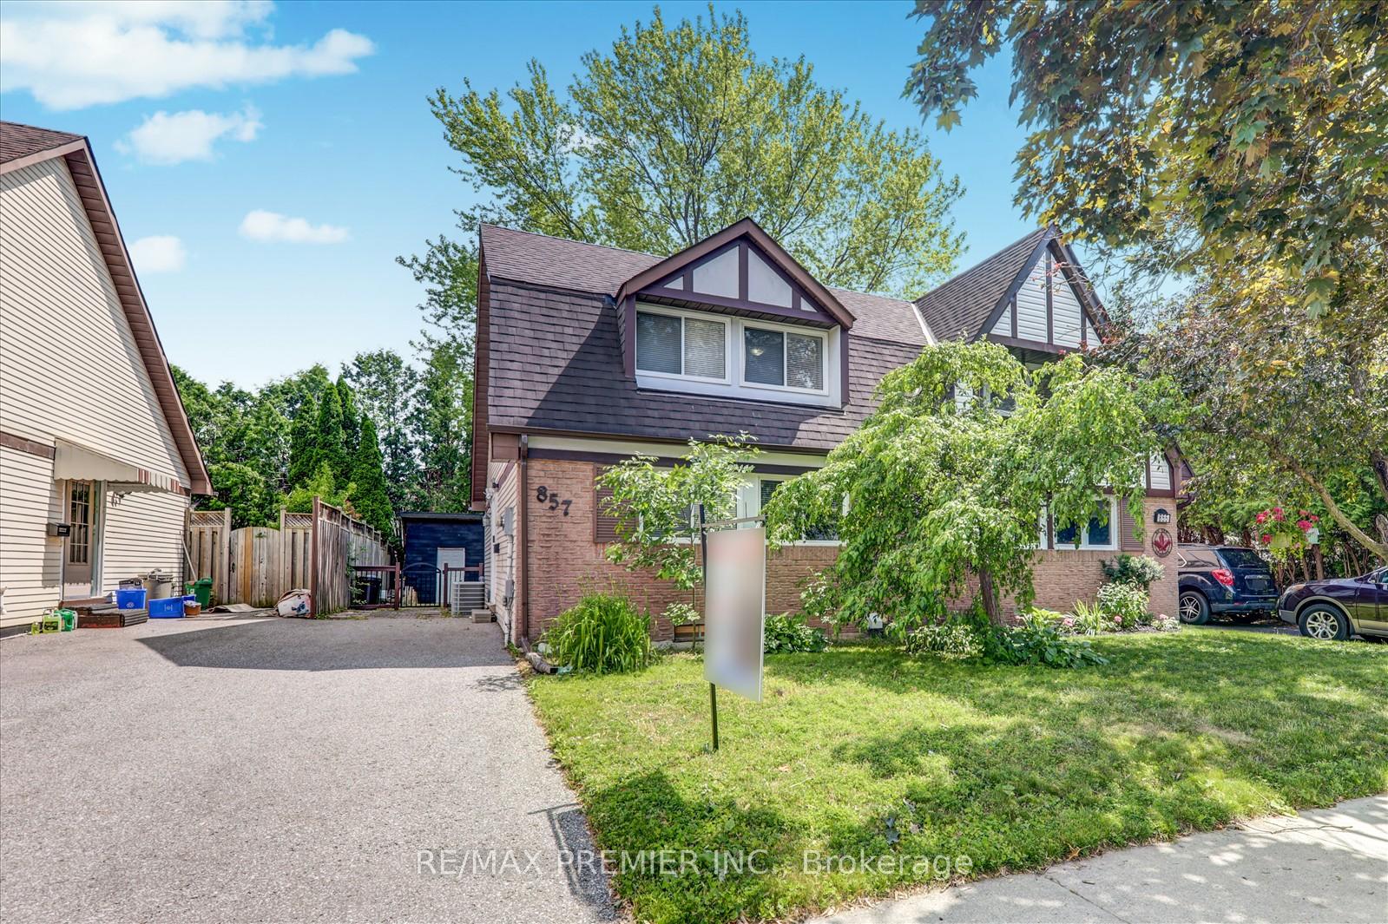
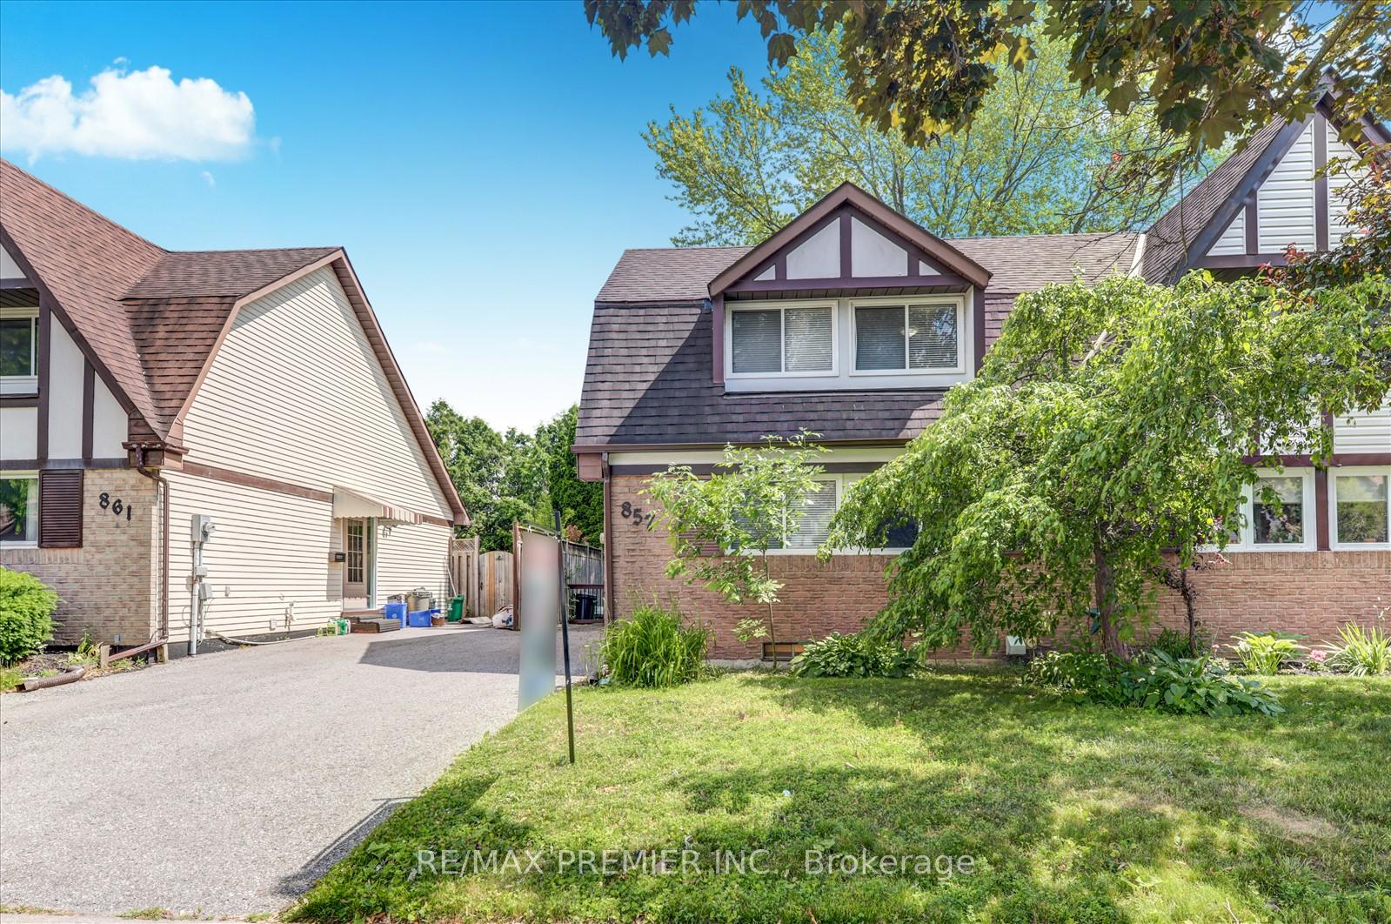
Beautifully updated 3-beds, 2-baths semi in a family-friendly Oshawa neighbourhood. Freshly painted, move-in ready, and filled with natural light from large windows. Bright, cozy layout with warm, welcoming vibes. Finished basement, 2nd kitchen, full bath, and 1 bed/rec room - ideal for in-laws or rental income. Private driveway, fenced yard. Close to schools, parks, Oshawa Centre, Walmart, transit, 401, and Ontario Tech/Durham College.
Read more
ParkPlace Of WorshipPublic TransitRec./Commun.CentreSchoolSchool Bus Route
Facts & features
TypeSemi-Detached
Style2-storey
Built31-50
Size1.5K~2K Sq.Ft.
Lot30 x 100 ft
Tax$3,794 (2024)
HeatingForced air, gas
CoolingCentral air
BasementFinished
Parking3 drive
WaterMunicipal
Book a viewing
Wed28Oct
Thu29Oct
Fri30Oct
Sat31Oct
Sun1Nov
Mon2Nov
Tue3Nov
Pick a time
Rooms
7 rooms · 2 bathrooms
Main floor4 rooms
- Kitchen18′3″ × 8′8″158 sq.ft.
- Dining room19′ × 11′6″219 sq.ft.
- Living room19′ × 11′6″219 sq.ft.
- Bedroom 312′2″ × 6′7″80 sq.ft.
Second floor2 rooms
- Primary bedroom16′5″ × 9′9″161 sq.ft.
- Bedroom 211′9″ × 8′7″101 sq.ft.
Basement1 room
- Bedroom18′3″ × 11′1″203 sq.ft.
Bathrooms2
3-pcSecond3-pcBasement
Thinking of selling your home?See what your home is worth today.
Around this home
HARMONY NORTH OF ADELAIDE
7Walking
Schools nearby
School rating, out of 10.
Harmony Heightselementary · Public · 0.5 km
5.9/10
Eastdalesecondary · Public · 0.6 km
4.2/10
Vincent Masseyelementary · Public · 0.7 km
6.4/10
Listing details
MLS® numberE12240473
Listed onJun 23, 2025
Days on market60
UpdatedAug 22, 2025
Listing brokerageRE/MAX PREMIER INC.
PossessionImmediate
Helpful tools
Mortgage calculator
Closing costs
Land transfer tax
Buyer guide
Your HOMEH agent
NimaHOMEH agent · Oshawa
"I would see it this week."
Ask Nima
Ask HOMEH about this home
Price, neighbourhood, monthly cost. Ask anything.
HOMEH Intelligent Agent is an AI, not a licensed representative. Check anything important with your agent.