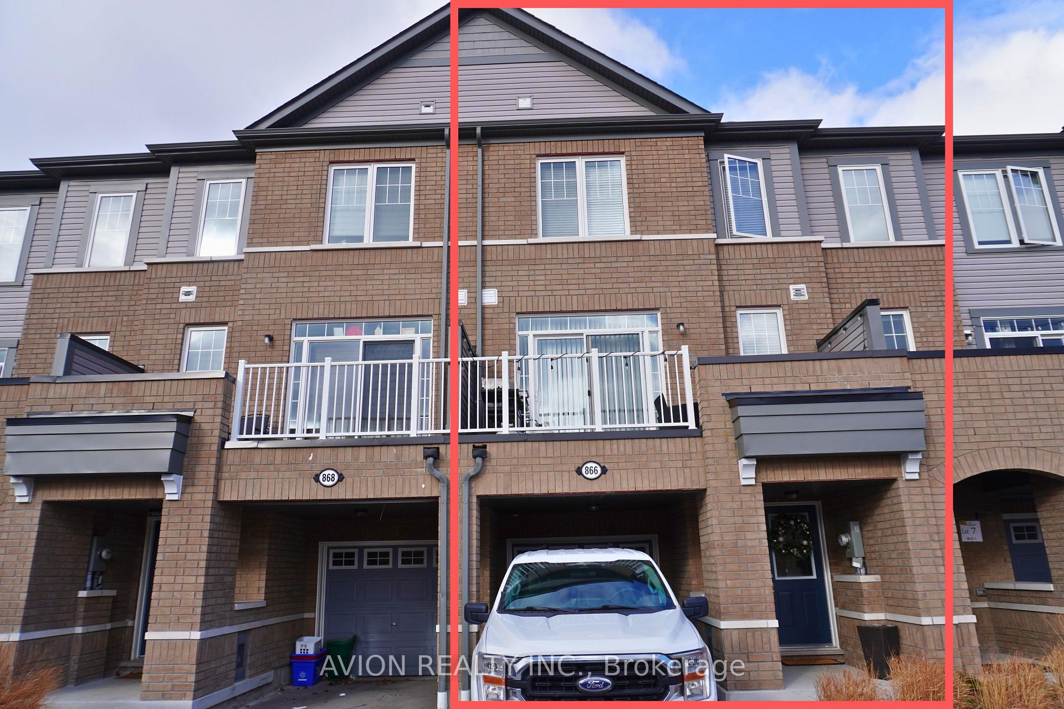
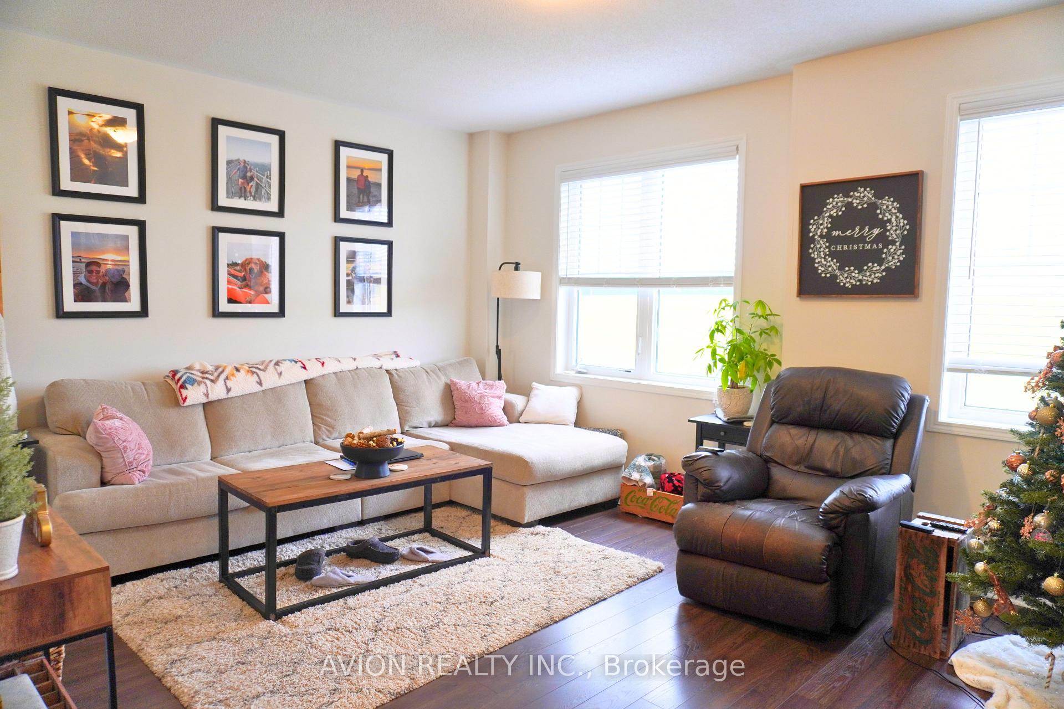
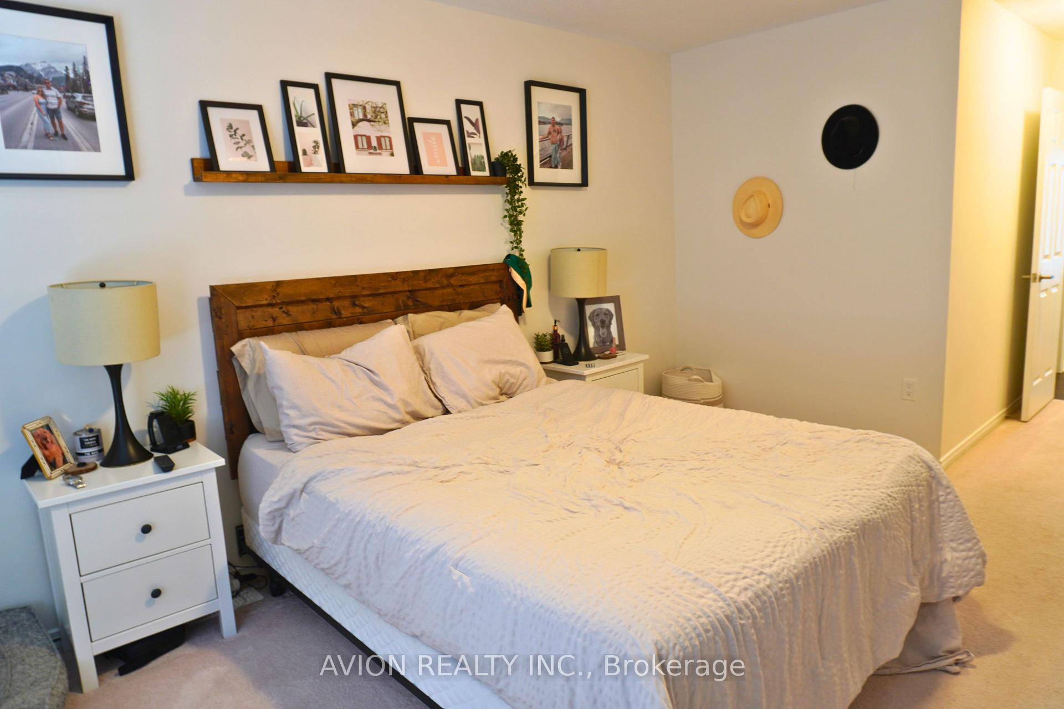
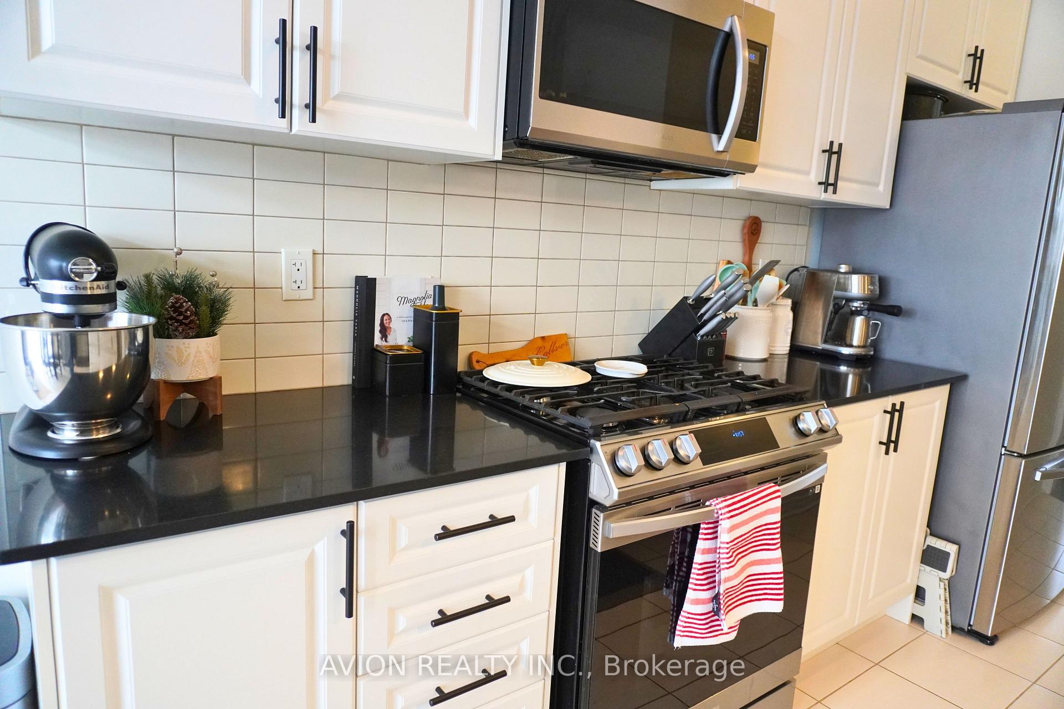
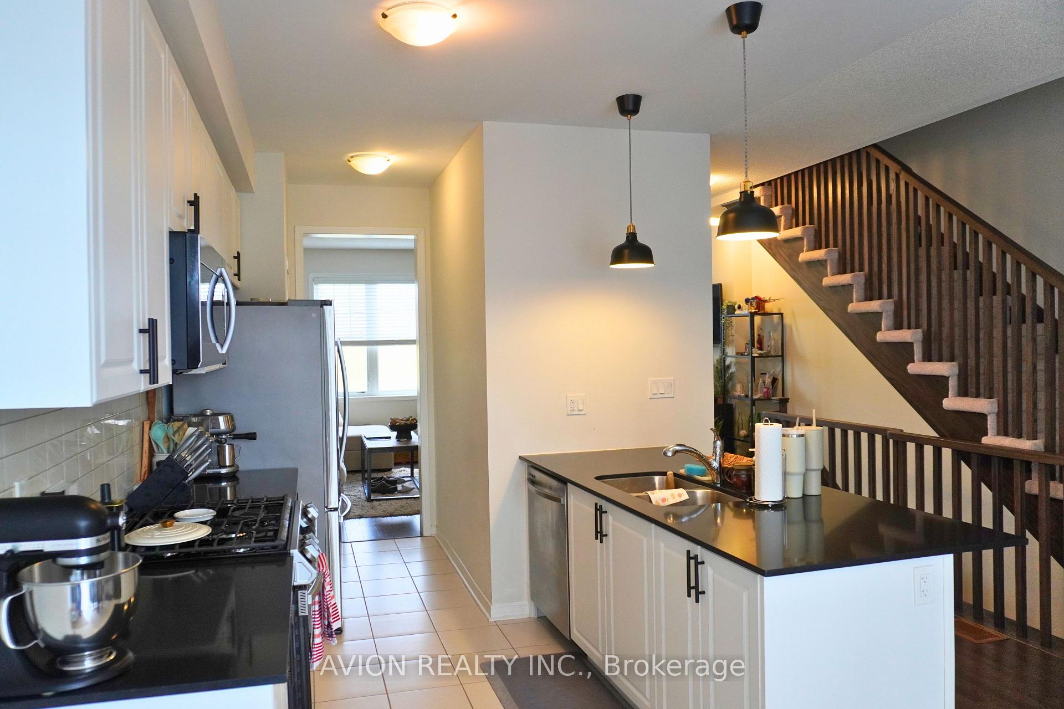
This modern townhome is only 3 years old and perfect for families, offering the ideal blend of style and convenience. Located just 7 minutes from Oshawa GO, 5 minutes to Hwy 401, and close to major stores, its also nestled in a picturesque neighbourhood with scenic lakefront walking trails nearby.The main level features a family room that can be used as an office or optional bedroom, while the bright upper level boasts an open-concept living and dining area. The kitchen is equipped with a gas stove, stainless steel appliances, and ample cabinetry. Upstairs, enjoy three spacious bedrooms, including a primary suite with a walk-in closet and 3-piece ensuite.With modern features, a family-friendly layout, and a prime location, this home is ready for lease
Read more
Storage
Facts & features
TypeFreehold Townhouse
Style3-storey
Built0-5
HeatingForced air, gas
CoolingCentral air
Parking1 drive
WaterMunicipal
Book a viewing
Wed28Oct
Thu29Oct
Fri30Oct
Sat31Oct
Sun1Nov
Pick a time
Rooms
6 rooms · 3 bathrooms
Main floor1 room
Office10′ × 7′1″71 sq.ft.
Second floor2 rooms
Kitchen8′ × 14′112 sq.ft.
Living room17′2″ × 13′223 sq.ft.
Third floor3 rooms
Primary bedroom11′5″ × 13′148 sq.ft.
Bedroom 28′5″ × 8′5″71 sq.ft.
Bedroom 38′7″ × 8′5″72 sq.ft.
Bathrooms3
4-pcThird3-pcThird2-pcSecond
Around this home
Phillip Murray Ave and Park Rd S
Listing details
MLS® numberE11910760
Listed onJan 7, 2025
Days on market37
UpdatedFeb 13, 2025
Listing brokerageAVION REALTY INC.
Possession2025-03-01 / March 1, 2025
Helpful tools
Mortgage calculator
Closing costs
Land transfer tax
Buyer guide
Your HOMEH agent
KimHOMEH agent · Oshawa
"I would see it this week."
Ask Kim
Ask HOMEH about this home
Price, neighbourhood, monthly cost. Ask anything.
HOMEH Intelligent Agent is an AI, not a licensed representative. Check anything important with your agent.

 See all 8 photos
