
 See all 50 photos
Property history

This home has sold. It is no longer available.
Property not available for sale or for rent.
Book a viewing
Ask HOMEH
About this home
871 Fernhill Boulevard, Oshawa
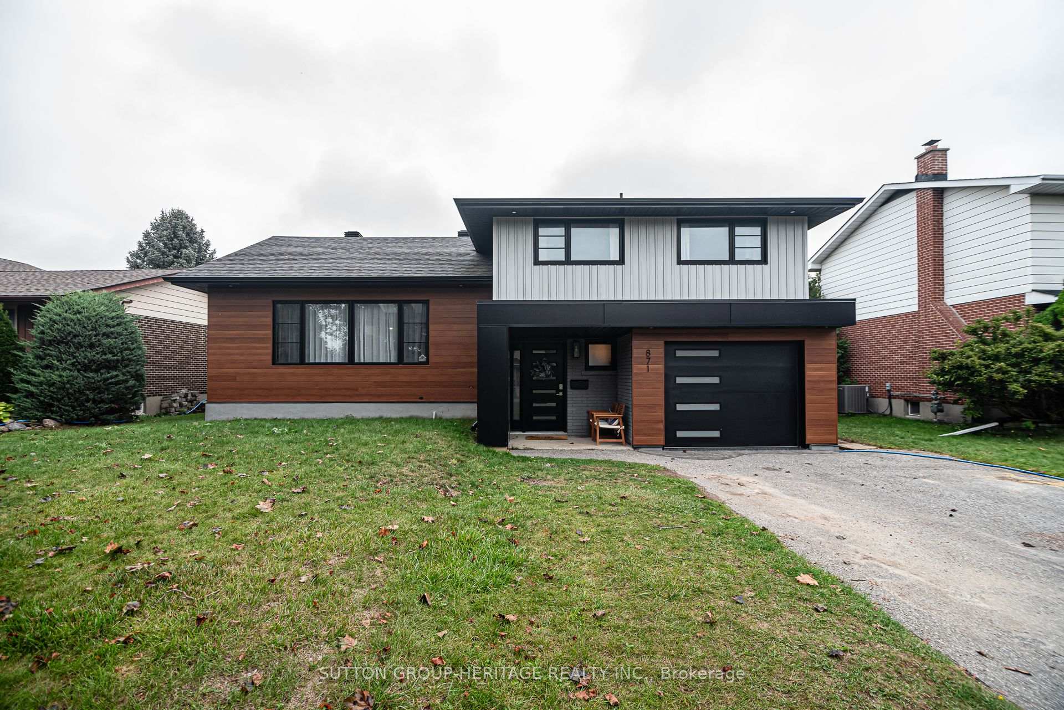
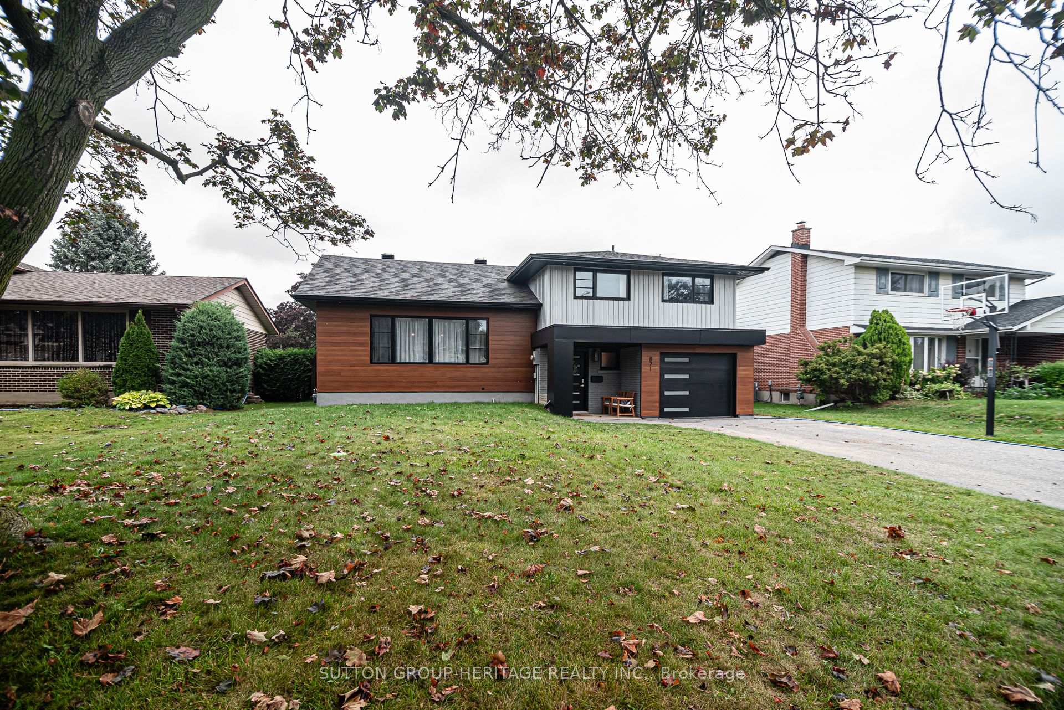
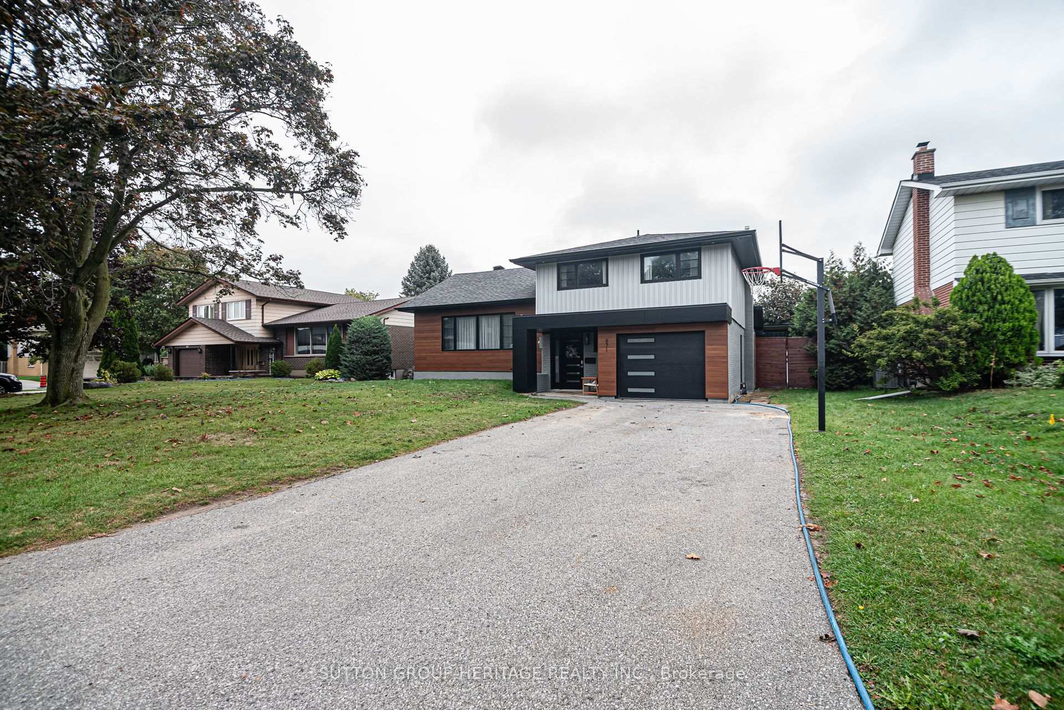
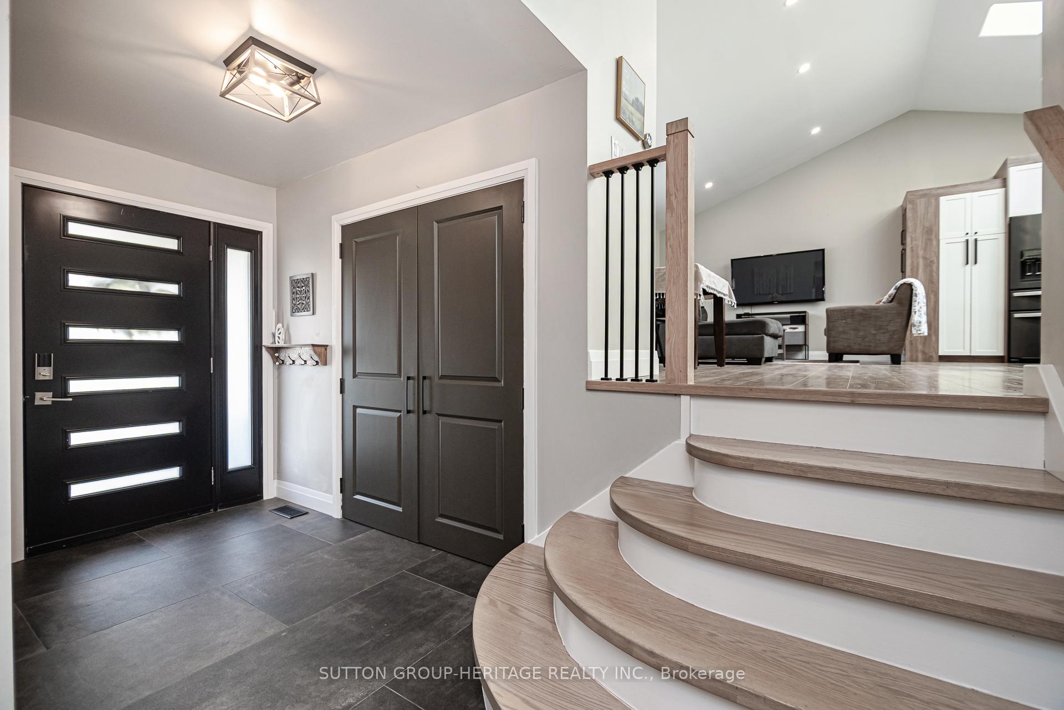
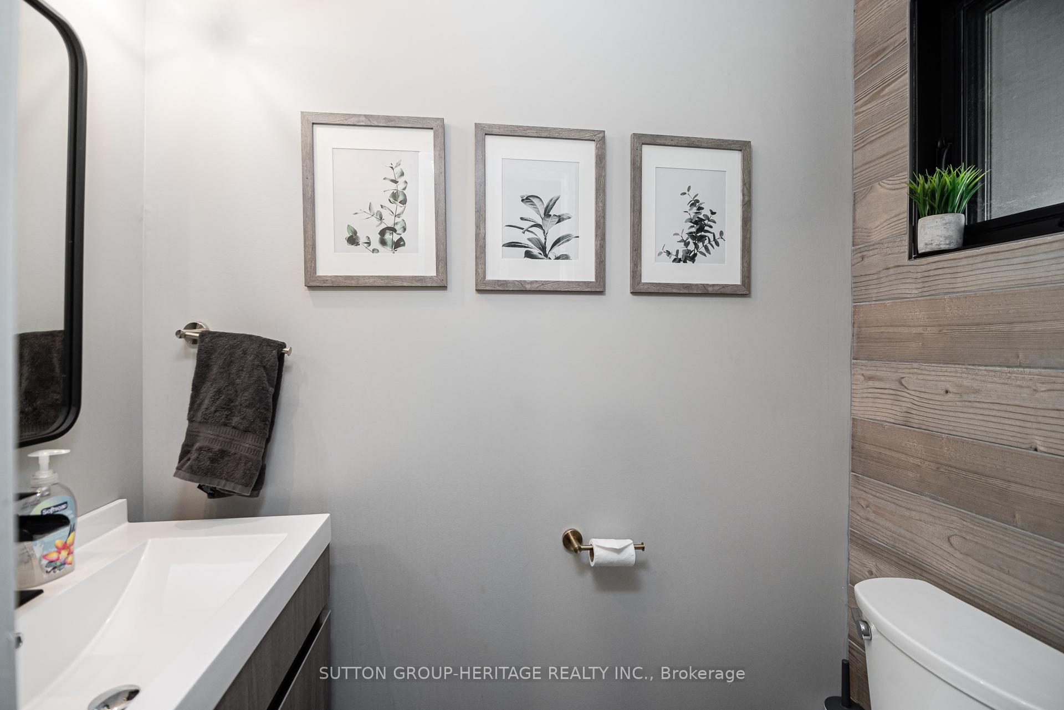
Welcome to 871 Fernhill, Blvd. This fully renovated 4-level home offers 3+2 spacious bedrooms with large windows, lower level bedrooms have egress windows, 2 beautifully updated full bathrooms, and a convenient 2-piece powder room. The open-concept main level features a stunning kitchen, living, and dining area with cathedral ceilings, 3 skylights, and a modern, airy design. The kitchen is equipped with ample counter space, a large island with power, gas stove, new fridge, dishwasher, smooth ceilings, and abundant drawers and cupboards. A bright separate family room with a large window, cozy gas fireplace, and office nook opens to a large covered deck with a custom-built roof overhang, perfect for entertaining. The semi-ensuite bathroom includes a walk-in shower and a soaker tub for relaxation. Additional features include a large front foyer with a powder room, direct garage access, epoxy-finished garage floor, and a separate laundry and utility room with crawl space storage under the family room. (Upgrades done during 2020 -2022 include newer shingles, new foundation exterior dimple board, weeper bed, smooth ceilings throughout, windows, basement egress windows, doors, flooring, Kitchen, furnace, Air Conditioner, Hot water Tank, Appliances, All Bathrooms and a new garage door, new exterior aluminum siding.) The home is equipped with a hot water tank, gas forced air furnace, and all new ductwork throughout. The driveway accommodates 5 cars with no sidewalk interruptions. The backyard also includes a large custom-built shed, covered deck with swings, large front yard.
Facts & features
Book a viewing
Rooms
16 rooms · 3 bathrooms
- Foyer5′5″ × 8′43 sq.ft.
- Bathroom5′9″ × 3′17 sq.ft.
- Family room17′ × 11′11″202 sq.ft.
- Bathroom9′10″ × 9′7″94 sq.ft.
- Primary bedroom10′8″ × 13′9″147 sq.ft.
- Bedroom 213′ × 10′10″140 sq.ft.
- Bedroom 310′11″ × 9′10″107 sq.ft.
- Kitchen22′1″ × 6′5″142 sq.ft.
- Living room11′6″ × 12′138 sq.ft.
- Dining room11′6″ × 8′1″93 sq.ft.
- Bedroom 413′10″ × 10′5″144 sq.ft.
- Bedroom 510′4″ × 10′6″108 sq.ft.
- Bathroom6′8″ × 3′11″26 sq.ft.
- Laundry10′9″ × 5′2″56 sq.ft.
- Utility room8′11″ × 5′10″52 sq.ft.
- Other—
Around this home
Listing details
Helpful tools
Your HOMEH agent
"I would see it this week."
Ask HOMEH about this home
Price, neighbourhood, monthly cost. Ask anything.
HOMEH Intelligent Agent is an AI, not a licensed representative. Check anything important with your agent.