
 See all 10 photos
Property history

This listing has ended. It is no longer available.
Property not available for sale or for rent.
Ask about this home
A HOMEH agent will answer your questions about this home.Ask HOMEH
About this home
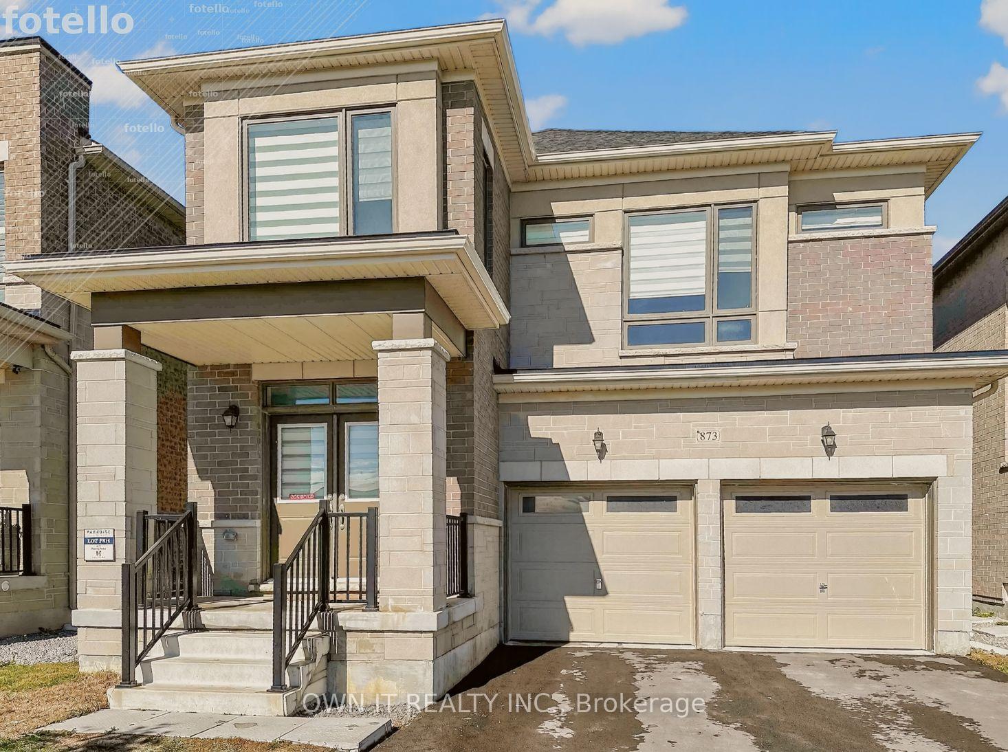
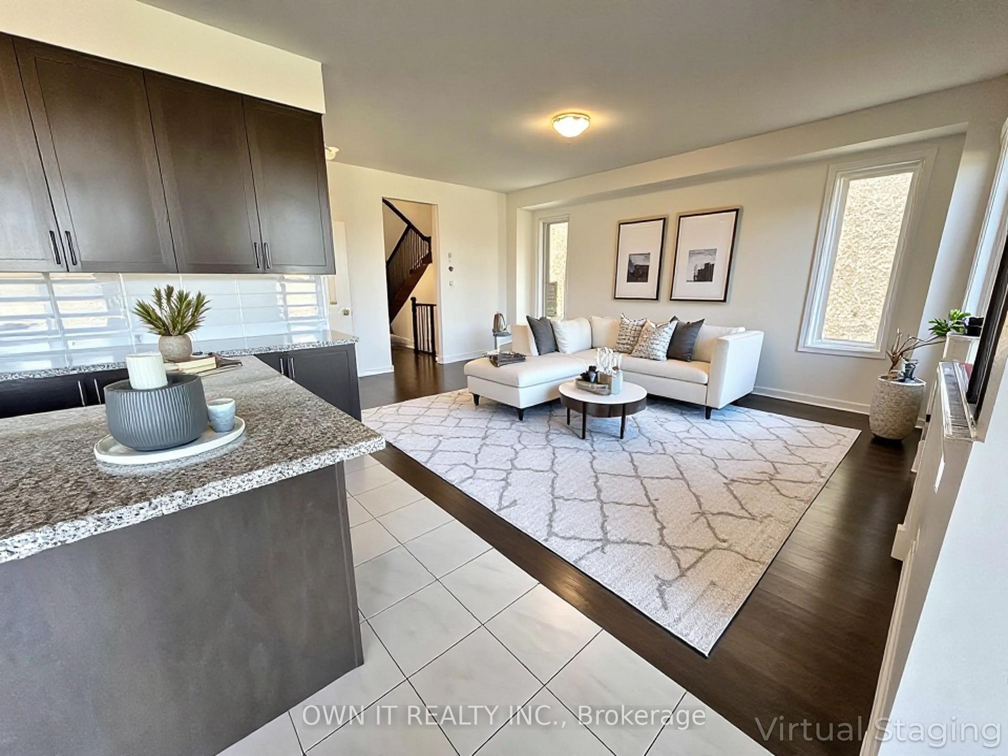
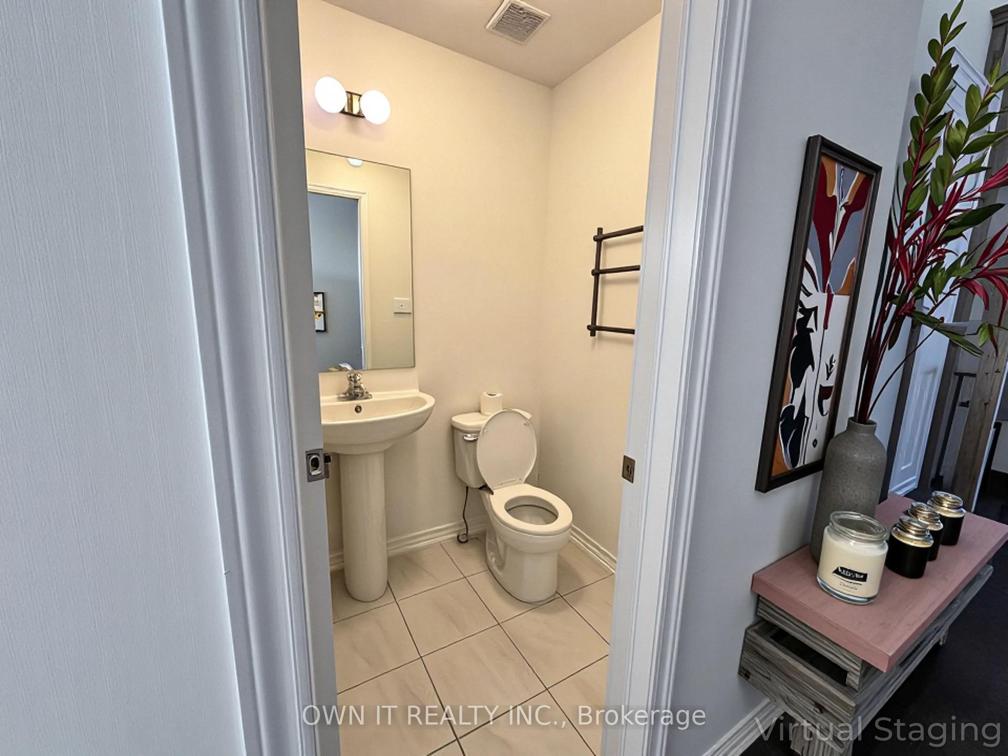
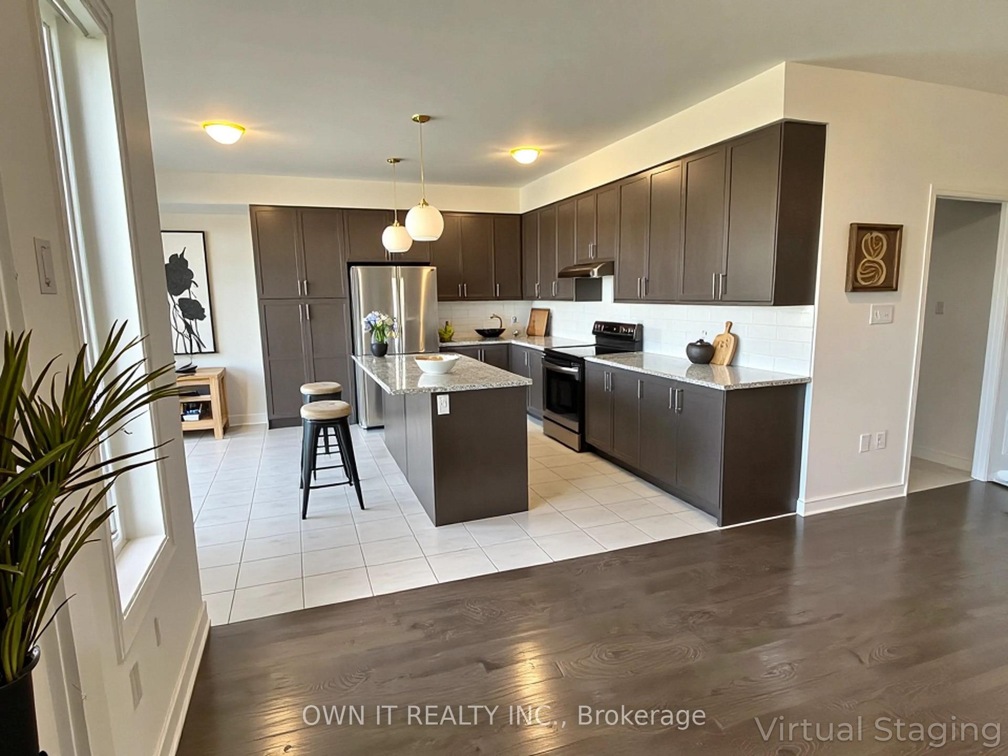
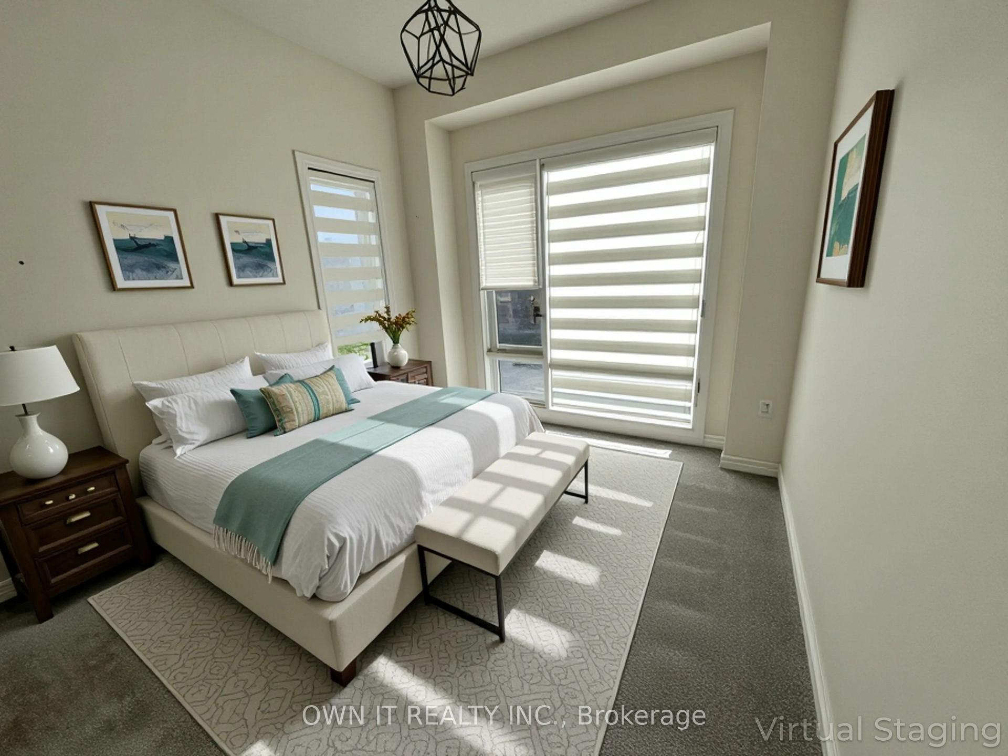
Welcome to 873 Rexton Dr, Oshawa! Beautiful 4-bed, 3-bath home in the desirable Kedron community, featuring no rear neighbours and backing onto a proposed elementary school. Open-concept main floor with 9-ft ceilings, hardwood floors, and large windows. Chef's kitchen boasts quartz countertops, centre island, and stainless steel appliances, flowing into a cozy family room with gas fireplace - ideal for entertaining and everyday living. Primary bedroom offers walk-in closet and a spa-like ensuite with vanity, glass shower & soaker tub. Three other large bedrooms (one with walk in closet). Main-floor laundry, garage access, and a private backyard complete this move-in-ready gem. Includes side door from builder, ideal for future basement rental unit. Close to parks, schools, shopping & HWY 407/401.
Facts & features
Ask about this home
A HOMEH agent will answer your questions about this home.
Rooms
7 rooms · 3 bathrooms
- Living room13′6″ × 19′4″261 sq.ft.
- Breakfast14′6″ × 9′4″136 sq.ft.
- Kitchen14′6″ × 7′2″104 sq.ft.
- Bedroom15′6″ × 13′201 sq.ft.
- Bedroom 212′4″ × 10′123 sq.ft.
- Bedroom 312′6″ × 10′125 sq.ft.
- Bedroom 49′4″ × 10′8″100 sq.ft.
Around this home
Schools nearby
School rating, out of 10.
Listing details
Helpful tools
Your HOMEH agent
"I would see it this week."
Ask HOMEH about this home
Price, neighbourhood, monthly cost. Ask anything.
HOMEH Intelligent Agent is an AI, not a licensed representative. Check anything important with your agent.