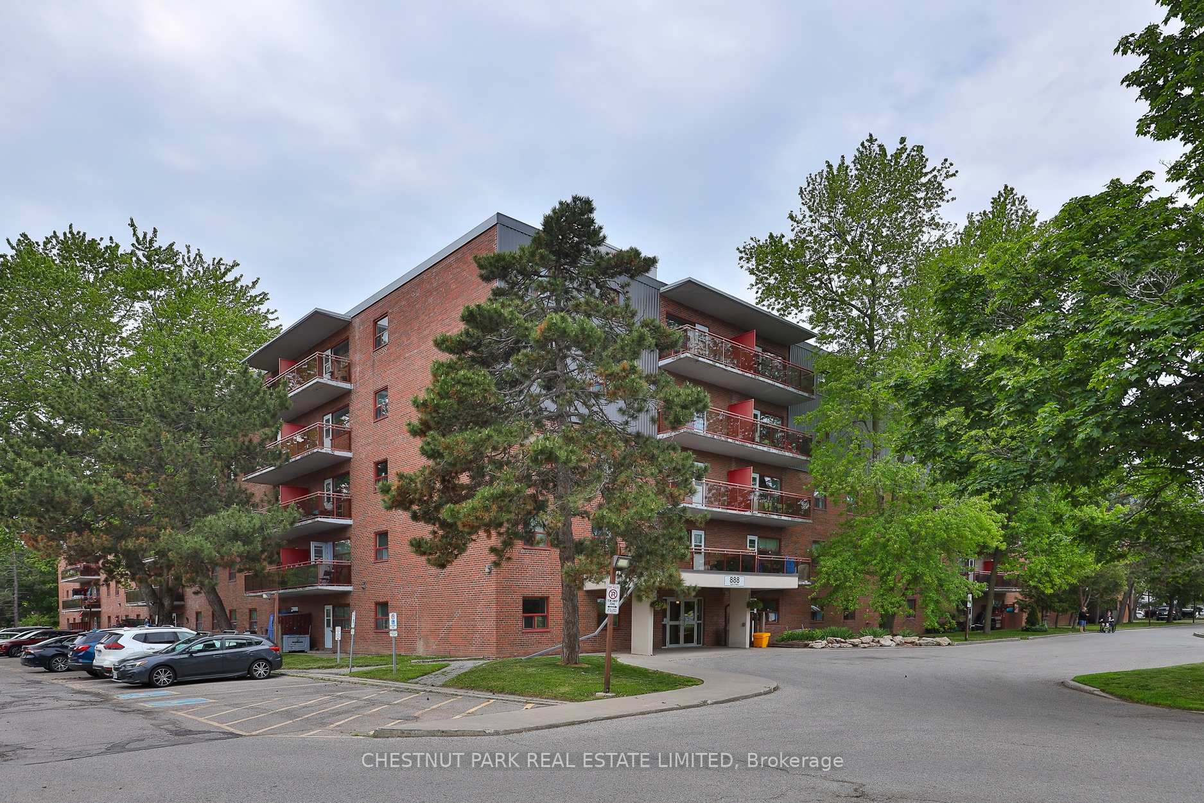
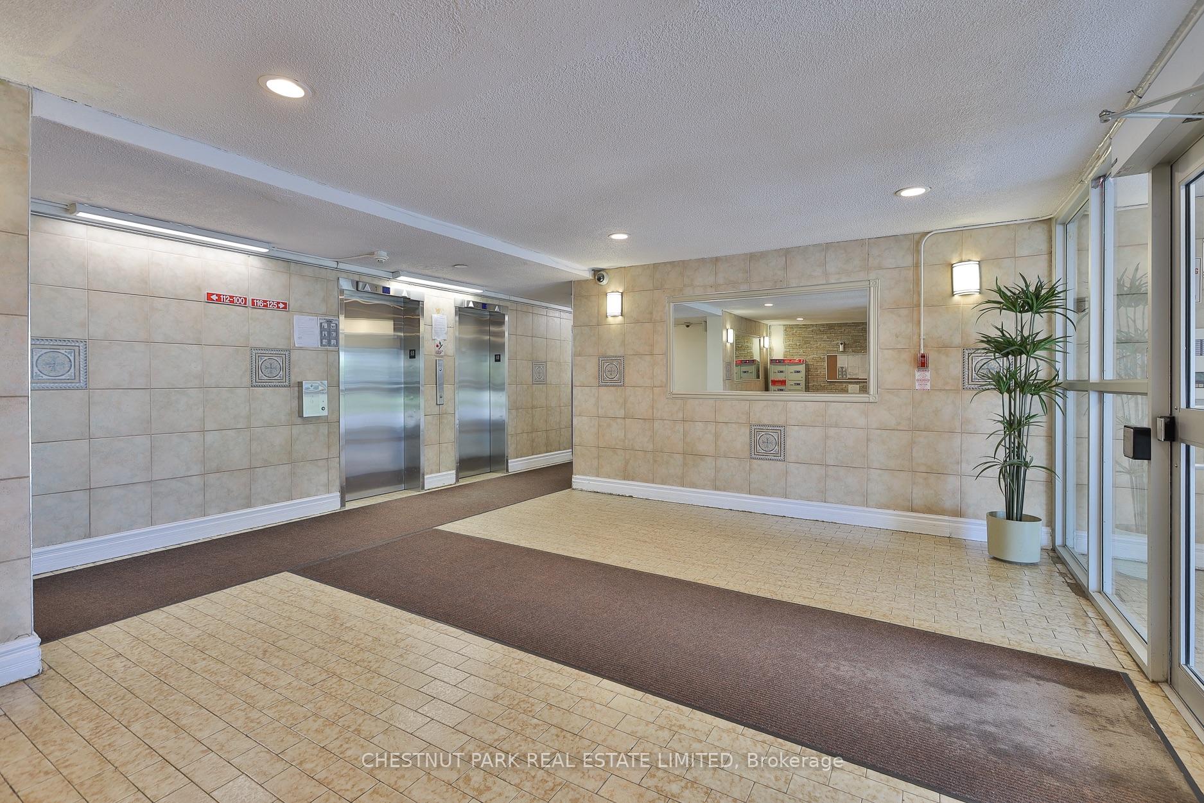
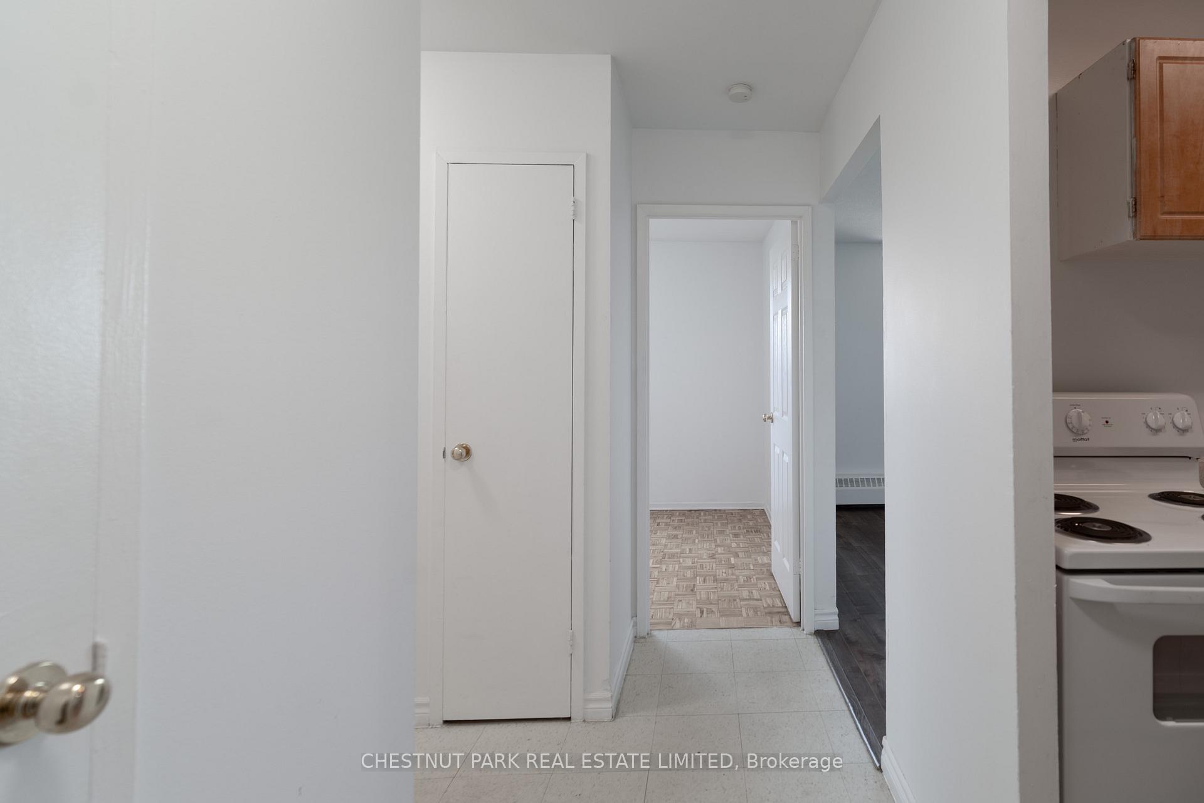
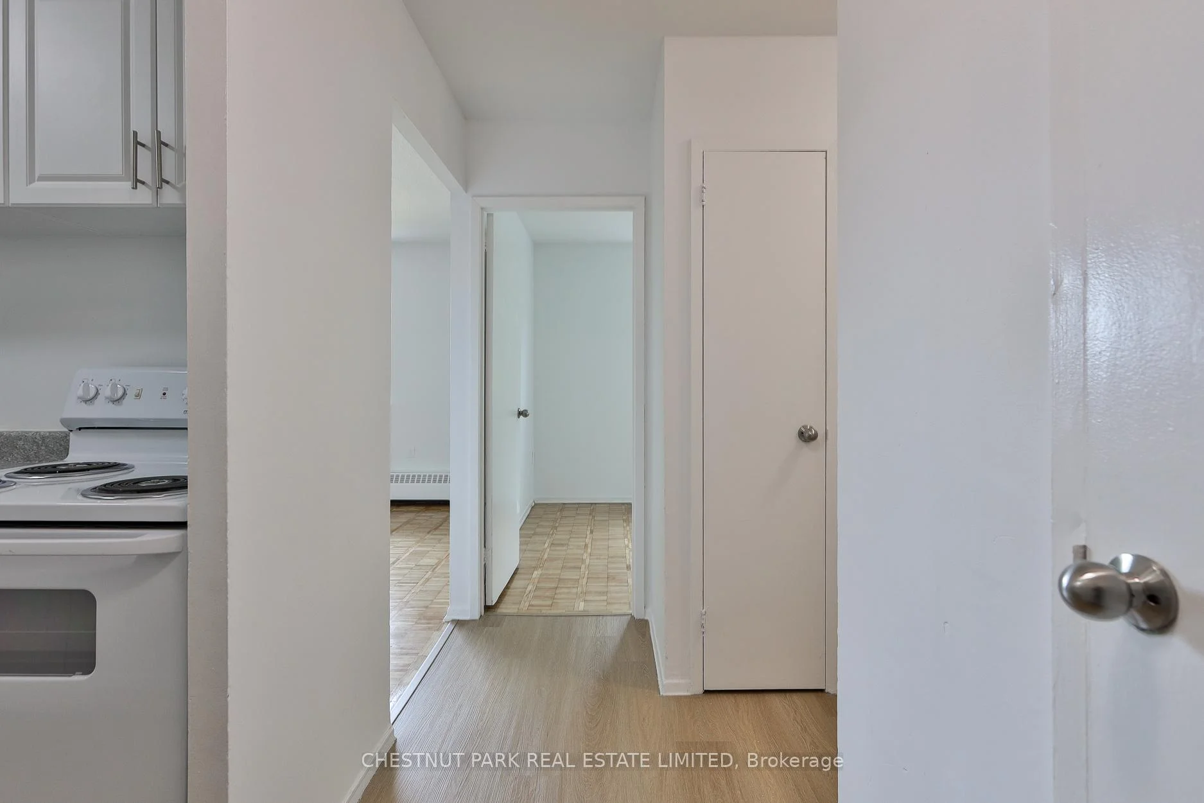
Welcome to Suite 503 at 888 Glen Street in the heart of Oshawa. This beautifully renovated, 785 sq ft 2-bedroom condo offers exceptional value, generous room proportions, and comfortable, turnkey living in a well-managed building. Thoughtfully updated, this bright and spacious suite features a functional layout with two full-sized bedrooms, a large open-concept living/dining area and oversized windows that fill the space with natural light. The modern finishes create a clean, contemporary feel, while the generous room sizes and excellent closet space provide flexibility for families, professionals, or roommates alike. Step out onto the lovely large balcony, perfect for morning coffee, evening relaxation, or enjoying the view. Investor owned and professionally managed, the unit offers a seamless rental experience with attentive management and consistent upkeep. The building is pet friendly, making it an ideal option for tenants with furry companions. Located in a convenient, established Oshawa neighbourhood, 888 Glen Street offers easy access to shopping, schools, parks, public transit, and major routes. Just minutes to downtown Oshawa, grocery stores, restaurants, and everyday amenities, this address combines comfort with connectivity. Commuters will appreciate the proximity to Highway 401 and GO Transit options, while outdoor enthusiasts can enjoy the beautiful nearby greenbelt, Lake Ontario and recreational facilities. The suite includes one parking space and utilities, an outstanding opportunity for a renovated 2-bedroom of this size and quality.
Read more
Primary Bedroom - Main FloorTrees/WoodsClearBeachGreenbelt/ConservationLake/Pond
Facts & features
TypeCondo Apartment
StyleApartment
Size700~799 Sq.Ft.
HeatingRadiant, gas
CoolingNone, window unit(s)
Parking1 drive
Book a viewing
Wed28Oct
Thu29Oct
Fri30Oct
Sat31Oct
Sun1Nov
Pick a time
Rooms
7 rooms · 1 bathroom
Main floor7 rooms
Bedroom 210′11″ × 8′5″92 sq.ft.
Living room17′8″ × 12′1″214 sq.ft.
Primary bedroom13′11″ × 10′11″152 sq.ft.
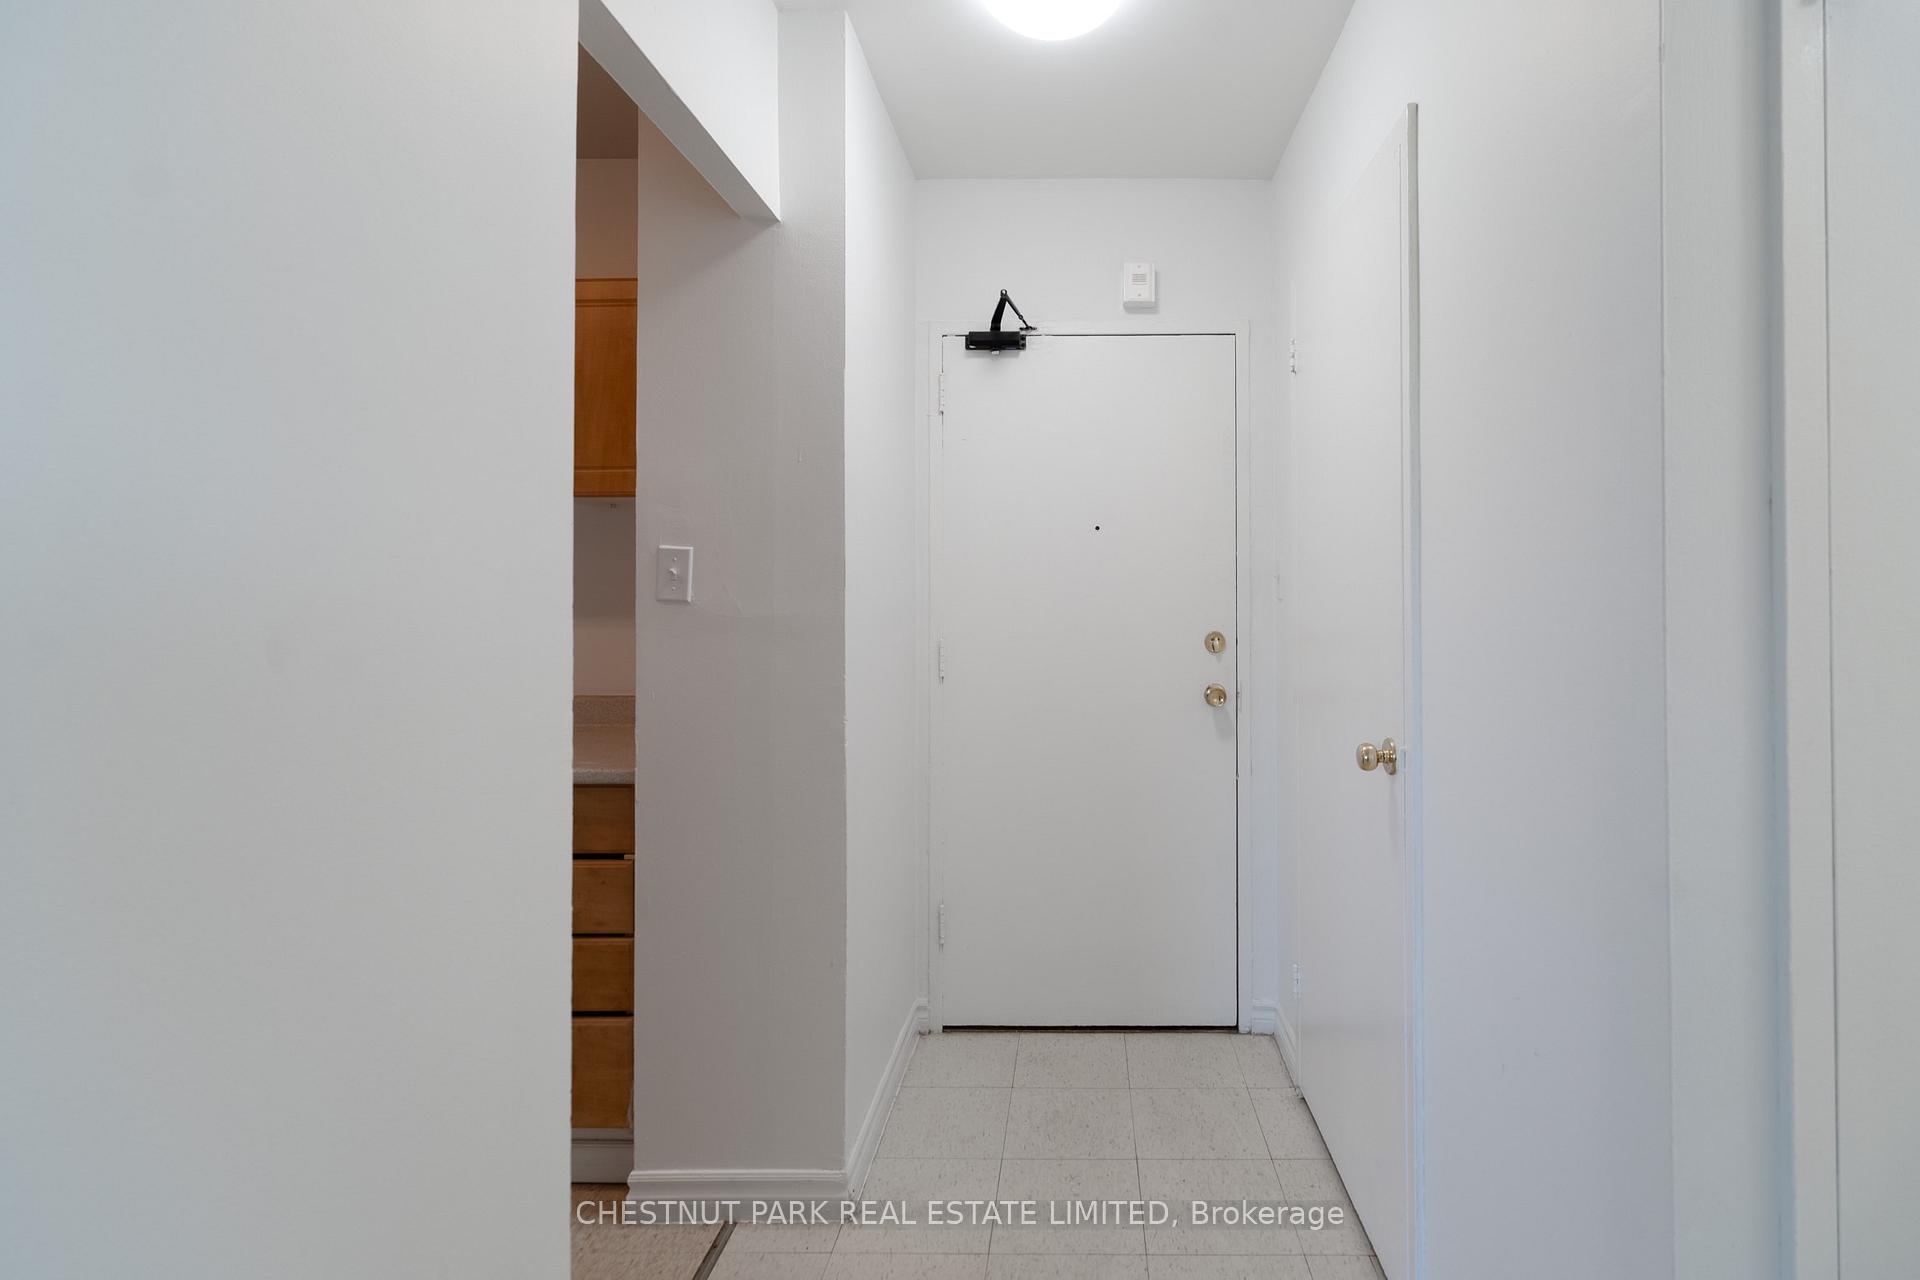
Foyer11′8″ × 11′1″130 sq.ft.
Dining room9′7″ × 7′3″70 sq.ft.
Kitchen7′8″ × 6′11″53 sq.ft.
Other14′6″ × 4′10″70 sq.ft.
Bathrooms1
4-pc
Around this home
Park Road S & Wentworth
Listing details
MLS® numberE13607156
Listed onJul 24, 2026
Days on market31
UpdatedAug 24, 2026
Listing brokerageCHESTNUT PARK REAL ESTATE LIMITED
Possession2026-08-01 / Flexible
Helpful tools
Mortgage calculator
Closing costs
Land transfer tax
Buyer guide
Your HOMEH agent
NimaHOMEH agent · Oshawa
"I would see it this week."
Ask Nima
Ask HOMEH about this home
Price, neighbourhood, monthly cost. Ask anything.
HOMEH Intelligent Agent is an AI, not a licensed representative. Check anything important with your agent.

 See all 82 photos
