
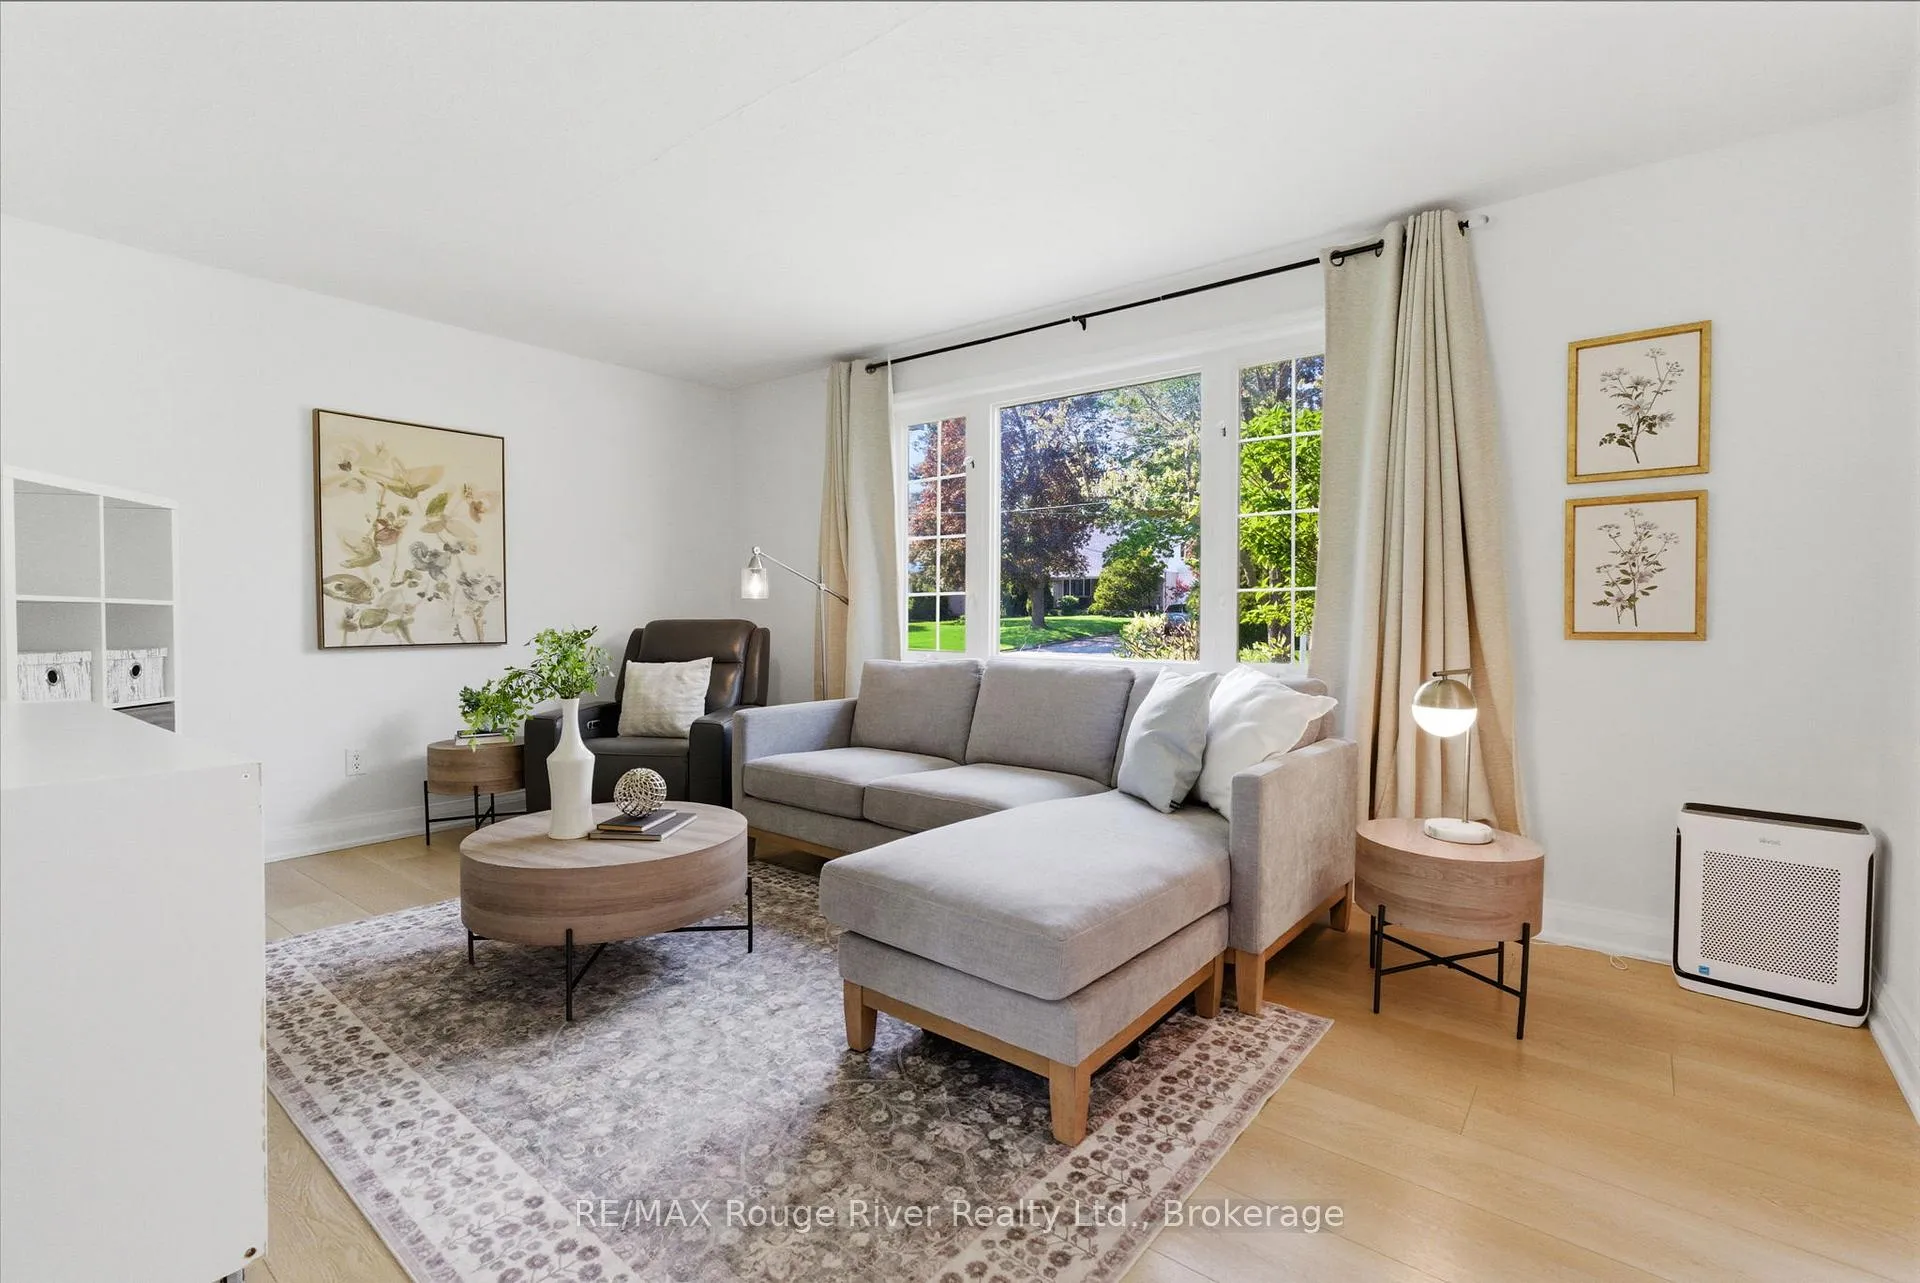
 See all 50 photos
Property history

This listing has ended. It is no longer available.
Property not available for sale or for rent.
Ask about this home
A HOMEH agent will answer your questions about this home.Ask HOMEH
About this home
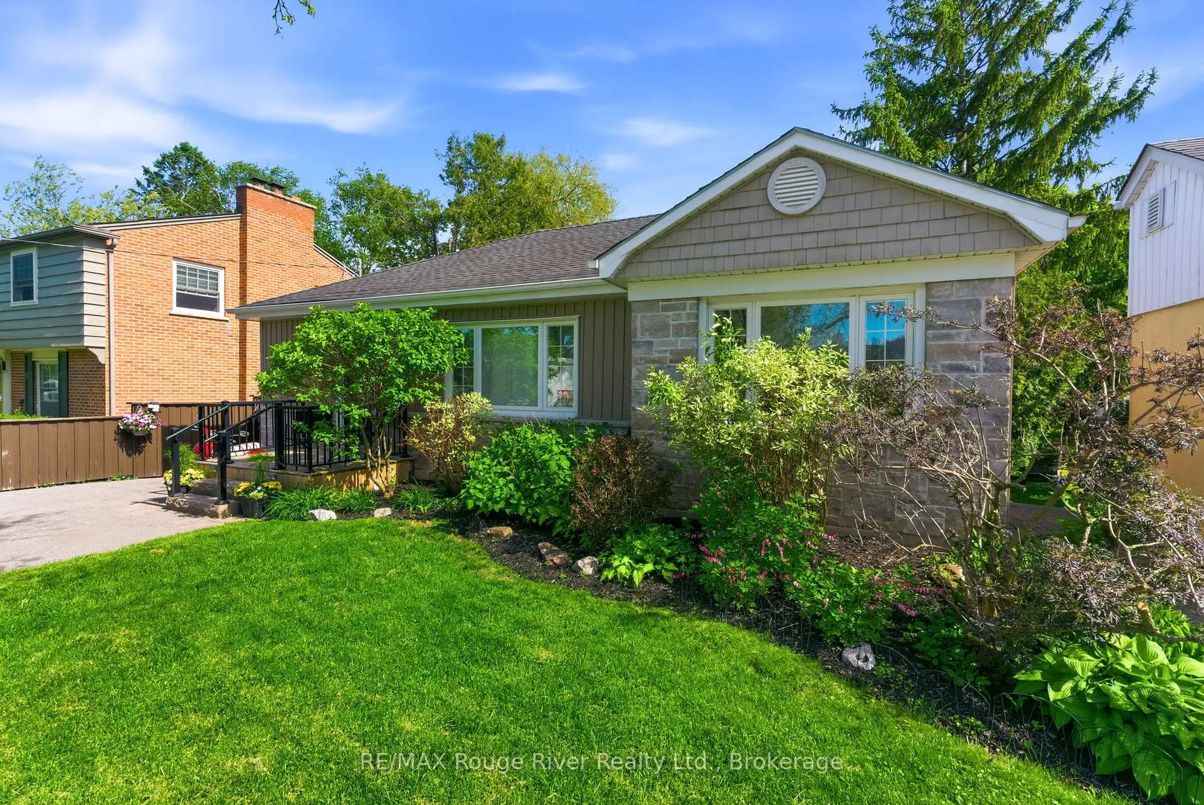
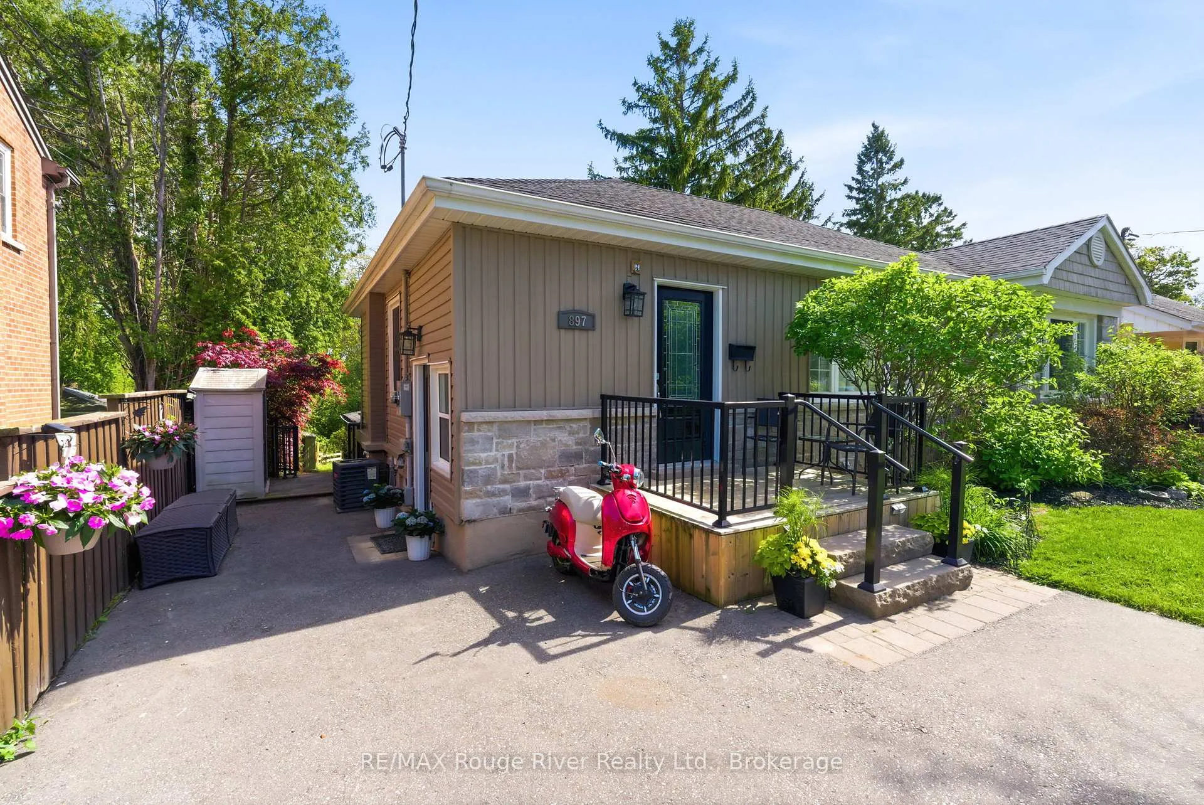
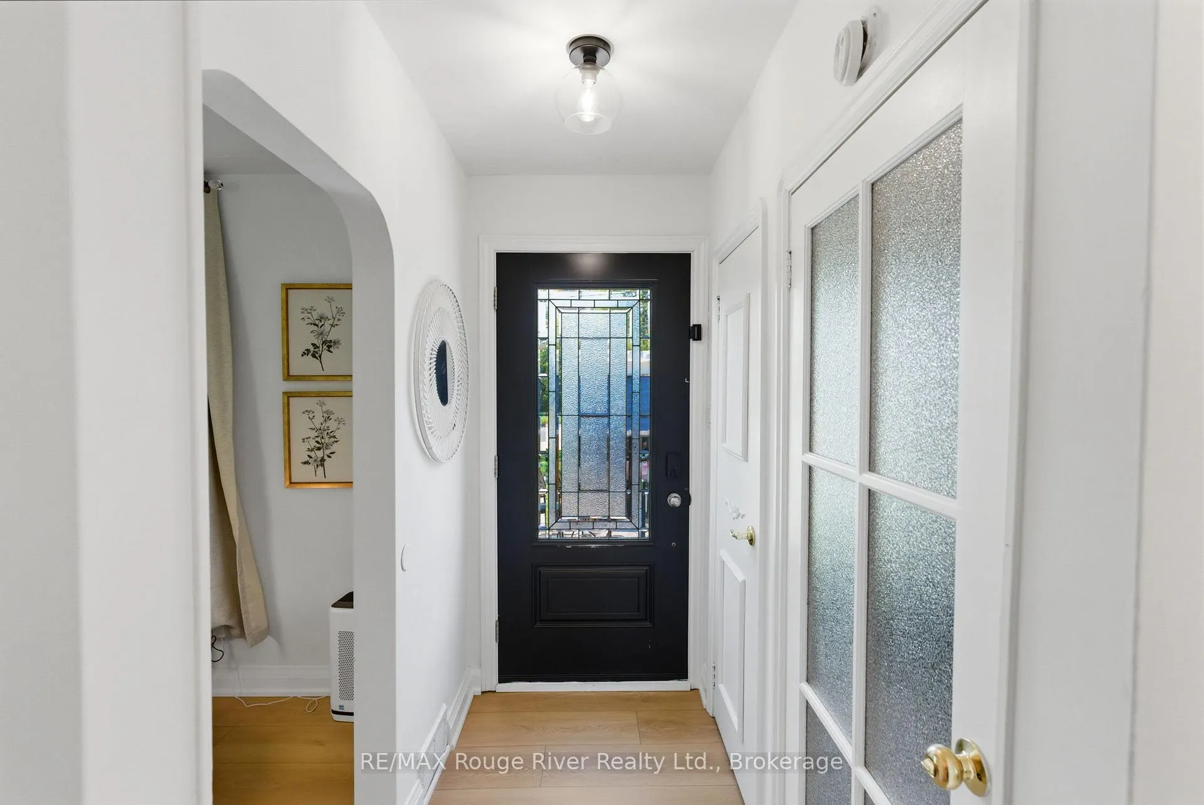
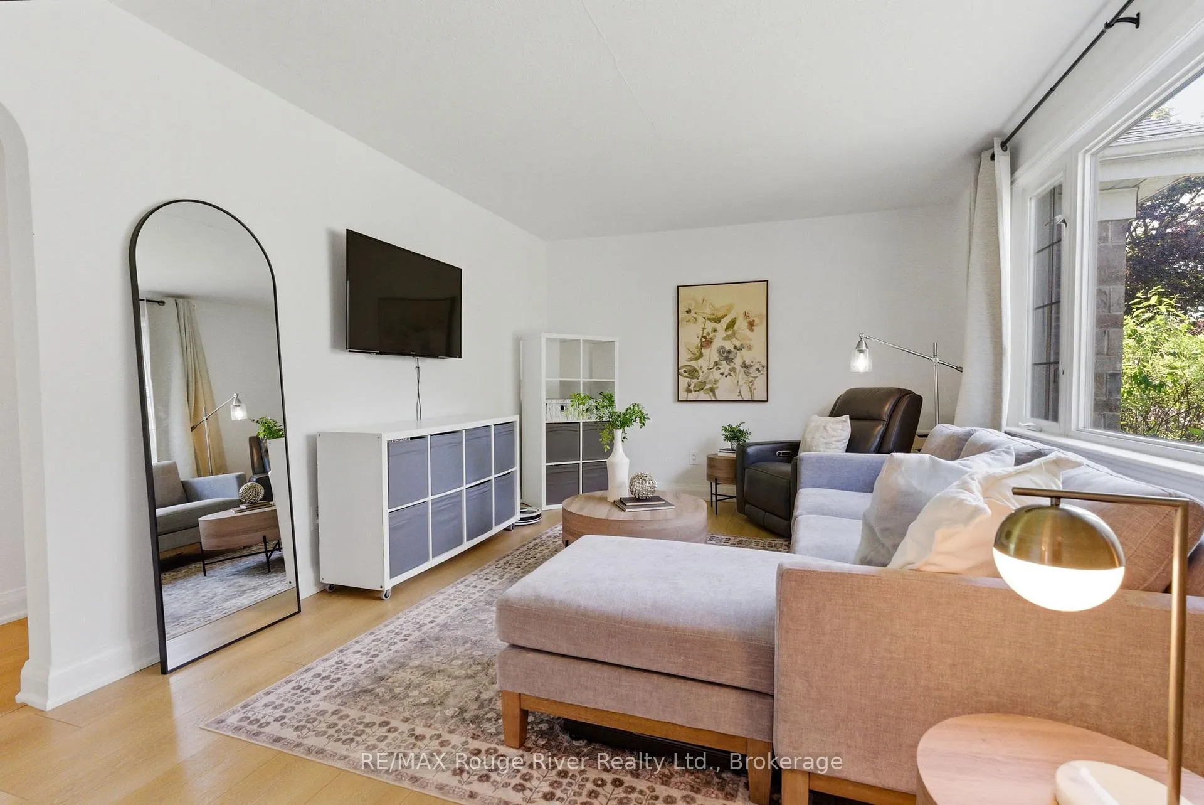
Legal 2-unit home featuring a sun-filled walk-out lower level & strong curb appeal! Rarely does a property offer this much flexibility, charm, and value all in one. Situated on a beautiful private 51' x 147' lot on a quiet dead-end street just steps to Baker Park, this turnkey legal duplex is ideal for multi-generational living, rental income, or mortgage support while enjoying the comfort of independent living spaces. With parking for up to five vehicles, excellent curb appeal, and thoughtful updates throughout, this home truly stands out. The bright and welcoming main level features three spacious bedrooms, an updated eat-in kitchen, dedicated laundry, and an accessible walk-in shower. Large windows fill the home with natural light while maintaining the warmth and character of the original craftsmanship. The lower level is unlike a typical basement apartment thanks to the impressive rear addition, walkout design, and abundance of south-facing windows and skylights. This expansive open-concept suite offers two generous bedrooms with excellent closet space, two bathrooms, a flexible office or play area, and a stunning kitchen overlooking the family room, complete with a cozy gas fireplace and walkout to the oversized deck and private backyard retreat. Separate side and rear entrances, along with its own laundry and mudroom, provide exceptional convenience and privacy. Outside, enjoy mature landscaping, multiple storage sheds, and a charming heated and powered 10' x 12' she shed/workshop perfect for hobbies, a studio, or extra workspace. Pride of ownership throughout, this is a rare opportunity to own a versatile property that perfectly blends character, modern comfort, and long-term potential.
Facts & features
Ask about this home
A HOMEH agent will answer your questions about this home.
Rooms
12 rooms · 3 bathrooms
- Bedroom 39′5″ × 10′1″95 sq.ft.
- Bedroom 29′4″ × 10′11″102 sq.ft.
- Primary bedroom11′9″ × 10′11″128 sq.ft.
- Living room11′9″ × 16′7″194 sq.ft.
- Breakfast7′11″ × 9′11″78 sq.ft.
- Kitchen9′9″ × 9′11″97 sq.ft.
- Office6′9″ × 11′74 sq.ft.
- Family room14′1″ × 13′7″192 sq.ft.
- Kitchen14′1″ × 18′3″258 sq.ft.
- Bedroom 413′8″ × 11′7″159 sq.ft.
- Bedroom 512′ × 9′10″118 sq.ft.
- Mud room10′10″ × 16′172 sq.ft.
Around this home
Schools nearby
School rating, out of 10.
Listing details
Helpful tools
Your HOMEH agent
"I would see it this week."
Ask HOMEH about this home
Price, neighbourhood, monthly cost. Ask anything.
HOMEH Intelligent Agent is an AI, not a licensed representative. Check anything important with your agent.