

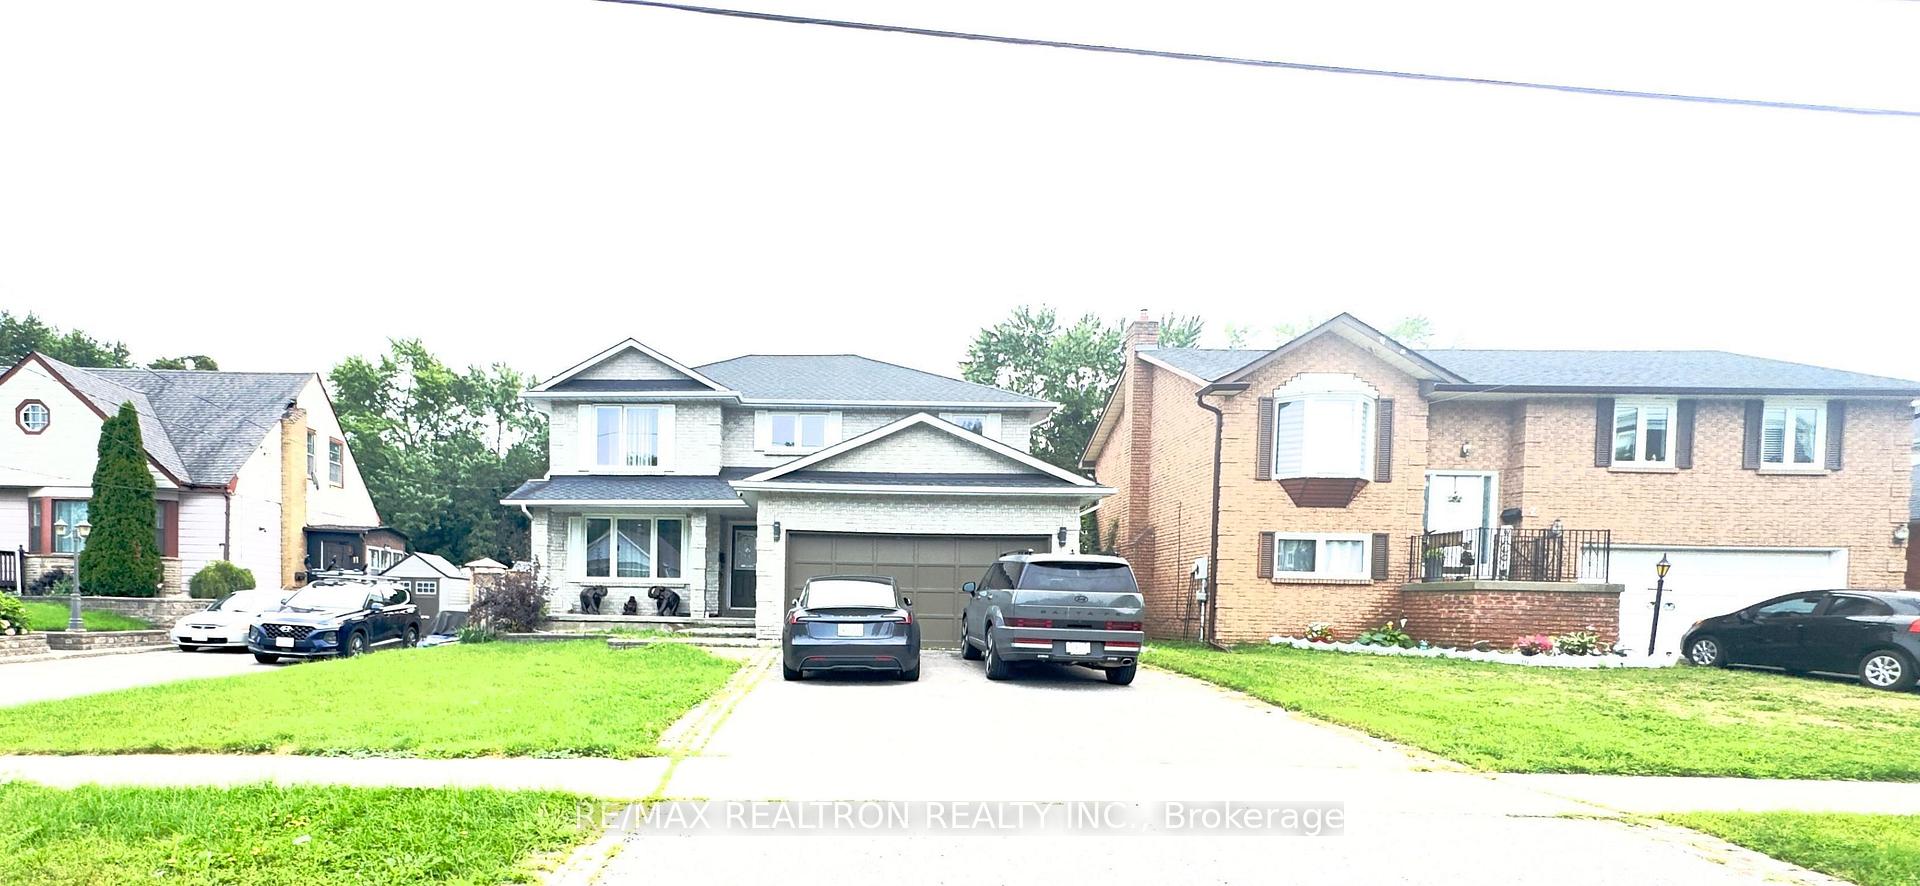
9 Eastwood Avenue N
9 Eastwood Avenue N
Facts and features
- BasementFinished
- Price per sq ft~$404
- Water, sewerMunicipal
- HeatingForced air
- Separate entrance
- Central air
- Inground pool
The homeDetached, 2-storey, 2,000–2,500 sq ft
- Type: Detached
- Style: 2-storey
- Living space: 2,000–2,500 sq ft
- Basement: Separate entrance, finished
InsideTile, Other, Rooms above ground 8
- Flooring: Tile
- Features: Other
- Rooms above ground: 8
- Rooms in the basement: 3
- Bedrooms: 4 + 3 in the basement
- Bathrooms: 4
- Kitchens: 1
- Family room: Yes
Outside and lotAluminum siding, Asphalt rolled, Concrete
- Exterior: Aluminum siding
- Roof: Asphalt rolled
- Foundation: Concrete
- Pool: Inground
- Size: 50.15 × 164.98 ft
Parking2 Garage, Attached, Front yard parking
- Spaces: 2 Garage
- Garage: Attached
- Driveway: Front yard parking
Heating, water and powerForced air, gas, Central air, Municipal water
- Heating: Forced air, gas
- Cooling: Central air
- Water: Municipal water
- Sewer: Municipal sewer
Costs and taxesPlus HST, Hot water heater, and any other items which may exist at the property which may be subject to rental agreement, lease agreement, or conditional sales contract.
- HST: Plus HST
- Rental items: Hot water heater, and any other items which may exist at the property which may be subject to rental agreement, lease agreement, or conditional sales contract.
Included in the saleIncluded None, sold "as is" as per schedule a, All, sold "as is as per schedule a
- Included: None, sold "as is" as per schedule a
- Not included: All, sold "as is as per schedule a
Listing detailsE14134062, For Sale, Oct 30, 2026
- MLS® number: E14134062
- Status: For Sale
- Listed on: Oct 30, 2026
- Days on market: 22
- Updated: Nov 2, 2026
- Possession: Flexible
- Occupied by: Tenant
- Listing brokerage: RE/MAX REALTRON REALTY INC.
About this home
9 Eastwood Avenue N, Oshawa (Samac), ON L1G 3Y5
Beautiful 4+3 bedroom, 50ft Wide Lot detached home Backing on to Woods, with Separate Entrance to Basement, in a highly sought-after North Oshawa Community!!! just a few steps away to Durham College and Ontario Tech University. Featuring an updated eat-in kitchen with Corian countertops, open-concept living, main-floor laundry with garage access, and a finished basement with full washroom and 3 Bedrooms. Enjoy an extra-deep fenced backyard with an inground pool, and excellent outdoor space. An exceptional opportunity for families or investors. Close to schools, parks, shopping, transit, and Highways 407 & 401.
Book a viewing
Around this home
Daily convenience, out of 100, from the distances below
Schools nearby
School rating, out of 10.
Helpful calculators

Your HOMEH agent
"Priced 2% over the Hestimate. I would see it this week."