
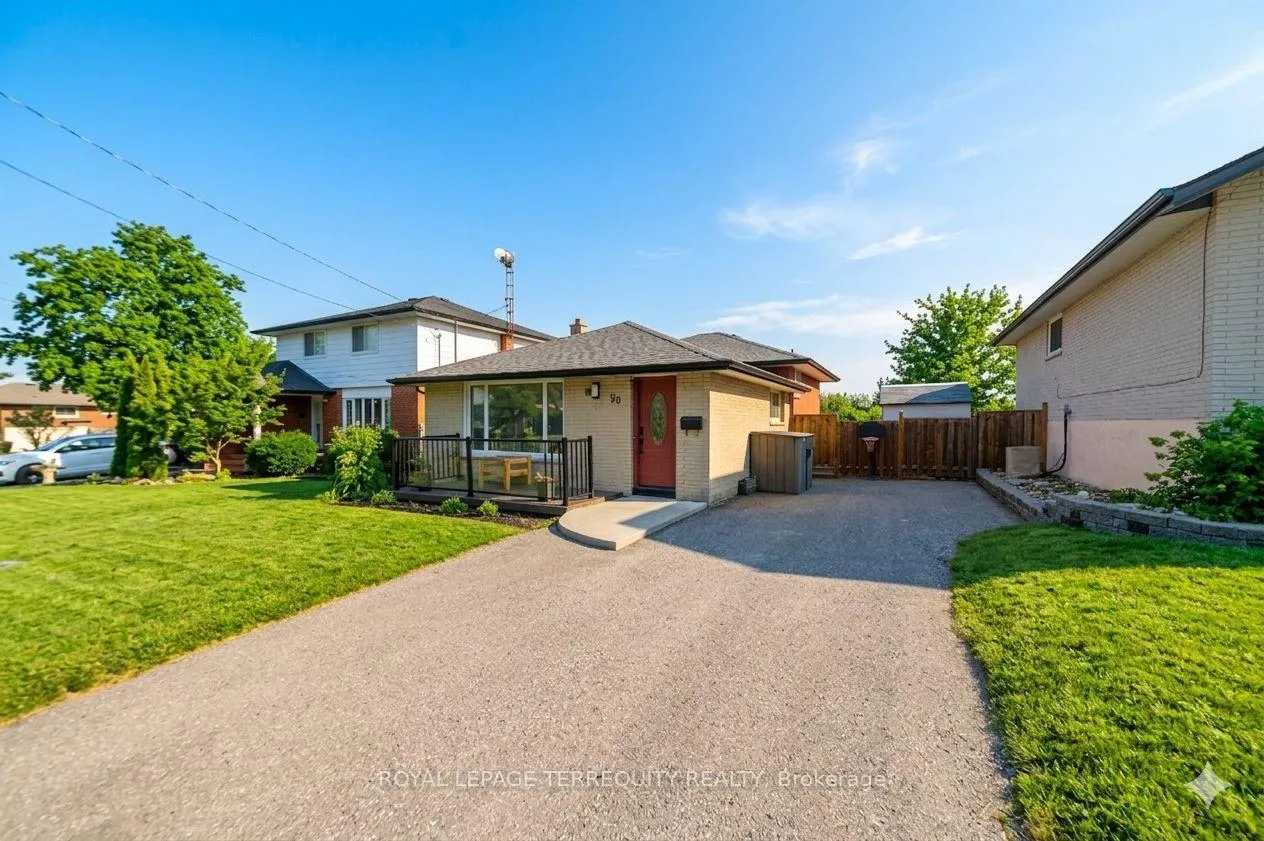
90 Keewatin Street S
Oshawa (Donevan)90 Keewatin Street S
Oshawa (Donevan)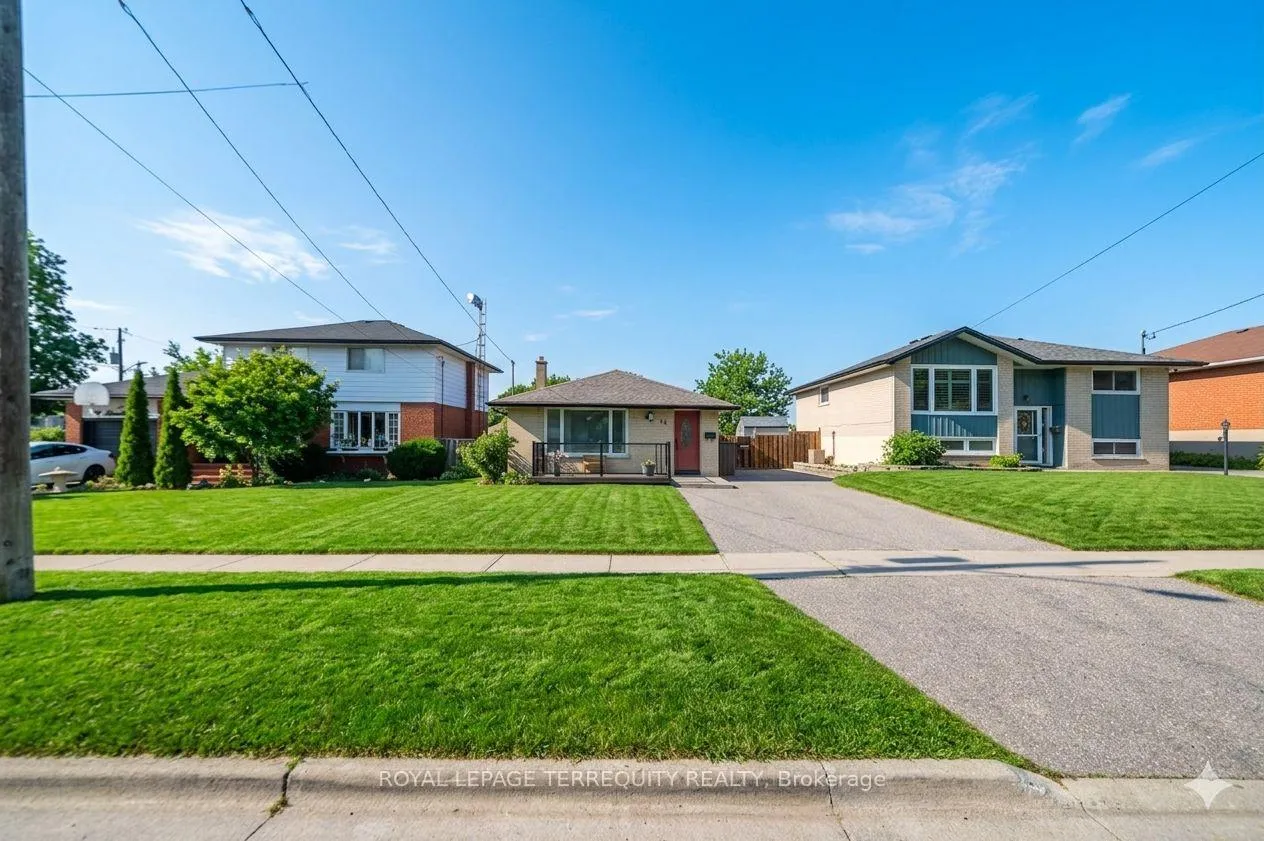
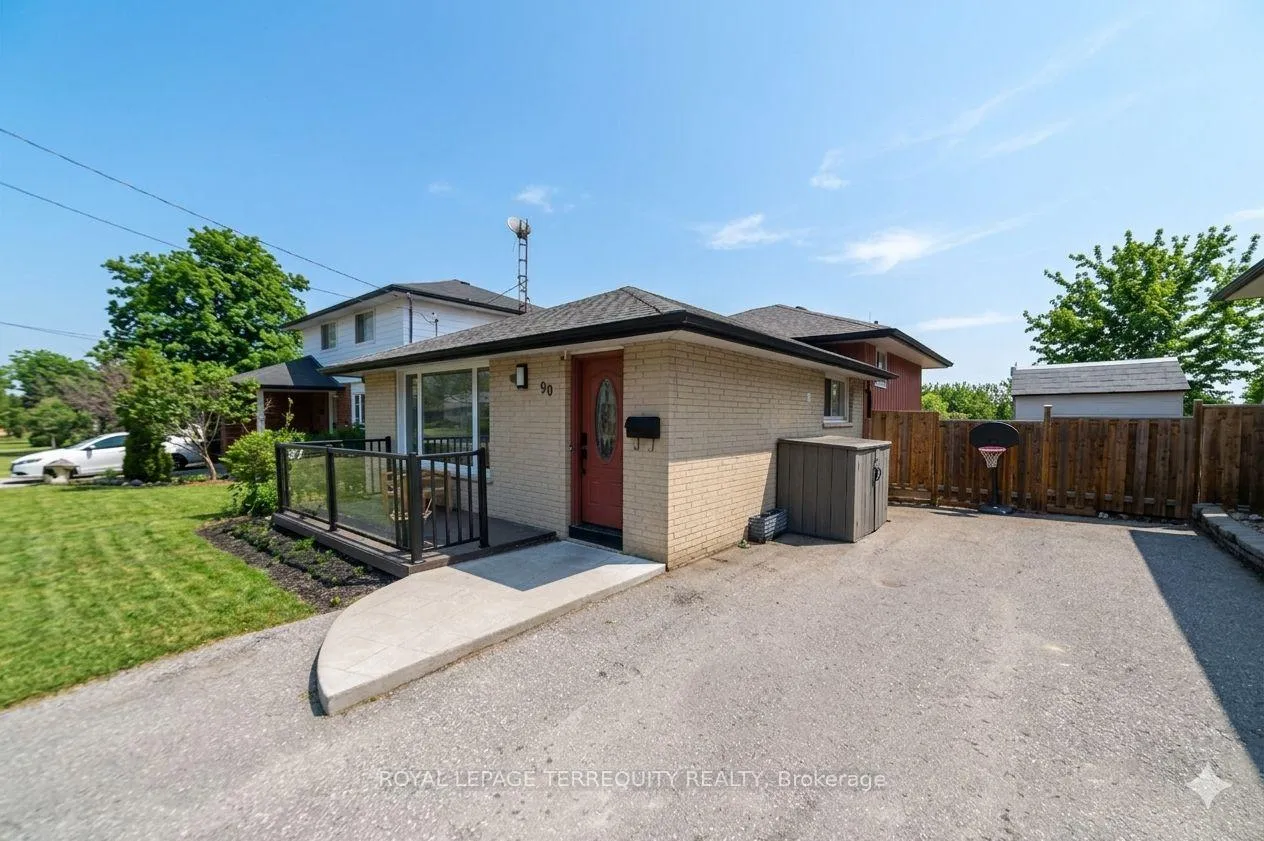
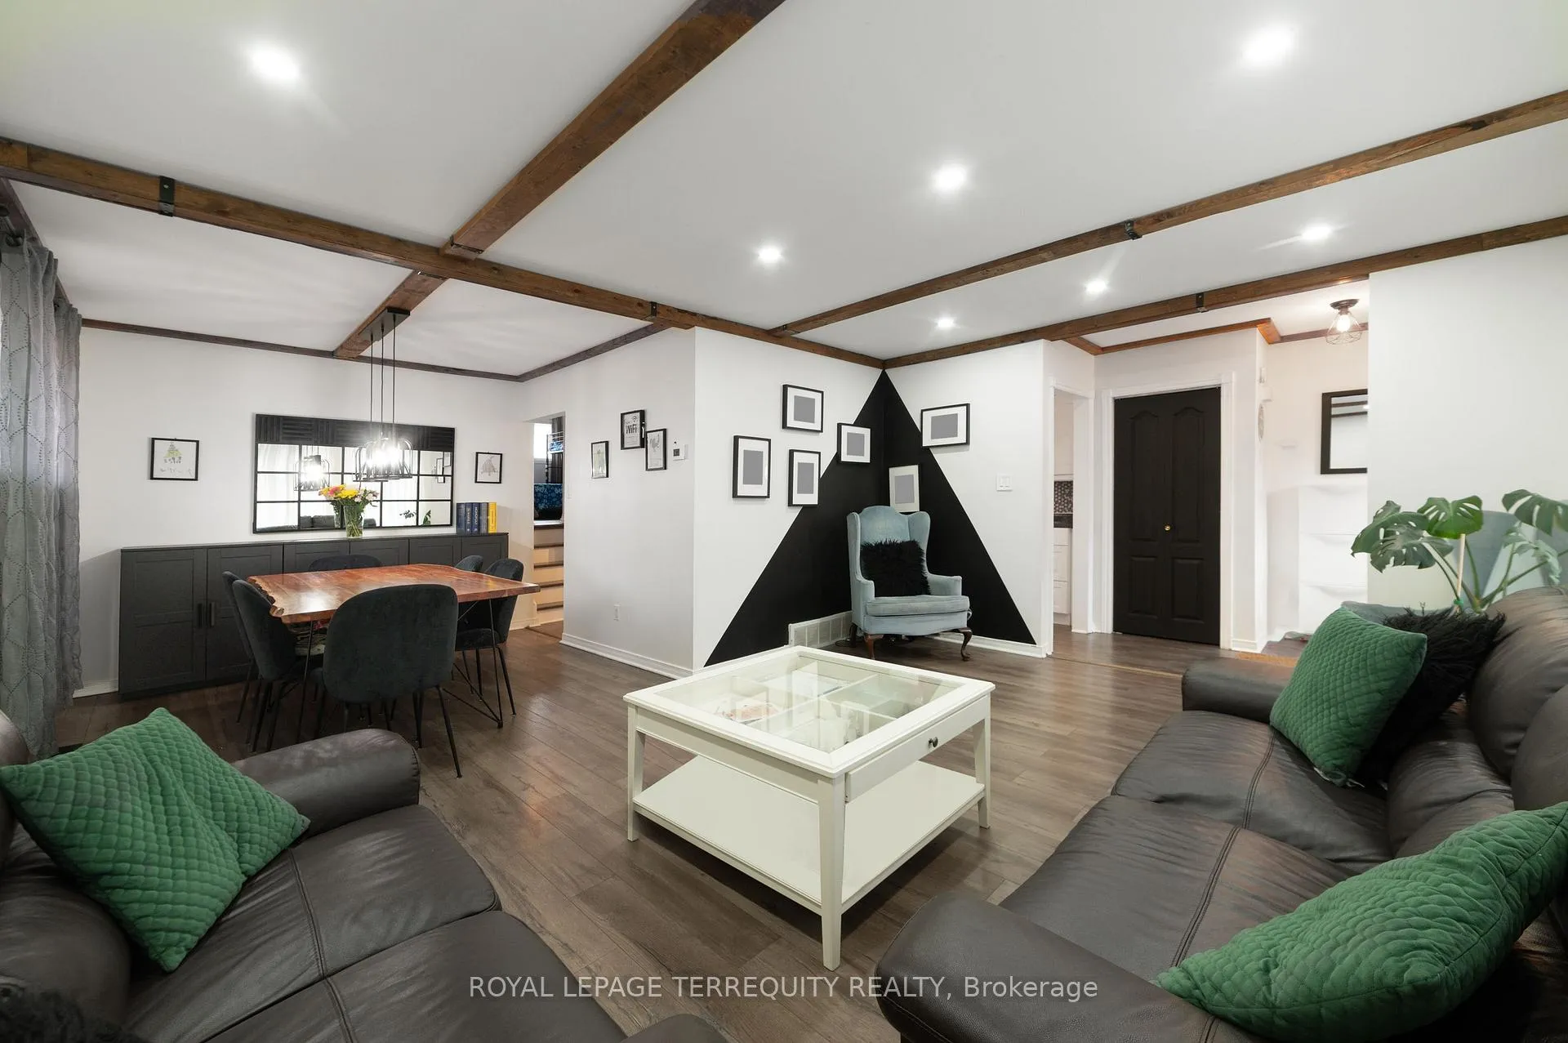
 See all 30 photos
Property history

This listing has ended. It is no longer available.
Property not available for sale or for rent.
Ask about this home
A HOMEH agent will answer your questions about this home.Ask HOMEH
About this home
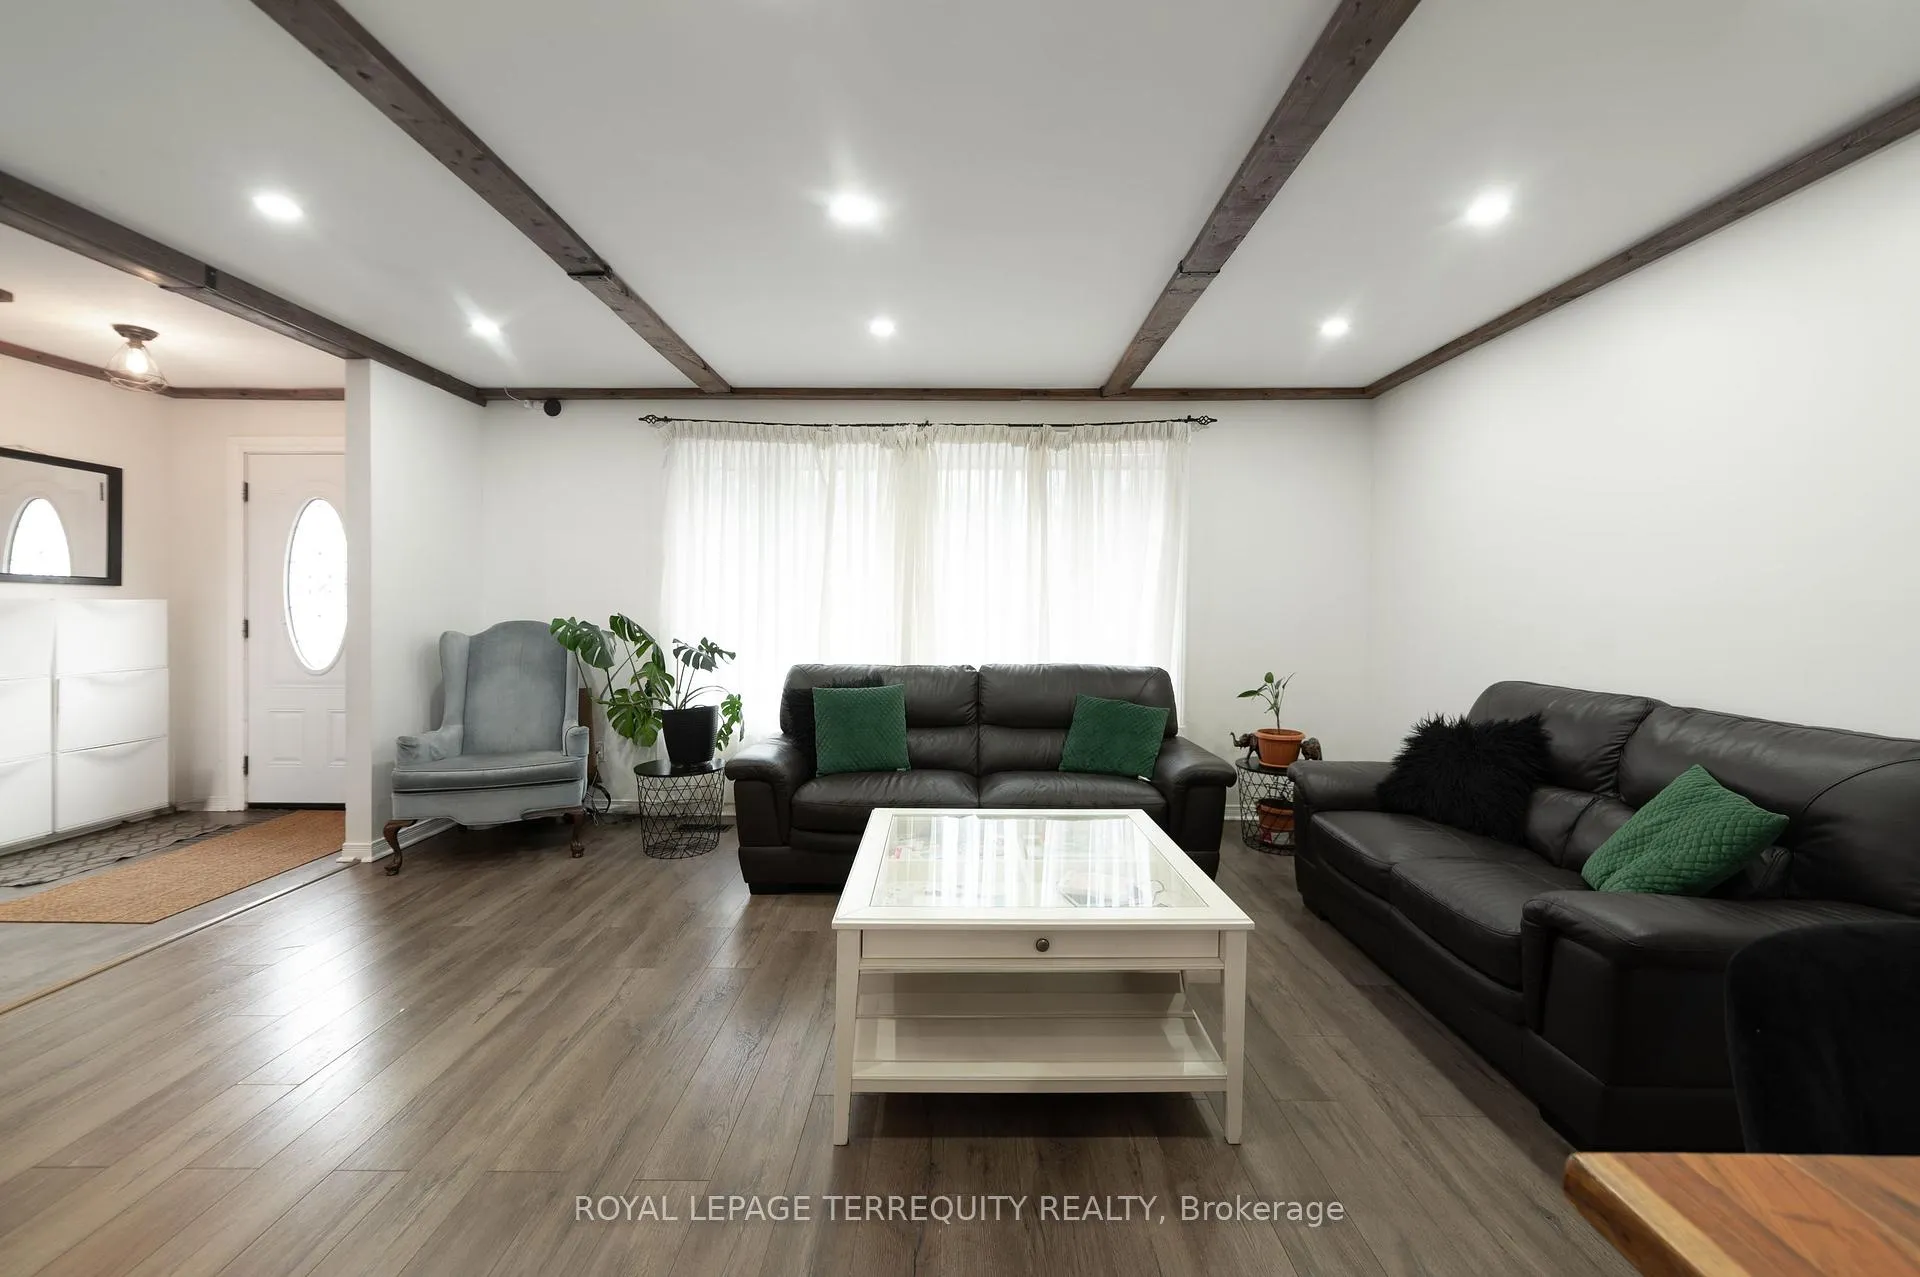
Discover this meticulously upgraded 3-level backsplit, with 3 spacious bedrooms & 2 stylish bathrooms, a true architectural gem nestled in the heart of Oshawa's sought-after Donevan community. From the moment you arrive, the stunning curb appeal captivates with beautiful landscaping, pot lights, a sleek stamped concrete walkway, and a modern front door featuring keyless entry. Relax on your premium composite front deck with elegant glass panels, perfect for morning coffee. Step inside to a sun-drenched main floor where soaring beamed ceilings add rustic character to the spacious living and dining area. The chef-inspired kitchen offers an abundance of cabinetry and stainless steel appliances. Modern pot lights with dimmers create the perfect ambiance throughout. The lower level is a showstopper, featuring floor-to-ceiling windows that flood the space with natural light. The walk-out leads to an entertainer's dream backyard! Dive into the sparkling pool (complete with a brand-new pump) or host unforgettable gatherings on the massive 3-tier deck. This outdoor oasis, framed by lush gardens, offers endless possibilities for summer lounging and al-fresco dining. This home is just waiting for you. Ideally located near top-tier schools, parks, and all major amenities with effortless highway access. Don't miss your opportunity, this gem won't last!
Facts & features
Ask about this home
A HOMEH agent will answer your questions about this home.
Rooms
8 rooms · 2 bathrooms
- Living room16′6″ × 13′213 sq.ft.
- Dining room9′7″ × 8′11″86 sq.ft.
- Kitchen12′4″ × 8′9″108 sq.ft.
- Primary bedroom13′1″ × 9′8″127 sq.ft.
- Bedroom 212′ × 9′5″113 sq.ft.
- Bedroom 39′11″ × 7′11″78 sq.ft.
- Family room18′10″ × 12′8″240 sq.ft.
- Laundry12′ × 7′84 sq.ft.
Around this home
Schools nearby
School rating, out of 10.
Listing details
Helpful tools
Your HOMEH agent
"I would see it this week."
Ask HOMEH about this home
Price, neighbourhood, monthly cost. Ask anything.
HOMEH Intelligent Agent is an AI, not a licensed representative. Check anything important with your agent.