
 See all 37 photos
Property history

This listing has ended. It is no longer available.
Property not available for sale or for rent.
Ask about this home
A HOMEH agent will answer your questions about this home.Ask HOMEH
About this home
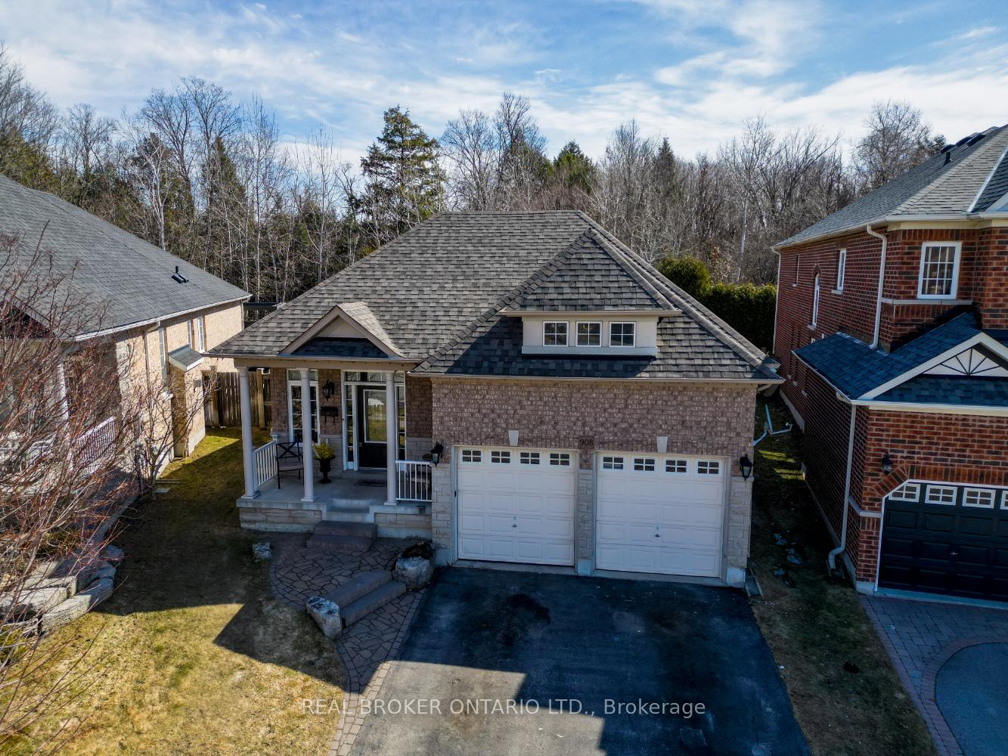
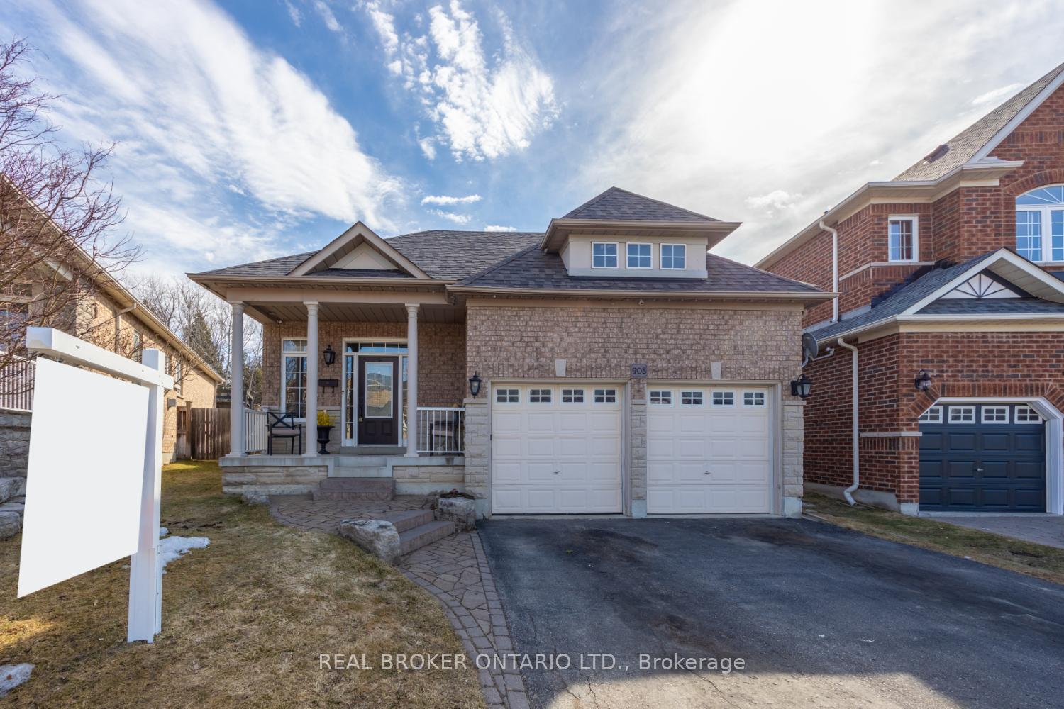
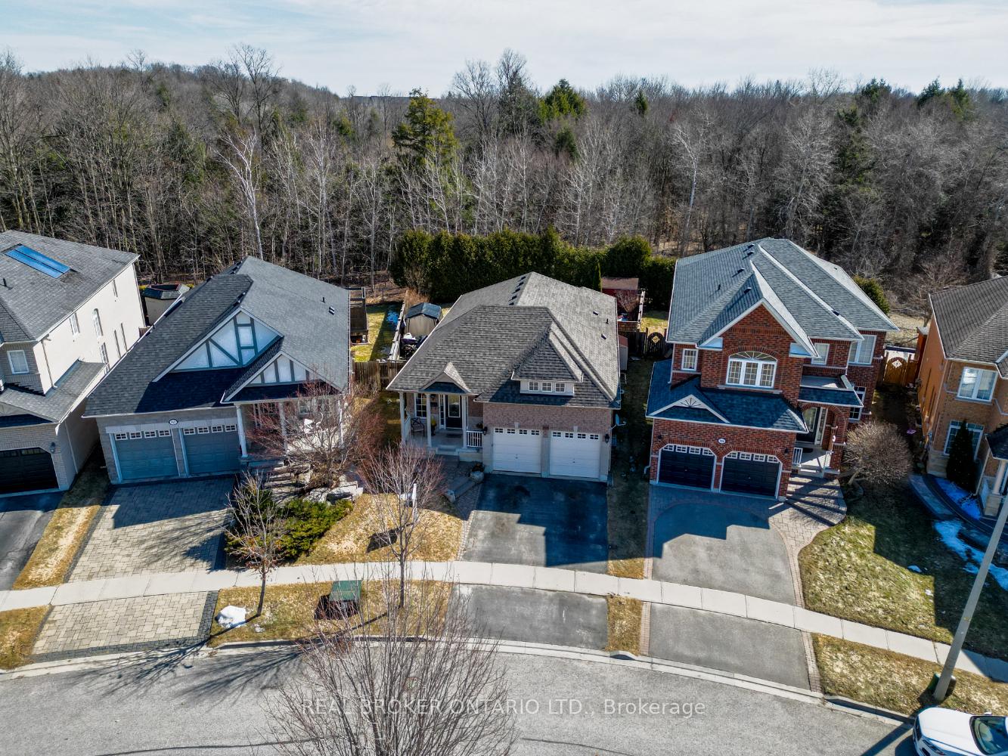
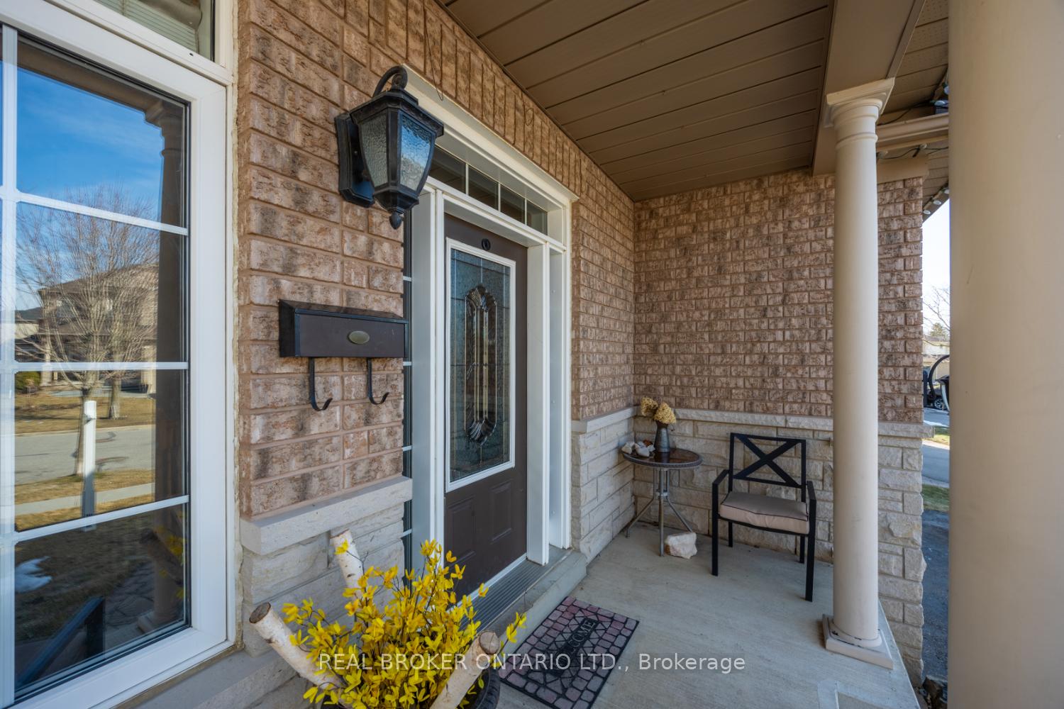
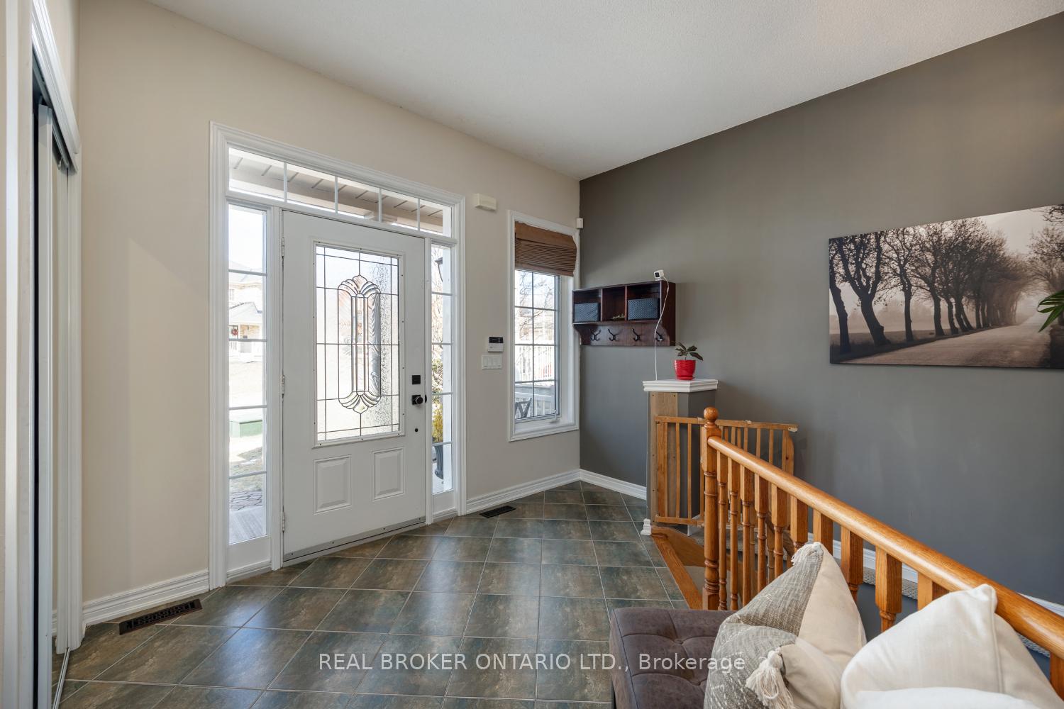
Nestled on a fully fenced, pie shaped, private lot, backing onto a serene ravine, this all brick and stone bungalow offers a perfect blend of comfort, convenience and functionality. Located in a prime Oshawa location close to amenities and easy access to Hwy 401 and Hwy 407. Step into the large foyer where tile flooring, a double closet and high ceiling, provide a warm and welcoming feel. 9 Foot ceilings throughout the main floor add to the spacious feeling of the home. The bright and inviting living room features elegant hardwood flooring, pot lighting and a cozy gas fireplace-ideal for relaxing evenings. The kitchen boasts tile flooring, tile backsplash, a breakfast bar, plenty of cupboard space, and overlooks the dining area, creating a fantastic space for entertaining. The main floor hosts three good-sized bedrooms, including a primary suite with a walk-in closet, 4-pc ensuite, and a walk-out to the deck - perfect for enjoying your morning coffee while overlooking the tranquil backyard. Downstairs, the fully finished basement, offers additional living space, including a large rec room, two extra bedrooms, a 3-pc bathroom and a versatile den that could be used as an office, gym, playroom or sitting area. The basement also includes tons of storage space ensuring everything has its place. Outside, unwind in the private backyard oasis, featuring a covered deck area where you can listen to the rain, as well as an open section where you can soak up the rays from the sunshine. Yard area includes three sheds for even more storage space. With main floor laundry, abundant storage throughout, and a picturesque setting, this home is a rare gem that offers both convenience and tranquility.
Facts & features
Ask about this home
A HOMEH agent will answer your questions about this home.
Rooms
10 rooms · 3 bathrooms
- Kitchen12′1″ × 10′10″131 sq.ft.
- Dining room12′1″ × 9′4″113 sq.ft.
- Living room18′1″ × 15′271 sq.ft.
- Primary bedroom14′7″ × 13′3″193 sq.ft.
- Bedroom 211′3″ × 10′11″124 sq.ft.
- Bedroom 311′4″ × 11′3″127 sq.ft.
- Bedroom 413′1″ × 12′1″158 sq.ft.
- Bedroom 511′ × 9′11″109 sq.ft.
- Recreation32′3″ × 14′452 sq.ft.
- Den12′4″ × 8′6″105 sq.ft.
Around this home
Schools nearby
School rating, out of 10.
Listing details
Helpful tools
Your HOMEH agent
"I would see it this week."
Ask HOMEH about this home
Price, neighbourhood, monthly cost. Ask anything.
HOMEH Intelligent Agent is an AI, not a licensed representative. Check anything important with your agent.