
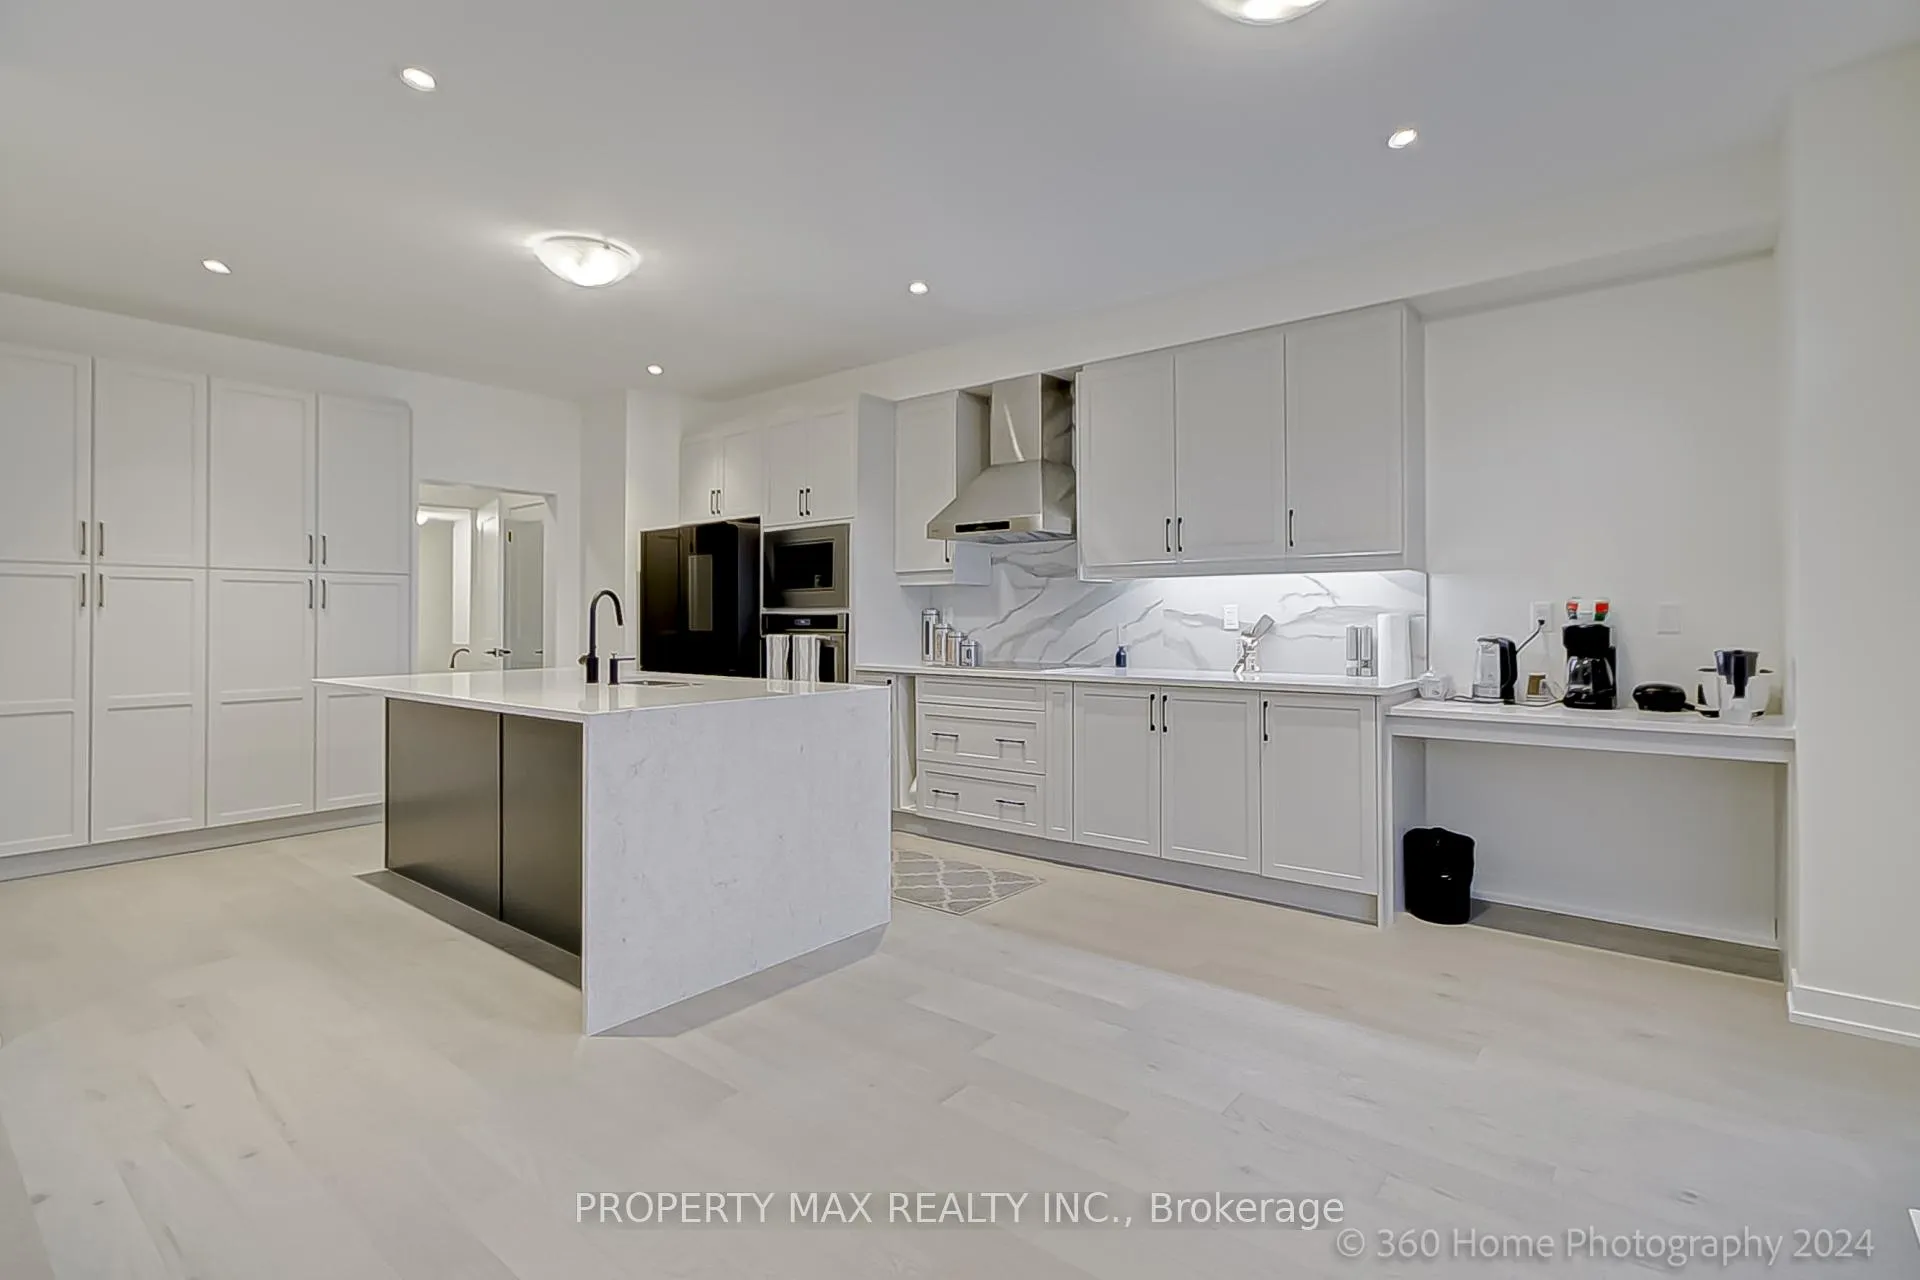
 See all 30 photos
Property history

This listing has ended. It is no longer available.
Property not available for sale or for rent.
Book a viewing
Ask HOMEH
About this home
Unit Main, 924 Rexton Drive, Oshawa
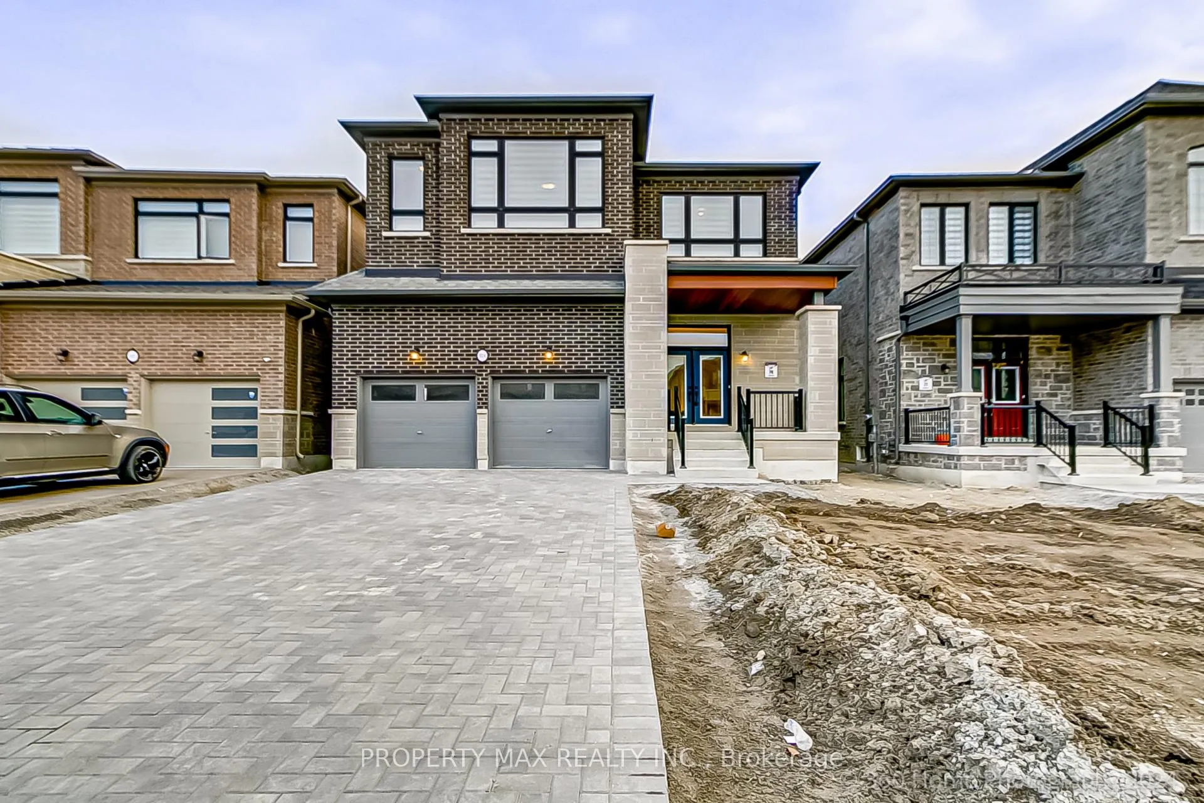
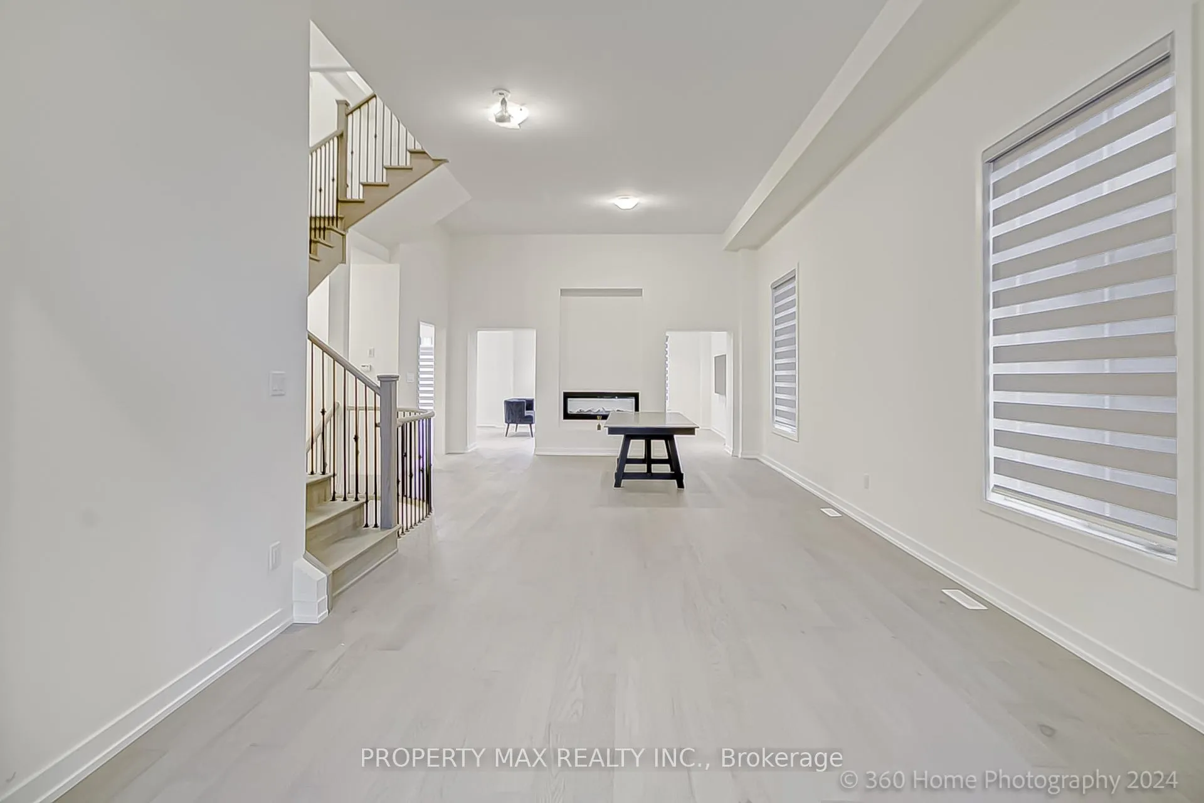
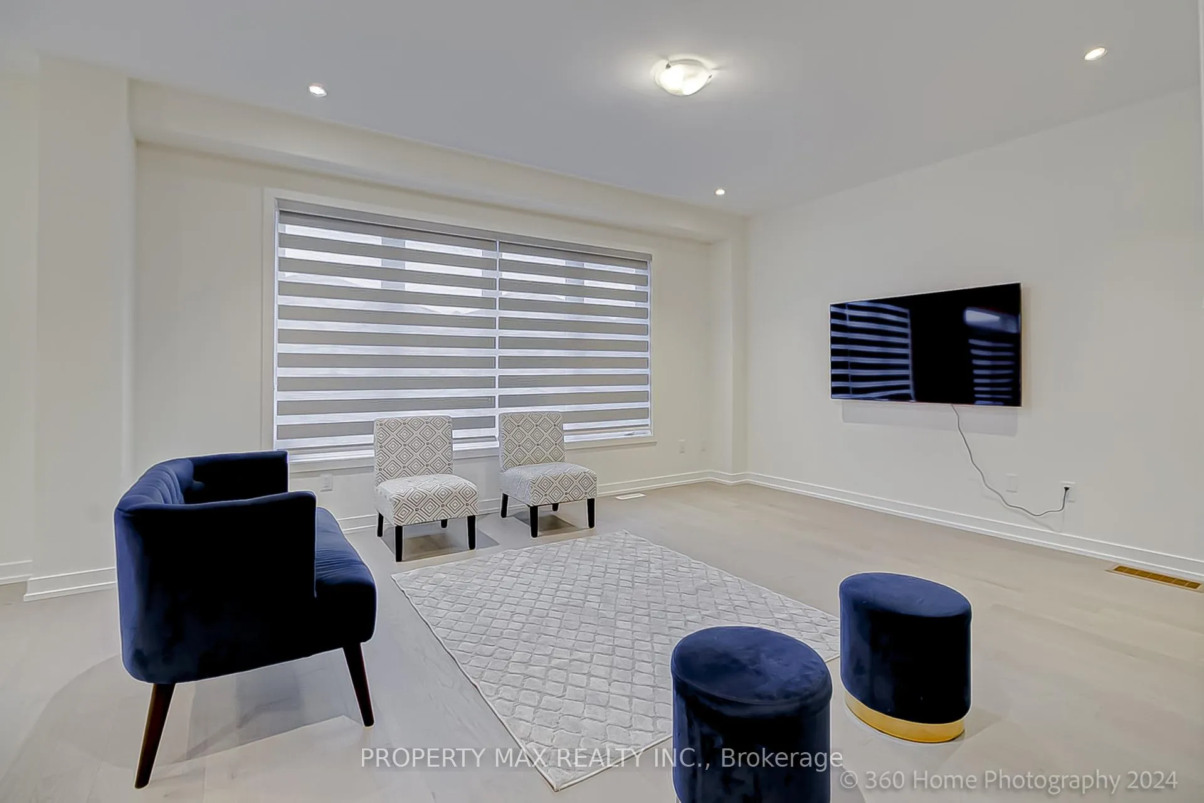
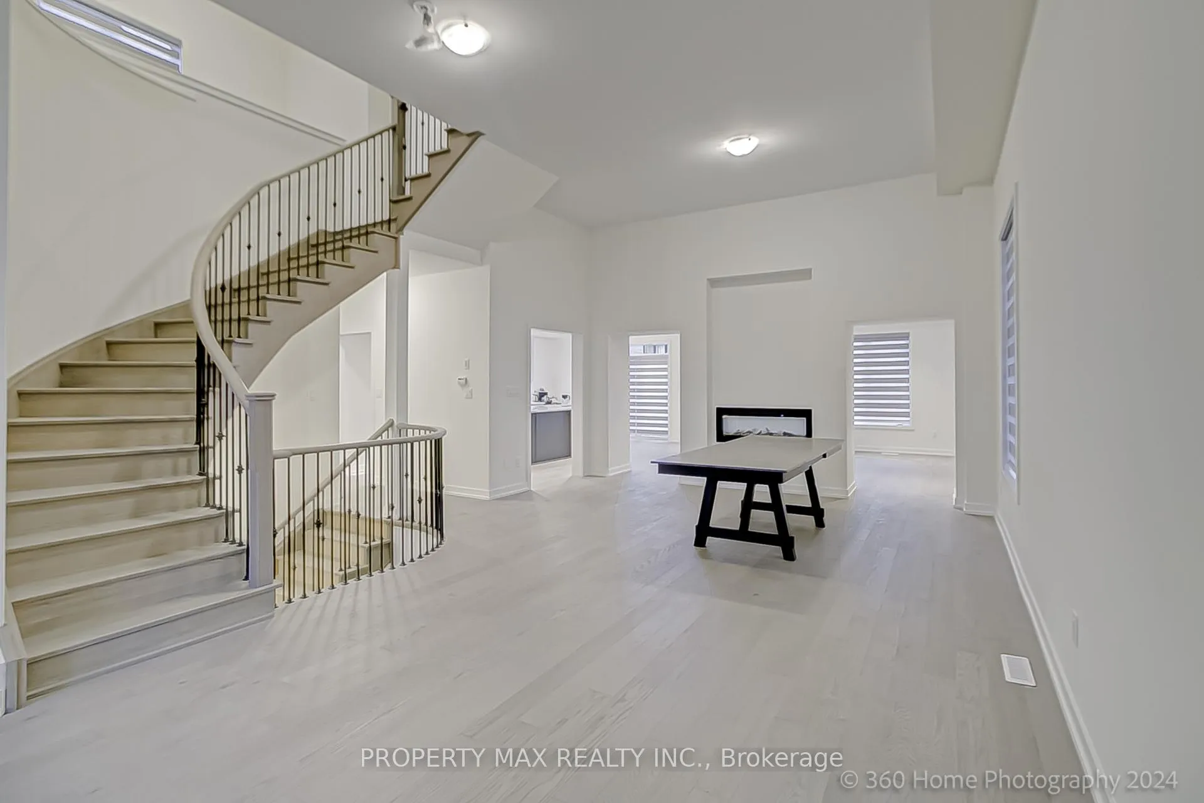
Beautiful Brand New 5 Bedroom With Open Concept with 12 feet & 9 feet main floor Ceiling and 9 feet & over Ceiling 2nd Floor Plan. Modern Kitchen with Top of the model Appliances, center island with breakfast bar. Office room on the Main Floor. Attached Double Car Garage (no sidewalk) Driveway with Interlocking, Direct access from garage to main floor. 2nd Floor Laundry Room. Master Bedroom Features 6 pcs Ensuite And Walk In Closet, and all other bedrooms have semi ensuite. Oak Stairs, Iron Pickets, Lots of Upgrades! Basement with Walk-out. Utilities will be shared.
Facts & features
Book a viewing
Rooms
11 rooms · 4 bathrooms
- Great room29′6″ × 53′10″1589 sq.ft.
- Kitchen30′ × 53′10″1613 sq.ft.
- Living room45′7″ × 13′11″634 sq.ft.
- Dining room45′7″ × 13′11″634 sq.ft.
- Den10′ × 10′2″102 sq.ft.
- Primary bedroom17′7″ × 12′211 sq.ft.
- Bedroom 29′ × 11′2″101 sq.ft.
- Bedroom 313′1″ × 11′7″152 sq.ft.
- Bedroom 410′10″ × 13′5″144 sq.ft.
- Bedroom 510′2″ × 12′5″127 sq.ft.
- Recreation19′1″ × 16′306 sq.ft.
Around this home
Schools nearby
School rating, out of 10.
Listing details
Helpful tools
Your HOMEH agent
"I would see it this week."
Ask HOMEH about this home
Price, neighbourhood, monthly cost. Ask anything.
HOMEH Intelligent Agent is an AI, not a licensed representative. Check anything important with your agent.