
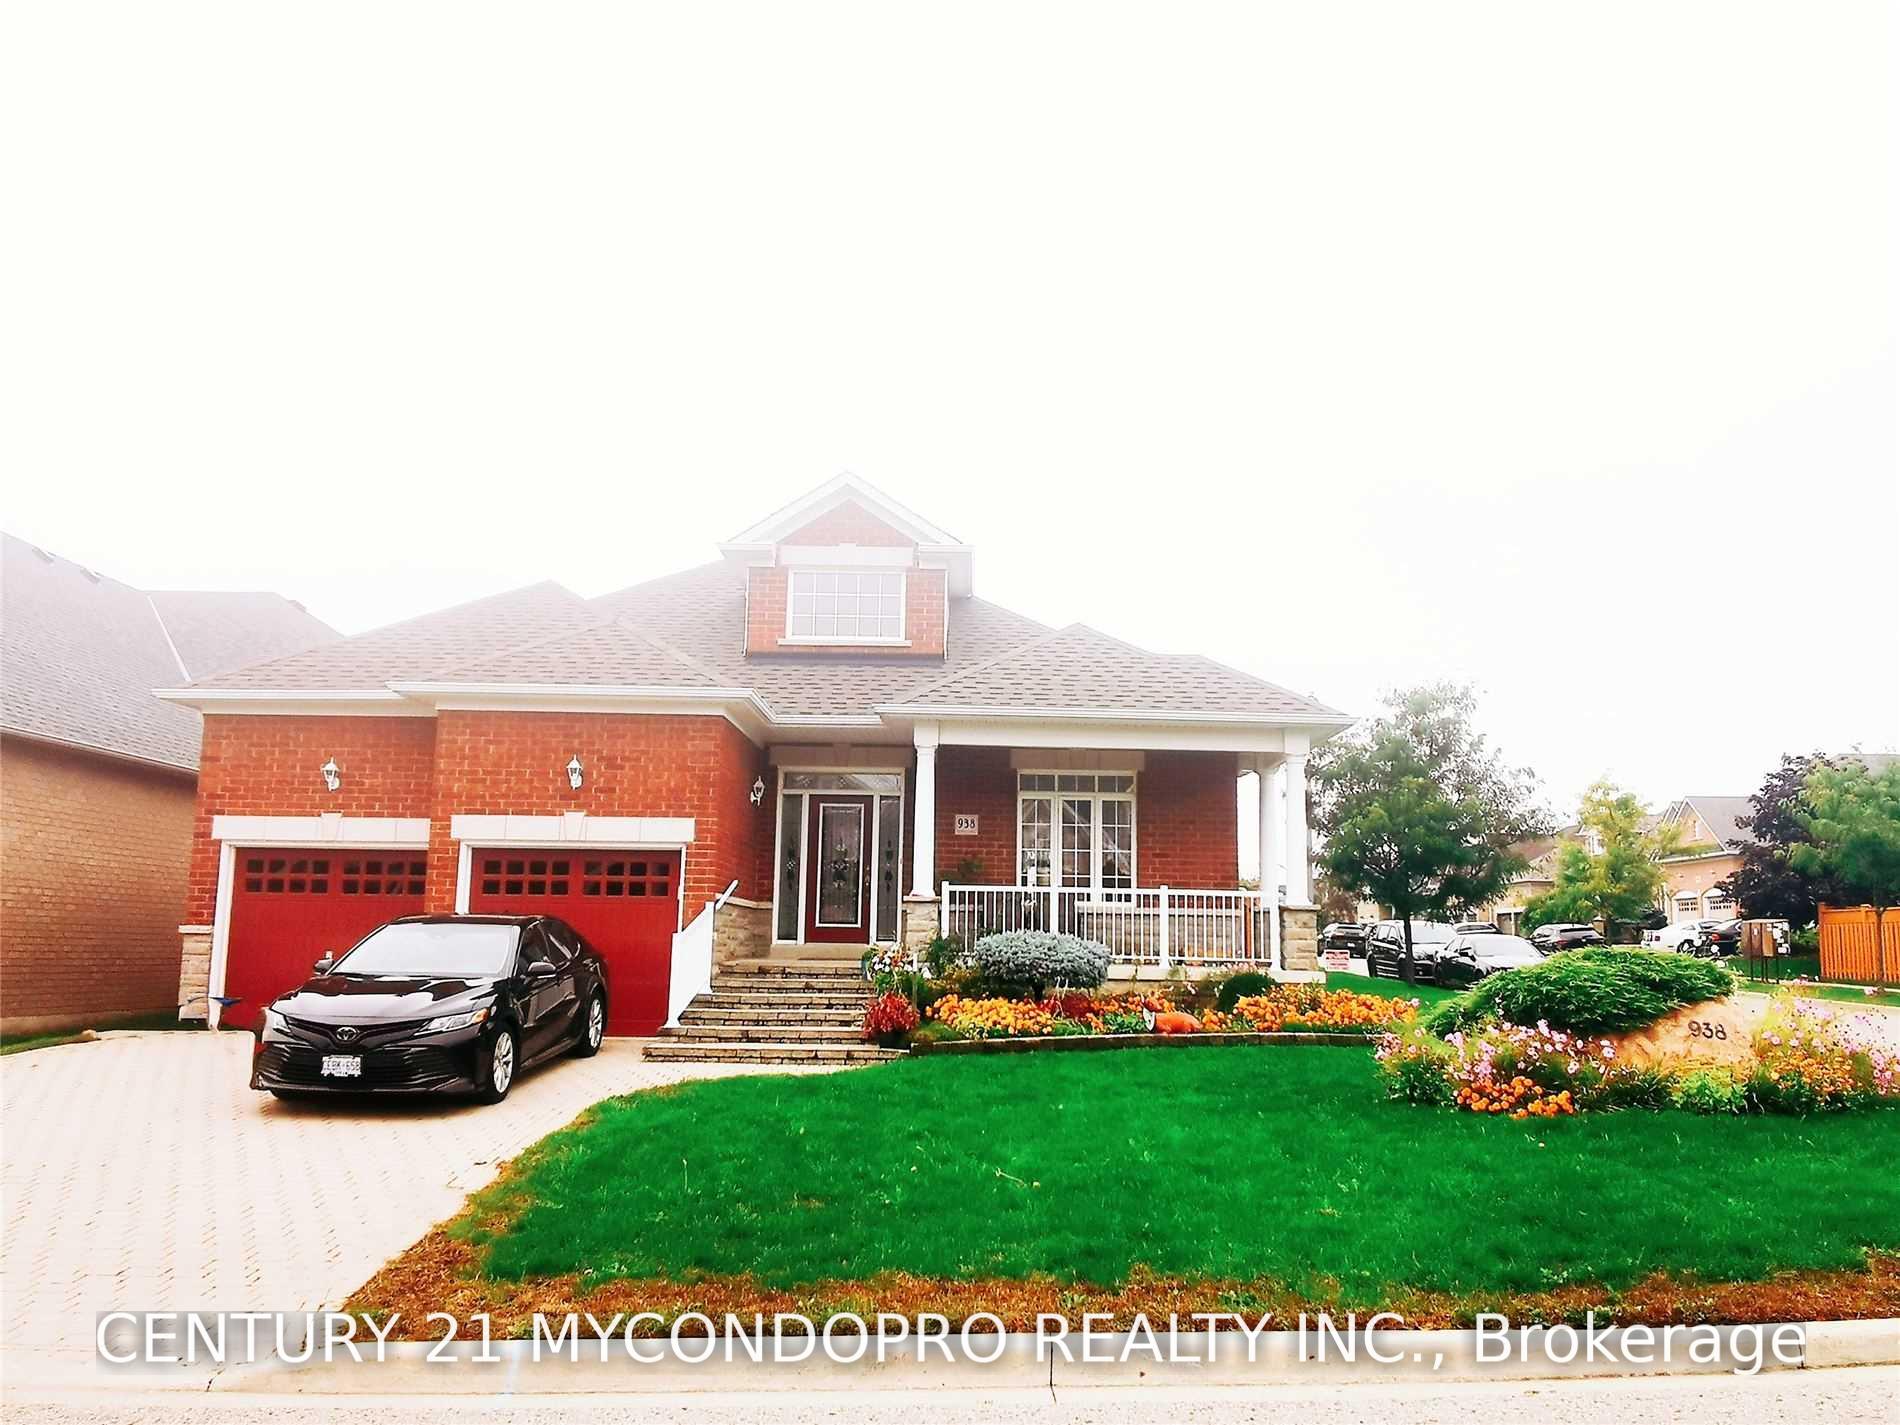
938 Red Deer AvenueOshawa (Taunton), ON L1K 0C4
For Rent
1/28Ontario Real Estate › Oshawa › Taunton
938 Red Deer AvenueOshawa (Taunton), ON L1K 0C4
For Rent
 See all 28 photos
DetachedMLS E13796454
3 Bedrooms
2 Bathrooms
1 Garage
2K~2.5K Sq.Ft.
Main
Available Now

Book a viewing
Wed28
Thu29
Fri30
Sat31
Sun1
Mon2
Tue3
Pick a time
Ask HOMEH
Ask about this home
About this home
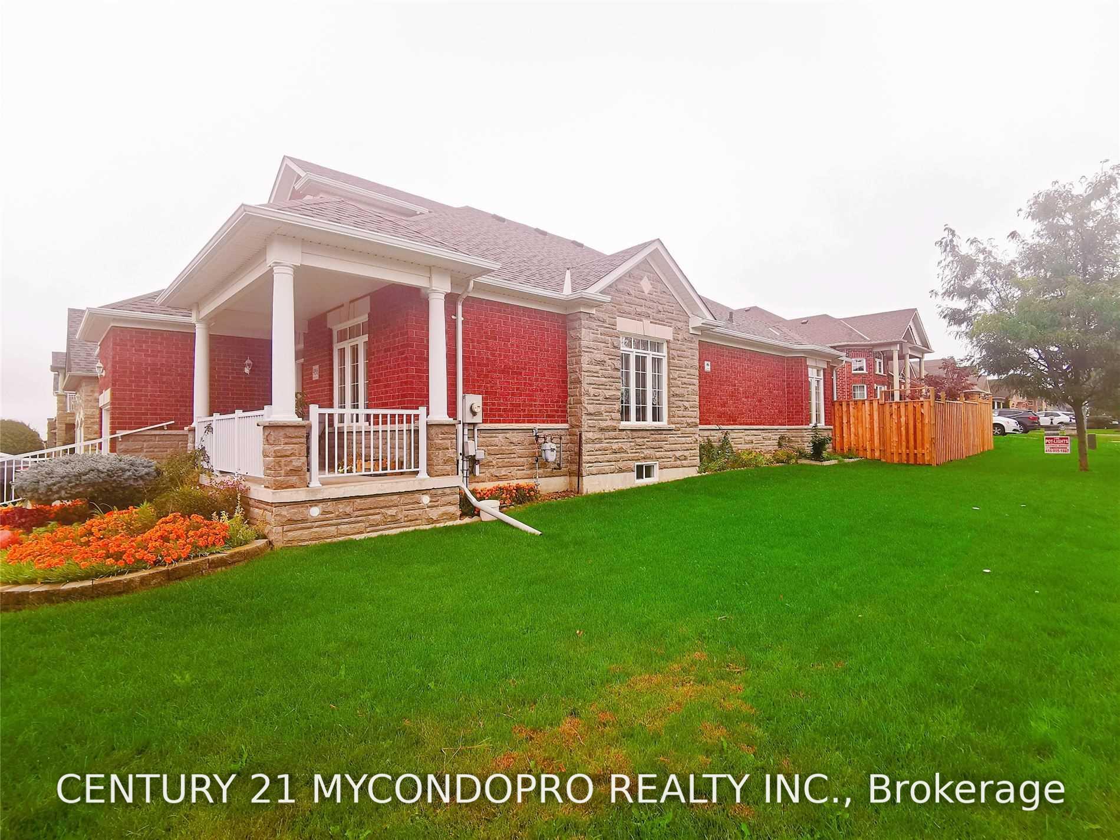
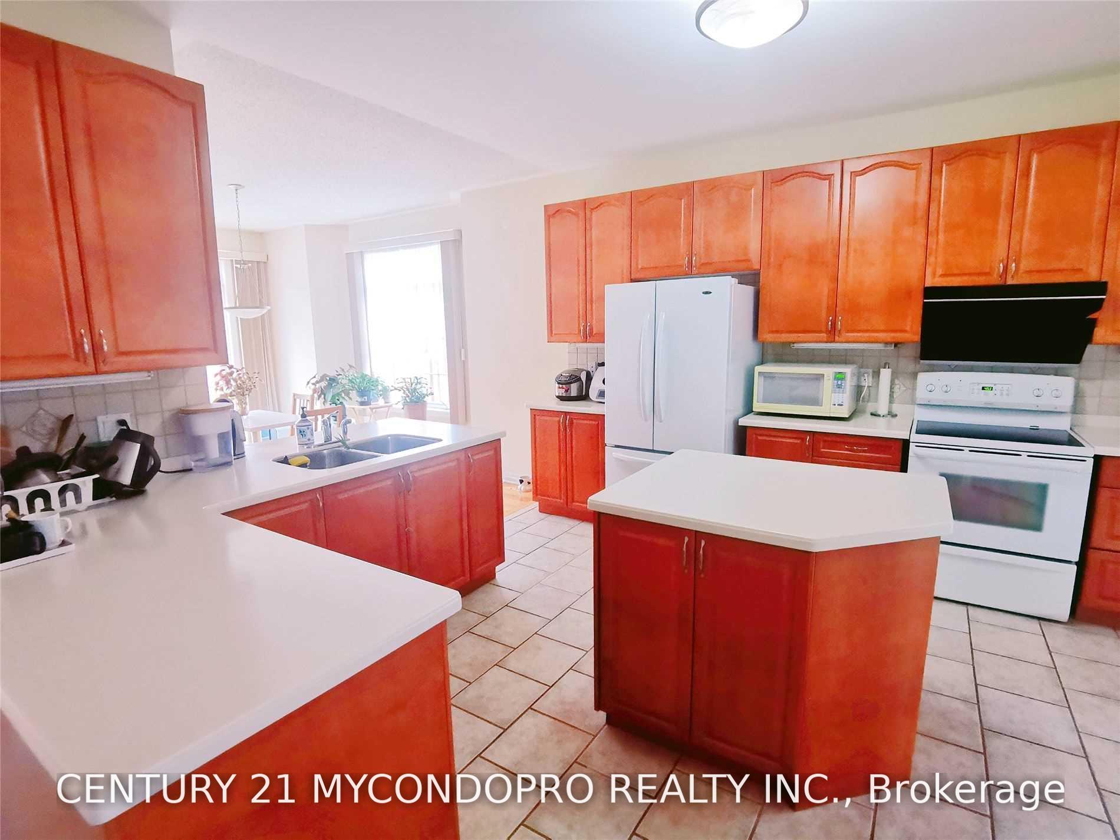
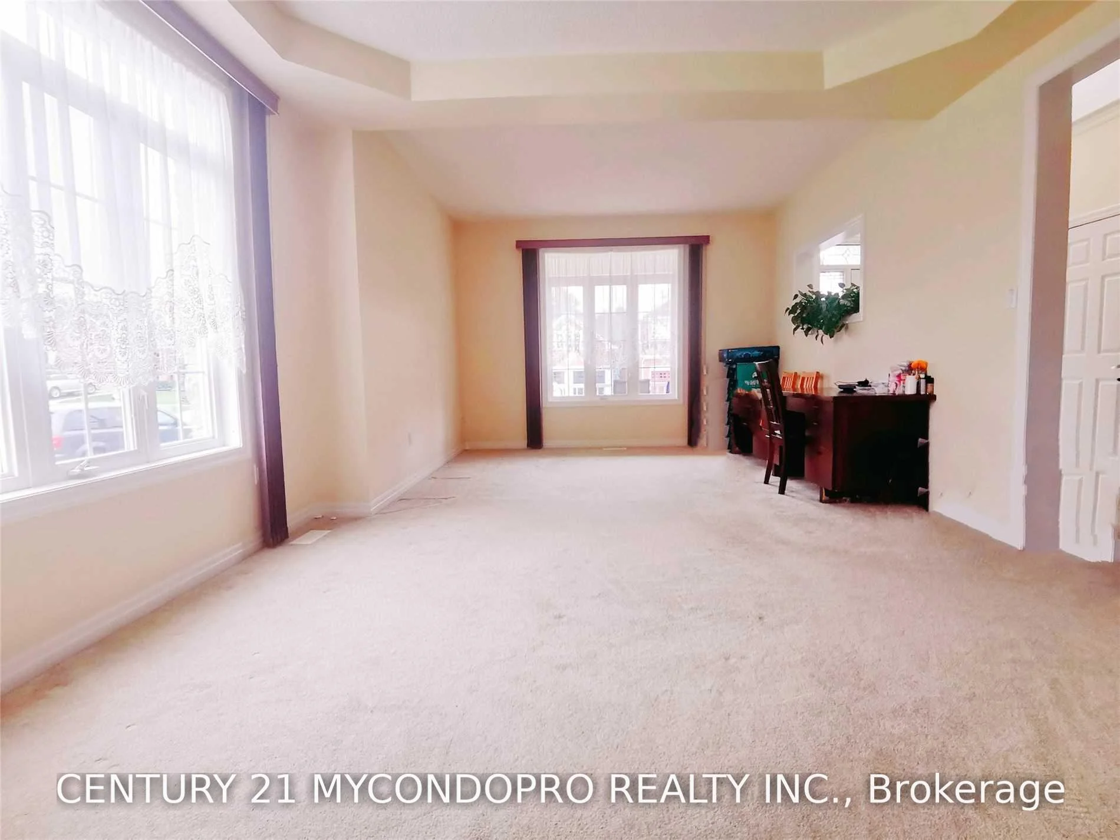
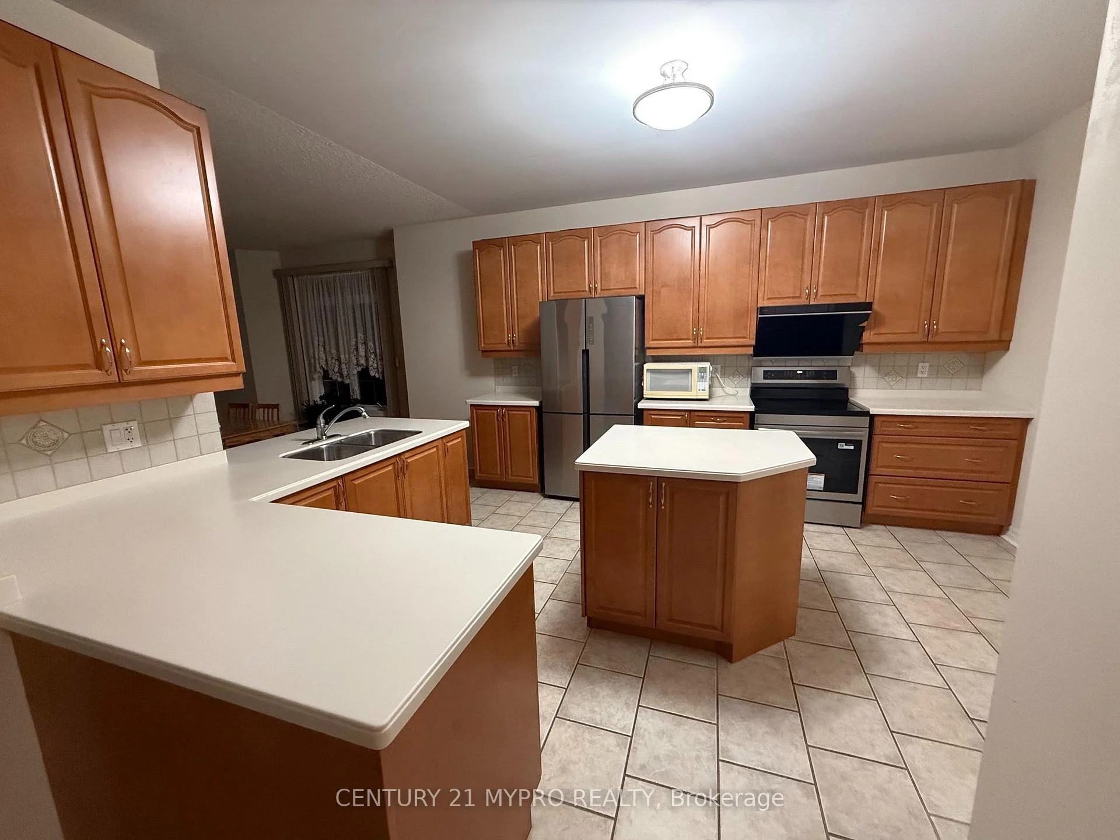
Beautiful Midhaven Built Bungalow Features 9 Feet Ceilings, Kitchen With Island And Pantry, Bright Breakfast Area With Walkout To Patio, Formal Living Room And Dining Room, Main Floor Family Room With Hardwood And Gas Fireplace, Primary Bedroom With 4 Pc Ensuite And Tons Of Closet Space And A Main Floor Laundry With Garage Access.
Read more
Other
Facts & features
TypeDetached
StyleBungalow
Size2K~2.5K Sq.Ft.
Lot55.77 x 109.31 ft
HeatingForced air, gas
CoolingCentral air
Parking2 drive
WaterMunicipal
FireplaceYes
Book a viewing
Wed28Oct
Thu29Oct
Fri30Oct
Sat31Oct
Sun1Nov
Mon2Nov
Tue3Nov
Pick a time
Rooms
7 rooms · 2 bathrooms
Main floor7 rooms
- Dining room13′4″ × 10′9″143 sq.ft.
- Primary bedroom15′11″ × 13′11″222 sq.ft.
- Breakfast14′5″ × 10′9″155 sq.ft.
- Bedroom17′ × 12′8″216 sq.ft.
- Kitchen14′1″ × 12′10″181 sq.ft.
- Living room12′2″ × 10′2″124 sq.ft.
- Bedroom11′10″ × 10′5″123 sq.ft.
Bathrooms2
4-pcMain3-pcMain
Around this home
Wilson/Coldstream
Listing details
MLS® numberE13796454
Listed onSep 17, 2026
Days on market41
UpdatedOct 24, 2026
Listing brokerageCENTURY 21 MYPRO REALTY
Possession2026-10-01 / Flexible
Helpful tools
Mortgage calculator
Closing costs
Land transfer tax
Buyer guide
Your HOMEH agent
NimaHOMEH agent · Oshawa
"I would see it this week."
Ask Nima
Ask HOMEH about this home
Price, neighbourhood, monthly cost. Ask anything.
HOMEH Intelligent Agent is an AI, not a licensed representative. Check anything important with your agent.