
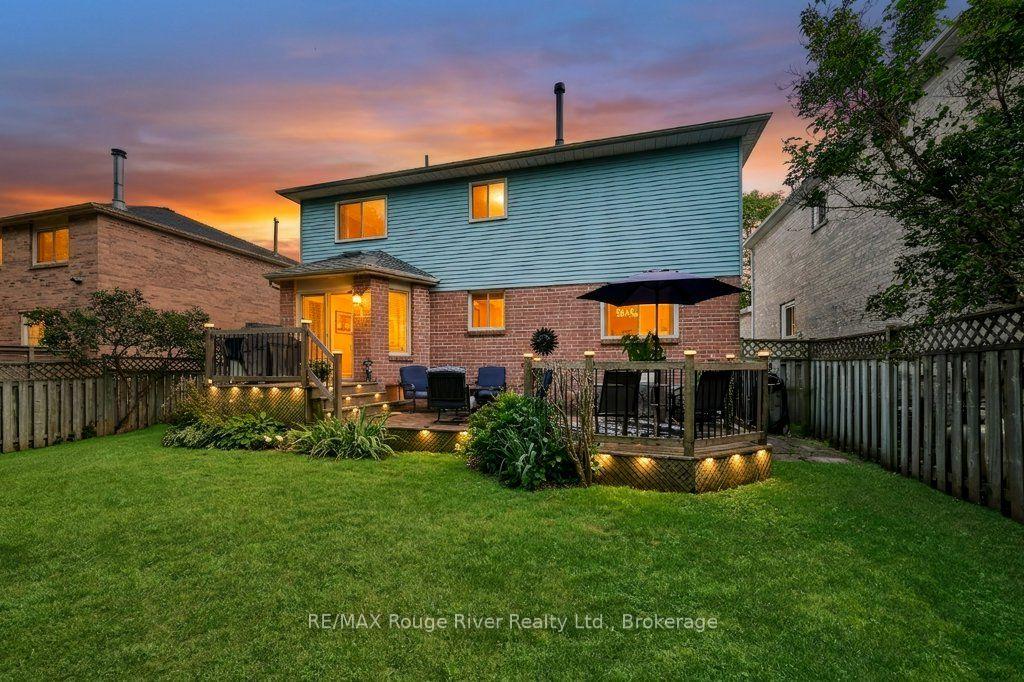
 See all 49 photos
Property history

This listing has ended. It is no longer available.
Property not available for sale or for rent.
Ask about this home
A HOMEH agent will answer your questions about this home.Ask HOMEH
About this home
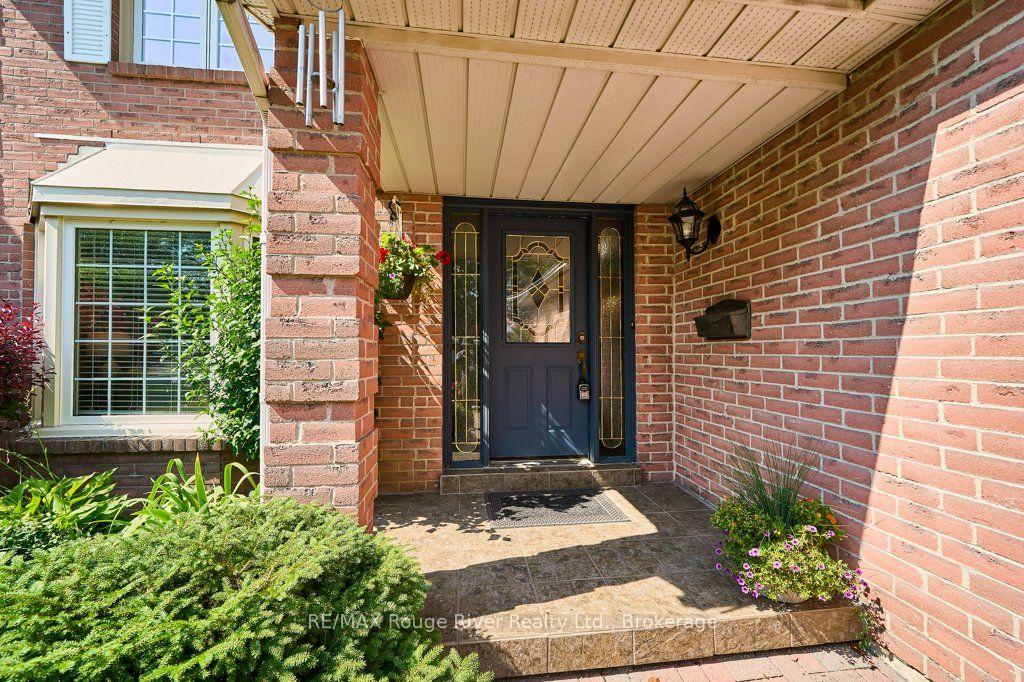
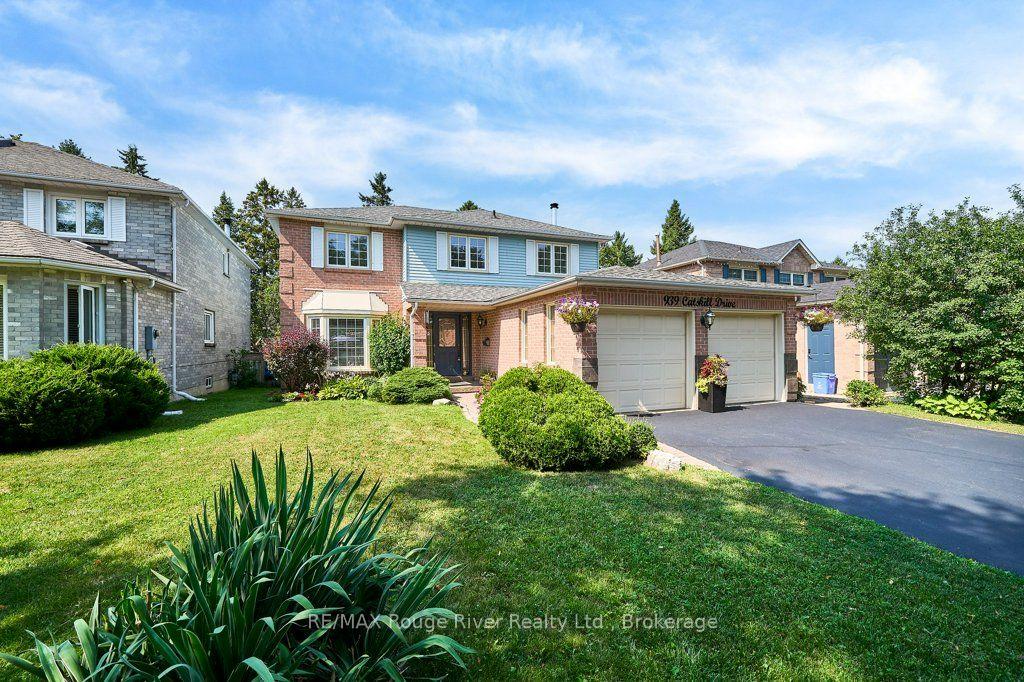
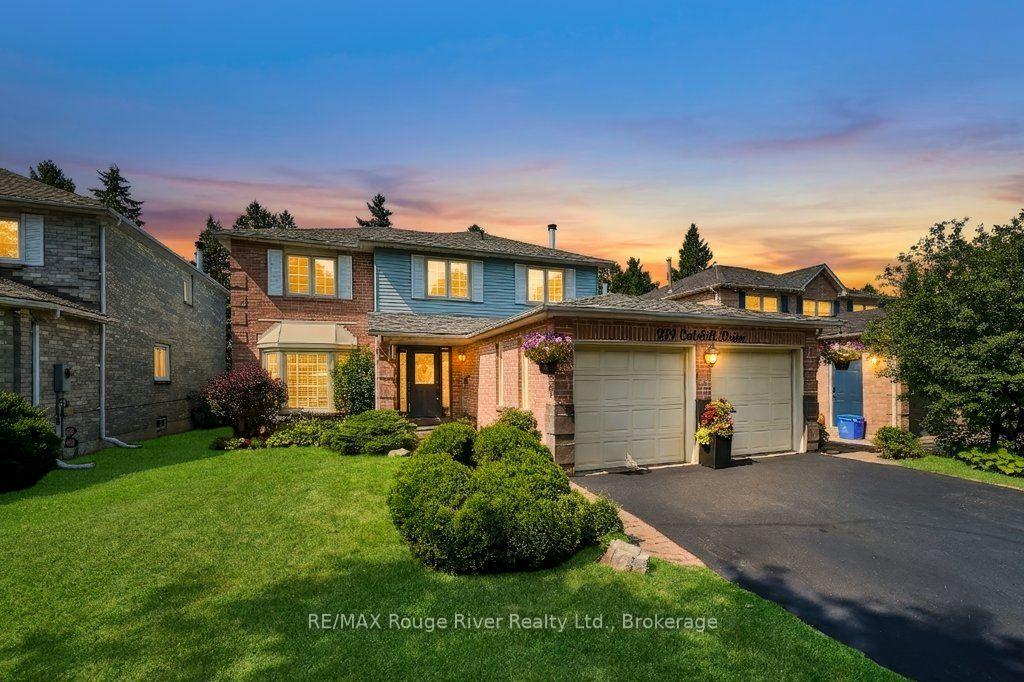
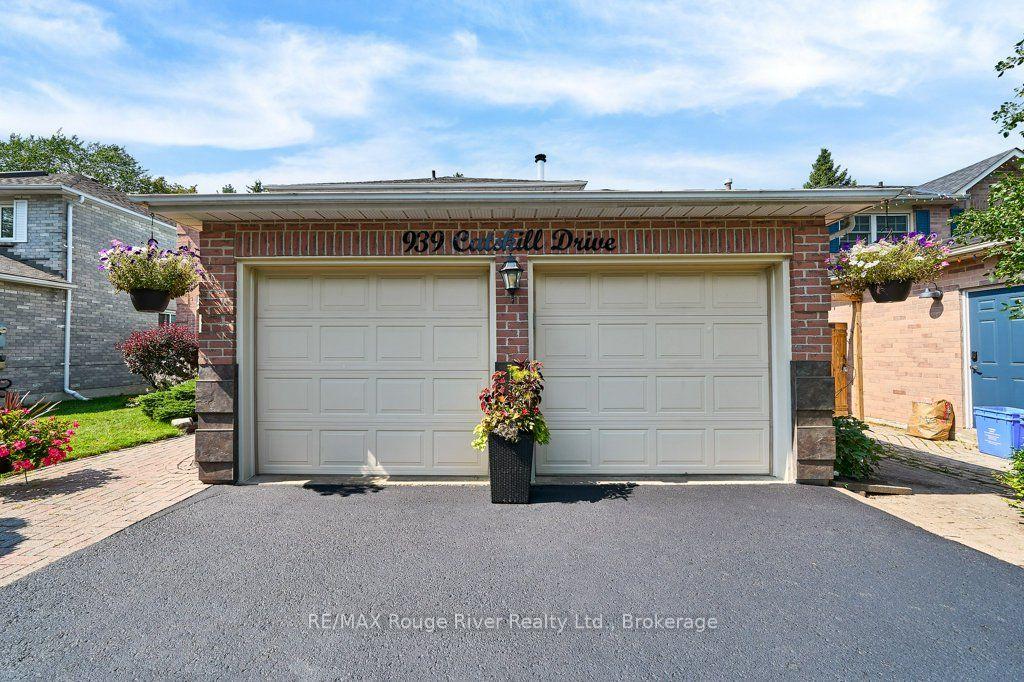
Pride of Place in North West Oshawa. This Home has enjoyed the same level of Care and Upkeep from the same Family. Host to countless Christmas, Easter, Birthday and Baby Shower Celebrations. Over Time, the Neighborhood has Matured and Now features Towering Trees and Shady sidewalks to stroll to Nearby Deer Valley Park, Rose Valley Kids BMX Park and Oshawa Airport Golf Links. The 50 x 120 Foot Fenced lot is seldom found in Newer homes and gives a Pleasing Streetscape. The Classic Living and Dining rooms offer views over the Front and Back yards at a Glance. The Welcoming Foyer with Hardwood floors and curved stairway feels like Home! A Large Kitchen with access to Dining and Breakfast Rooms plus Overlooks the Family Room with Classic Fireplace it makes for Family Mingling and Living a Pleasure, Think House Party Flow! Sliding Doors to the Sun and BBQ Deck for Entertaining Convenience. The Powder Rm just outside the Spacious Laundry Room with Ceramic Flrs offers Both Garage and Side yard access... Gardening and Garage work... Made Easy. The Lower Level Boasts an Enormous Rec Room with Classic Wet Bar and Recessed Lighting. A Den (or Guest Room) with access to 3 Pce Bath with Heat Lamp and Wicc Closet. Don't miss the Storage Cellar! Finally, The all Important Storage Utility Areas Complete this Wonderful Opportunity.! Shingles 2017, Furnace and Central Air 2019
Facts & features
Ask about this home
A HOMEH agent will answer your questions about this home.
Rooms
13 rooms · 4 bathrooms
- Kitchen11′8″ × 9′7″112 sq.ft.
- Breakfast10′11″ × 10′10″118 sq.ft.
- Laundry7′3″ × 6′5″47 sq.ft.
- Living room15′11″ × 11′4″180 sq.ft.
- Family room14′7″ × 10′11″159 sq.ft.
- Dining room11′4″ × 10′11″124 sq.ft.
- Bedroom17′4″ × 11′10″206 sq.ft.
- Bedroom 212′10″ × 11′1″143 sq.ft.
- Bedroom 313′ × 11′1″143 sq.ft.
- Den12′10″ × 10′1″129 sq.ft.
- Utility room15′ × 11′7″175 sq.ft.
- Bathroom6′2″ × 5′1″31 sq.ft.
- Recreation31′ × 17′3″535 sq.ft.
Around this home
Listing details
Helpful tools
Your HOMEH agent
"Priced 7% under our estimate. I would see it this week."
Ask HOMEH about this home
Price, neighbourhood, monthly cost. Ask anything.
HOMEH Intelligent Agent is an AI, not a licensed representative. Check anything important with your agent.