
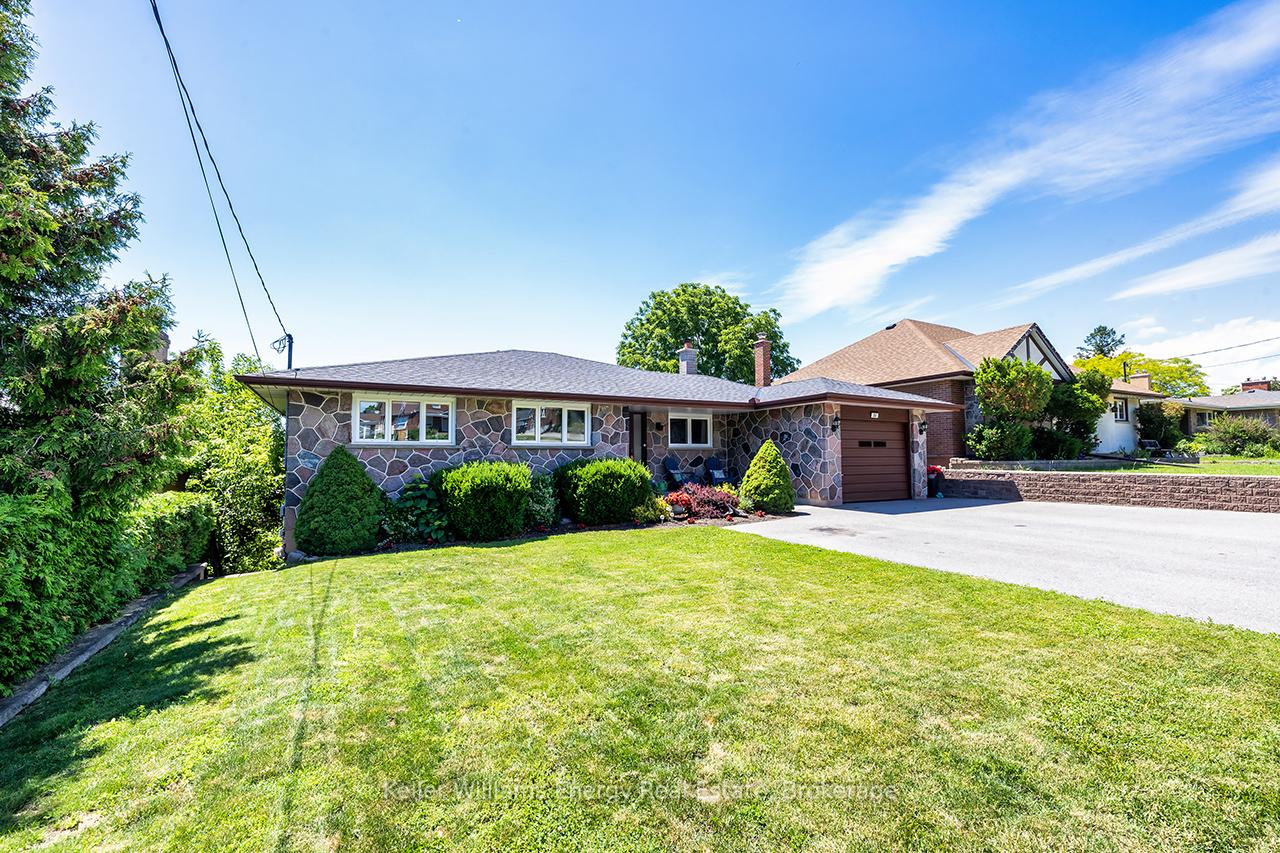
 See all 100 photos
Property history

This home has sold. It is no longer available.
Property not available for sale or for rent.
Ask about this home
A HOMEH agent will answer your questions about this home.Ask HOMEH
About this home
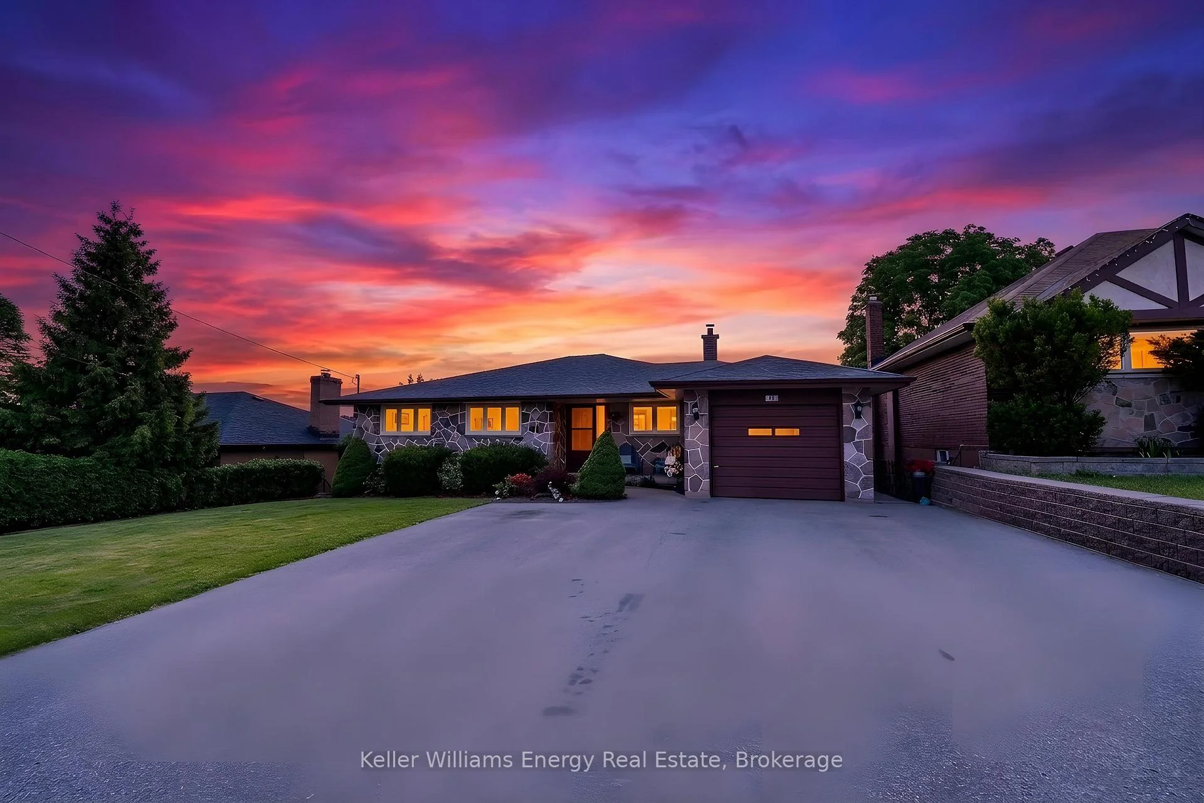
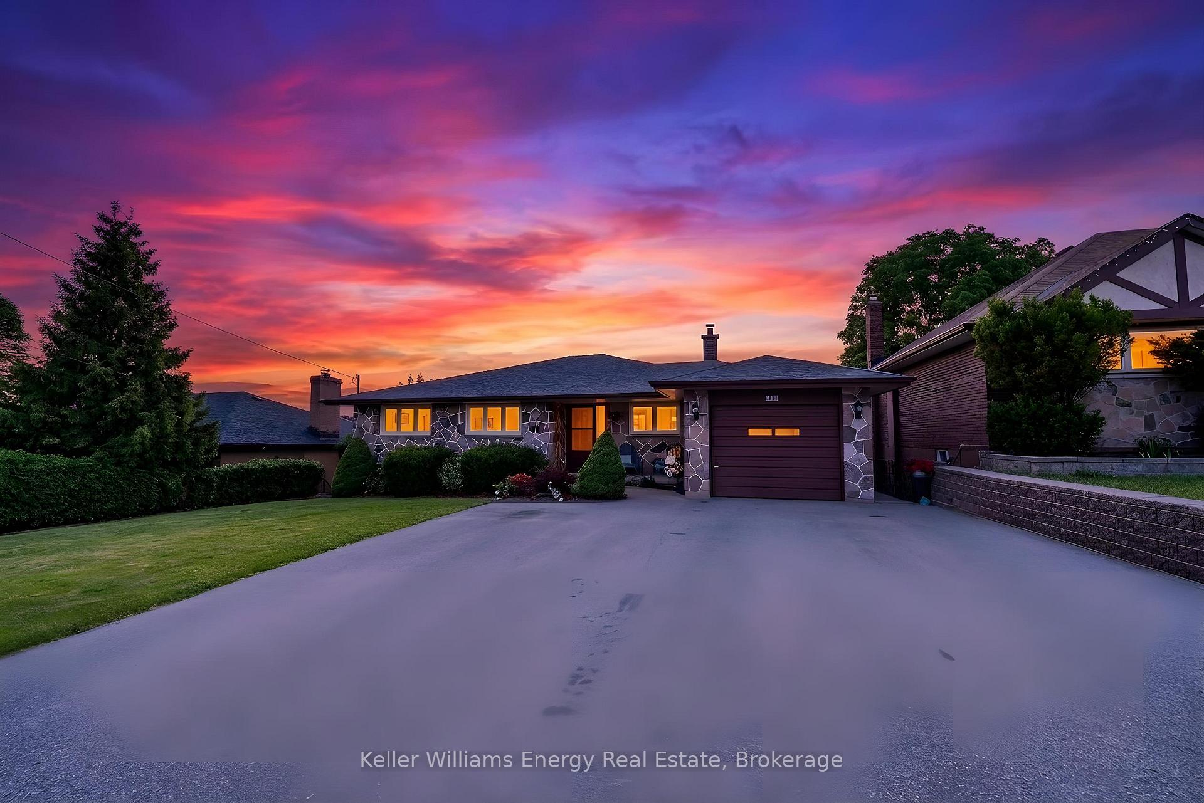
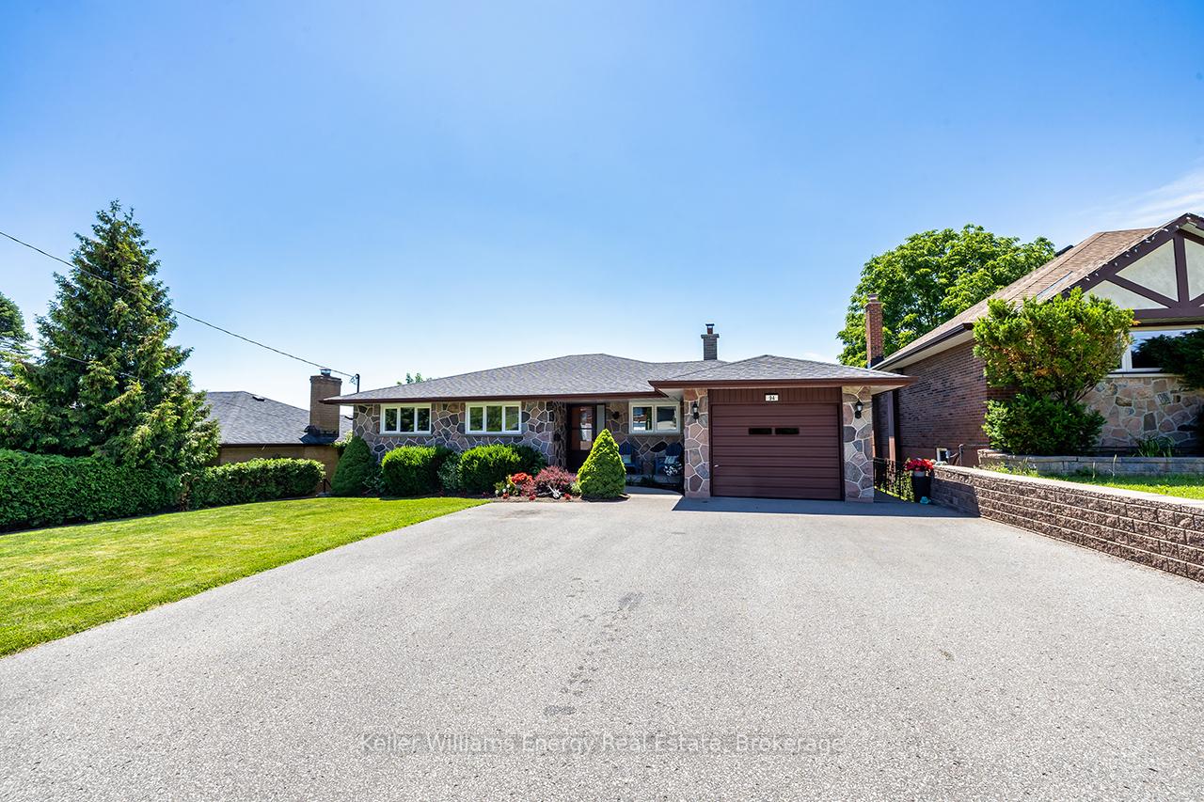
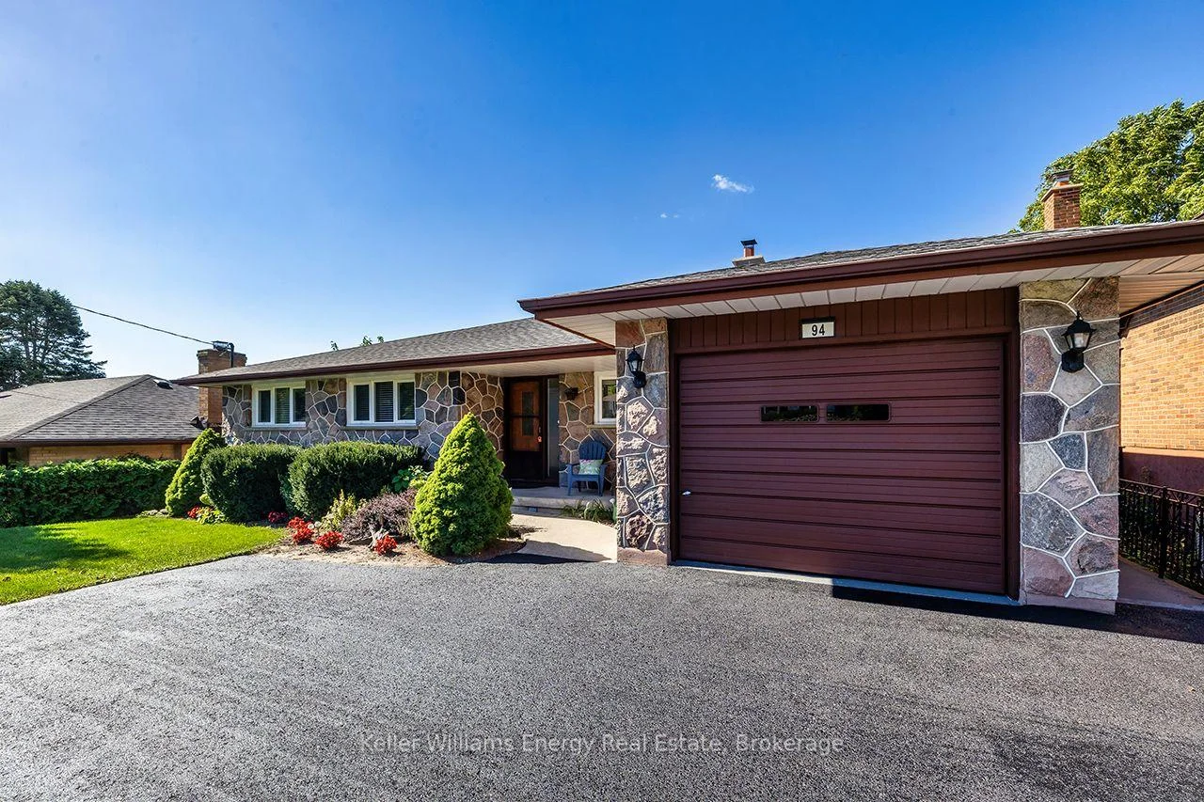
Welcome to 94 Grandview Street South, where the name says it all. Perched on an elevated lot in Oshawa's Donevan community, this spacious bungalow offers breathtaking panoramic west-facing views stretching across the city skyline all the way to Toronto on a clear day.Much larger than it appears from the street, this unique home offers over 1,500 sq. ft. above grade plus a finished lower level, making it an ideal fit for large families, multi-generational living, or those seeking flexible living arrangements. The main floor features 3 generous bedrooms, bright principal rooms, an updated kitchen with newer countertops, and walkouts to an expansive balcony where you can enjoy spectacular sunsets year-round.The finished lower level functions as a self-contained living space complete with its own kitchen, living area, bedroom, full bathroom, and walkout to a second oversized balcony. A bonus games room on the lower level provides endless possibilities for entertaining, hobbies, a home gym, or additional recreation space.Outside, the tiered backyard offers multiple areas for gardening, relaxing, and enjoying the peaceful setting. Parking is plentiful with an attached garage and space for up to 7 vehicles.Recent updates include kitchen countertops (2025), newer laminate flooring, and an owned tankless hot water heater. A rare opportunity to own a home with incredible views, versatile living space, and room for the whole family.
Facts & features
Ask about this home
A HOMEH agent will answer your questions about this home.
Rooms
12 rooms · 2 bathrooms
- Primary bedroom12′6″ × 11′7″144 sq.ft.
- Breakfast8′10″ × 8′10″78 sq.ft.
- Bedroom 211′ × 9′9″107 sq.ft.
- Dining room15′4″ × 10′4″159 sq.ft.
- Bedroom 311′6″ × 10′4″119 sq.ft.
- Kitchen9′3″ × 9′3″86 sq.ft.
- Living room16′4″ × 13′8″223 sq.ft.
- Recreation17′9″ × 13′9″244 sq.ft.
- Bedroom 414′7″ × 10′4″150 sq.ft.
- Living room16′1″ × 14′6″234 sq.ft.
- Kitchen14′4″ × 11′1″159 sq.ft.
- Game room35′5″ × 15′5″546 sq.ft.
Around this home
Schools nearby
School rating, out of 10.
Listing details
Helpful tools
Your HOMEH agent
"I would see it this week."
Ask HOMEH about this home
Price, neighbourhood, monthly cost. Ask anything.
HOMEH Intelligent Agent is an AI, not a licensed representative. Check anything important with your agent.