
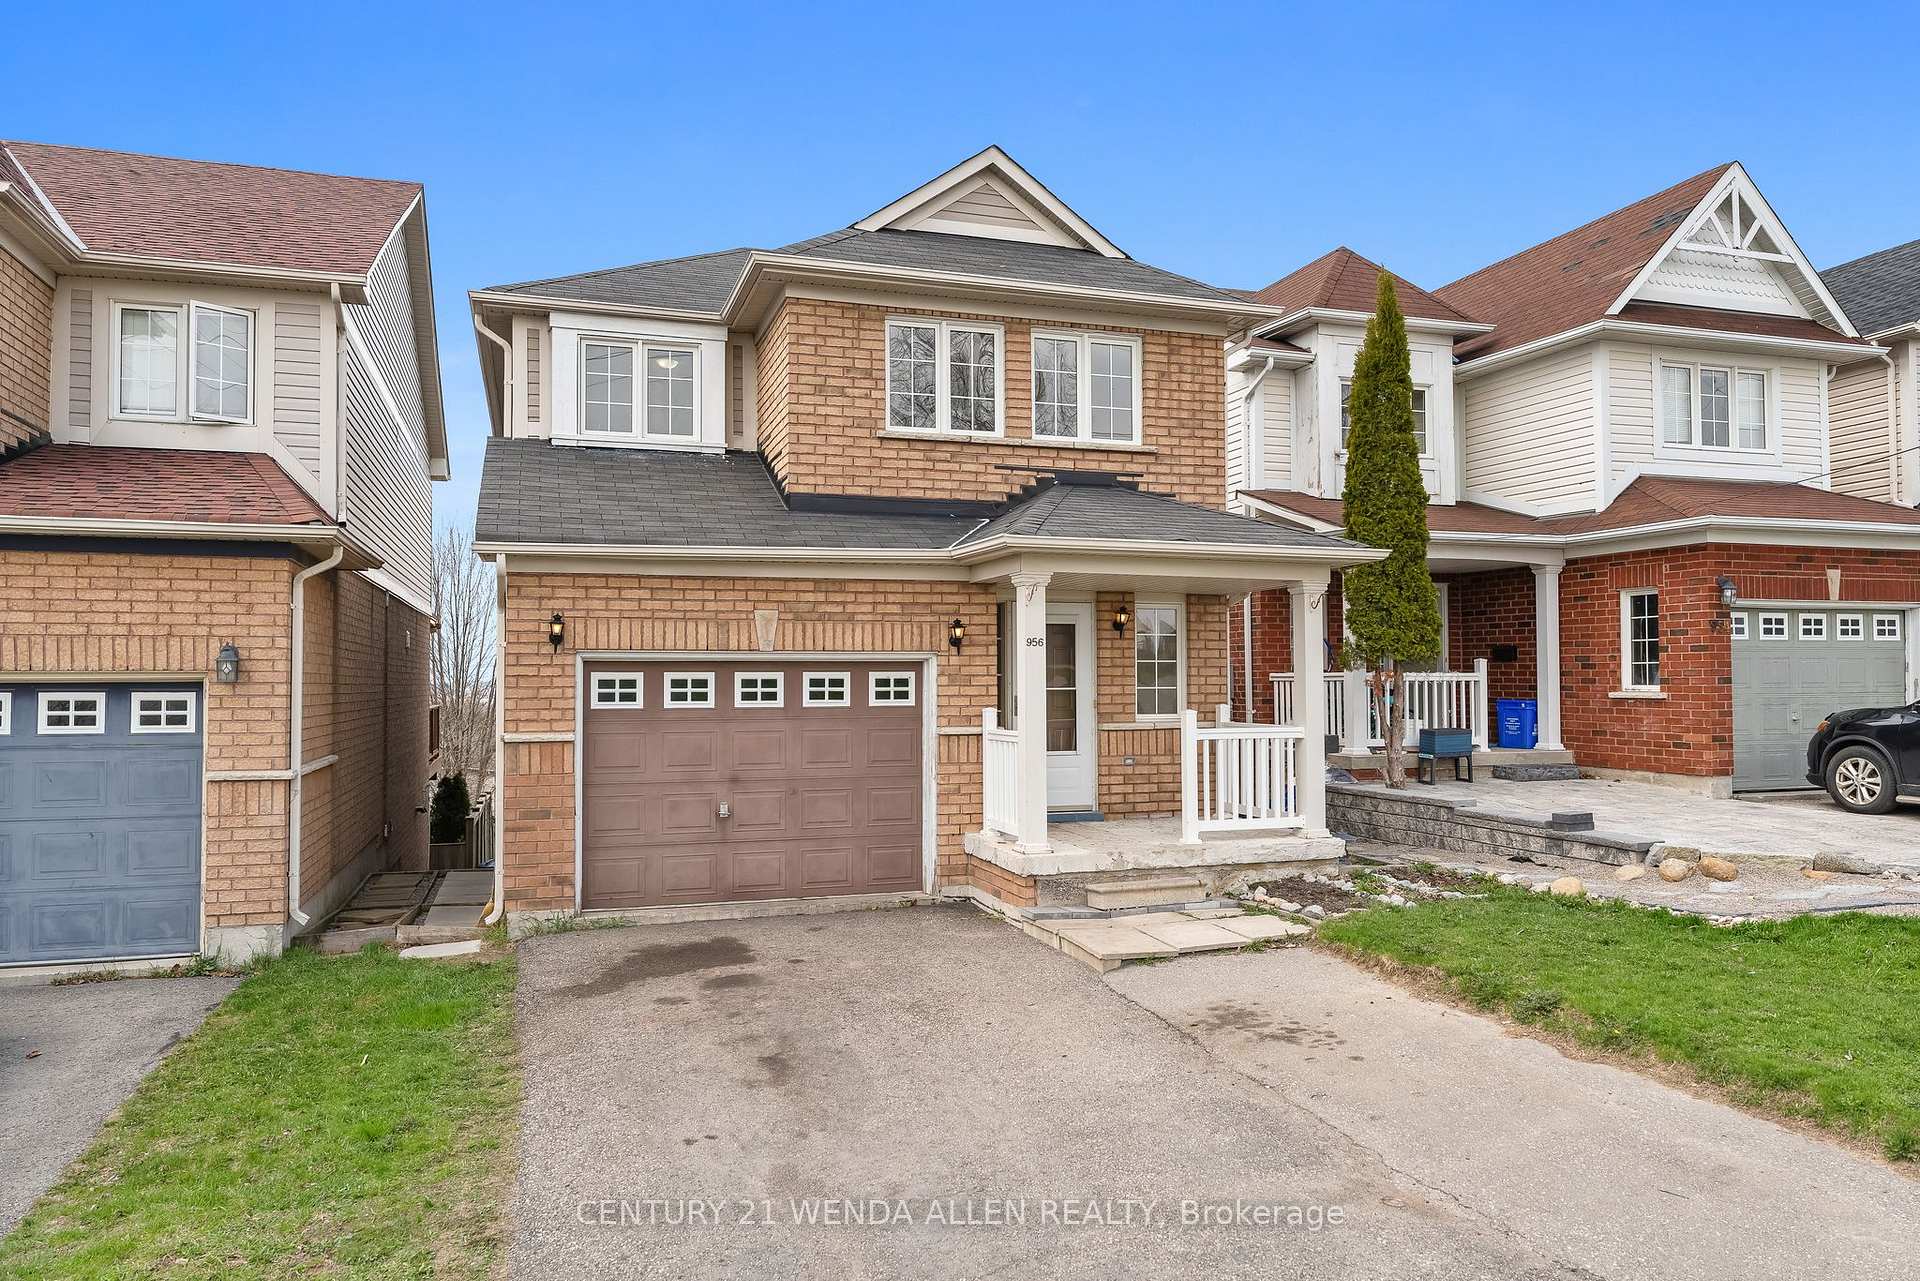
956 Townline Road S
Oshawa (Donevan)956 Townline Road S
Oshawa (Donevan)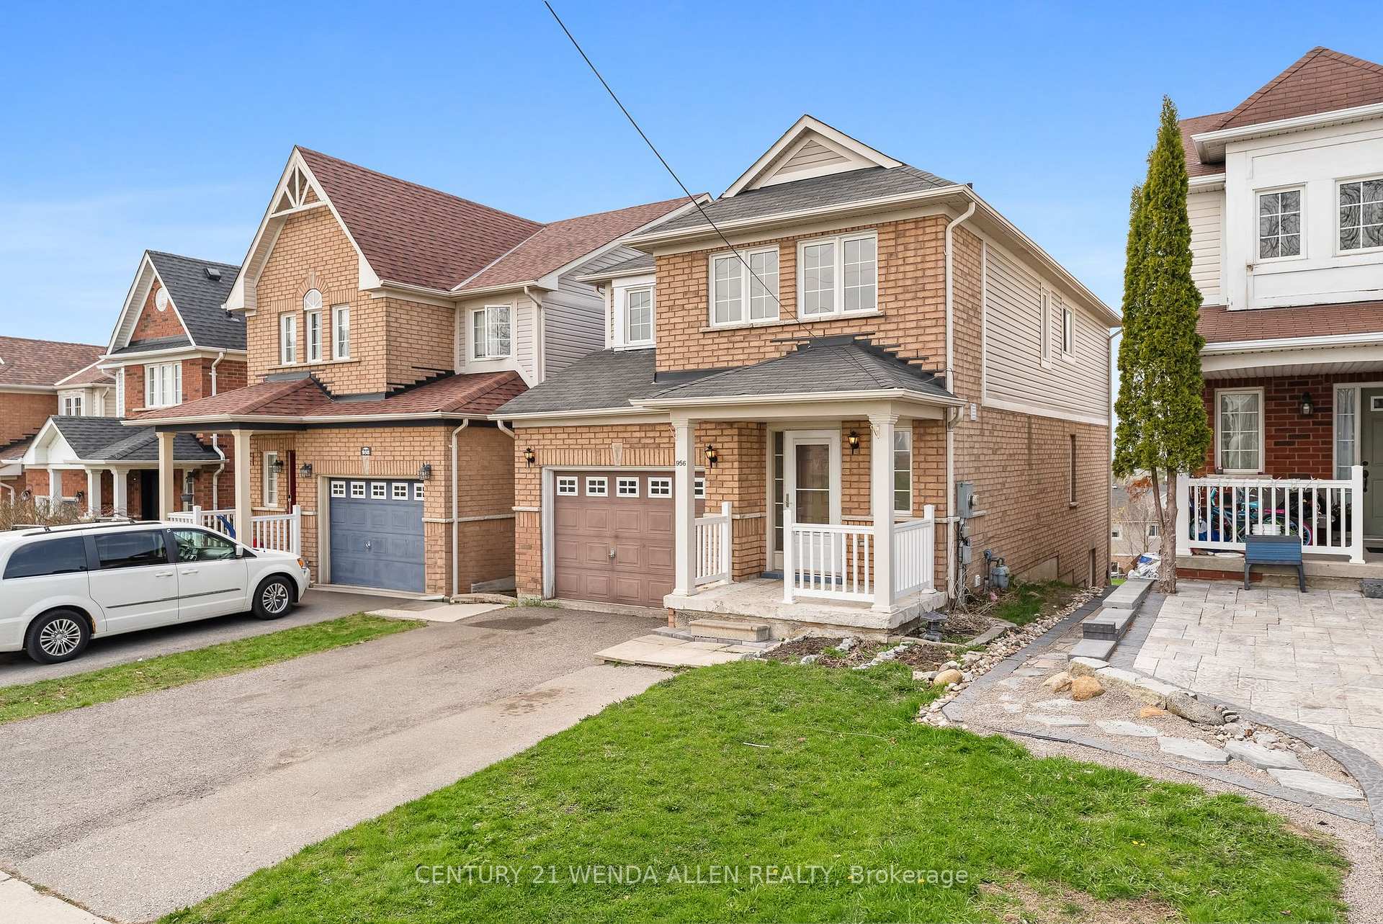
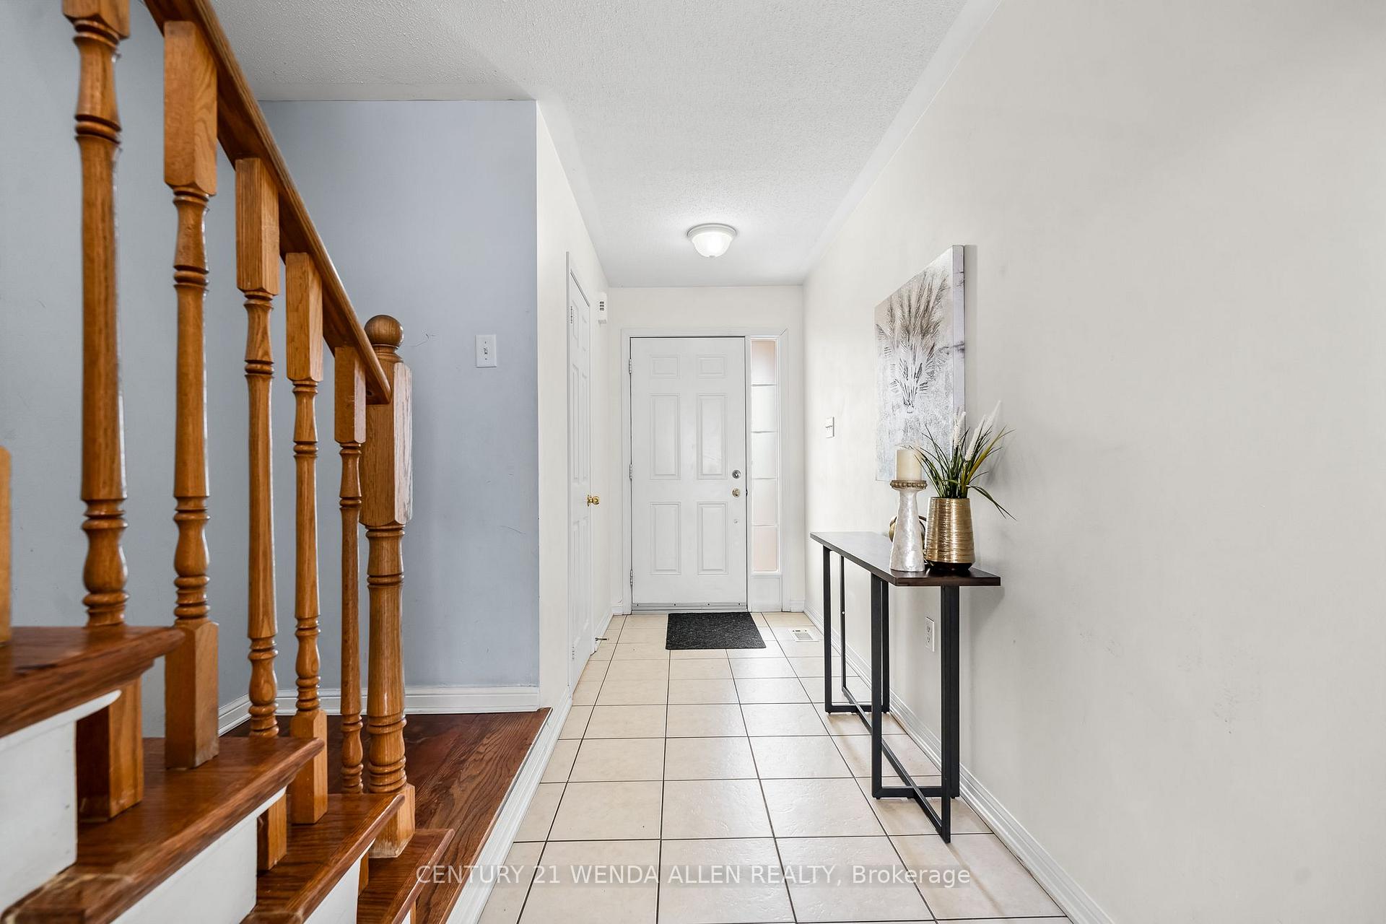
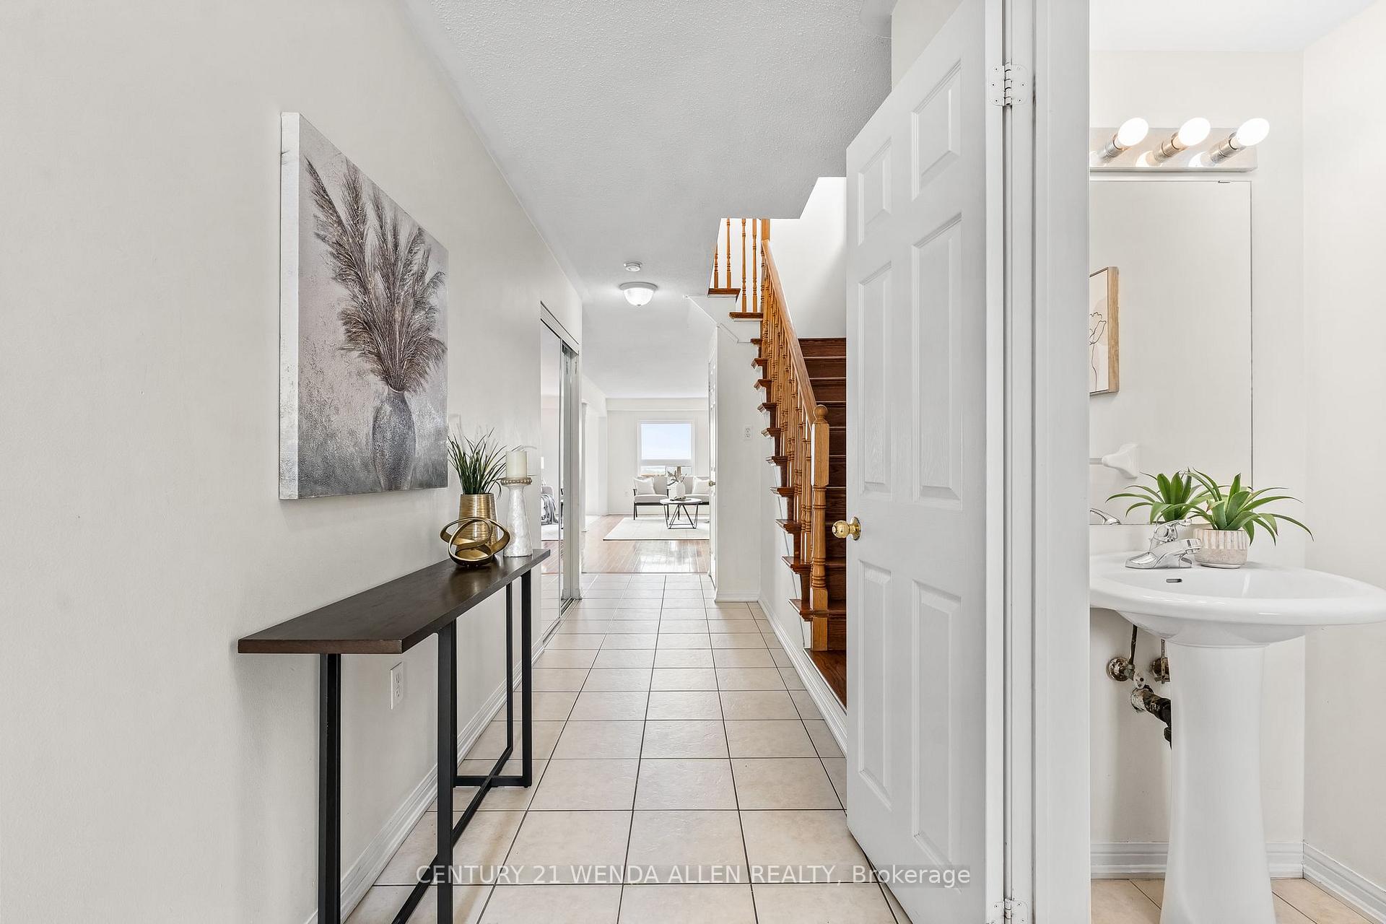
 See all 44 photos
Property history

This listing has ended. It is no longer available.
Property not available for sale or for rent.
Ask about this home
A HOMEH agent will answer your questions about this home.Ask HOMEH
About this home
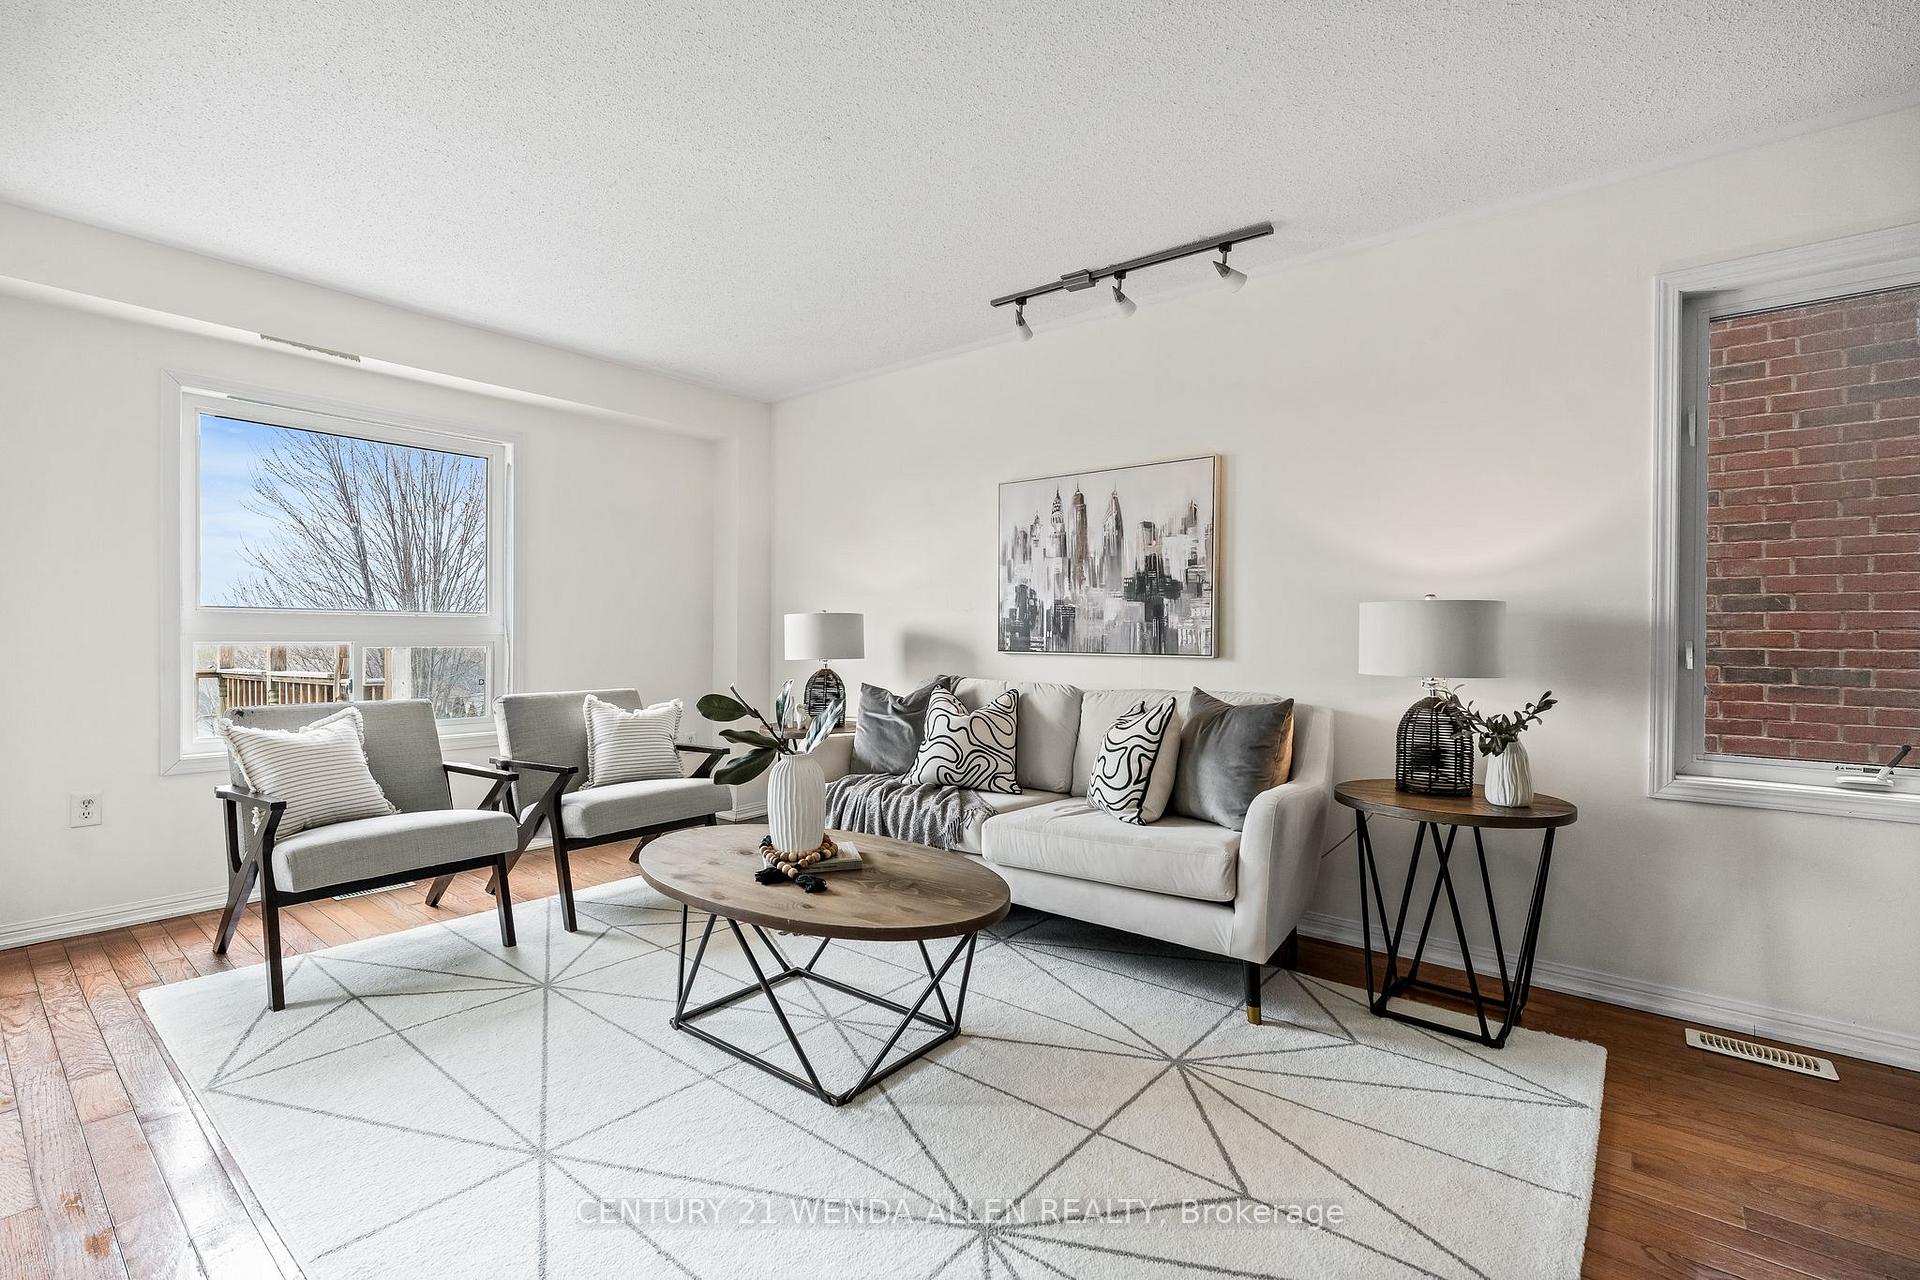
Amazing 4+1 bedroom family home with breathtaking views of Lake Ontario! Located on the Oshawa/Courtice border, just steps from Lake Ontario in a highly sought-after family neighborhood. This home features a bright one-bedroom in-law basement apartment with a separate entrance and walk-out. The main floor includes a walkout from the breakfast area to a deck with southwest views of Lake Ontario, a two-piece powder room, and a laundry room with direct access to the garage. Upstairs, there are four bedrooms and two full bathrooms; the master bedroom boasts a walk-in closet and its own ensuite bathroom. The property fronts onto a field, ensuring no neighbors in front. Close to walking trails, Lake Ontario, Highway 401, and all amenities. new furnace
Facts & features
Ask about this home
A HOMEH agent will answer your questions about this home.
Rooms
11 rooms · 4 bathrooms
- Living room10′6″ × 22′5″236 sq.ft.
- Kitchen10′8″ × 10′10″116 sq.ft.
- Breakfast10′8″ × 8′2″88 sq.ft.
- Laundry10′4″ × 6′62 sq.ft.
- Primary bedroom15′7″ × 18′9″293 sq.ft.
- Bedroom 211′2″ × 12′1″135 sq.ft.
- Bedroom 312′1″ × 11′133 sq.ft.
- Bedroom 433′2″ × 29′10″990 sq.ft.
- Kitchen21′3″ × 7′9″164 sq.ft.
- Recreation10′9″ × 16′2″174 sq.ft.
- Bedroom 510′2″ × 7′6″76 sq.ft.
Around this home
Schools nearby
School rating, out of 10.
Listing details
Helpful tools
Your HOMEH agent
"I would see it this week."
Ask HOMEH about this home
Price, neighbourhood, monthly cost. Ask anything.
HOMEH Intelligent Agent is an AI, not a licensed representative. Check anything important with your agent.